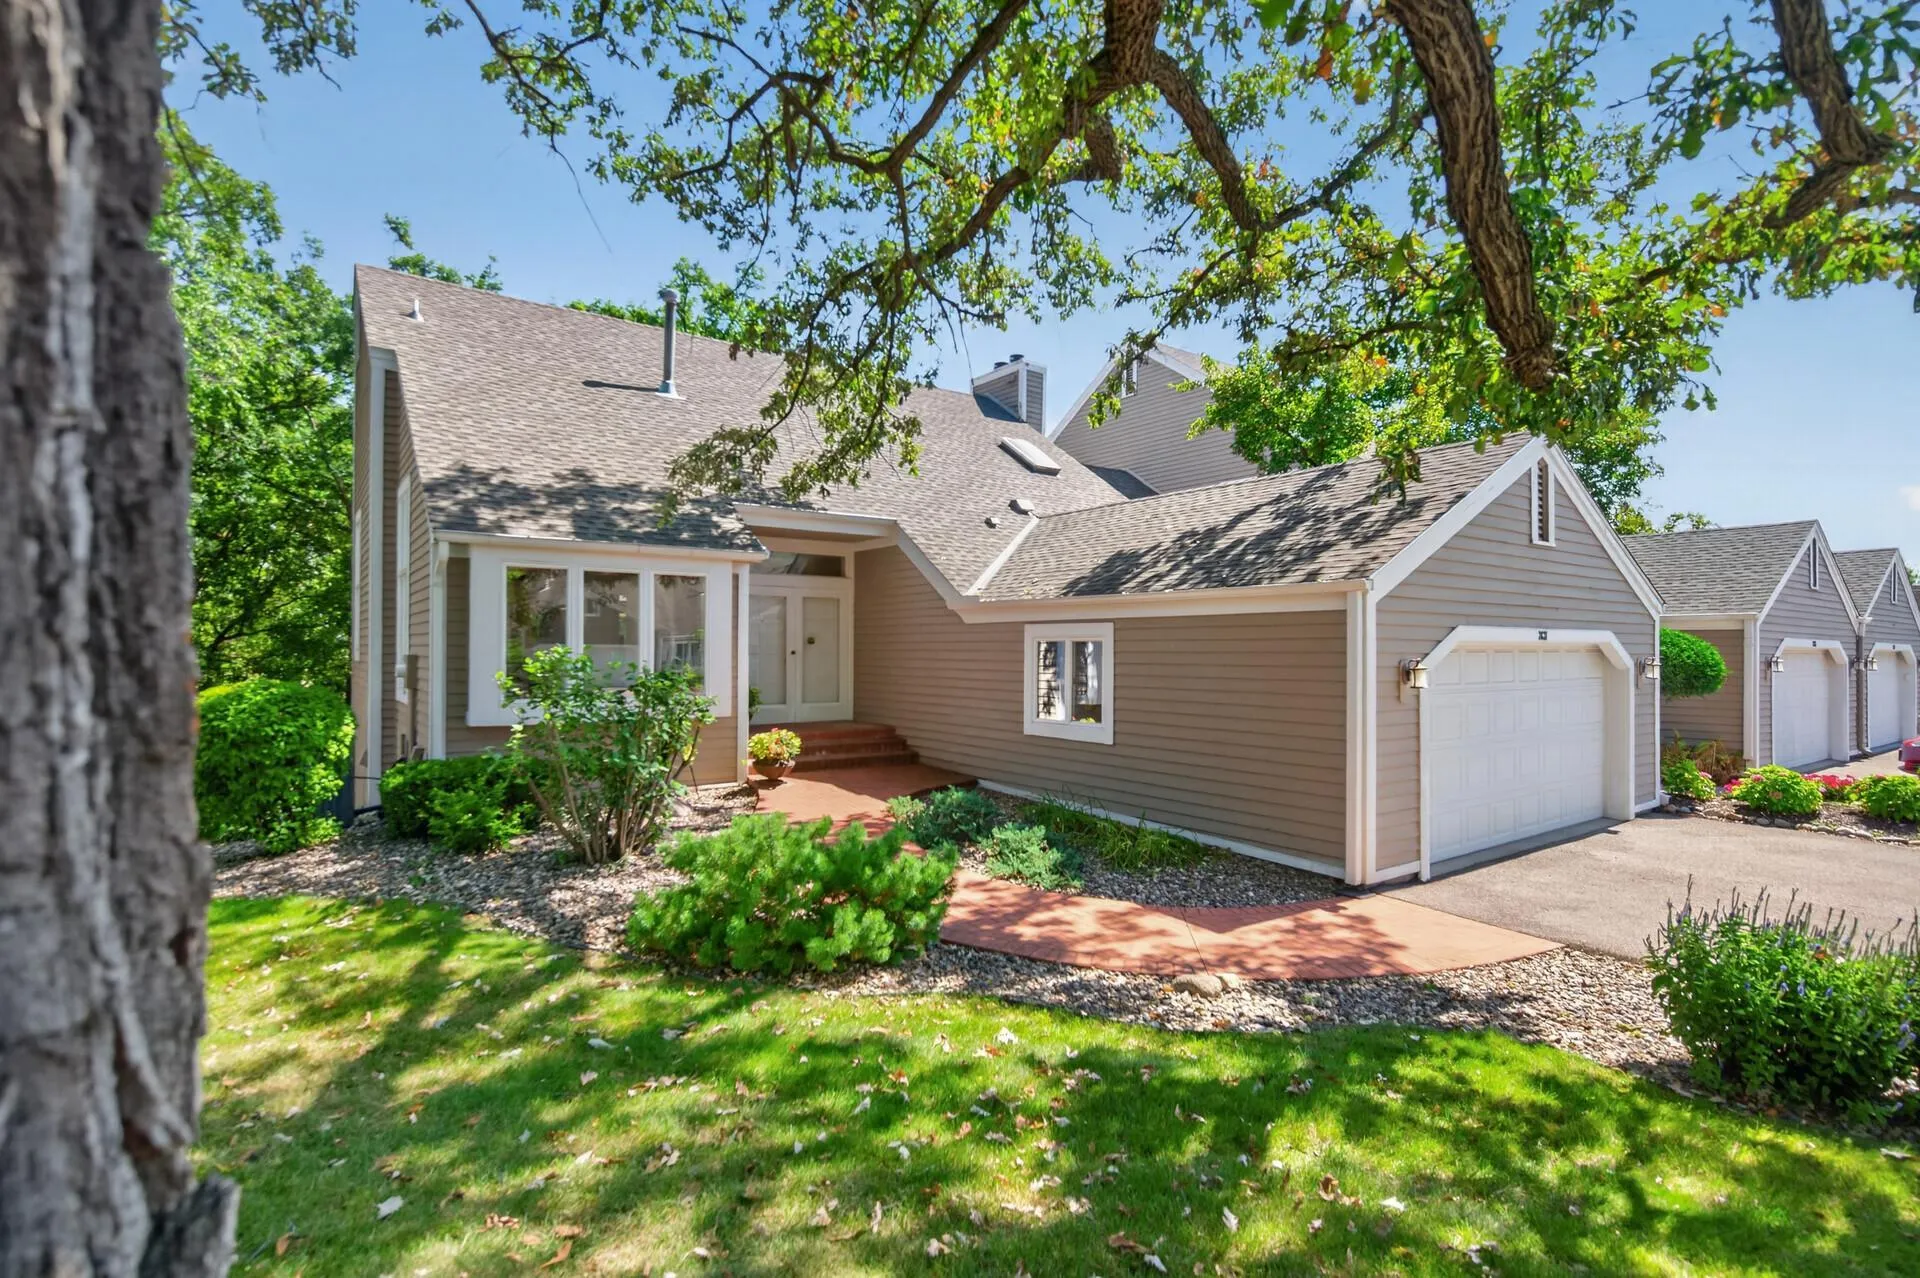
3631 Oakton Ridge, Minnetonka, Minnesota 55305

MN, Minnetonka
$500,000
  • 2 Beds
  • 3 Bath
  • Residential Property Type
  • 1987 Year Built
  • Active Status
See All 53 Photos
Kyle Synowczynski
Kyle Synowczynski
  • (612) 688-6065
  • Kyle@StoneArchRealty.com
Property Description

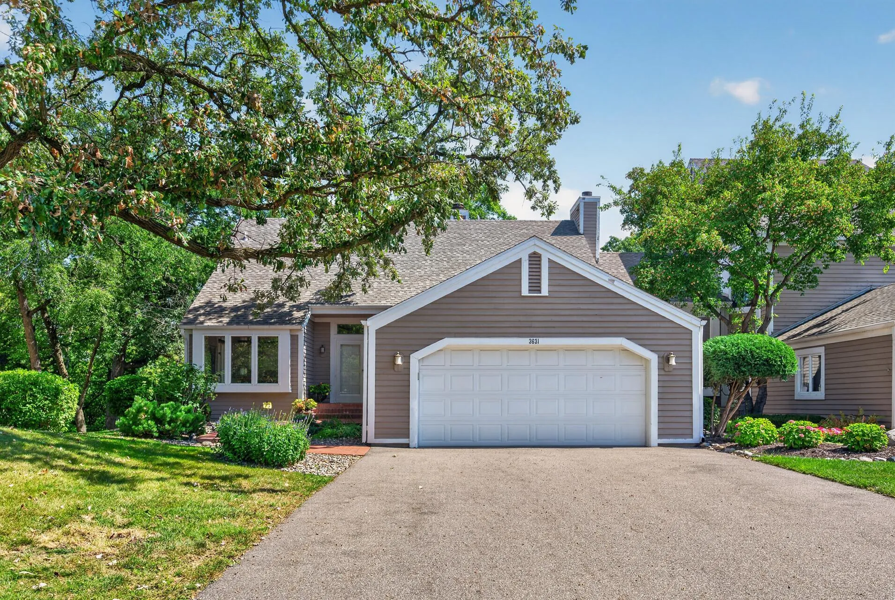
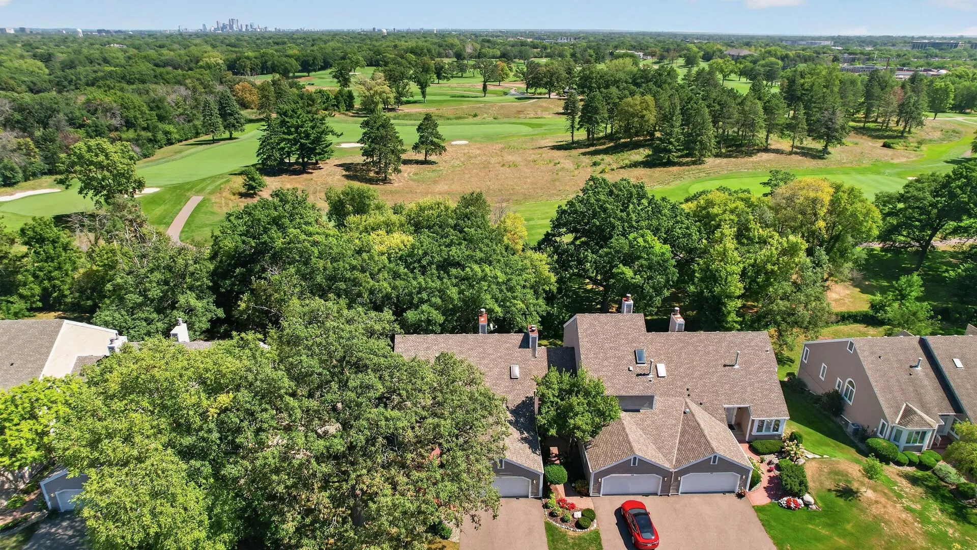
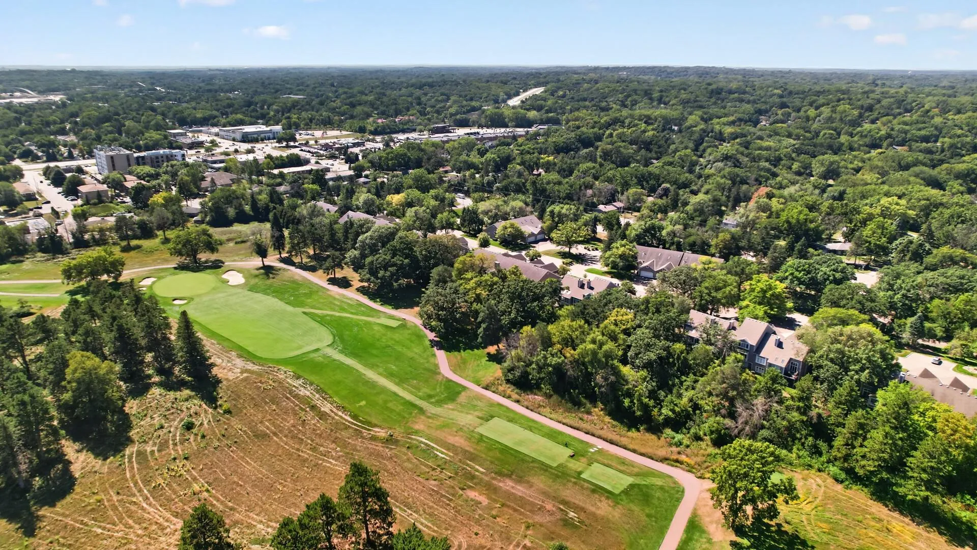
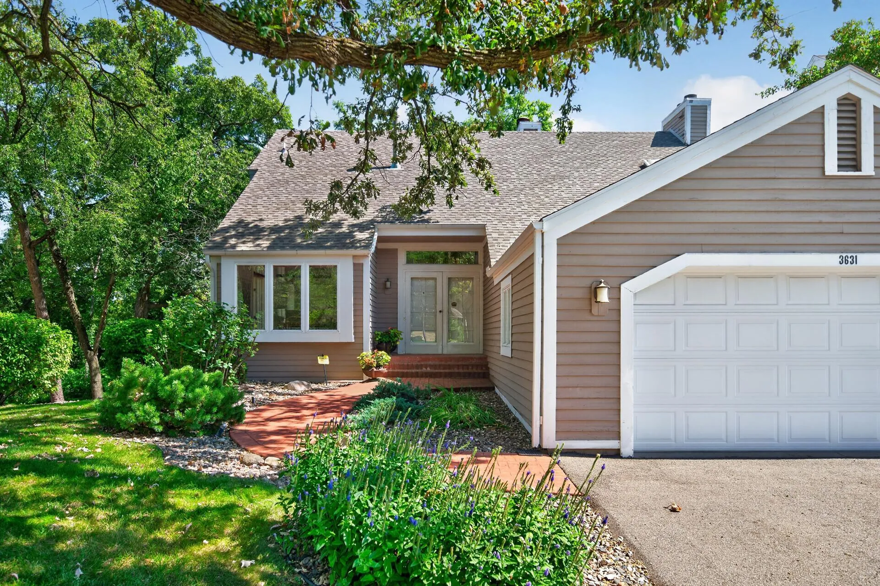
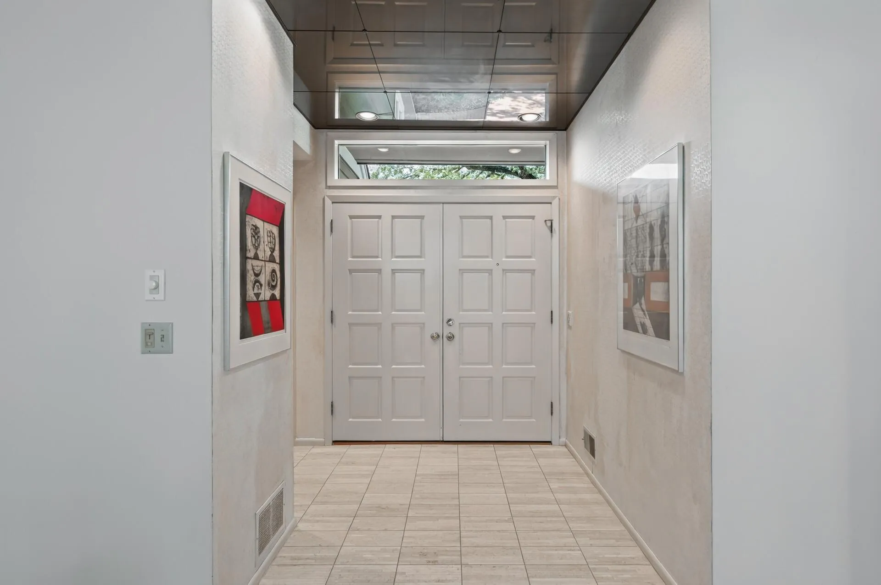
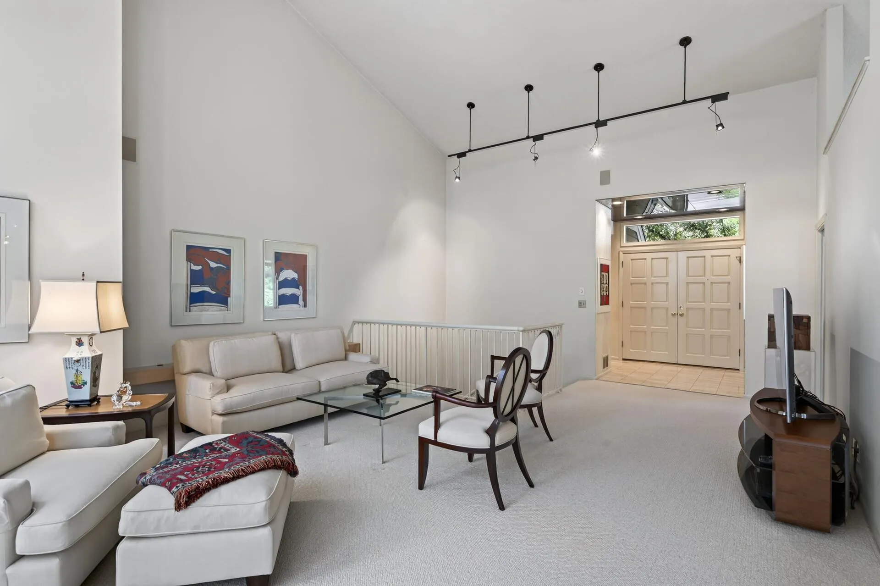
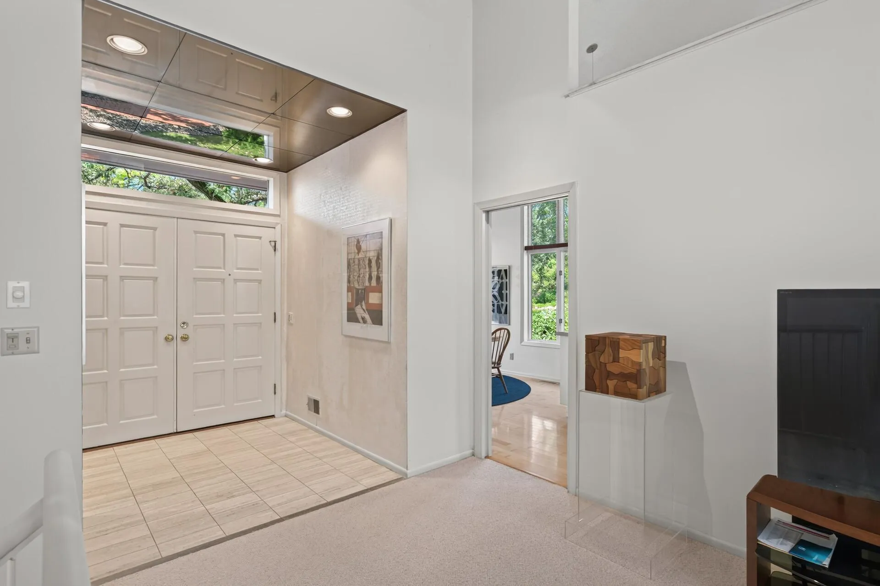
Effortless main-level living with golf course views! This 2BR/3BA home features vaulted ceilings, fantastic natural light, and a spacious main-level primary suite with walk-in closet and en suite bath. Main-level laundry adds convenience, plus a large sun porch for relaxing. Walkout lower level offers an office, wet bar and opens to a private patio. Enjoy a private backyard with mature trees overlooking Oak Ridge Country Club. Attached 2-car garage. Association covers lawn care, snow removal, and exterior maintenance; low-maintenance living close to shopping, dining, and highways!


Basic Details
  • Property Type: Residential
  • Listing Type: For Sale
  • Listing ID: 7139028
  • Price: $500,000
  • Year Built: 1987
  • Listing Status: Active
  • Office Name: Keller Williams Premier Realty
  • Full Bathrooms: 2
  • Property Attached Yn: 1
  • Property Sub Type: (TH) Side x Side
Features
  • Heating System Forced Air
  • Cooling System Central Air
  • Basement Block
  • Fireplace Wood Burning
  • Parking Attached Garage
  • Exterior Features Wood
  • Fireplaces Total: 1
  • Laundry Features Main Level
  • Sewer City Sewer/Connected
Appliances
  • Cooktop
  • Dishwasher
  • Disposal
  • Dryer
  • Freezer
  • Microwave
  • Refrigerator
  • Wall Oven
Address Map
  • Country US
  • State MN
  • County Hennepin
  • City Minnetonka
  • Zipcode 55305
  • Street: Oakton
  • Street Number: 3631
  • Street Suffix: Ridge
  • Longitude: W94° 34' 48.8''
  • Latitude: N44° 56' 17.1''
  • Directions: From Highway 7, travel North on Hopkins Crossroad, then East on Fairway Drive to home.
Neighborhood
  • High School District: Hopkins
MLS Addon
  • Office Name: Keller Williams Premier Realty
Additional Information
  • Water Source: City Water/Connected
  • Accessibility Features: None
  • Building Size: 3390
  • Construction Materials: Block
  • Foundation Details: Block
  • Garage: 2
  • Levels: One
  • Lot Features: Tree Coverage - Medium
  • Lot Size Dimensions: 76x47
Financial
  • Association Fee: 1363
  • Association Fee Frequency: Monthly
  • Association Fee Includes: Lawn Care,Maintenance Grounds,Professional Mgmt,Snow Removal,Sanitation
  • Association Yn: 1
  • Tax Annual Amount: 7339
Listing Information
  • Co List Agent Mls Id: 506001139
  • Co List Office Mls Id: 9995
  • Co List Office Name: Keller Williams Premier Realty
  • List Agent Mls Id: 502040548
  • List Office Mls Id: 9995
  • Modification Timestamp: 2026-09-10T17:54:07Z
  • Originating System Name: NorthStar
Mortgage Calculator
$
$ %
years
%
$ % per year
$ %per year
$