11086 Holland Circle, Eden Prairie, Minnesota 55347

MN, Eden Prairie
$900,000
  • 6 Beds
  • 4 Bath
  • Residential Property Type
  • 1993 Year Built
  • Pending Status
See All 69 Photos
Kyle Synowczynski
Kyle Synowczynski
  • (612) 688-6065
  • Kyle@StoneArchRealty.com
Property Description

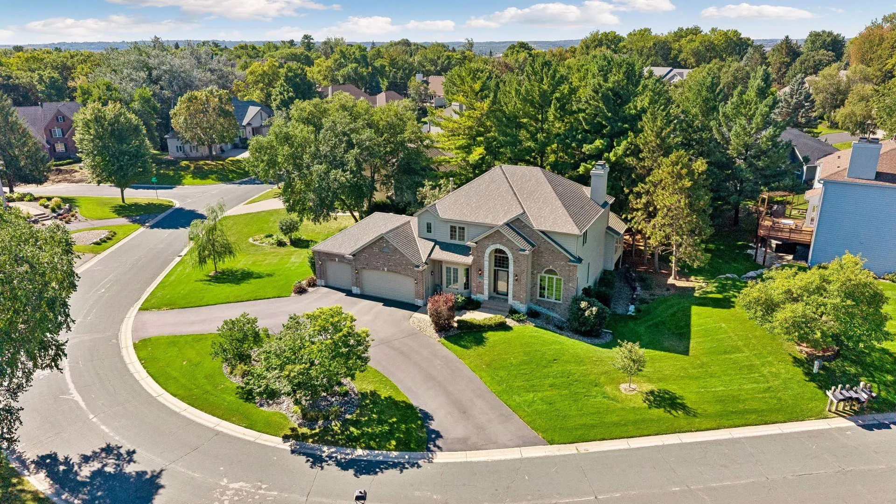
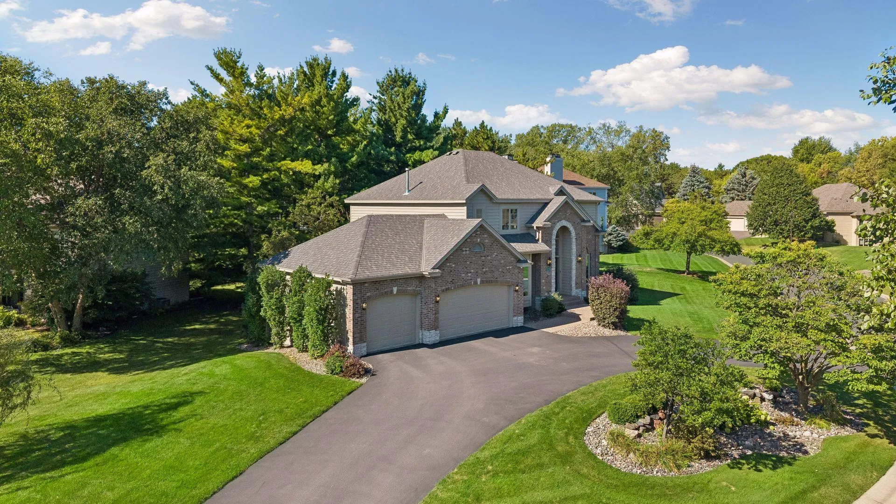
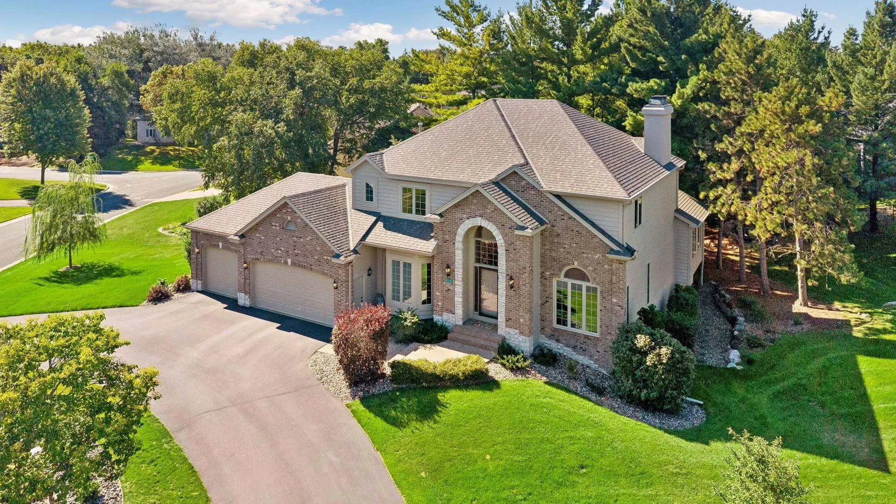
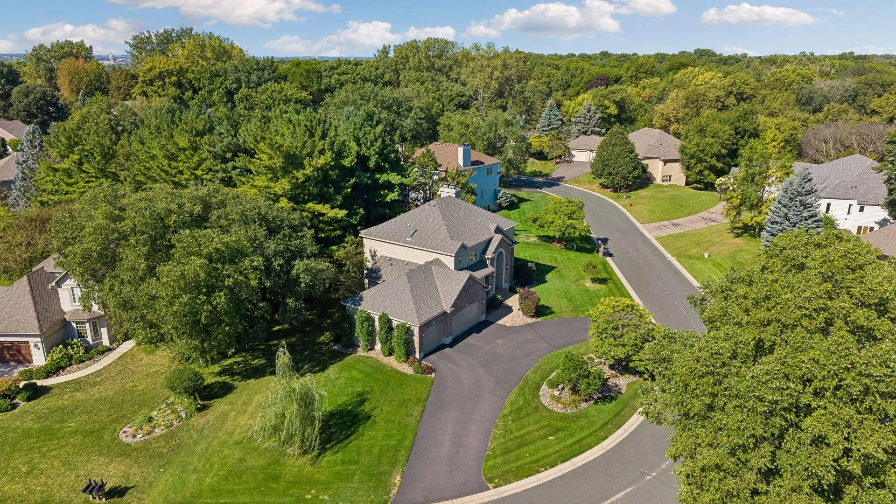
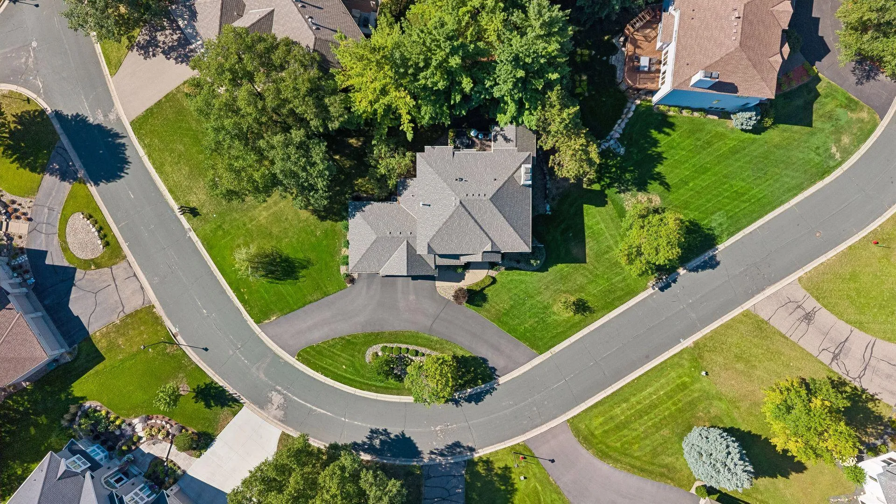
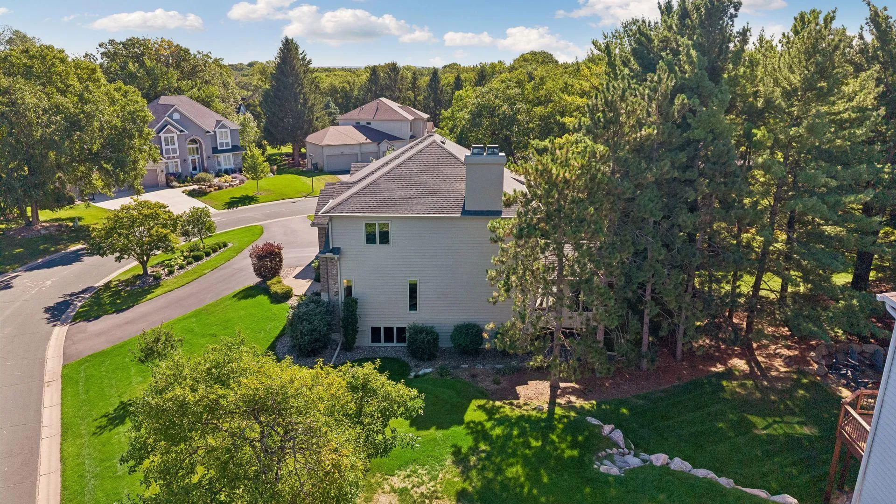
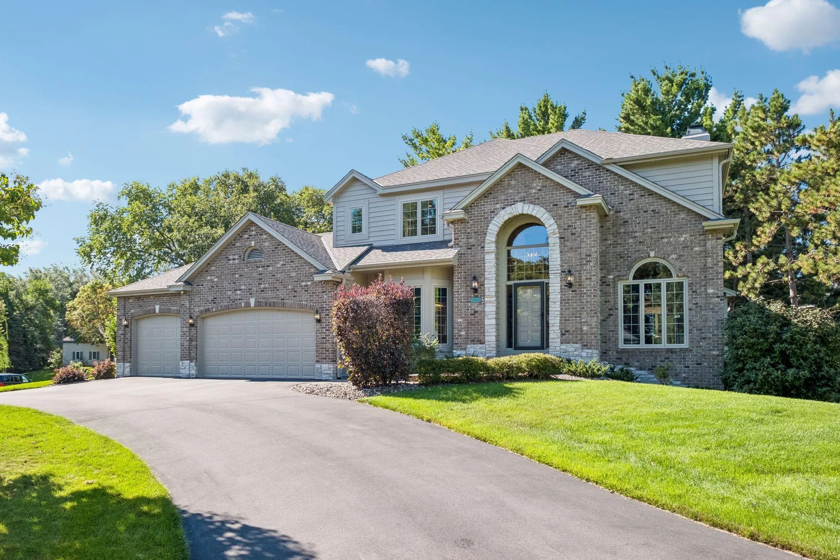
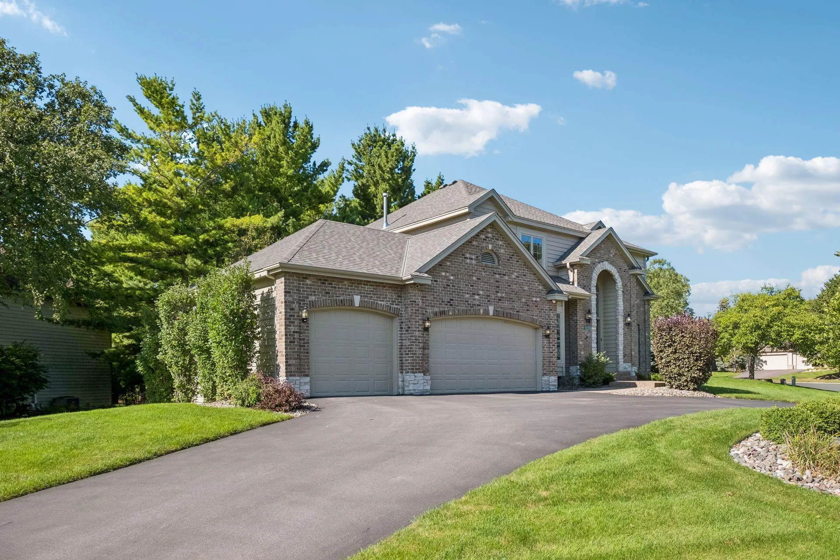
Welcome to 11086 Holland Circle, an impressive executive-style home in the sought after Bell Oaks Estates neighborhood of Eden Prairie. Offering Over 4300 sf, this spacious residence features 6 bedrooms, 4 baths, providing exceptional space and flexibility for everyday living and entertaining. The main level offers an inviting open concept feel, with an updated kitchen featuring a center island, top of the line stainless appliances, and abundant cabinetry. The kitchen flows naturally into the dining and living areas, creating an ideal setting for gatherings. A four season sunroom extends the living space and provides a peaceful place to enjoy the beautiful back yard. The home features beautiful hardwood floors, two wood burning fireplaces and generously sized living areas. Upstairs, the spacious primary suite includes a walk in closet and an unbelievable spa like bathroom with a gorgeous sauna and walk in shower. Three more large bedrooms and a full bath finish off the upper floor. The lower level adds significant living spaces with two additional bedrooms and a full bath. Ample storage as well! Sitting nicely on over a third of an acre in the coveted Eden Prairie School district, you won’t want to miss this one!


Basic Details
  • Property Type: Residential
  • Listing Type: For Sale
  • Listing ID: 7139236
  • Price: $900,000
  • Year Built: 1993
  • Listing Status: Pending
  • Office Name: Coldwell Banker Realty
  • Full Bathrooms: 3
  • Property Sub Type: Single Family
  • Roof: Asphalt,Age 8 Years or Less
Features
  • Heating System Forced Air
  • Cooling System Central Air
  • Basement Full,Finished,Drain Tiled,Block,Daylight/Lookout Windows,Egress Window(s)
  • Fence Invisible
  • Fireplace Family Room,Wood Burning,Amusement Room
  • Parking Attached Garage,Garage Door Opener,Asphalt,Finished Garage
  • Exterior Features Stone,Cedar
  • Fireplaces Total: 2
  • Laundry Features Main Level,Sink
  • Sewer City Sewer/Connected
Appliances
  • Cooktop
  • Dishwasher
  • Dryer
  • Exhaust Fan
  • Microwave
  • Refrigerator
  • Washer
  • Double Oven
  • Gas Water Heater
  • Stainless Steel Appliances
Address Map
  • Country US
  • State MN
  • County Hennepin
  • City Eden Prairie
  • Zipcode 55347
  • Street: Holland
  • Street Number: 11086
  • Street Suffix: Circle
  • Longitude: W94° 34' 57.5''
  • Latitude: N44° 48' 52.6''
  • Directions: Riverview Road to Gantry, left onto Purdey, left on to Holland Cir
Neighborhood
  • High School District: Eden Prairie
MLS Addon
  • Office Name: Coldwell Banker Realty
Additional Information
  • Water Source: City Water/Connected
  • Accessibility Features: None
  • Building Size: 4385
  • Construction Materials: Block,Concrete
  • Electric: 200+ Amp Service
  • Foundation Details: Block
  • Garage: 3
  • Levels: Two
  • Lot Features: Tree Coverage - Medium
  • Lot Size Dimensions: 65x118x34x140x110
Financial
  • Tax Annual Amount: 10963
Listing Information
  • List Agent Mls Id: 502046968
  • List Office Mls Id: 5141
  • Modification Timestamp: 2026-09-13T21:15:06Z
  • Originating System Name: NorthStar
Mortgage Calculator
$
$ %
years
%
$ % per year
$ %per year
$