919 Greenlawn W Avenue, Delano, Minnesota 55328

MN, Delano
$389,990
  • 3 Beds
  • 3 Bath
  • Residential Property Type
  • 2026 Year Built
  • Pending Status
See All 33 Photos
Kyle Synowczynski
Kyle Synowczynski
  • (612) 688-6065
  • Kyle@StoneArchRealty.com
Property Description

**Ask how you can receive a 5.5% Conv or 5.5% Gov rate and up to $5,000 in closing costs when using D.R. Horton’s preferred lender!**

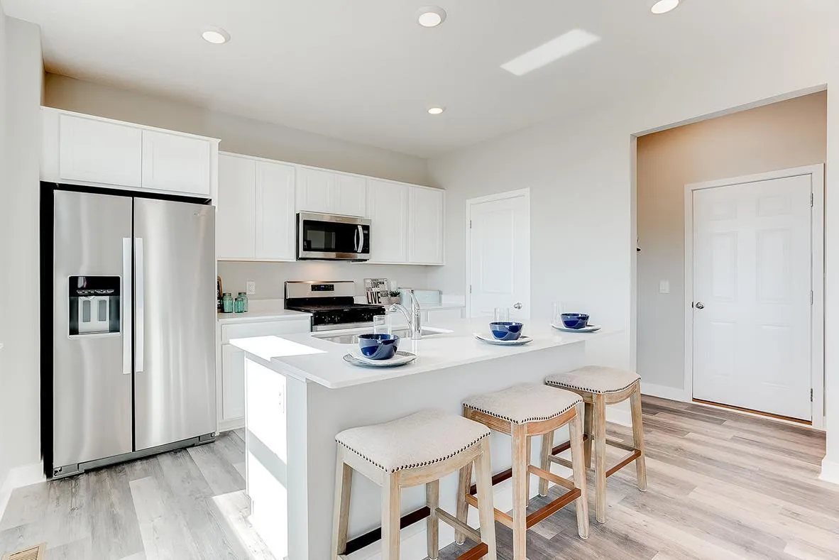
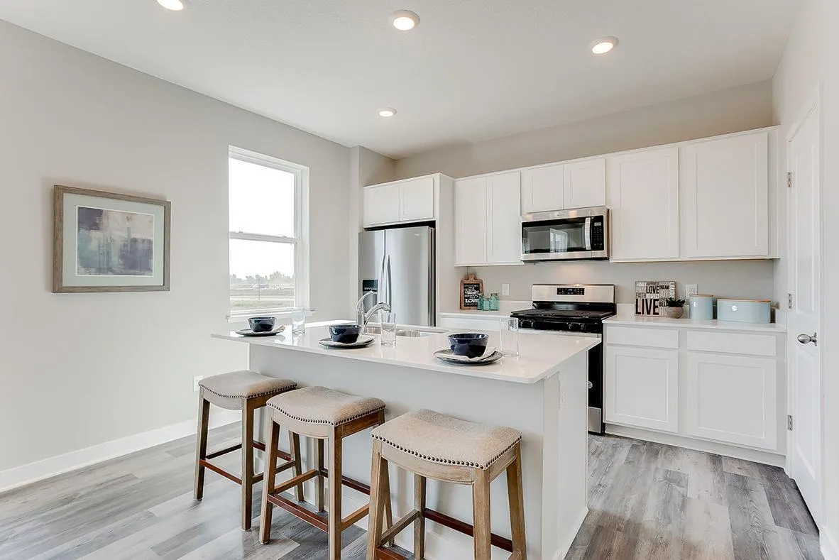
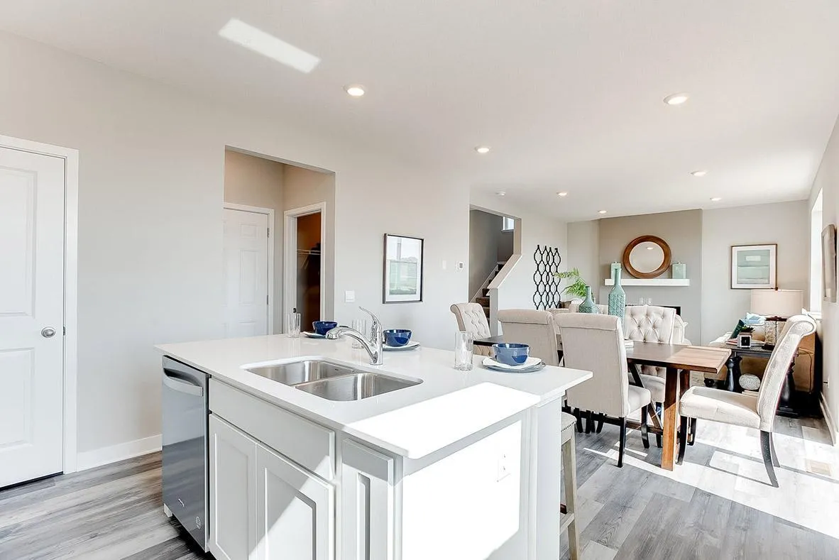
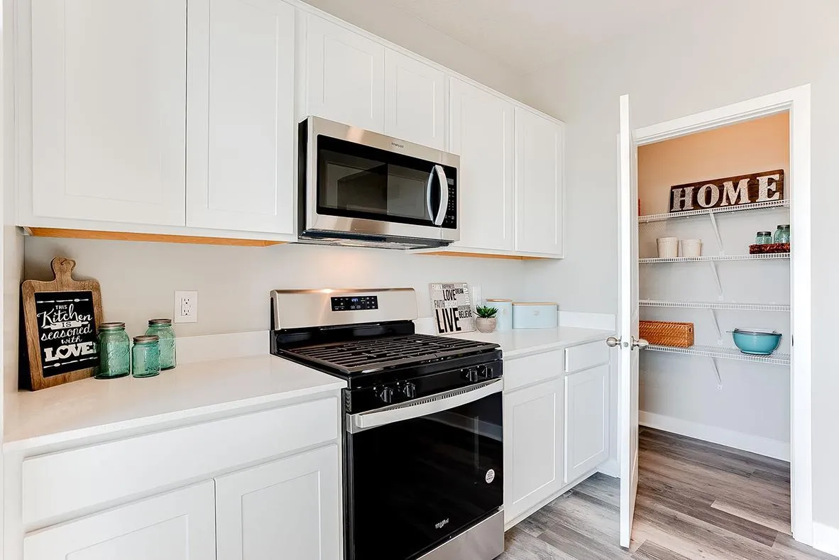
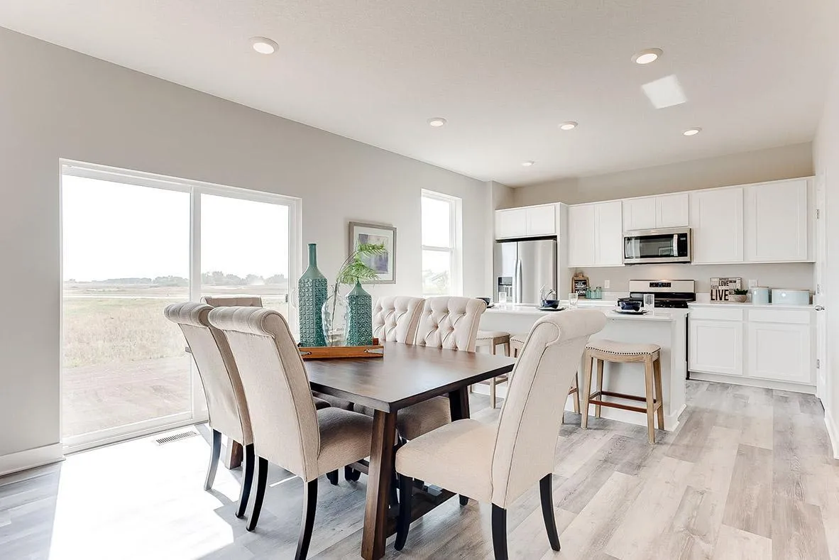
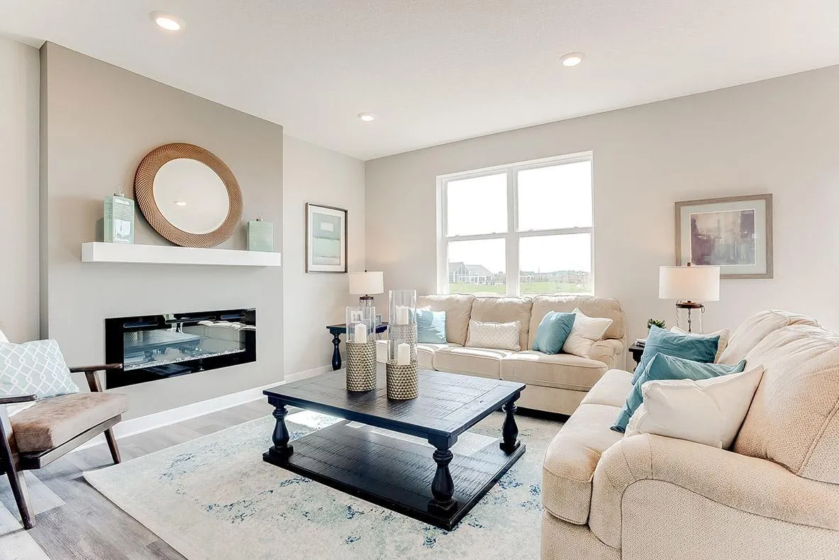
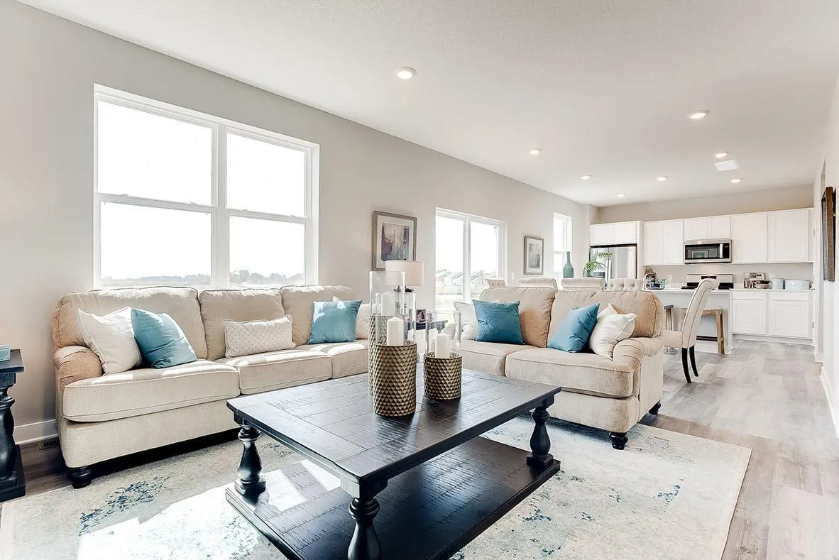
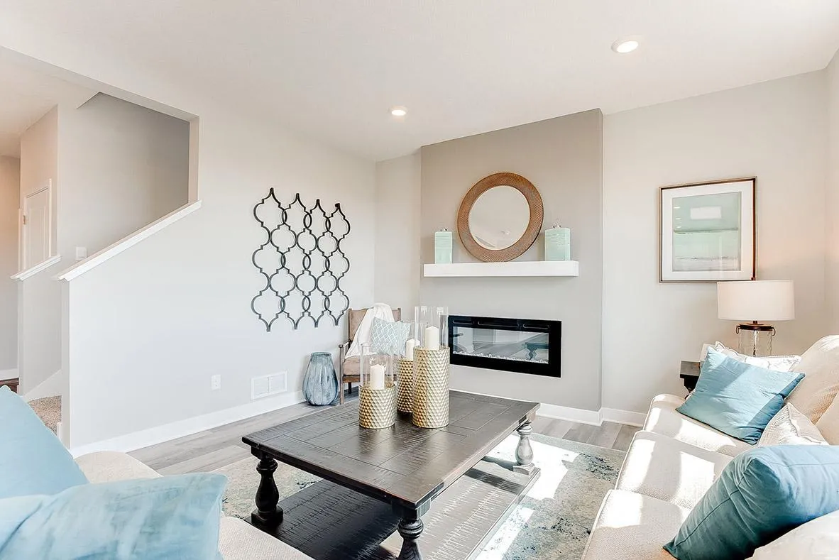
The SIENNA FLOOR PLAN offers the perfect blend of style, functionality, and value in the heart of Delano. This thoughtfully designed two-story home features 3 BEDROOMS, 2.5 BATHROOMS, and an OPEN-CONCEPT MAIN LEVEL filled with natural light. The spacious kitchen is the centerpiece of the home, showcasing a LARGE CENTER ISLAND with seating, ample cabinetry, and seamless flow into both the dining area and family room. The dining space is highlighted by a LARGE SLIDING GLASS DOOR leading to your backyard, creating the perfect setup for indoor-outdoor living. The inviting family room features an ELECTRIC FIREPLACE and plenty of space to gather with family and friends.

Upstairs, you’ll find a versatile LOFT SPACE offering a second living area, home office, playroom, or media room. The spacious PRIMARY SUITE features a large picture window, PRIVATE BATHROOM WITH DUAL VANITIES, and an OVERSIZED WALK-IN CLOSET. Two additional bedrooms, a full bathroom, and a convenient UPPER-LEVEL LAUNDRY ROOM complete the second floor.

Built with INDUSTRY-LEADING SMART HOME TECHNOLOGY, this home delivers convenience, comfort, and peace of mind. Best of all, NO HOA!!!

Greywood is one of Delano’s premier communities, offering small-town charm with easy access to the Twin Cities. Residents enjoy nearby parks, trails, local restaurants, shopping, and Delano’s vibrant downtown. Commuters will appreciate being approximately 30 minutes from major employment hubs while still enjoying the tranquility of a growing community. Students attend the highly sought-after Delano Public School District.

Every home is backed by our comprehensive 1, 2, and 10-year warranty program, helping you avoid the uncertainty and expense often associated with older homes. If you’re looking for a move-in-ready opportunity in one of Delano’s most desirable communities, the Sienna is a must-see. Schedule your tour today before these final opportunities are gone!


Basic Details
  • Property Type: Residential
  • Listing Type: For Sale
  • Listing ID: 7136415
  • Price: $389,990
  • Year Built: 2026
  • Listing Status: Pending
  • Office Name: D.R. Horton, Inc.
  • Full Bathrooms: 1
  • New Construction Yn: 1
  • Property Sub Type: Single Family
  • Roof: Age 8 Years or Less,Pitched,Architectural Shingle
Features
  • Heating System Forced Air,Fireplace(s),Humidifier
  • Cooling System Central Air
  • Basement None
  • Fireplace Family Room,Electric
  • Parking Attached Garage,Garage Door Opener,Asphalt
  • Exterior Features Stone,Vinyl
  • Fireplaces Total: 1
  • Laundry Features Laundry Room,Upper Level,Electric Dryer Hookup,Washer Hookup
  • Sewer City Sewer/Connected
Appliances
  • Dishwasher
  • Disposal
  • Exhaust Fan
  • Microwave
  • Range
  • Air-To-Air Exchanger
  • Humidifier
  • Tankless Water Heater
  • Stainless Steel Appliances
Address Map
  • Country US
  • State MN
  • County Wright
  • City Delano
  • Zipcode 55328
  • Street: Greenlawn
  • Street Number: 919
  • Street Suffix: Avenue
  • Longitude: W94° 10' 53.3''
  • Latitude: N45° 1' 56.7''
  • Directions: Continue on I-394 W. Take US-12 W. Turn left onto County Rd 30 SE/Woodland Rd. At the traffic circle, turn left onto McKinley Pkwy SW. At the traffic circle, turn right onto Greywood Blvd SW. Model is on the left.
  • Street Dir Suffix: W
Neighborhood
  • High School District: Delano
MLS Addon
  • Office Name: D.R. Horton, Inc.
Additional Information
  • Water Source: City Water/Connected
  • Accessibility Features: None
  • Building Size: 1842
  • Construction Materials: Concrete,Post and Beam
  • Electric: 200+ Amp Service
  • Foundation Details: Slab
  • Garage: 2
  • Levels: Two
  • Lot Features: Underground Utilities,Sod Included in Price
  • Lot Size Dimensions: 55x139x55x138
Financial
  • Association Fee Frequency: N/A
  • Tax Annual Amount: 1046
Listing Information
  • List Agent Mls Id: 502049362
  • List Office Mls Id: 3335
  • Modification Timestamp: 2026-09-12T18:09:09Z
  • Originating System Name: NorthStar
Mortgage Calculator
$
$ %
years
%
$ % per year
$ %per year
$