12722 Glenhurst Avenue, Savage, Minnesota 55378

MN, Savage
$499,900
  • 5 Beds
  • 3 Bath
  • Residential Property Type
  • 2014 Year Built
  • Pending Status
See All 28 Photos
Kyle Synowczynski
Kyle Synowczynski
  • (612) 688-6065
  • Kyle@StoneArchRealty.com
Property Description

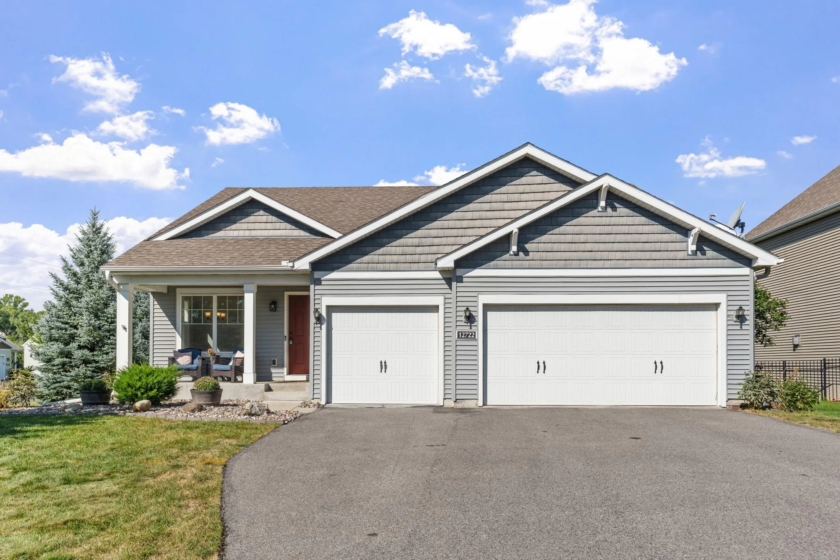
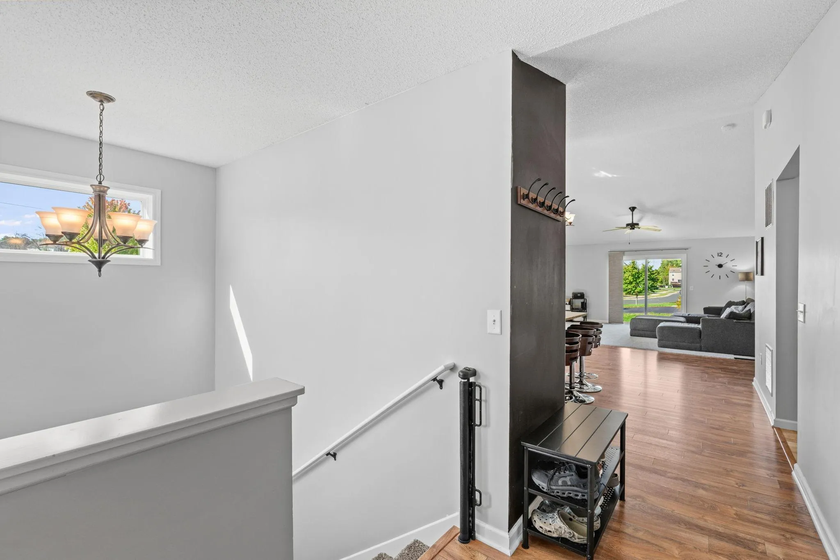
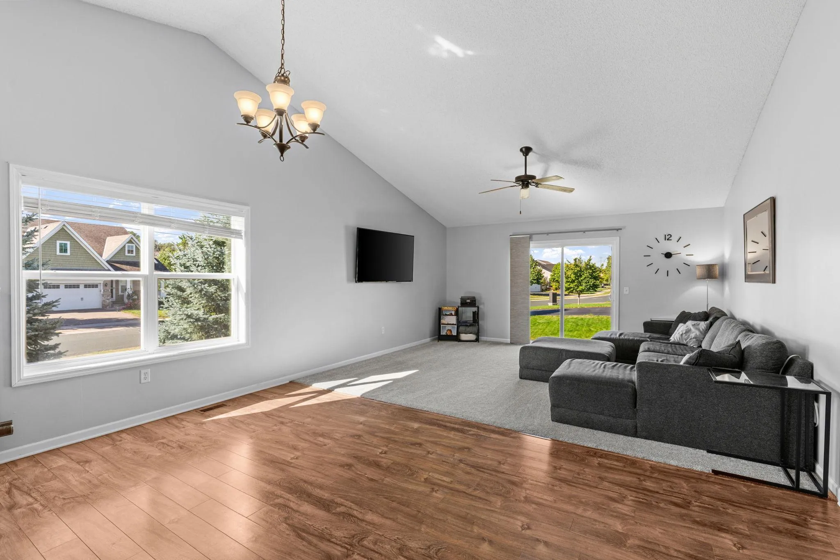
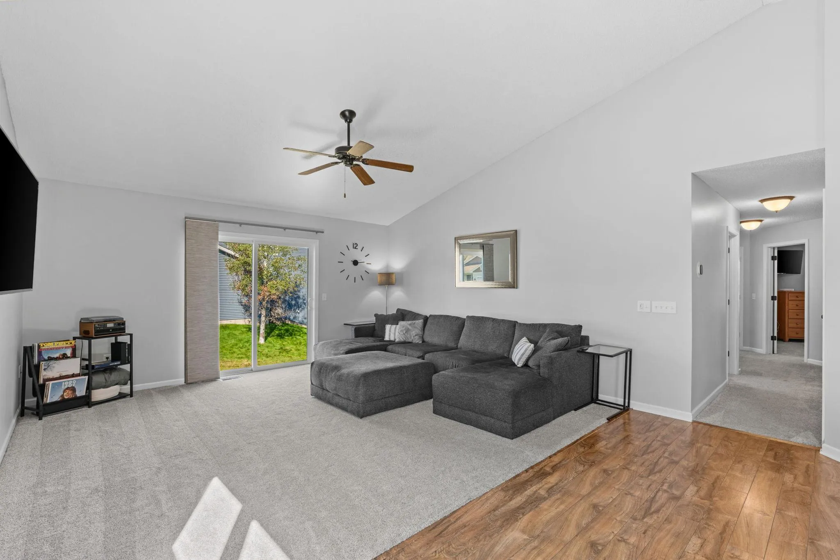
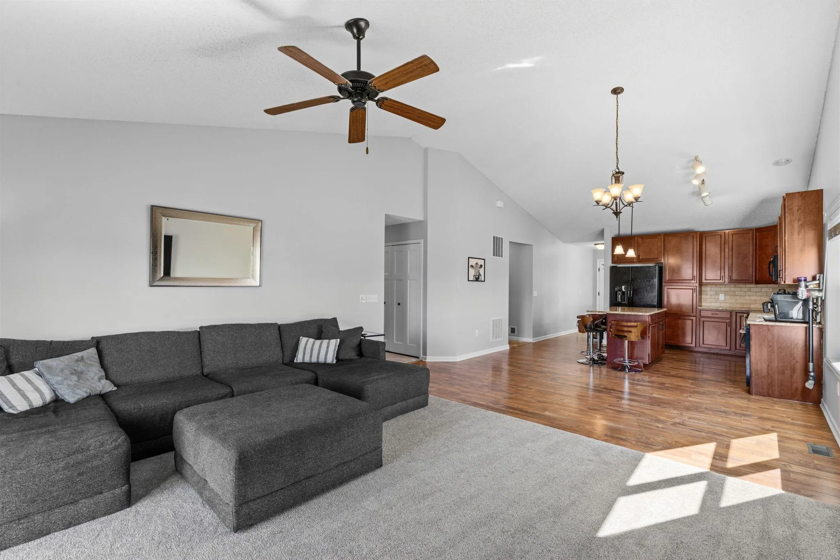
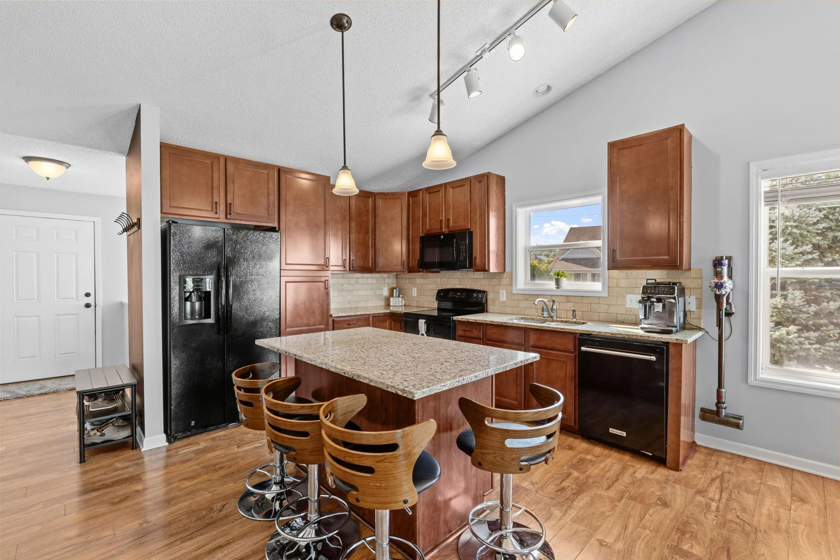
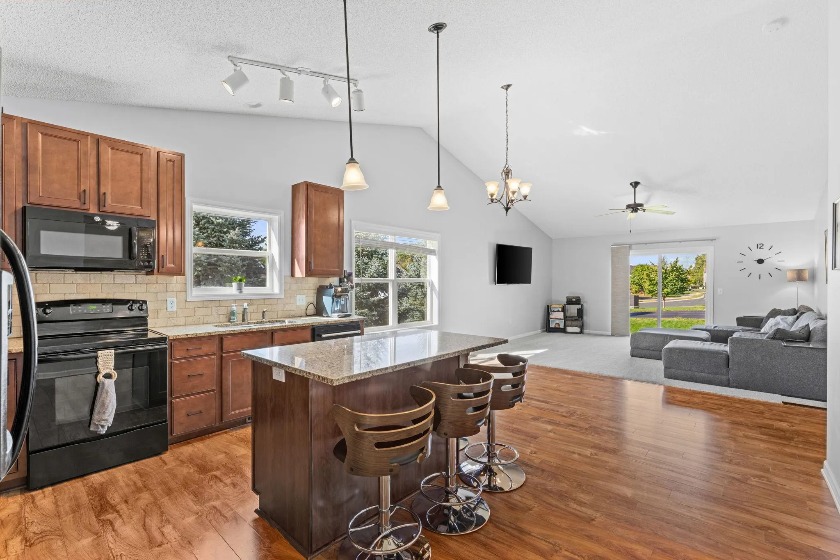
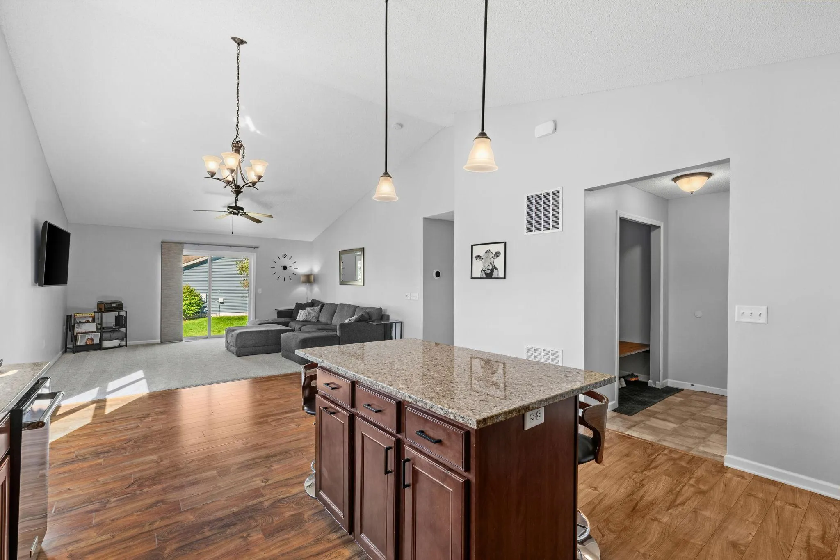
With just shy of 3,000 square feet, this spacious rambler offers the rare and highly sought-after layout buyers love. Three bedrooms, two full bathrooms, and laundry are all conveniently located on the main level, along with an open-concept living space featuring vaulted ceilings and stone countertops. The spacious primary suite offers a private bathroom and walk-in closet, creating a comfortable retreat with plenty of storage. The newly finished walkout basement adds a large second family room, two additional bedrooms, a third full bathroom, and a versatile bonus room perfect for a home office, fitness space, or storage. The corner lot provides a generous yard, while the 3rd garage offers additional space for storage, hobbies, or recreational equipment. Updates include new main-level carpet (2025), water heater (2025), newer washing machine (less than 1 year old), and a water softener (less than 3 years old).


Basic Details
  • Property Type: Residential
  • Listing Type: For Sale
  • Listing ID: 7133124
  • Price: $499,900
  • Year Built: 2014
  • Listing Status: Pending
  • Office Name: JPW Realty
  • Full Bathrooms: 3
  • Property Sub Type: Single Family
Features
  • Heating System Forced Air
  • Cooling System Central Air
  • Basement Finished,Walkout
  • Fence None
  • Fireplace Family Room,Electric
  • Parking Attached Garage
  • Exterior Features Vinyl
  • Fireplaces Total: 1
  • Laundry Features Main Level
  • Sewer City Sewer/Connected
Appliances
  • Dishwasher
  • Disposal
  • Dryer
  • Microwave
  • Refrigerator
  • Washer
  • Range
  • Water Softener Owned
Address Map
  • Country US
  • State MN
  • County Scott
  • City Savage
  • Zipcode 55378
  • Street: Glenhurst
  • Street Number: 12722
  • Street Suffix: Avenue
  • Longitude: W94° 40' 13.2''
  • Latitude: N44° 46' 21.1''
  • Directions: Hwy 13 W. Turn right on Chowen Ave S, right on Hamilton St, left on Glenhurst Ave and the home will be on the right.
Neighborhood
  • High School District: Burnsville-Eagan-Savage
MLS Addon
  • Office Name: JPW Realty
Additional Information
  • Water Source: City Water/Connected
  • Accessibility Features: None
  • Building Size: 3120
  • Foundation Details: Poured Concrete
  • Garage: 3
  • Levels: One
  • Lot Features: Tree Coverage - Light,Corner Lot
  • Lot Size Dimensions: 75x120x93x45x79
Financial
  • Association Fee: 20
  • Association Fee Frequency: Monthly
  • Association Fee Includes: Professional Mgmt,Other
  • Association Yn: 1
  • Tax Annual Amount: 4708
Listing Information
  • Co List Agent Mls Id: 506018714
  • Co List Office Mls Id: 26011
  • Co List Office Name: JPW Realty
  • List Agent Mls Id: 502023702
  • List Office Mls Id: 26011
  • Modification Timestamp: 2026-09-11T13:32:06Z
  • Originating System Name: NorthStar
Mortgage Calculator
$
$ %
years
%
$ % per year
$ %per year
$