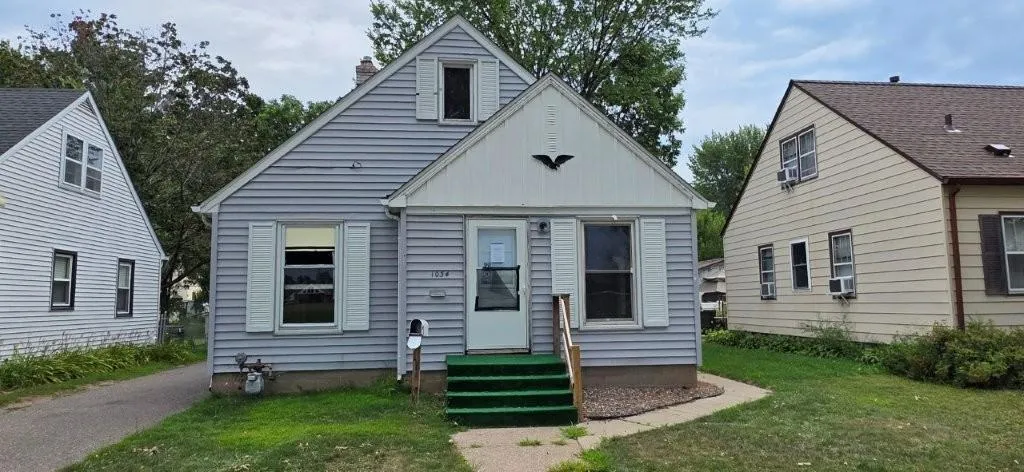
1034 Bidwell Street, West Saint Paul, Minnesota 55118

MN, West Saint Paul
$258,000
  • 2 Beds
  • 1 Bath
  • Residential Property Type
  • 1952 Year Built
  • Active Status
See All 31 Photos
Kyle Synowczynski
Kyle Synowczynski
  • (612) 688-6065
  • Kyle@StoneArchRealty.com
Property Description

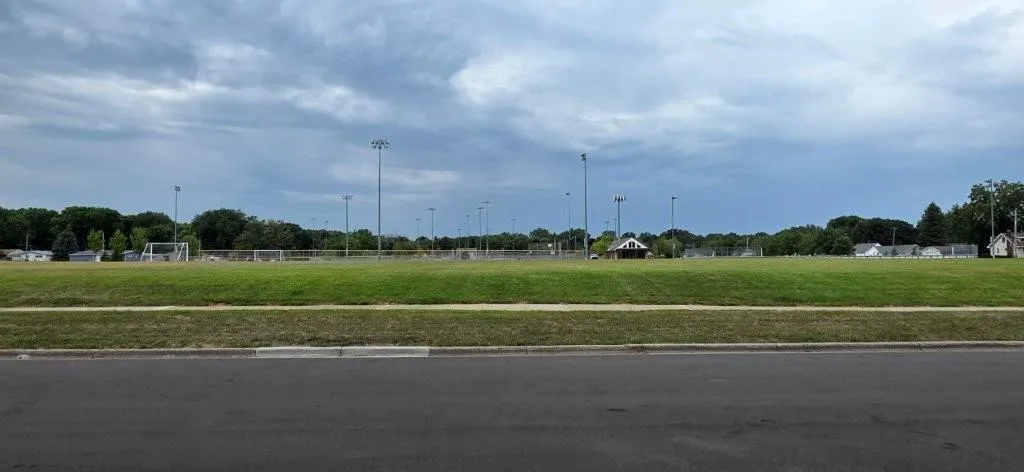
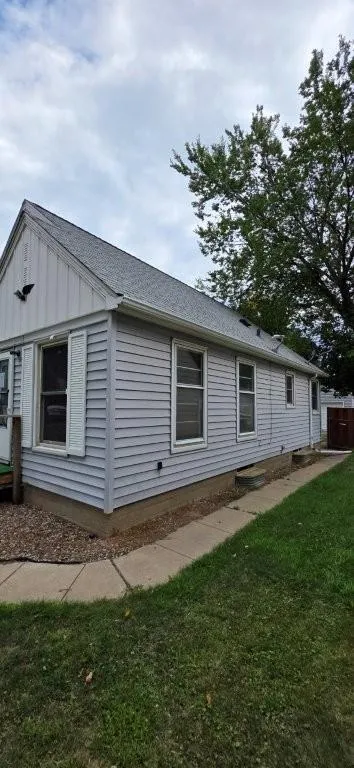
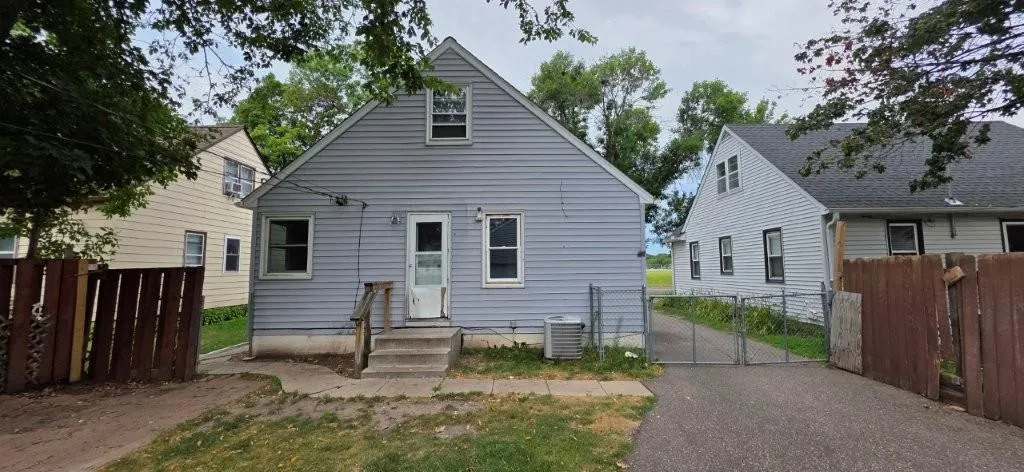
Located directly across from Harmon Park, and 4 houses north of Heritage Middle School, lies this 1.5
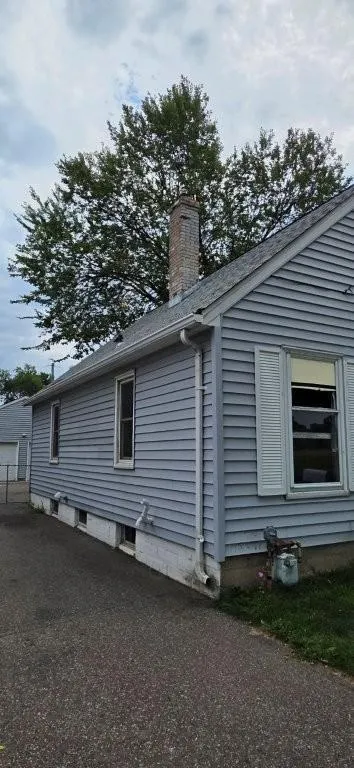
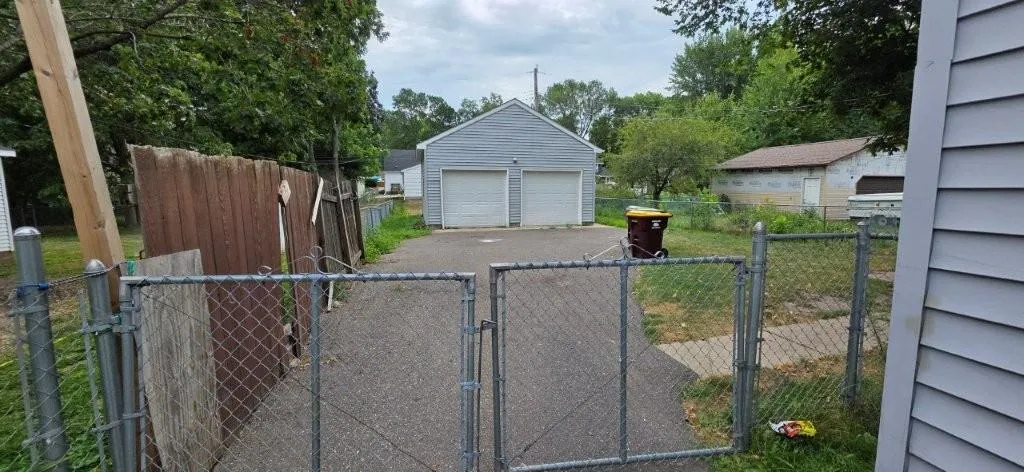
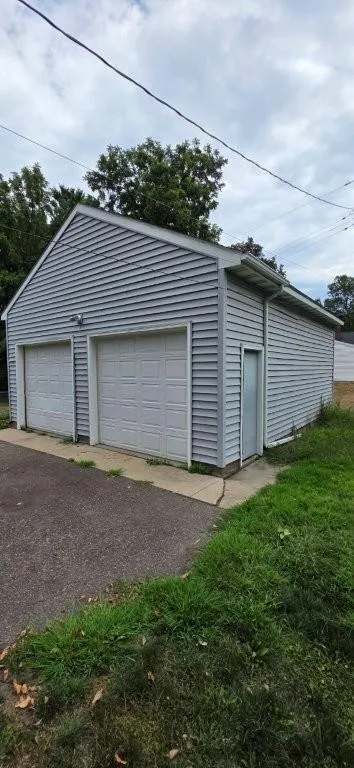
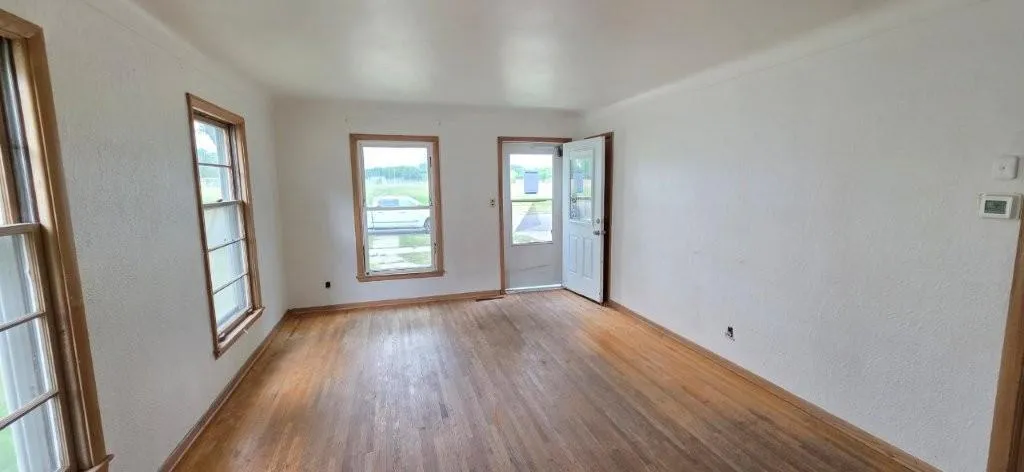
story two bedroom 1 bathroom home. Features include hardwood floors, vinyl plank floors, large full bath on main floor, large spaces and room to improve the lower level, an oversized garage with high ceilings,
and forced air furnace with central AC. Property needs some updating and some minor repairs, so come
visit with your vision, and we think you’ll appreciate the opportunity. One of the main floor bedrooms
was created to address a main floor laundry, so you have the option of lower level appliances, or main
floor appliances.


Basic Details
  • Property Type: Residential
  • Listing Type: For Sale
  • Listing ID: 7139300
  • Price: $258,000
  • Year Built: 1952
  • Listing Status: Active
  • Office Name: Re/Max Advantage Plus
  • Full Bathrooms: 1
  • Property Sub Type: Single Family
  • Roof: Asphalt
Features
  • Swimming Pool None
  • Heating System Forced Air
  • Cooling System Central Air
  • Basement Block
  • Fence Partial
  • Parking Detached Garage,Asphalt,Driveway - Other Surface,Insulated Garage,Off Site
  • Exterior Features Vinyl
  • Laundry Features Lower Level
  • Sewer City Sewer/Connected
Address Map
  • Country US
  • State MN
  • County Dakota
  • City West Saint Paul
  • Zipcode 55118
  • Street: Bidwell
  • Street Number: 1034
  • Street Suffix: Street
  • Longitude: W94° 54' 34.3''
  • Latitude: N44° 54' 54.3''
  • Directions: South Robert Street to Bernard St W west to Bidwell St and go south - property is across from the ballfield.
Neighborhood
  • High School District: West St. Paul-Mendota Hts.-Eagan
MLS Addon
  • Office Name: Re/Max Advantage Plus
Additional Information
  • Water Source: City Water/Connected
  • Accessibility Features: None
  • Building Size: 1438
  • Construction Materials: Block,Frame
  • Foundation Details: Block
  • Garage: 2
  • Levels: One and One Half
  • Lot Size Dimensions: Common
Financial
  • Tax Annual Amount: 3513
Listing Information
  • List Agent Mls Id: 505002520
  • List Office Mls Id: 3546
  • Modification Timestamp: 2026-09-05T10:09:15Z
  • Originating System Name: NorthStar
Mortgage Calculator
$
$ %
years
%
$ % per year
$ %per year
$