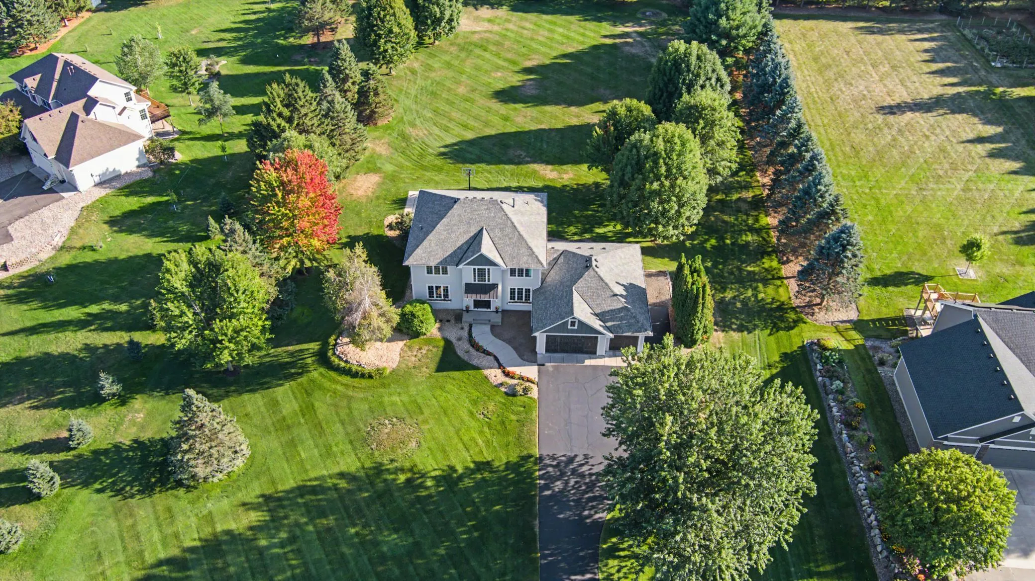
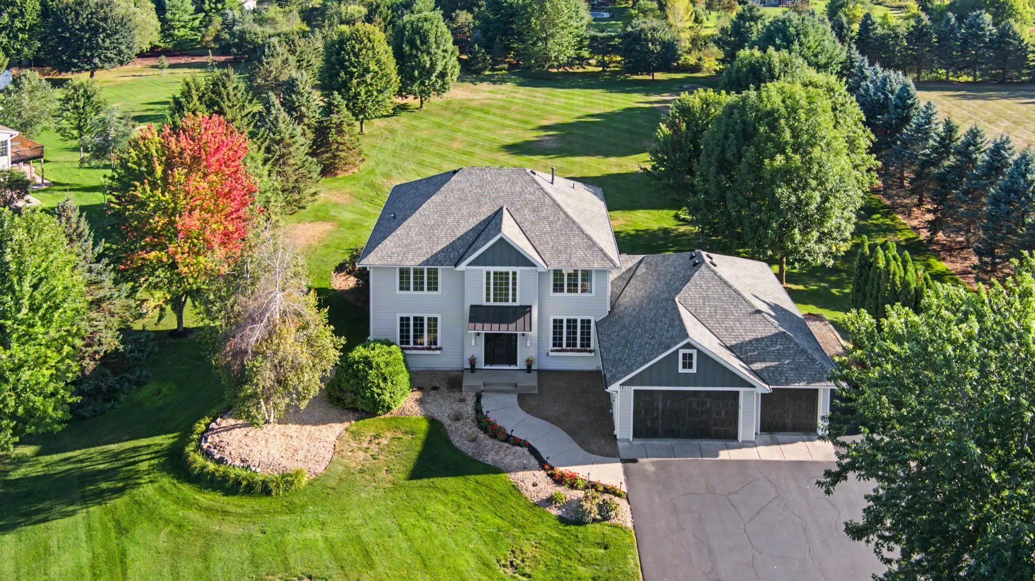
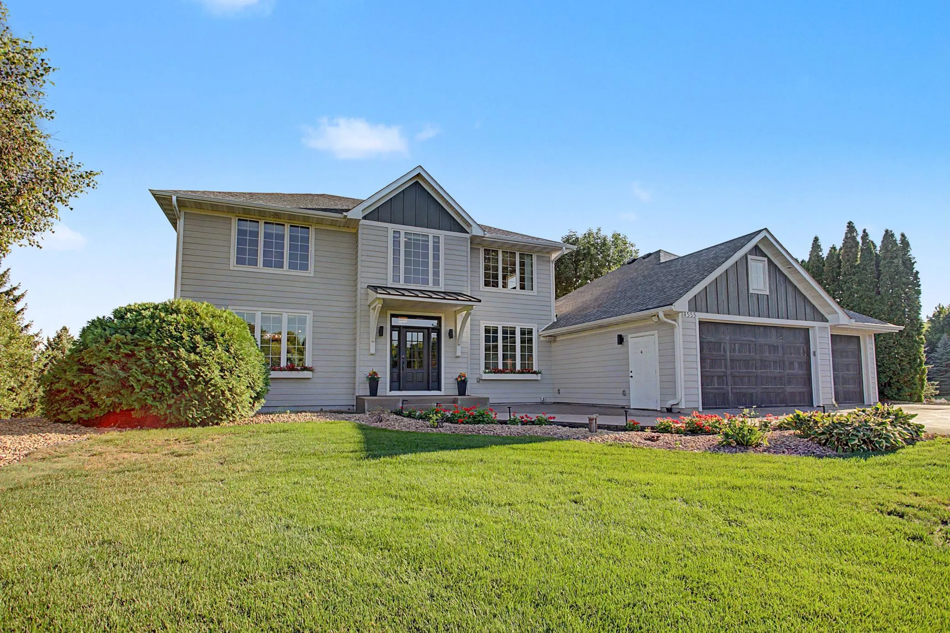
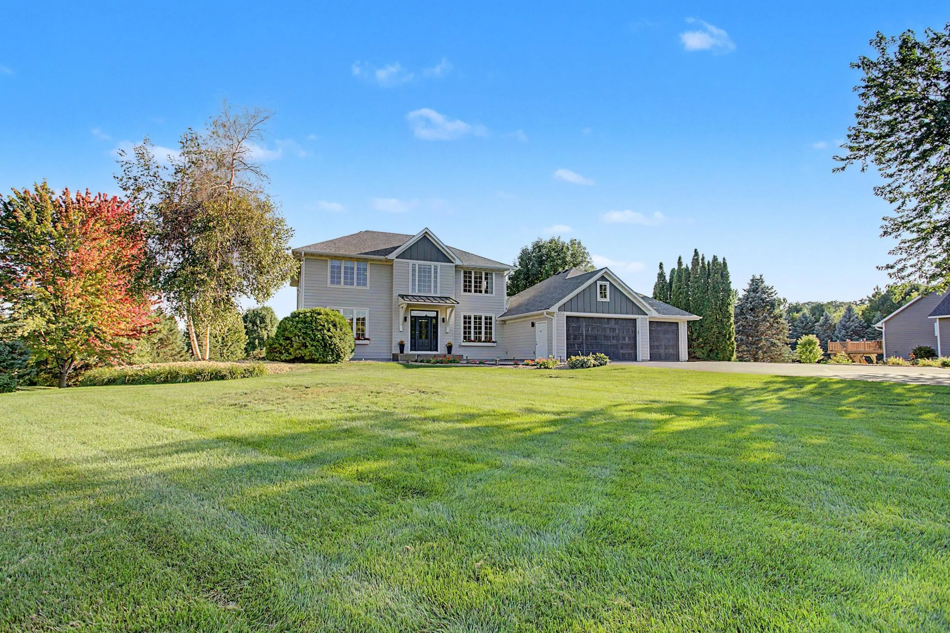
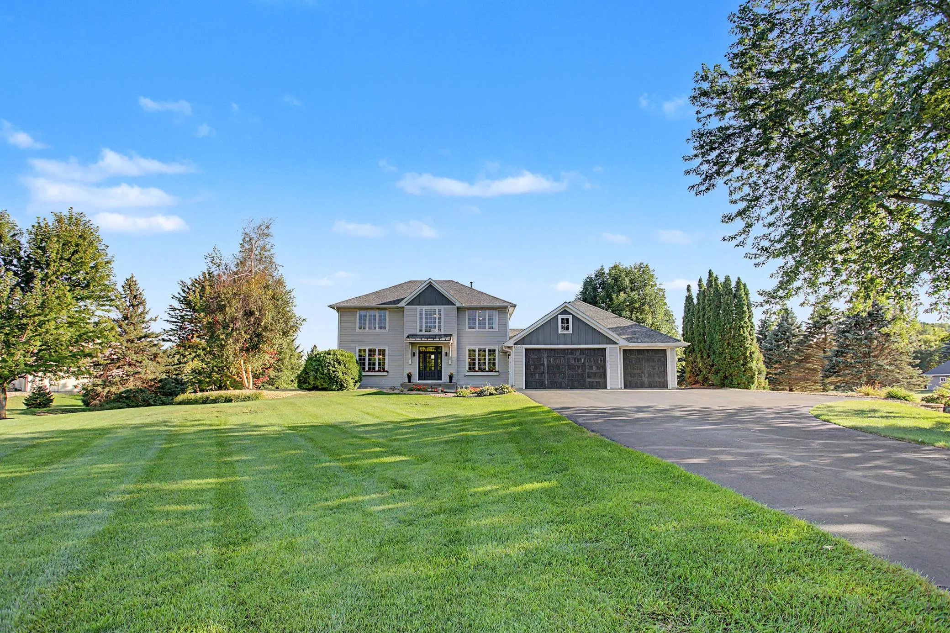
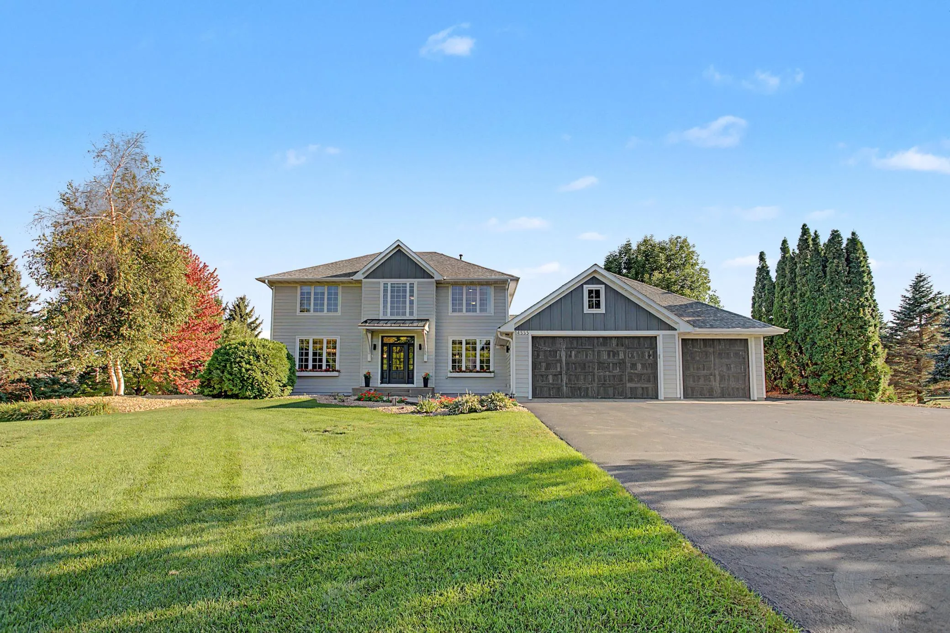
Exceptional 4 Bedroom 4 Bathroom West Lakeland Minnesota home offering rare multi-generational versatility, athletic amenities, and a complete high-end exterior transformation on a private 2.5-acre lot featuring a pond for wildlife and winter ice skating.
Step inside to a bright approx 4,200 sq. ft. layout filled with numerous updates. The Beautiful main level features an open great room with a dedicated home office, a walk-in scullery/pantry with counter space and power outlets to keep the main kitchen clutter-free, and a dedicated laundry room upgraded with elegant quartz countertops. South-facing windows in the kitchen and great room feature professional 3M window film for thermal efficiency and UV protection. Upstairs, the spa-like primary bathroom suite serves as a high-end retreat with heated flooring (including the shower floor), porcelain solid-surface walk-in shower and counters, a multi-function de-fog backlit mirror, and a powered hair tool drawer.
The fully finished walkout lower level functions as a complete independent apartment suite—ideal for extended family or long-term guests—featuring a full kitchen with full-size appliances, huge island, living area, bedroom, and bathroom with walk-in shower.
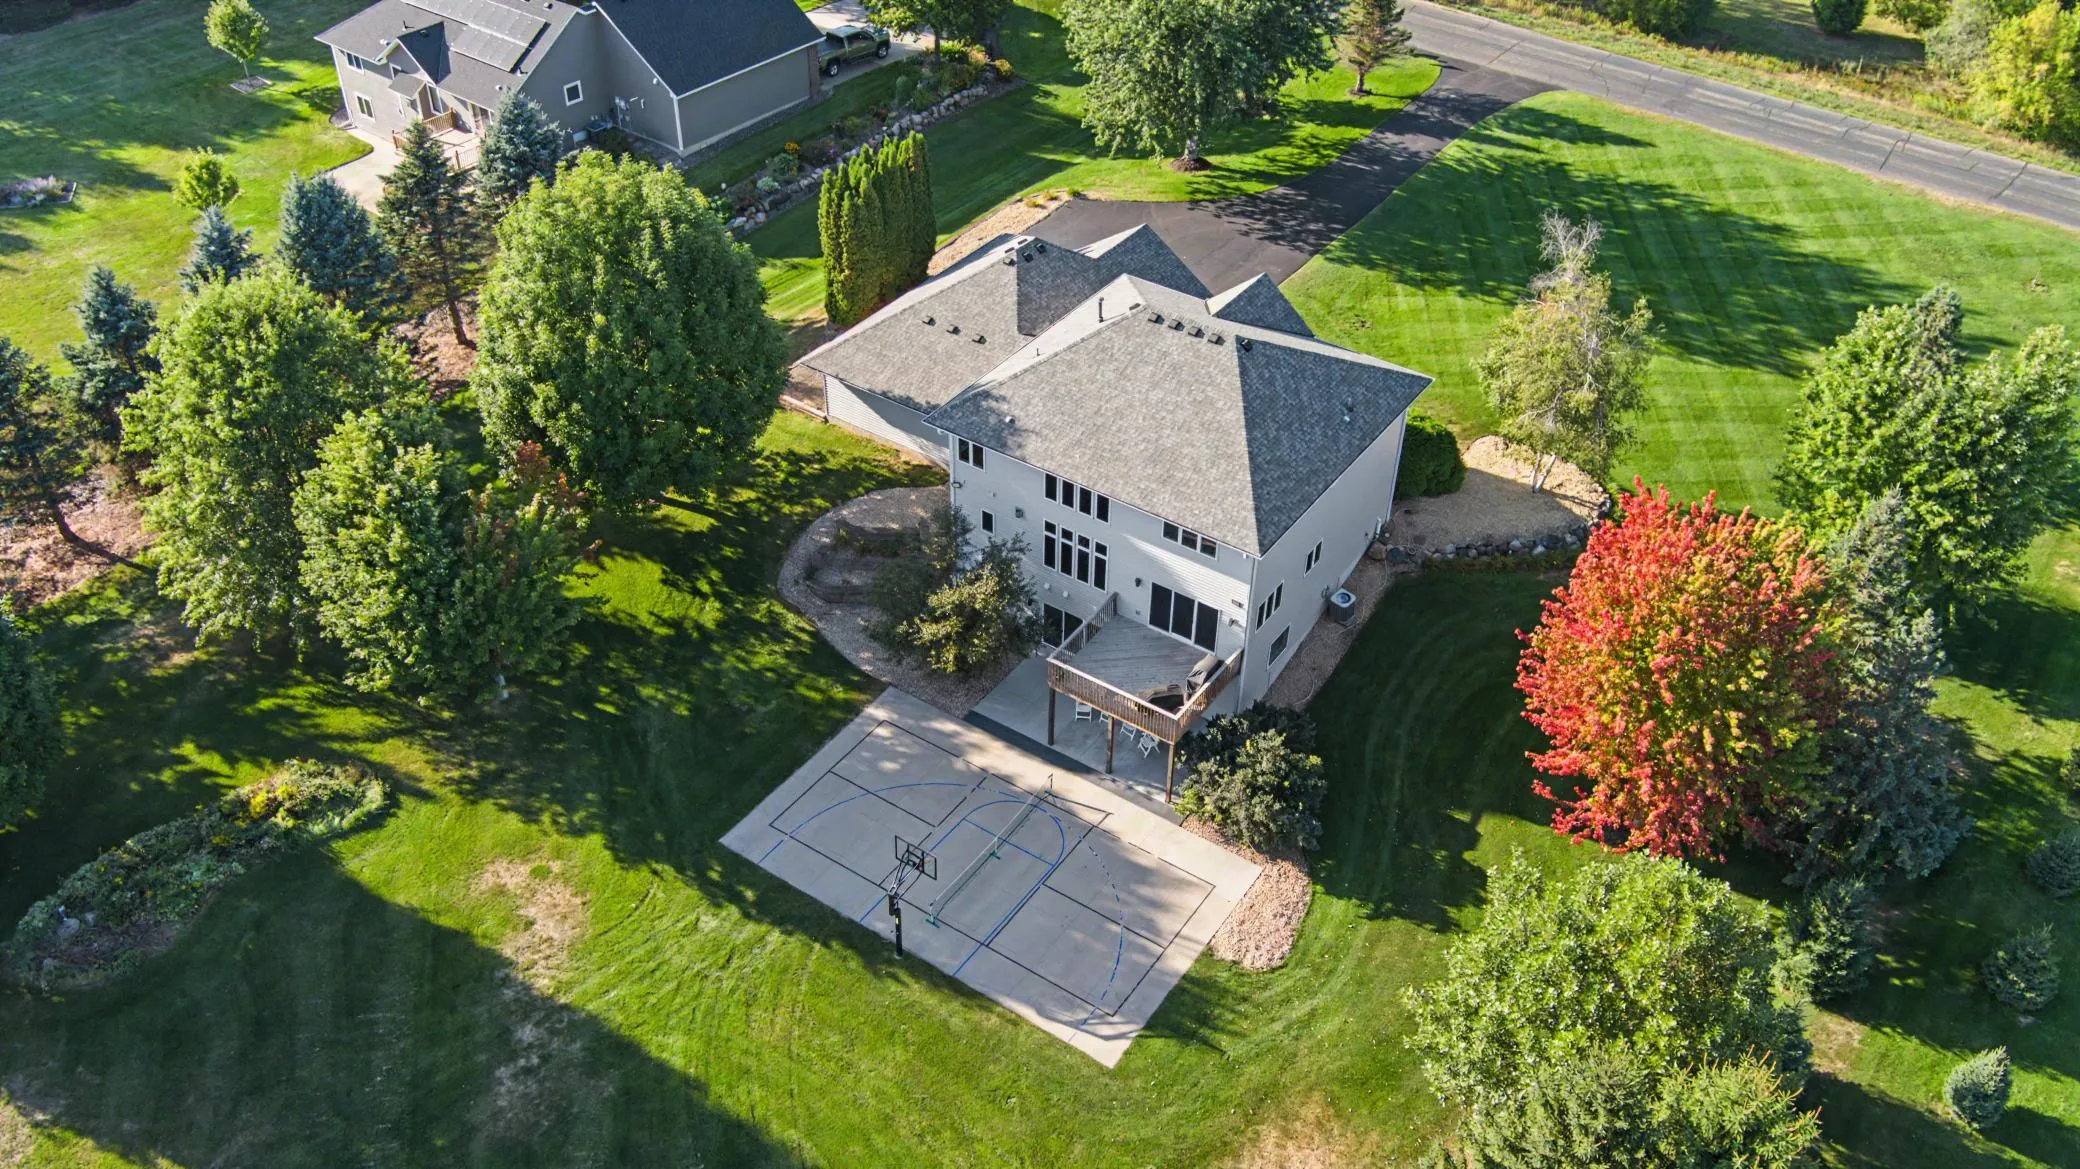
Outdoors, the property transforms into a private recreation haven with a custom concrete basketball and pickleball court, a fully irrigated 2.5-acre lawn with a fenced garden area, an invisible electric dog fence, and a stamped concrete entrance patio. The massive 6-car heated and insulated garage includes two additional side parking spots
Key Feature Highlights
Exterior & Lot Upgrades: Premium LP SmartSide siding on the front, new roof (2023), matching custom window planter boxes, and stamped concrete entry patio,
Garage & Storage: 6-car heated garage with insulated doors, wide driveway, and 2 additional side parking spots for trailer/RV storage.
Athletic & Outdoor Amenities: Concrete basketball/pickleball court, fully irrigated 2.5-acre lot with fenced garden area, and electric dog fence.
Luxury Interior Features: Walk-in scullery/pantry with prep counters, 3M UV-blocking window film on south-facing windows, smart keyless Wi-Fi door lock, and multi-faucet water filtration system with 3 ice makers.
Spa Primary Suite: Complete 2026 remodel featuring heated floors/shower floor, porcelain surfaces, backlit mirror, and specialized hair tool drawer and pullout garbage and recycle.
Full Lower Level Suite: Complete walkout apartment with full-size appliances, full kitchen, bedroom, bathroom with walk-in shower, and private concrete patio entry.