13405 Walnut Drive, Burnsville, Minnesota 55337

MN, Burnsville
$400,000
  • 3 Beds
  • 2 Bath
  • Residential Property Type
  • 1974 Year Built
  • Active Status
See All 53 Photos
Kyle Synowczynski
Kyle Synowczynski
  • (612) 688-6065
  • Kyle@StoneArchRealty.com
Property Description

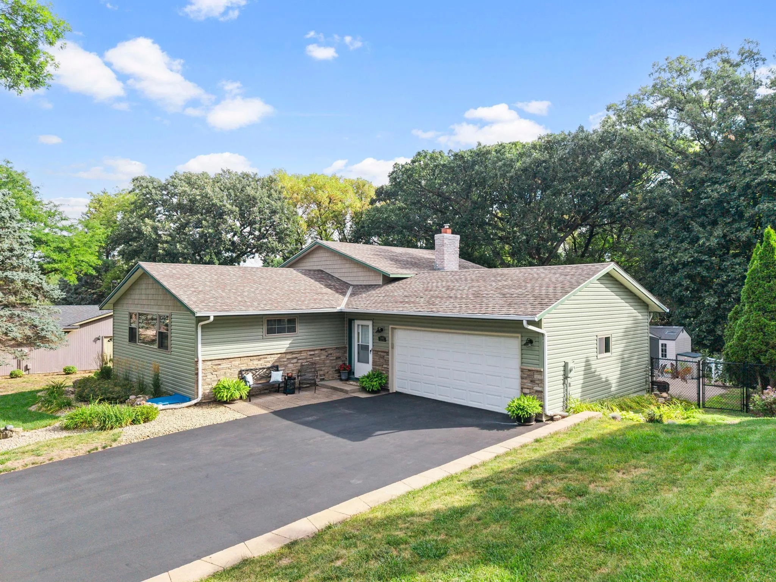
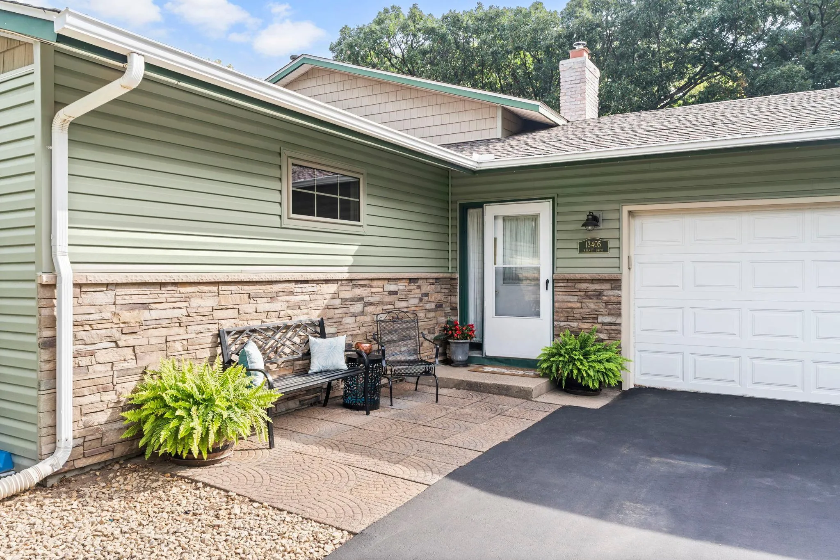
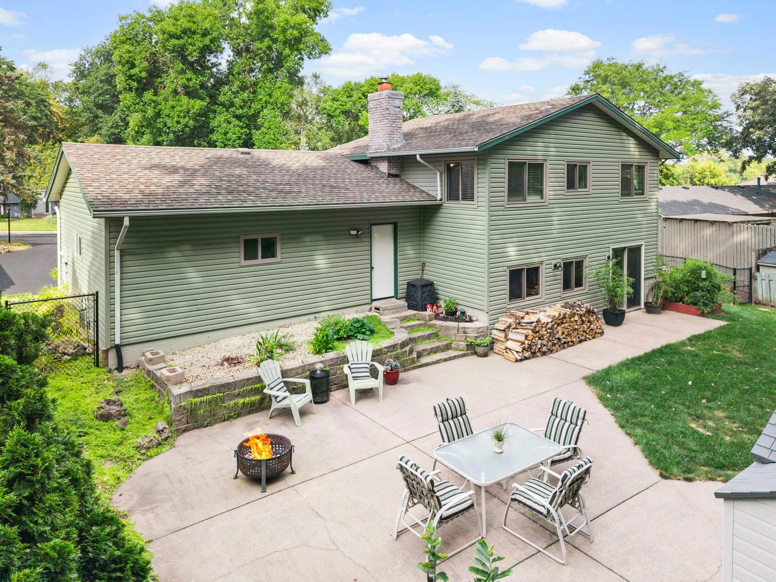
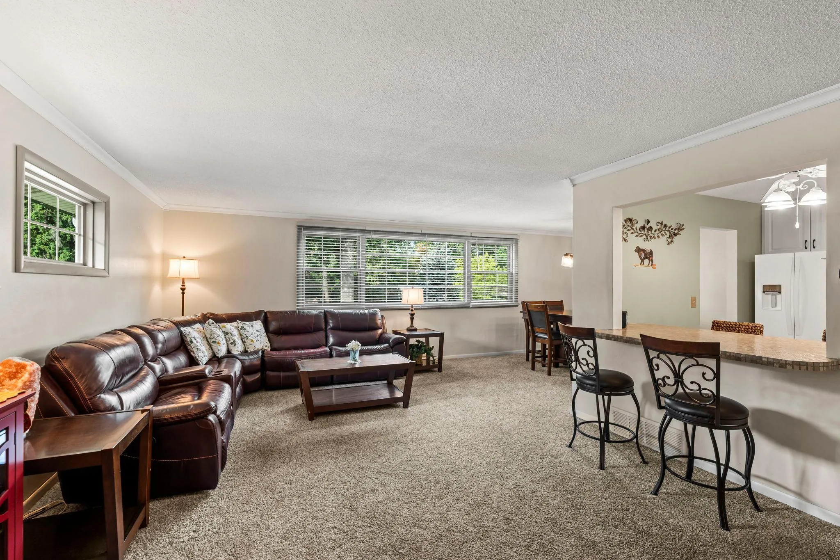
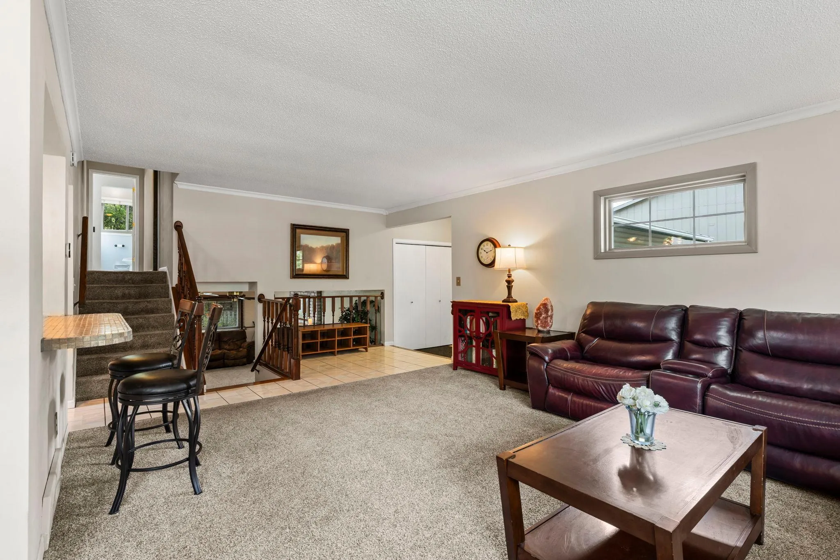
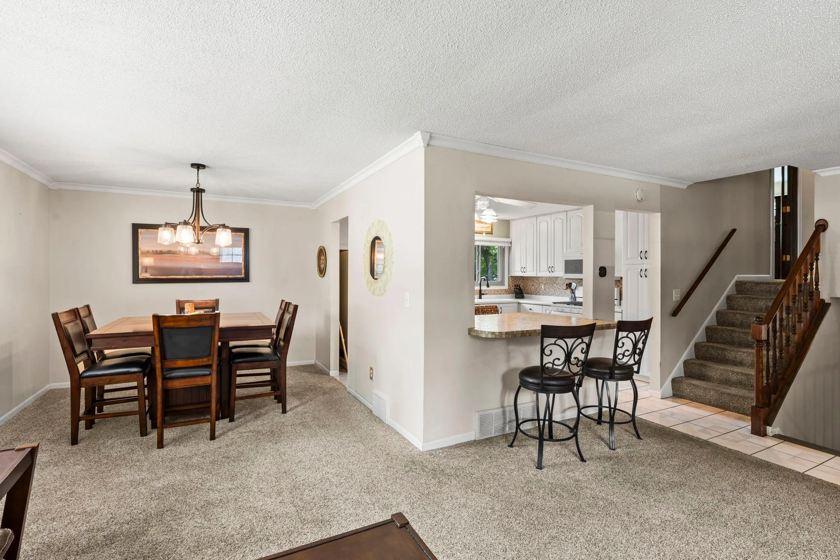
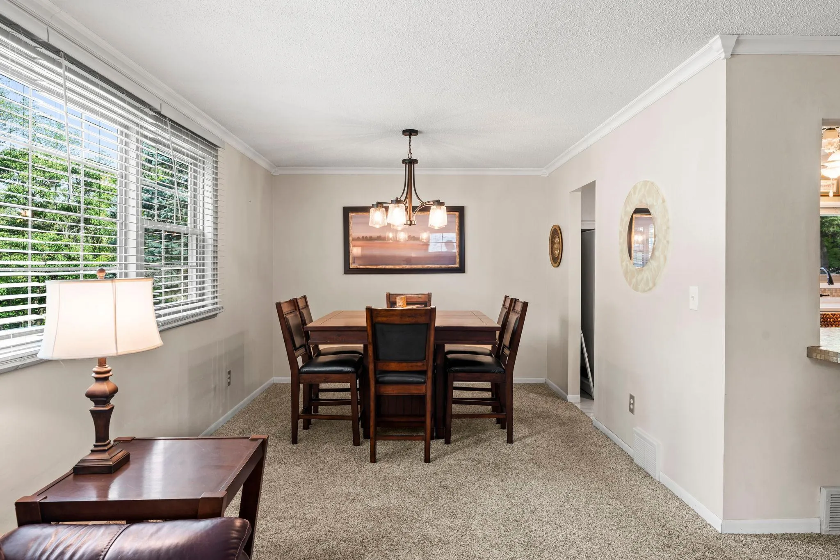
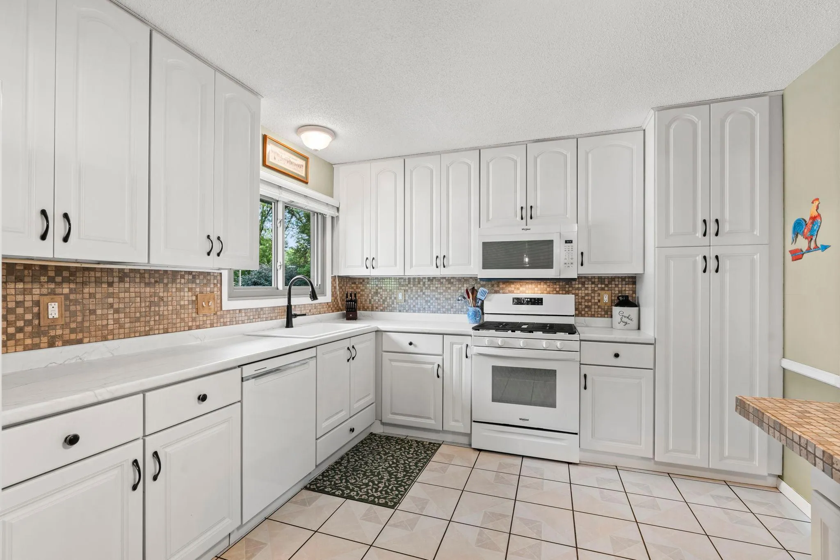
Generous room sizes, a spacious backyard, and inviting gathering spaces make this Burnsville home a must-see! Set on a 0.3-acre lot with mature trees and a fully fenced backyard, this 3-bedroom, 2-full-bath home offers a versatile layout. Comfortable living and dining areas connect with a kitchen featuring a breakfast bar for casual meals. The lower-level recreation room, brick fireplace, and wet bar set the scene for game nights and weekend gatherings. Two spacious upper-level bedrooms and a third basement bedroom provide options for guests, work, or hobbies. Outside, enjoy a patio for grilling and relaxing, plus yard space for gardening and games. An attached insulated two-car garage, storage shed, and interior storage add everyday convenience. An established neighborhood near parks, shopping, and I-35


Basic Details
  • Property Type: Residential
  • Listing Type: For Sale
  • Listing ID: 7127446
  • Price: $400,000
  • Year Built: 1974
  • Listing Status: Active
  • Office Name: Keller Williams Preferred Rlty
  • Full Bathrooms: 2
  • Property Sub Type: Single Family
  • Roof: Asphalt,Pitched
Features
  • Swimming Pool None
  • Heating System Forced Air
  • Cooling System Central Air
  • Basement Full,Finished,Block,Egress Window(s)
  • Fence Wood,Chain Link,Full
  • Fireplace Family Room,Wood Burning,Brick
  • Parking Attached Garage,Garage Door Opener,Asphalt,Insulated Garage
  • Exterior Features Stone,Vinyl,Shakes
  • Fireplaces Total: 1
  • Laundry Features Sink,In Basement
  • Sewer City Sewer/Connected
Appliances
  • Dishwasher
  • Dryer
  • Exhaust Fan
  • Microwave
  • Refrigerator
  • Washer
  • Range
  • Water Softener Owned
Address Map
  • Country US
  • State MN
  • County Dakota
  • City Burnsville
  • Zipcode 55337
  • Street: Walnut
  • Street Number: 13405
  • Street Suffix: Drive
  • Longitude: W94° 43' 57.7''
  • Latitude: N44° 45' 37.1''
  • Directions: 35E to County Road 11, West on 134th Street to Walnut Drive, North
Neighborhood
  • High School District: Rosemount-Apple Valley-Eagan
MLS Addon
  • Office Name: Keller Williams Preferred Rlty
Additional Information
  • Water Source: City Water/Connected
  • Accessibility Features: None
  • Building Size: 2616
  • Foundation Details: Block
  • Garage: 2
  • Levels: Four or More Level Split
  • Lot Features: Tree Coverage - Light
  • Lot Size Dimensions: 78x137x110x141
Financial
  • Tax Annual Amount: 3082
Listing Information
  • Co List Agent Mls Id: 505002716
  • Co List Office Mls Id: 3753
  • Co List Office Name: Keller Williams Preferred Rlty
  • List Agent Mls Id: 505005857
  • List Office Mls Id: 3753
  • Modification Timestamp: 2026-09-21T22:01:06Z
  • Originating System Name: NorthStar
Mortgage Calculator
$
$ %
years
%
$ % per year
$ %per year
$