16253 Duskwood Trail, Lakeville, Minnesota 55044

MN, Lakeville
$600,000
  • 4 Beds
  • 4 Bath
  • Residential Property Type
  • 2020 Year Built
  • Active Status
See All 47 Photos
Kyle Synowczynski
Kyle Synowczynski
  • (612) 688-6065
  • Kyle@StoneArchRealty.com
Property Description

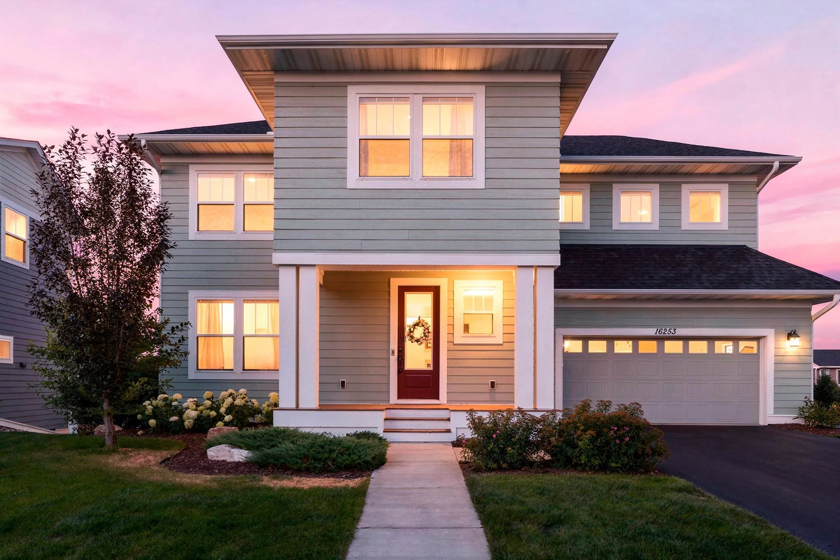
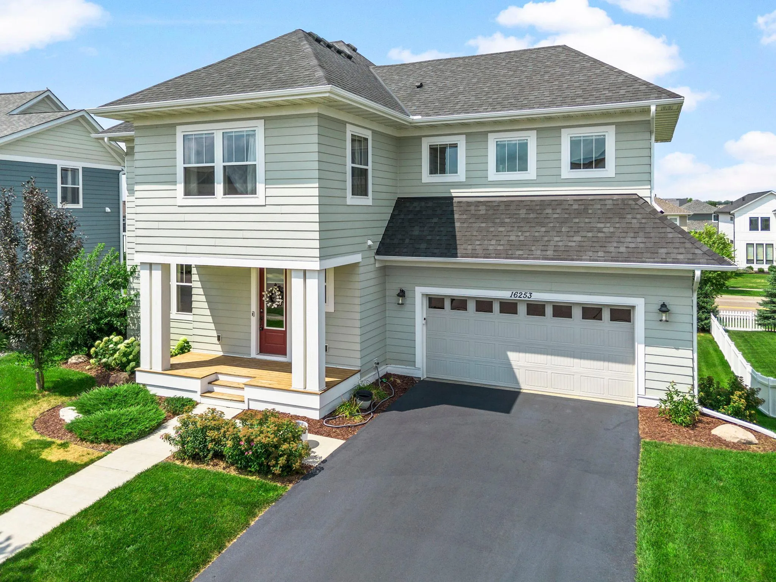
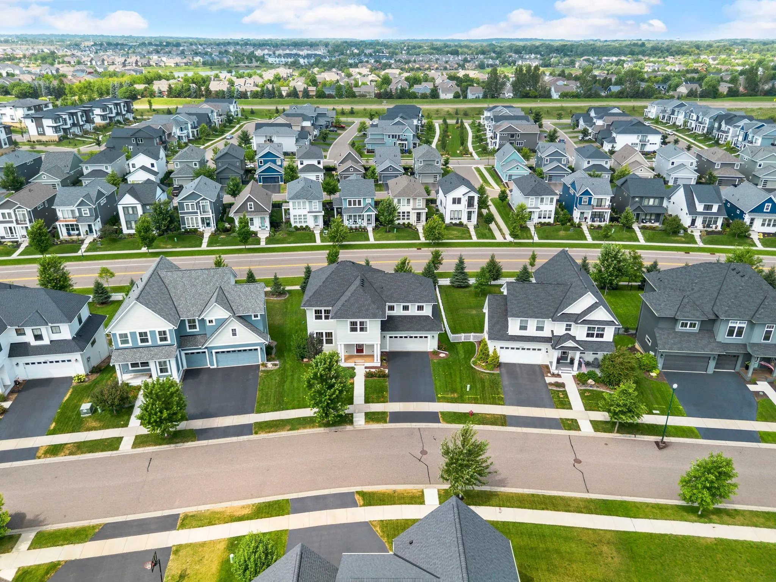
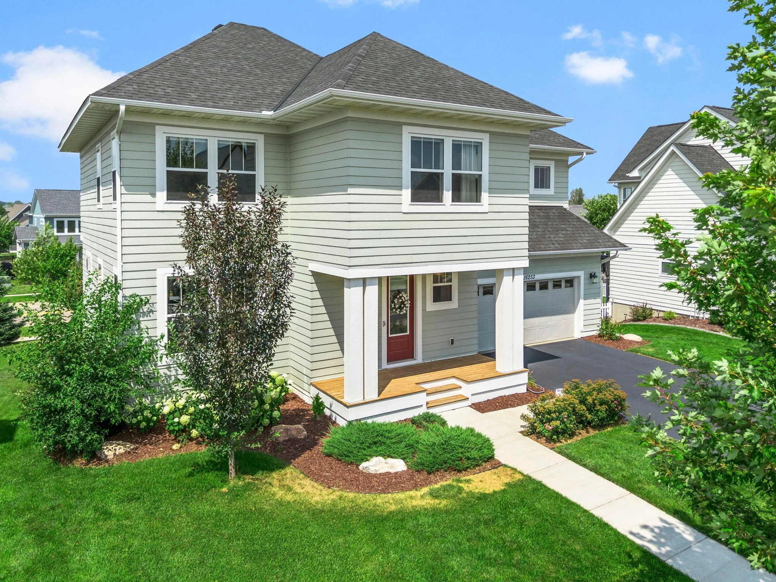
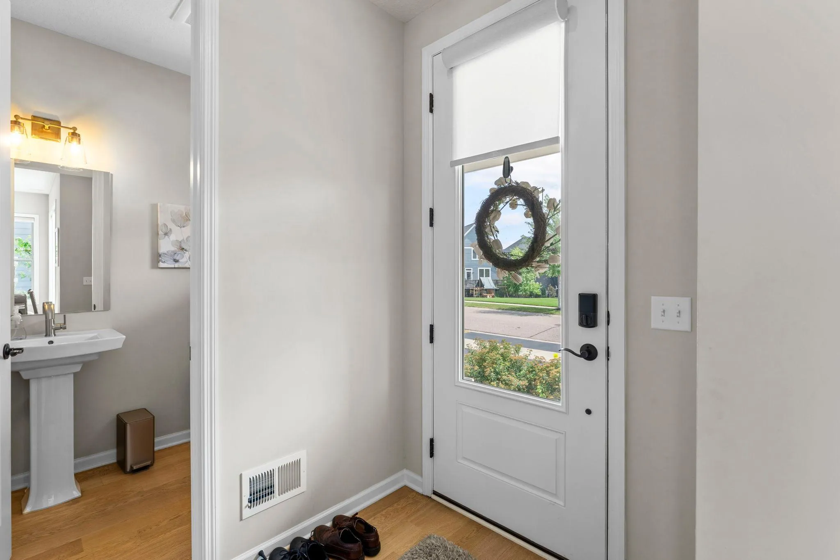
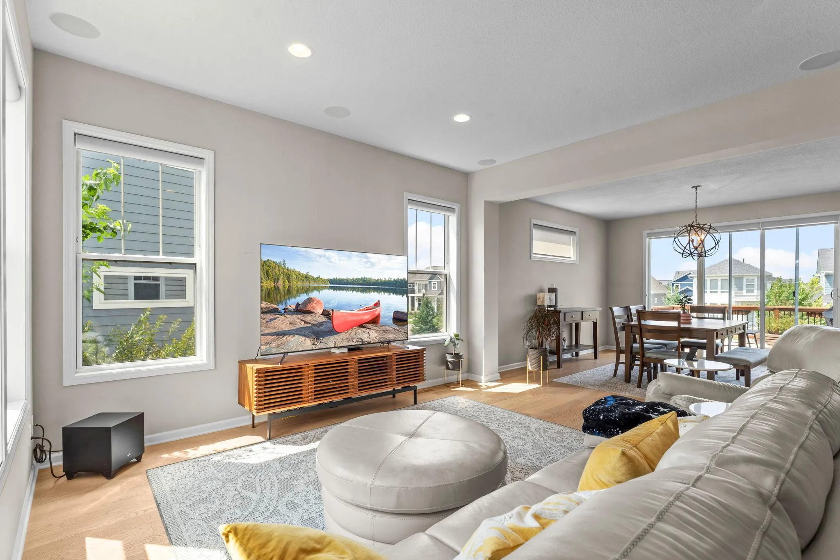
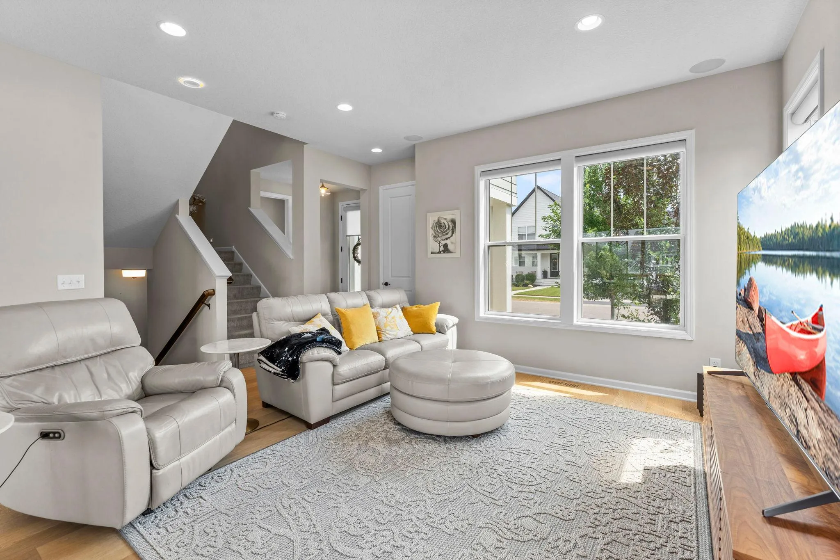
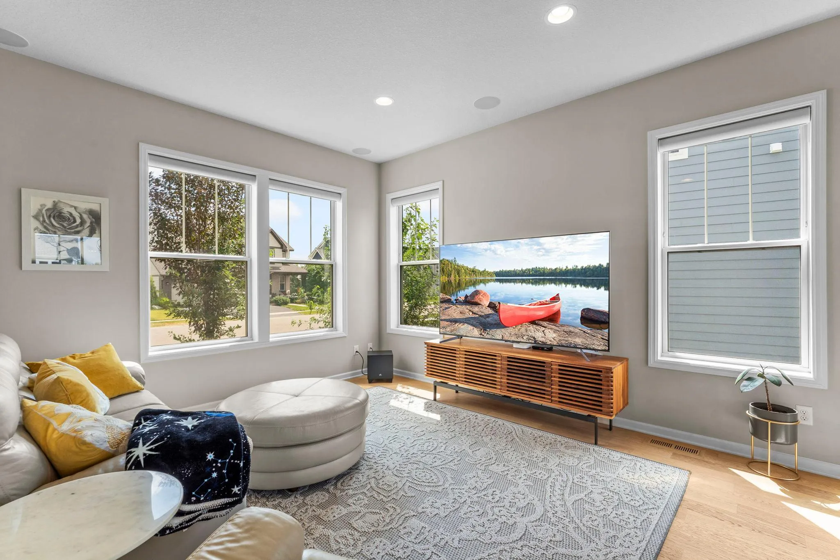
Beautifully finished and thoughtfully upgraded, this 4Bed/4Bath home offers modern style, flexible living spaces, and an incredible setting in the sought-after Spirit of Brandtjen Farm neighborhood. Built in 2020, the home welcomes you with charming curb appeal, a covered front porch, and a bright, open interior designed to make the most of each space. At the heart of the main level, the kitchen features crisp white cabinetry, stainless steel appliances, a gas range, subway-tile backsplash, generous workspace, and a large center island with seating. The open dining and living areas flow naturally to the elevated deck, overlooking the backyard with a covered patio below. Upstairs, a spacious loft provides a versatile second living area alongside a convenient laundry room and 3 bedrooms, including a relaxing primary suite with a private bath featuring a double vanity and tiled glass-enclosed shower. The finished walkout lower level adds even more room with a family room, bedroom, full bath, and direct backyard access. Additional upgrades include Sonos Sonance in-ceiling surround sound in the main and lower-level family rooms, a wireless access point, a high-voltage Tesla charging station in the 2-car garage, and a backyard already pre-wired for a future hot tub or pool. Even better, one of the neighborhood clubhouses and pools is just steps away, with Spirit of Brandtjen Farm amenities also including additional pools, a fitness center, playgrounds, walking trails, sand volleyball, and basketball courts. Located in ISD 196, this move-in-ready home offers a wonderful combination of updated finishes, extra living space, smart upgrades, and a neighborhood packed with amenities.


Basic Details
  • Property Type: Residential
  • Listing Type: For Sale
  • Listing ID: 7133986
  • Price: $600,000
  • Year Built: 2020
  • Listing Status: Active
  • Office Name: RE/MAX Advantage Plus
  • Full Bathrooms: 2
  • Property Sub Type: Single Family
  • Roof: Asphalt,Age 8 Years or Less
Features
  • Swimming Pool Heated,Below Ground,Shared,Outdoor
  • Heating System Forced Air
  • Cooling System Central Air
  • Basement Finished,Drain Tiled,Sump Pump,Walkout,Daylight/Lookout Windows,Storage Space
  • Fireplace Gas,Living Room
  • Parking Attached Garage,Garage Door Opener,Asphalt,Storage,Electric Vehicle Charging Station(s)
  • Exterior Features Engineered Wood
  • Laundry Features Laundry Room,Upper Level
  • Sewer City Sewer/Connected
Appliances
  • Dishwasher
  • Disposal
  • Dryer
  • Exhaust Fan
  • Microwave
  • Refrigerator
  • Washer
  • Range
  • Air-To-Air Exchanger
  • Humidifier
  • Water Softener Owned
  • Stainless Steel Appliances
Address Map
  • Country US
  • State MN
  • County Dakota
  • City Lakeville
  • Zipcode 55044
  • Street: Duskwood
  • Street Number: 16253
  • Street Suffix: Trail
  • Longitude: W94° 50' 6.1''
  • Latitude: N44° 42' 52.6''
  • Directions: From I-35, East on County Road 46, South on Pilot Knob Road, East on 162nd Street, Continue thru Roundabout, Right on Durango Trail, Right on Duskwood Trail
Neighborhood
  • High School District: Rosemount-Apple Valley-Eagan
MLS Addon
  • Office Name: RE/MAX Advantage Plus
Additional Information
  • Water Source: City Water/Connected
  • Accessibility Features: None
  • Building Size: 3306
  • Electric: Circuit Breakers,200+ Amp Service
  • Foundation Details: Concrete Perimeter
  • Garage: 2
  • Levels: Two
  • Lot Features: Tree Coverage - Light
  • Lot Size Dimensions: 62 x 125 x 80 x 120
Financial
  • Association Fee: 129
  • Association Fee Frequency: Monthly
  • Association Fee Includes: Professional Mgmt,Shared Amenities,Recreation Facility
  • Association Yn: 1
  • Tax Annual Amount: 7440
Listing Information
  • Co List Agent Mls Id: 505002586
  • Co List Office Mls Id: 3726
  • Co List Office Name: RE/MAX Advantage Plus
  • List Agent Mls Id: 502048377
  • List Office Mls Id: 3726
  • Modification Timestamp: 2026-09-15T18:33:06Z
  • Originating System Name: NorthStar
Mortgage Calculator
$
$ %
years
%
$ % per year
$ %per year
$