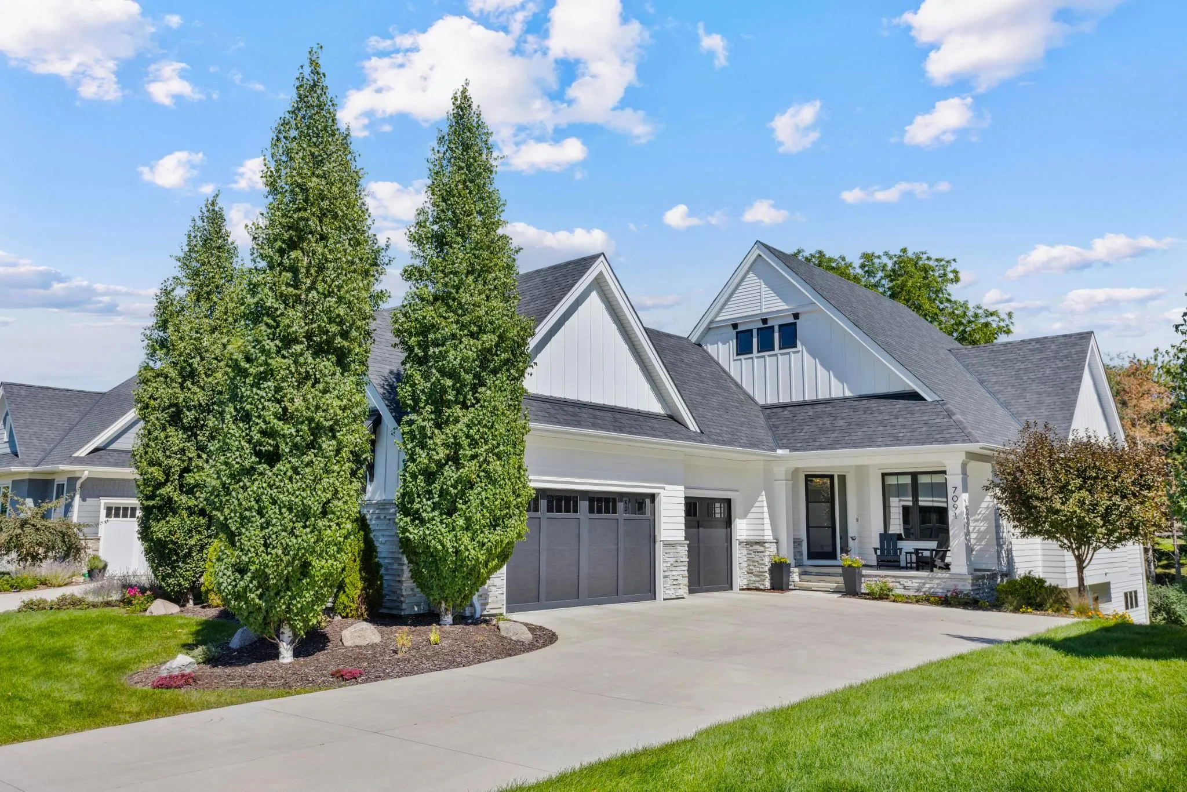
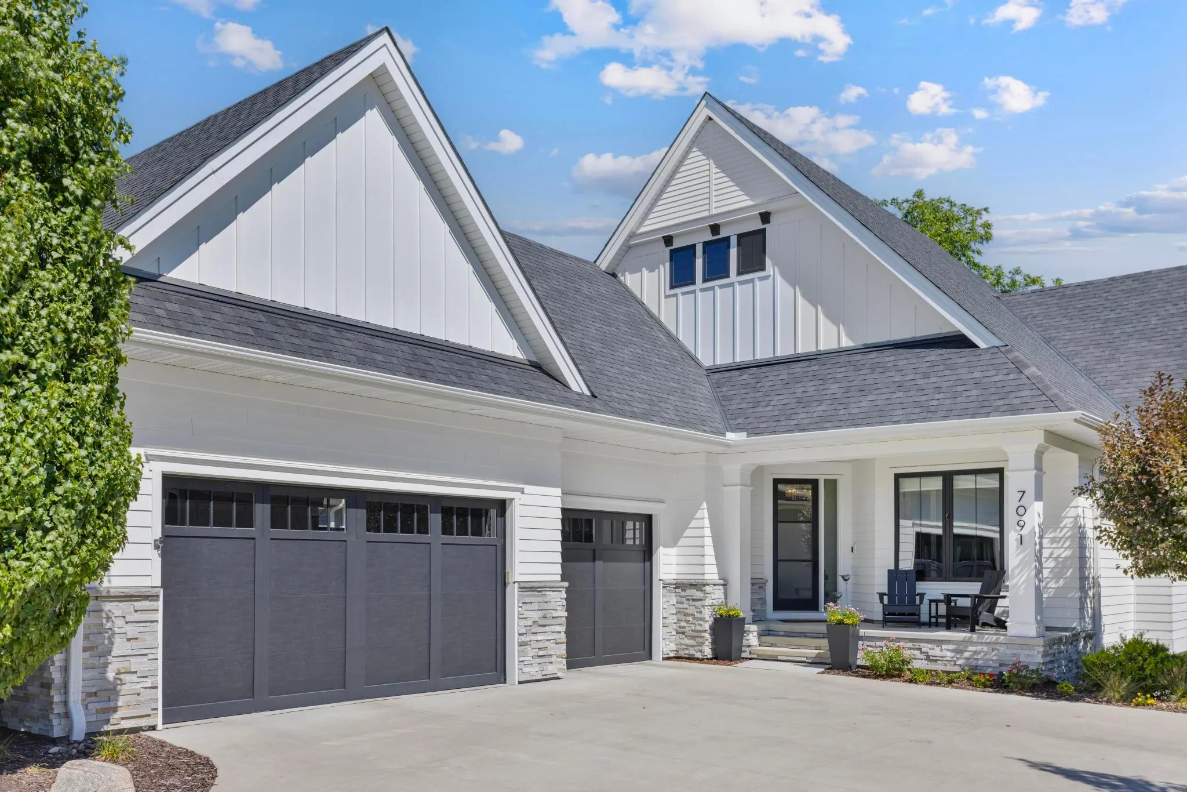
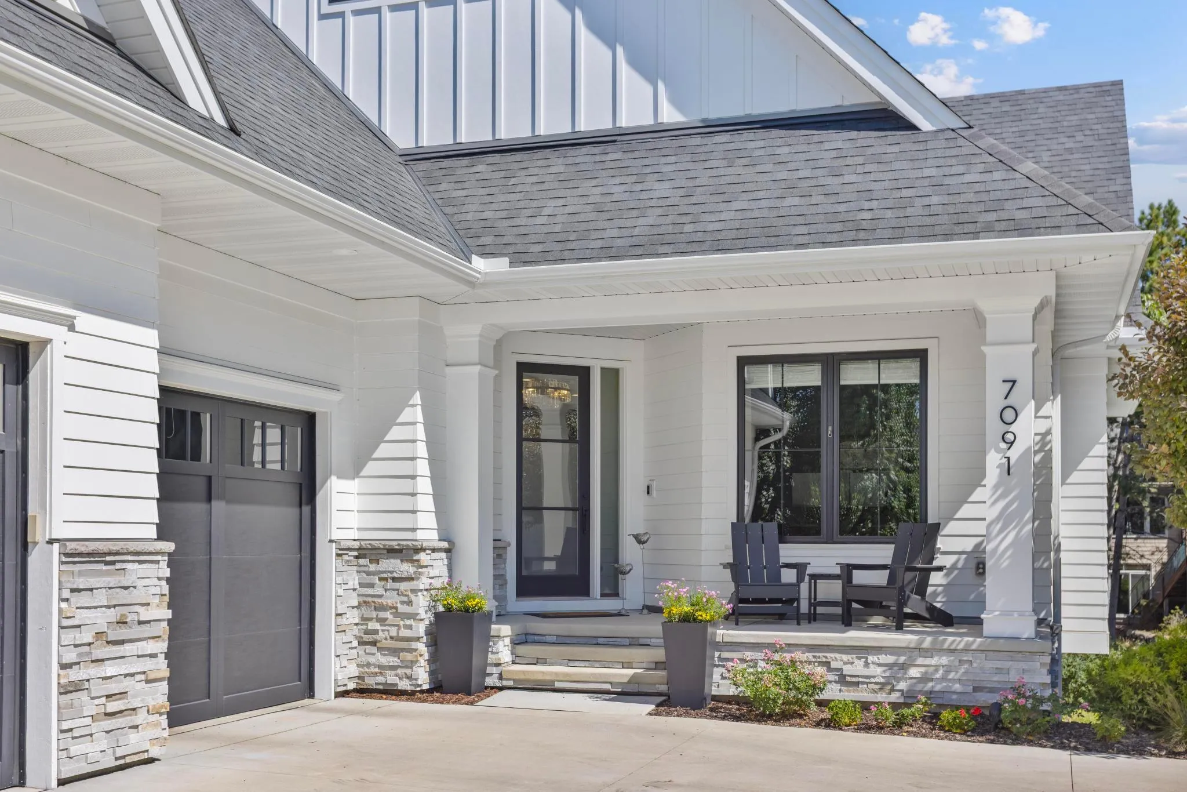
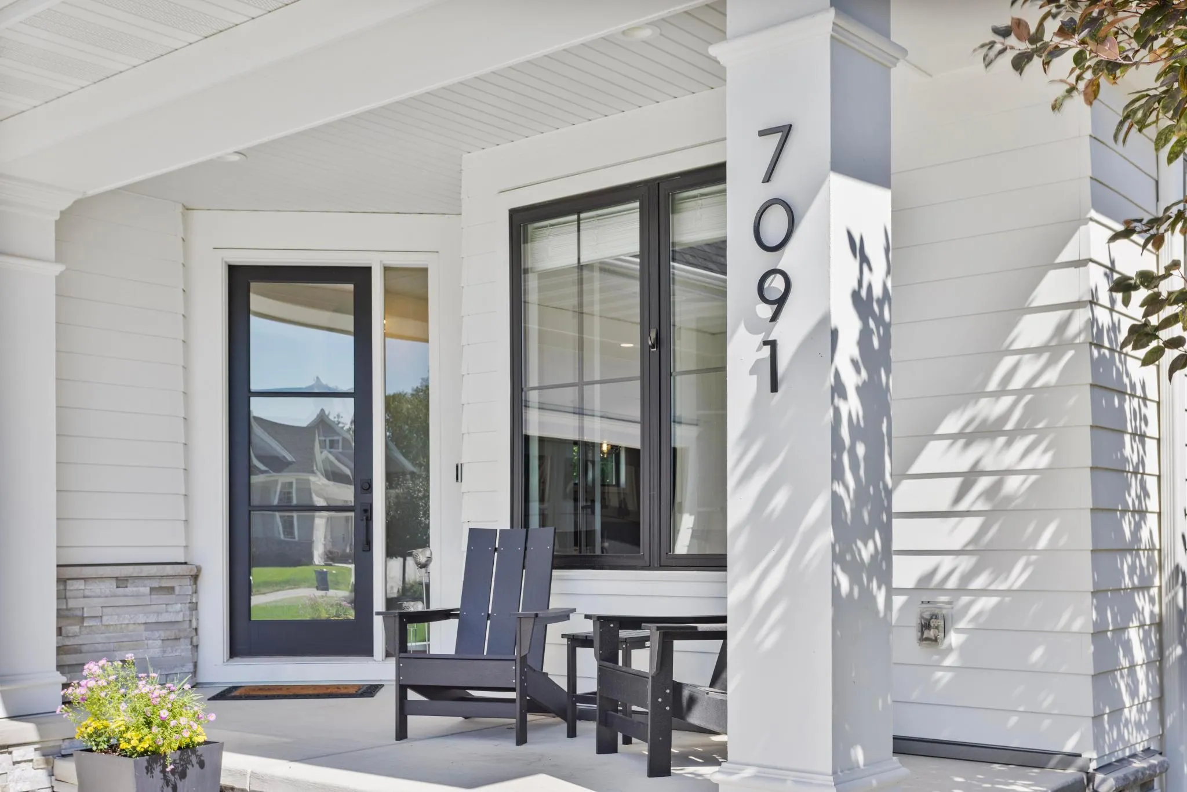
7091 Highland Court, Eden Prairie, Minnesota 55346

MN, Eden Prairie
$1,599,927
  • 3 Beds
  • 3 Bath
  • Residential Property Type
  • 2020 Year Built
  • Active Status
See All 48 Photos
Kyle Synowczynski
Kyle Synowczynski
  • (612) 688-6065
  • Kyle@StoneArchRealty.com
Property Description

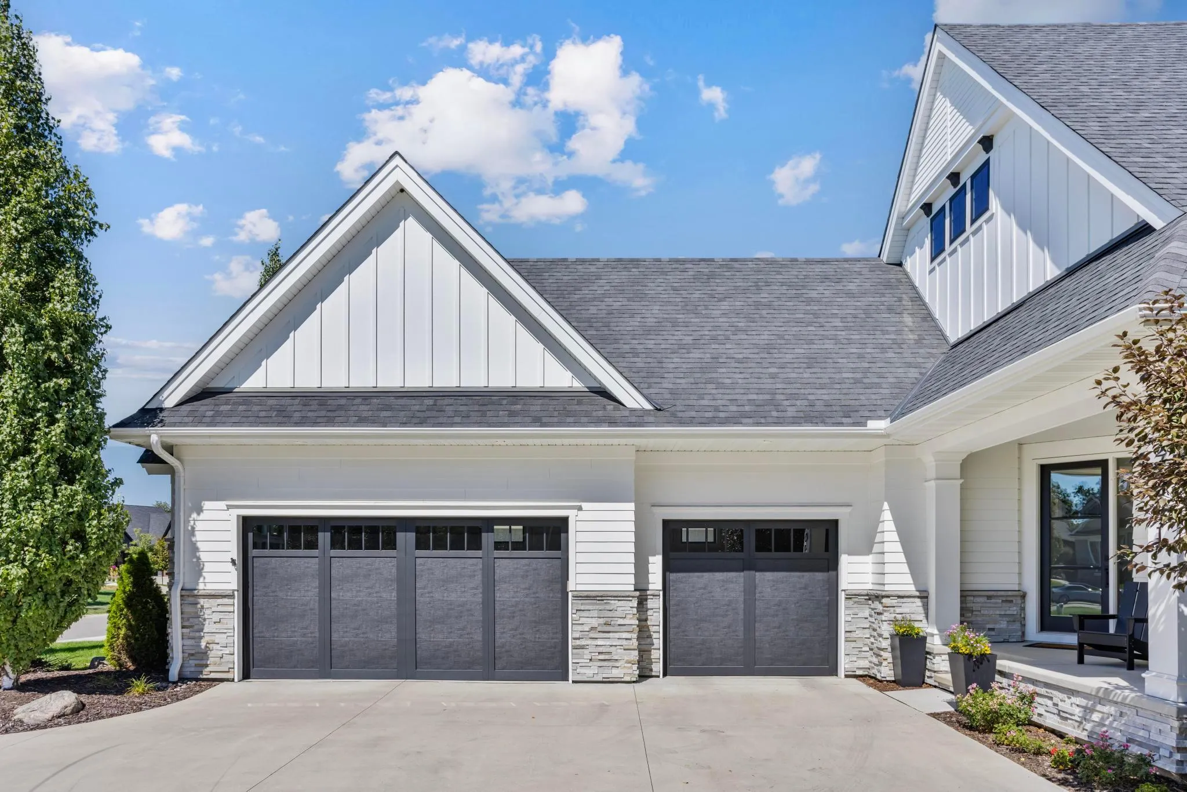
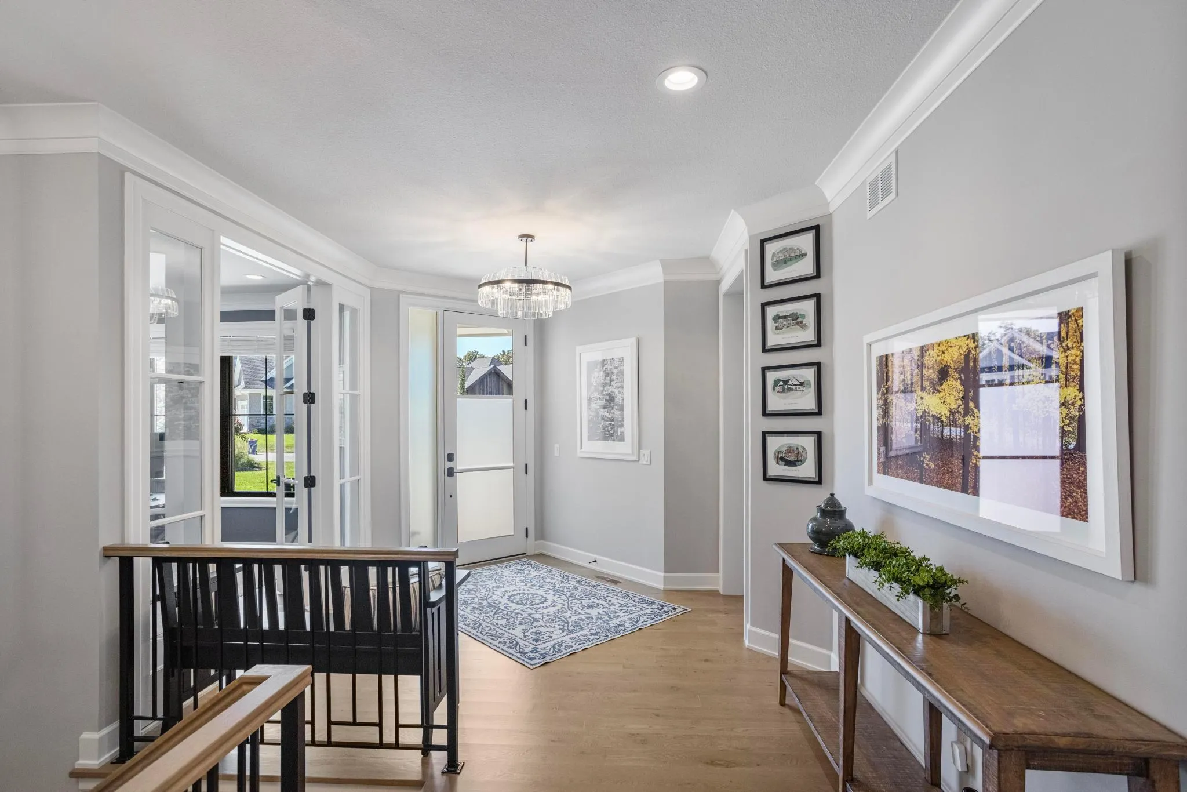
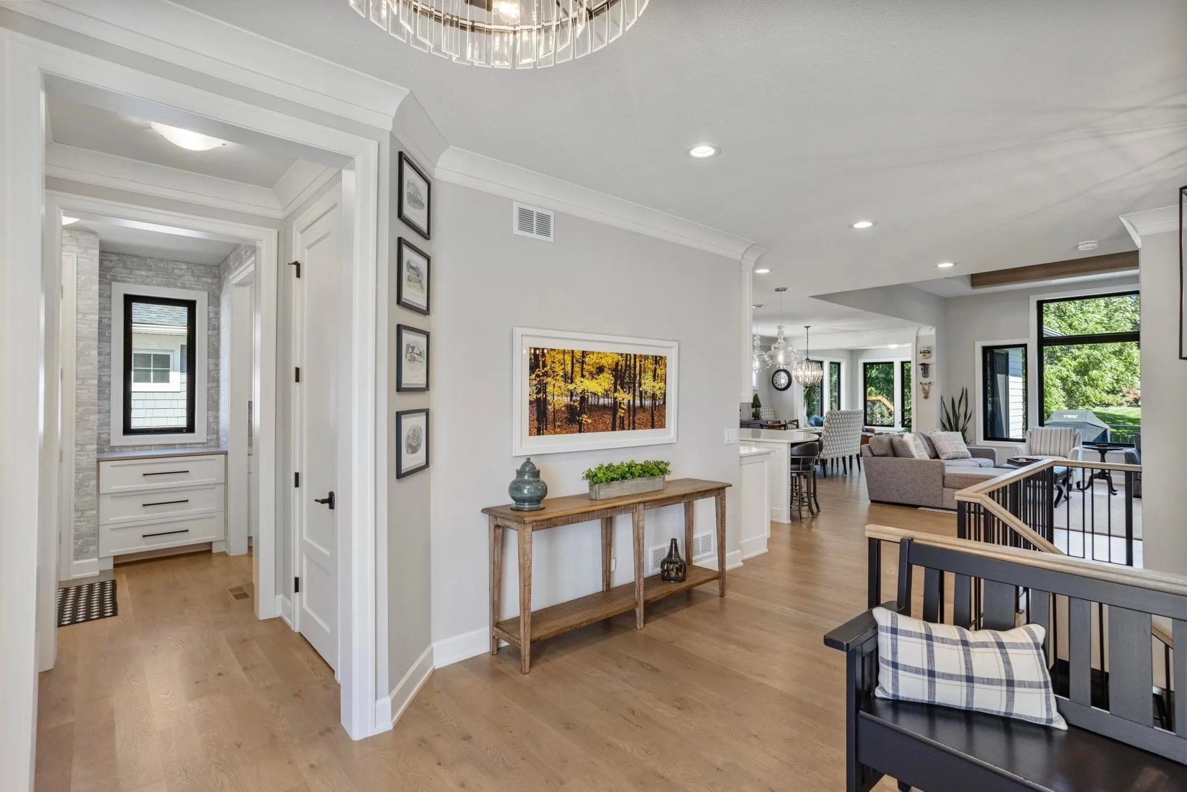
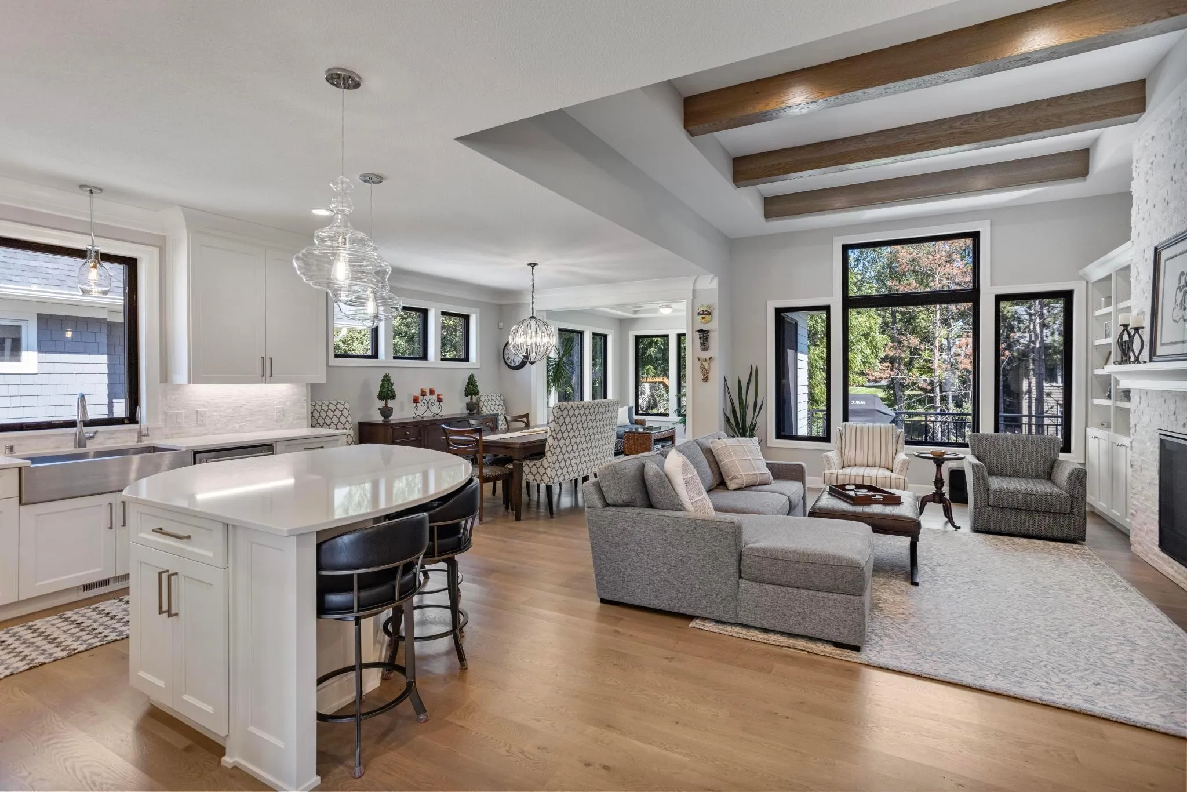
Welcome home to a Wooddale Builder’s custom build in Highland Oaks! This former model and two time Parade Home has 3 bedrooms/3 bathrooms with over 3,700 finished square feet has every option a homeowner could ask for. A main floor owner’s suite with a large walk-in closet, soaking tub, walk-in shower and heated floors. Gourmet Kitchen with stainless steel appliances, pantry, wine refrigerator, quartz countertops, reverse osmosis system and much more. The living room has 12 foot vaulted ceilings with wood accents, a gas fireplace and plenty of built-in cabinetry. Enjoy your sunroom and maintenance free deck just off the kitchen. The lower level features a walk-out basement, a spacious family room with a gorgeous built-in and a wet bar for entertaining. The lower level also has an additional 2 bedrooms and a full bathroom. The large exercise room has custom flooring and windows with amazing natural light. The large 3-car garage was updated by the current owner and is heated, has epoxy flooring, an EV charger for electric cars and plenty of shelving. This luxury Highland Oaks neighborhood is located in Eden Prairie with easy access to trails, shopping, dining and entertainment. Come and make this your dream home!


Basic Details
  • Property Type: Residential
  • Listing Type: For Sale
  • Listing ID: 7139632
  • Price: $1,599,927
  • Year Built: 2020
  • Listing Status: Active
  • Office Name: Compass
  • Full Bathrooms: 2
  • Property Sub Type: Single Family
Features
  • Heating System Forced Air
  • Cooling System Central Air
  • Basement Finished,Sump Pump,Walkout,Daylight/Lookout Windows,Kitchenette
  • Parking Attached Garage
  • Exterior Features Cement Board
  • Fireplaces Total: 1
  • Sewer City Sewer/Connected
Address Map
  • Country US
  • State MN
  • County Hennepin
  • City Eden Prairie
  • Zipcode 55346
  • Street: Highland
  • Street Number: 7091
  • Street Suffix: Court
  • Longitude: W94° 33' 25''
  • Latitude: N44° 52' 29.9''
  • Directions: Valley View Rd to Topview Rd (NORTH). Topview Rd to Roberts Dr (LEFT). Roberts Dr to Girard Dr to Highland Court.
Neighborhood
  • High School District: Eden Prairie
MLS Addon
  • Office Name: Compass
Additional Information
  • Water Source: City Water/Connected
  • Accessibility Features: None
  • Building Size: 3804
  • Foundation Details: Poured Concrete
  • Garage: 3
  • Levels: One
  • Lot Size Dimensions: 64X169X64X167
Financial
  • Association Fee: 414
  • Association Fee Frequency: Monthly
  • Association Fee Includes: Lawn Care,Snow Removal,Other,Sanitation
  • Association Yn: 1
  • Tax Annual Amount: 19726
Listing Information
  • List Agent Mls Id: 502042169
  • List Office Mls Id: 49293
  • Modification Timestamp: 2026-09-14T13:48:07Z
  • Originating System Name: NorthStar
Mortgage Calculator
$
$ %
years
%
$ % per year
$ %per year
$