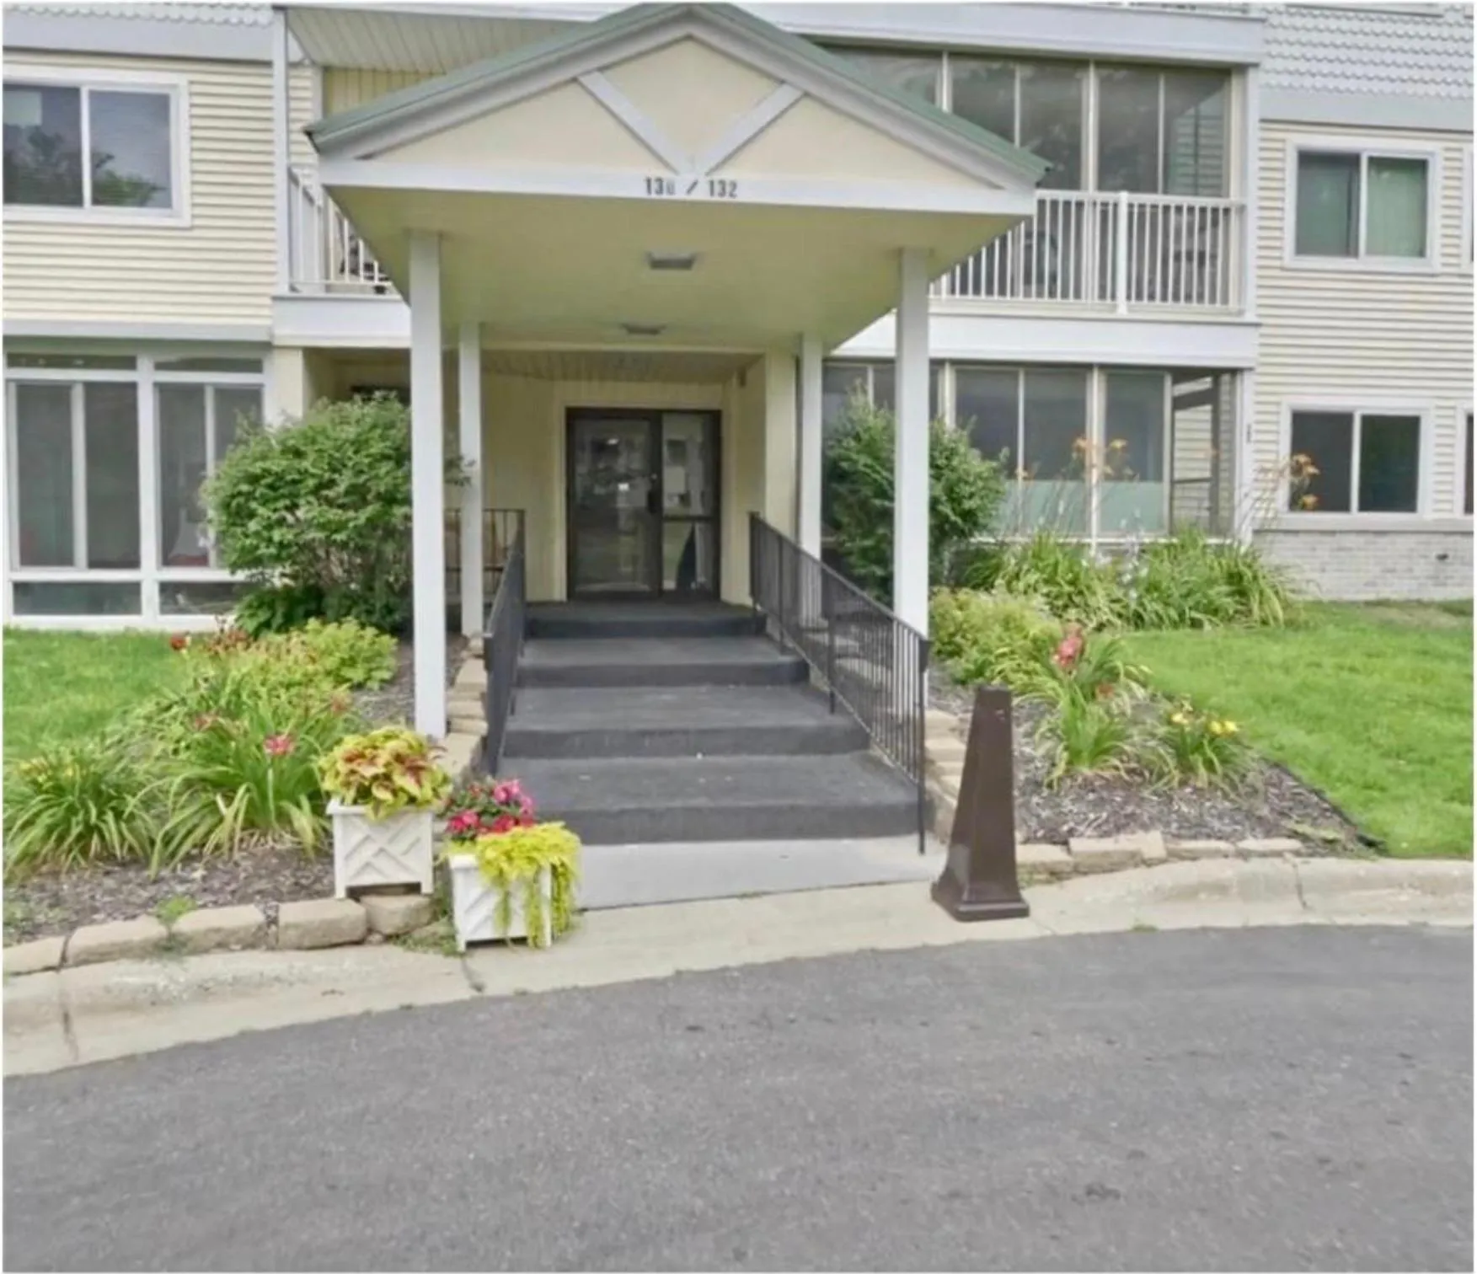
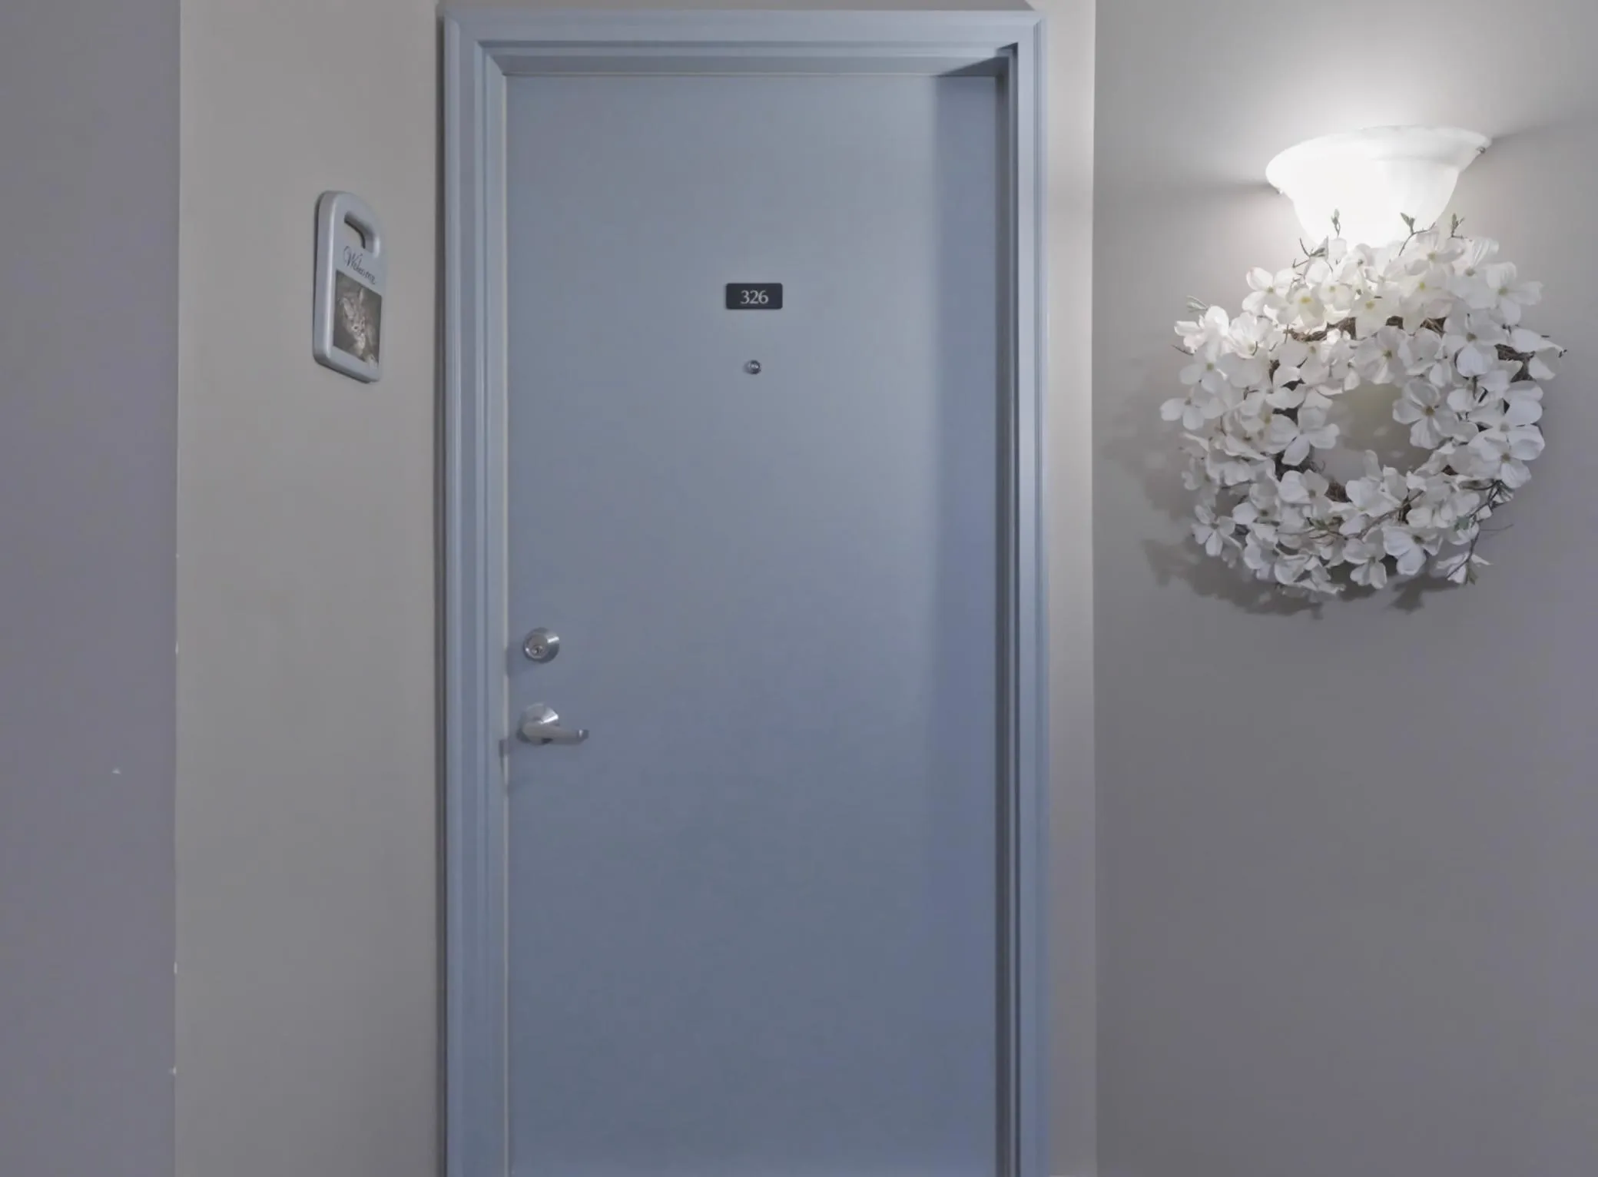
132 Demont E Avenue Unit 326, Little Canada, Minnesota 55117

MN, Little Canada
$154,900
  • 2 Beds
  • 2 Bath
  • Residential Property Type
  • 1973 Year Built
  • Coming Soon Status
See All 40 Photos
Kyle Synowczynski
Kyle Synowczynski
  • (612) 688-6065
  • Kyle@StoneArchRealty.com
Property Description

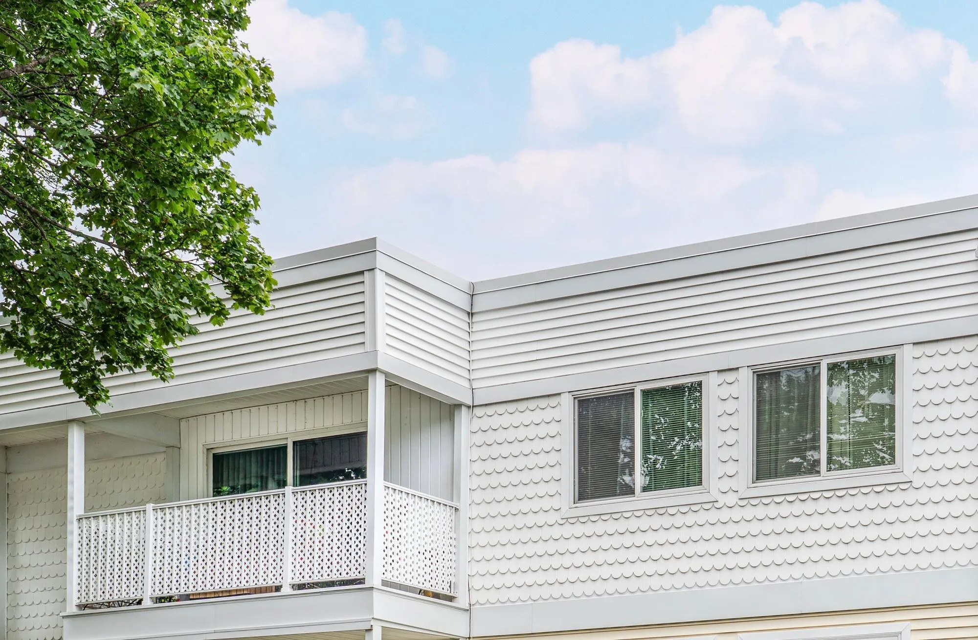
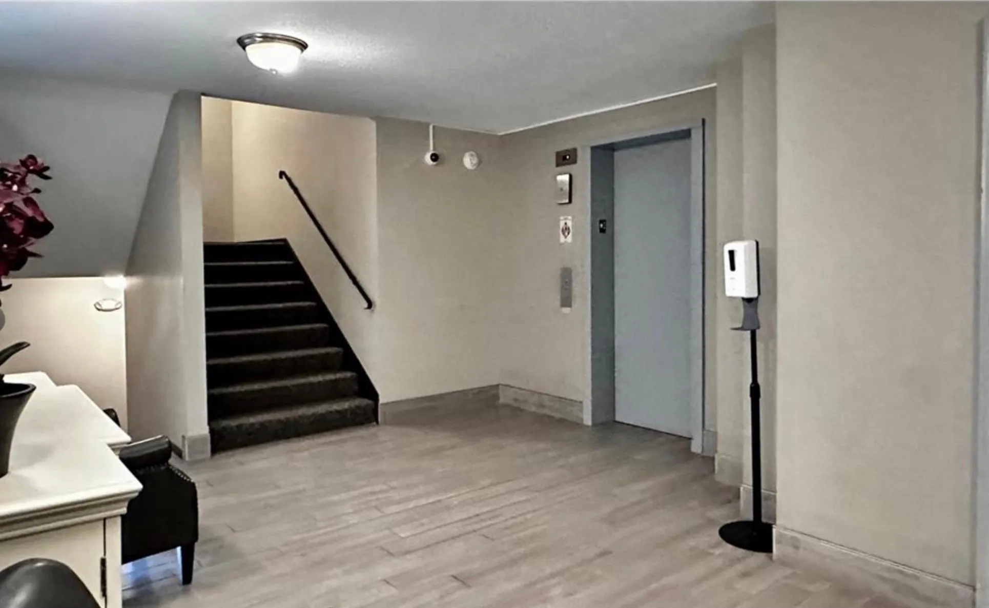
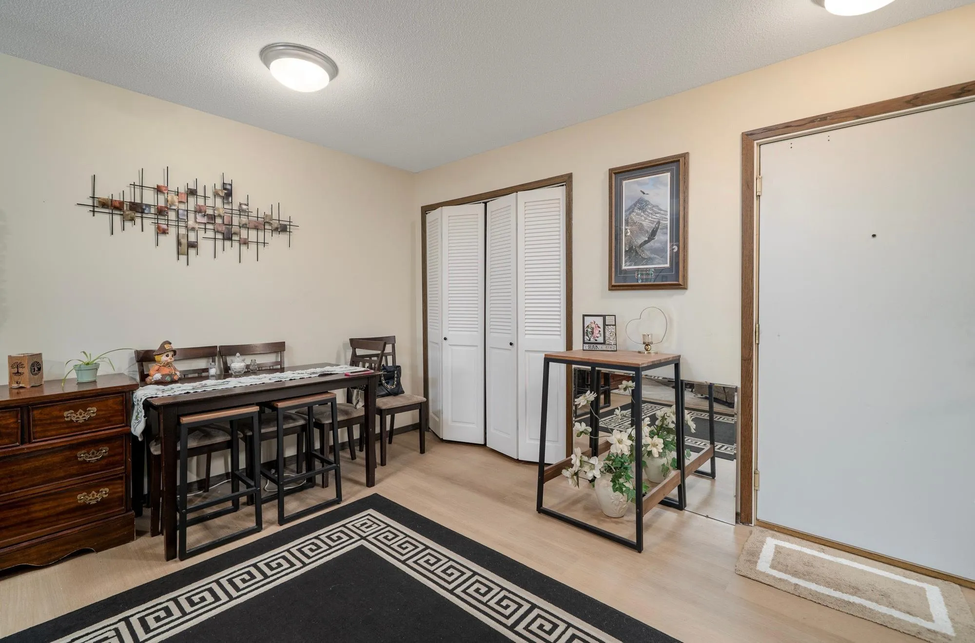
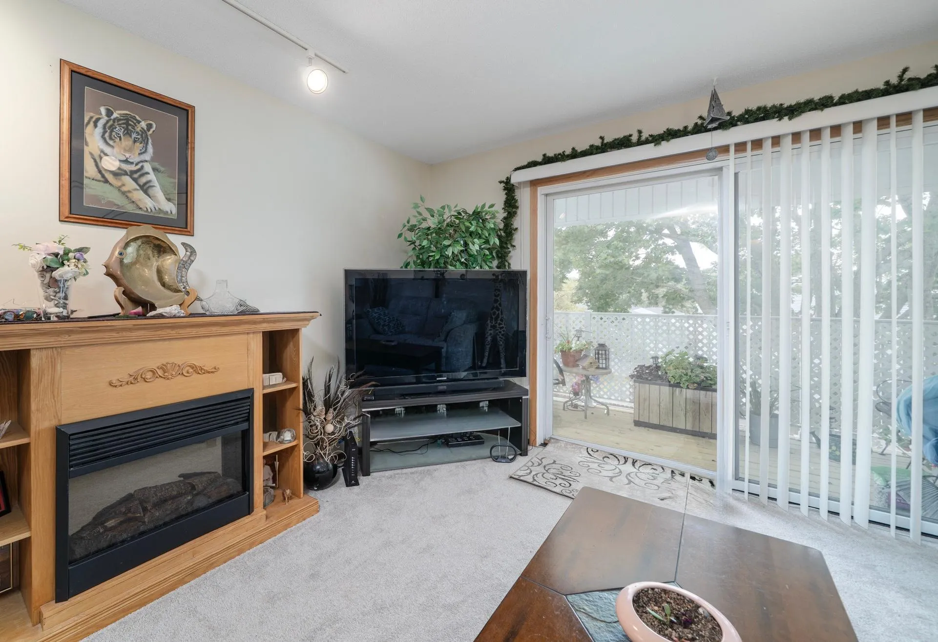
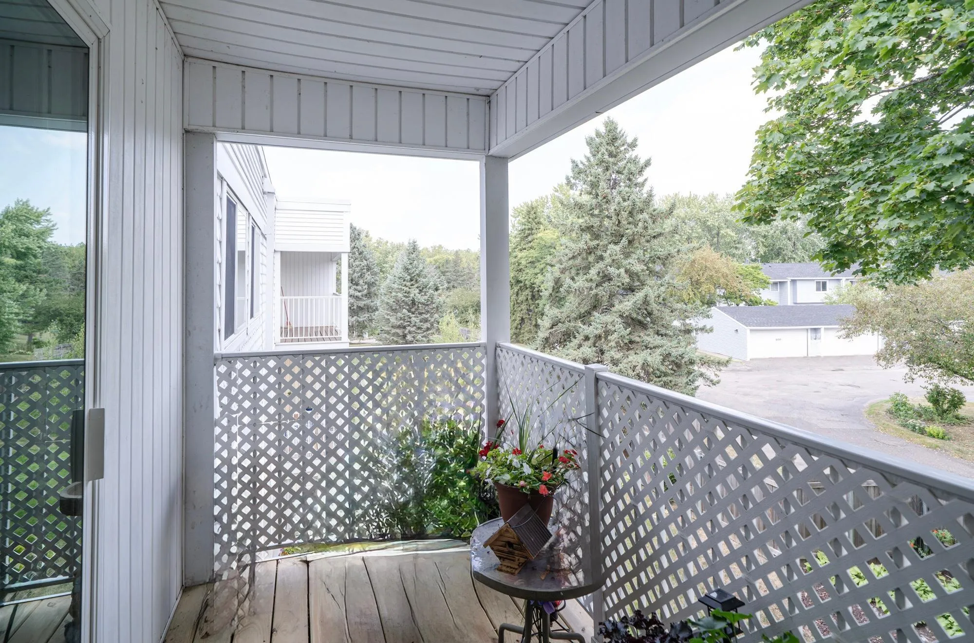
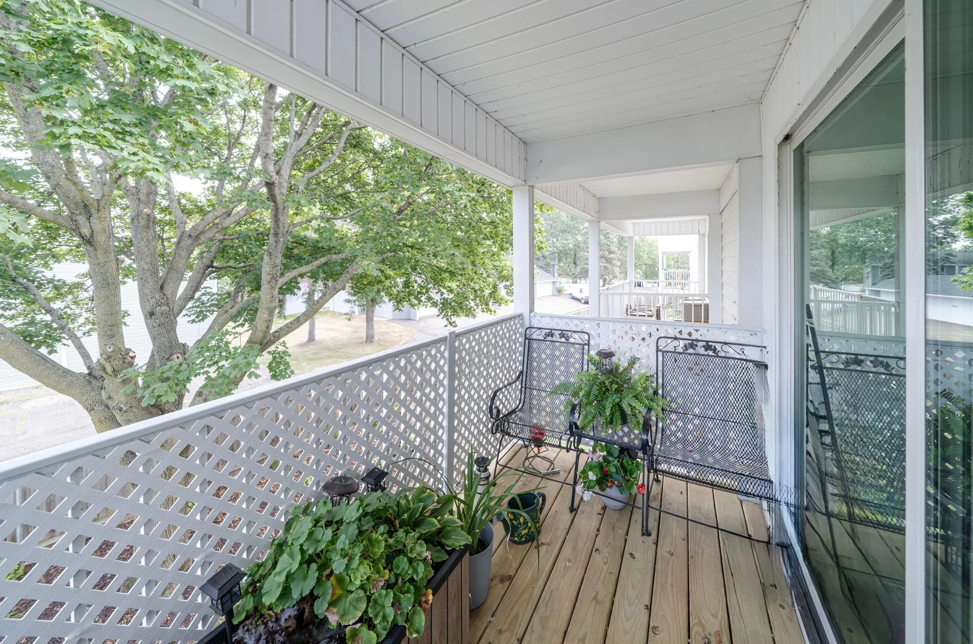
Immaculate third level 2 bedroom, 2 bathroom condo with in-unit laundry. Brand new carpet included. New air handler and central AC unit. New decking on porch. Lots of closet space plus separate storage closet. Underground heated parking. Indoor & outdoor pools. Fitness center with sauna. Game rooms. Secure building. Enclosed private courtyard with entire building complex. Front lobby office staff.


Basic Details
  • Property Type: Residential
  • Listing Type: For Sale
  • Listing ID: 7137322
  • Price: $154,900
  • Year Built: 1973
  • Listing Status: Coming Soon
  • Office Name: Lentsch Company
  • Full Bathrooms: 1
  • Property Attached Yn: 1
  • Property Sub Type: (CC) Low Rise (3- Levels)
  • Roof: Flat
Features
  • Swimming Pool Heated,Below Ground,Indoor,Shared,Outdoor
  • Heating System Forced Air
  • Cooling System Central Air
  • Basement Walkout
  • Fence Partial
  • Parking Assigned,Garage Door Opener,Underground,Floor Drain,Heated Garage,Insulated Garage,Guest Parking,Secured,Finished Garage
  • Exterior Features Vinyl
  • Laundry Features In Unit,Main Level,Electric Dryer Hookup,Washer Hookup
  • Sewer City Sewer/Connected
Appliances
  • Dishwasher
  • Dryer
  • Exhaust Fan
  • Refrigerator
  • Washer
  • Range
Address Map
  • Country US
  • State MN
  • County Ramsey
  • City Little Canada
  • Zipcode 55117
  • Street: Demont
  • Street Number: 132
  • Street Suffix: Avenue
  • Longitude: W94° 54' 16.6''
  • Latitude: N45° 0' 58.2''
  • Directions: Rice Street to Demont Ave E
  • Street Dir Suffix: E
  • Unit Number: 326
Neighborhood
  • High School District: Roseville
MLS Addon
  • Office Name: Lentsch Company
Additional Information
  • Water Source: City Water/Connected
  • Accessibility Features: Accessible Elevator Installed,Grab Bars In Bathroom,No Stairs Internal
  • Association Amenities: Elevator(s),In-Ground Sprinkler System,Lobby Entrance,Other,Sauna,Security Building,Security Lighting
  • Building Size: 1053
  • Electric: Circuit Breakers,100 Amp Service
  • Foundation Details: Other
  • Garage: 1
  • Levels: One
  • Lot Features: Public Transit (w/in 6 blks)
  • Lot Size Dimensions: 483x637x649x636
Financial
  • Association Fee: 502
  • Association Fee Frequency: Monthly
  • Association Fee Includes: Water,Lawn Care,Maintenance Grounds,Professional Mgmt,Snow Removal,Heating,Shared Amenities,Other,Controlled Access,Parking,Recreation Facility,Sanitation,Building Exterior
  • Association Yn: 1
  • Tax Annual Amount: 1588
Listing Information
  • List Agent Mls Id: 506000333
  • List Office Mls Id: 8192
  • Modification Timestamp: 2026-09-15T02:01:07Z
  • Originating System Name: NorthStar
Mortgage Calculator
$
$ %
years
%
$ % per year
$ %per year
$