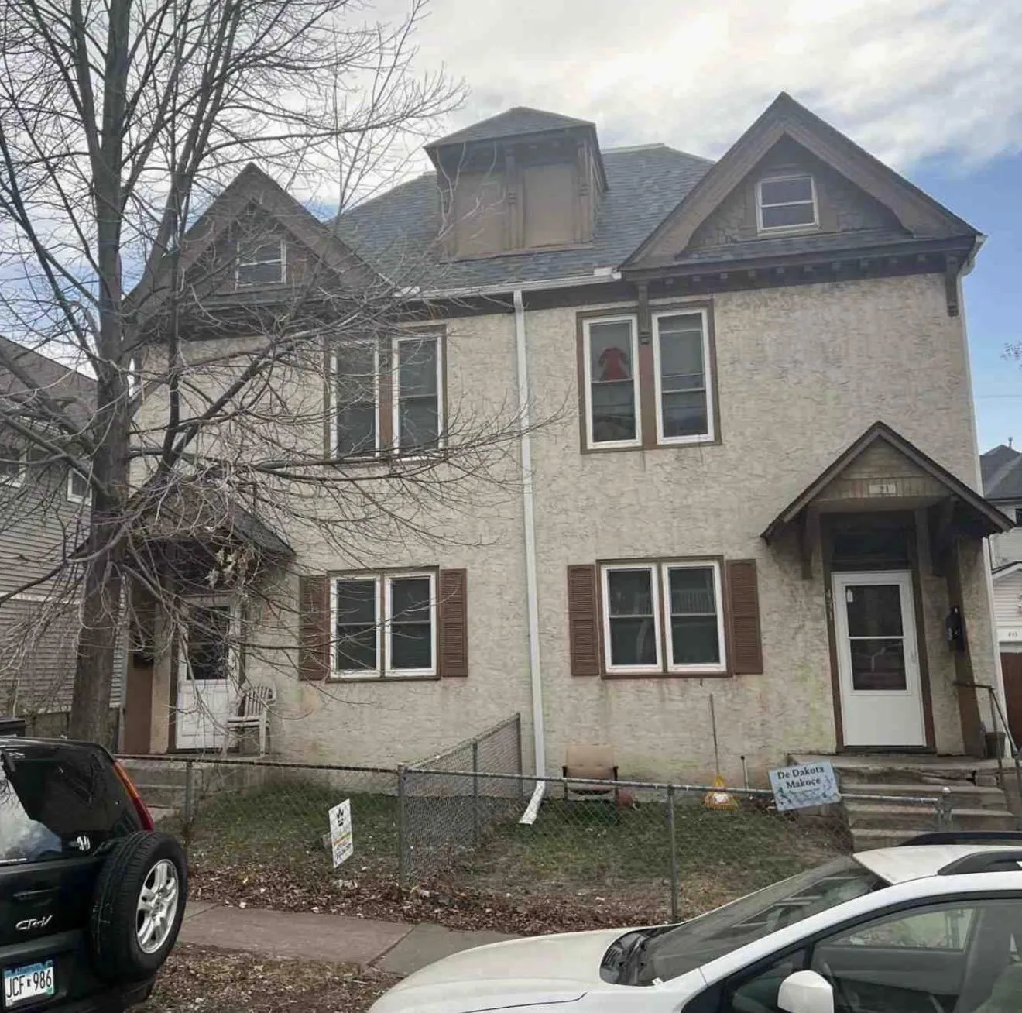
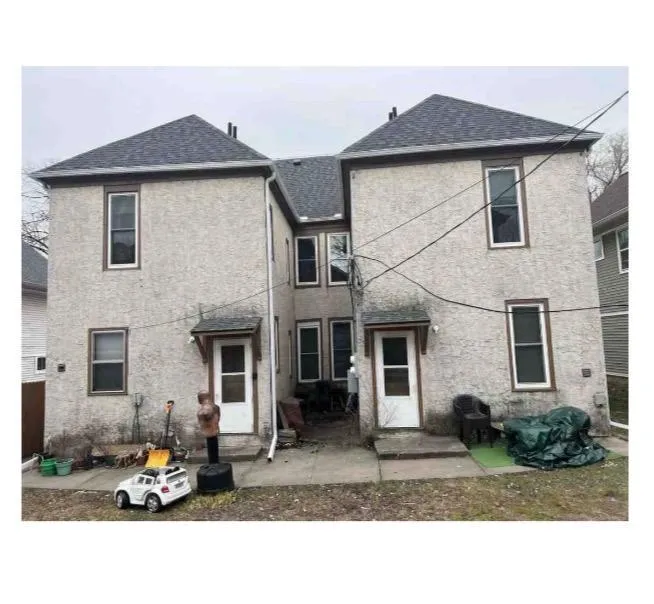
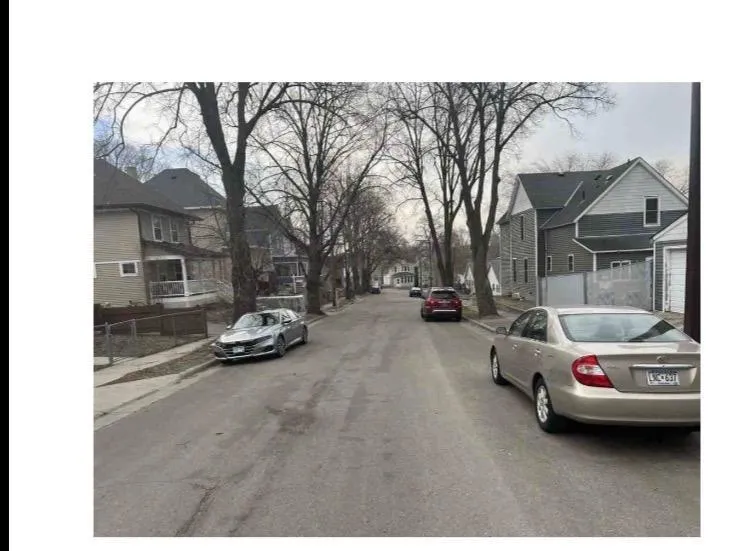
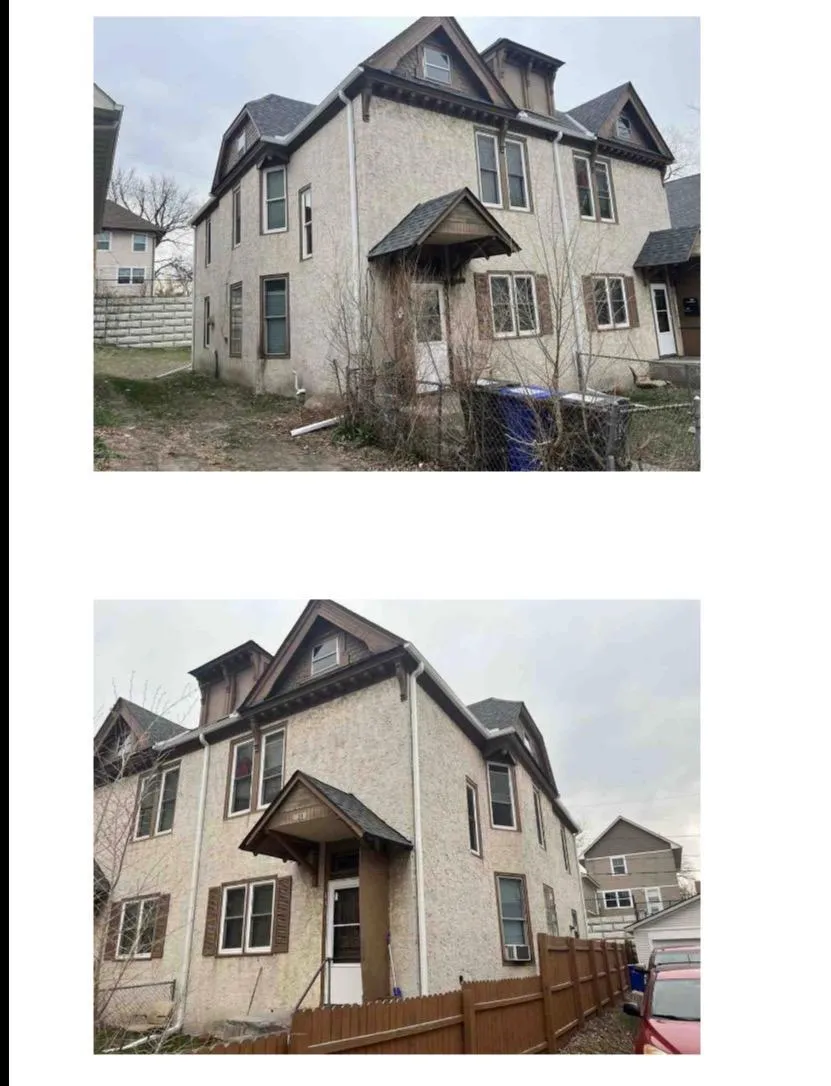
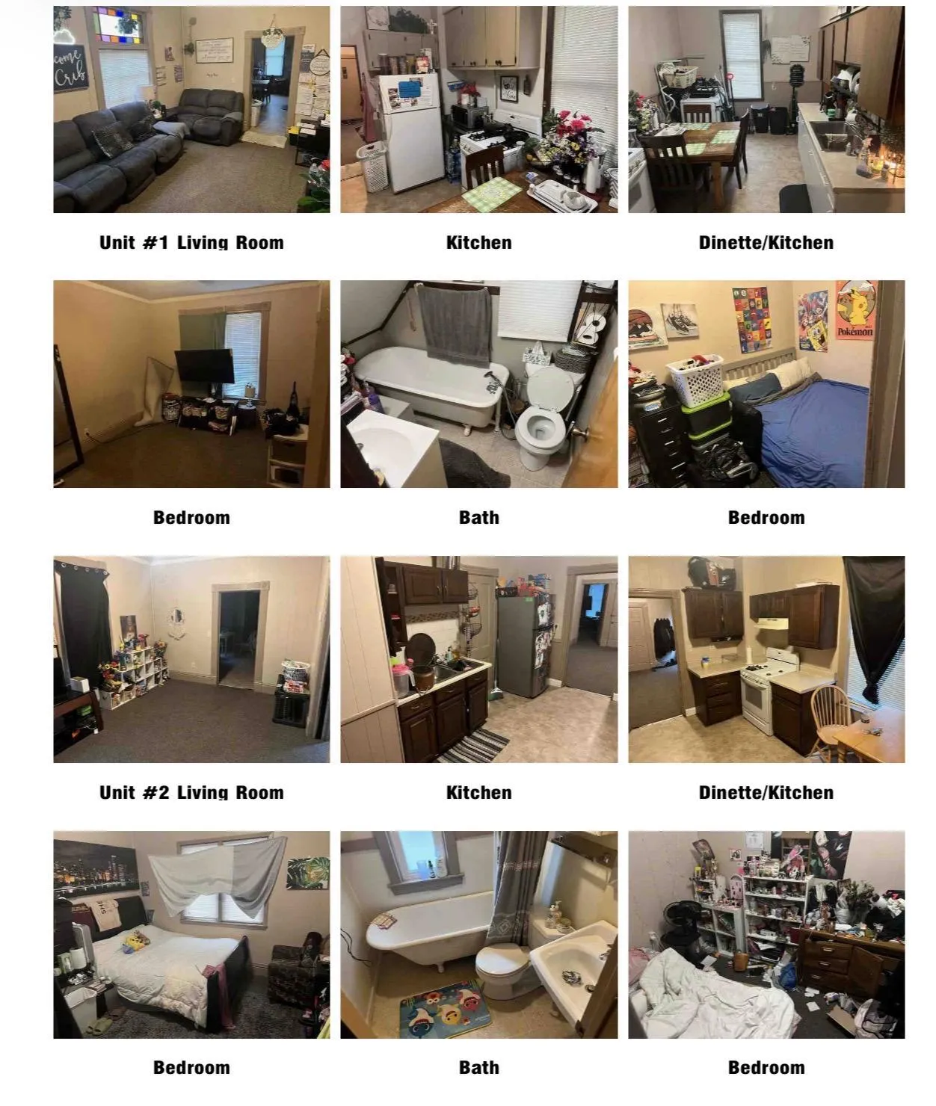
429 Mount Ida Street, Saint Paul, Minnesota 55130

MN, Saint Paul
$510,000
  • 8 Beds
  • 4 Bath
  • Residential Income Property Type
  • 1890 Year Built
  • Active Status
See All 8 Photos
Kyle Synowczynski
Kyle Synowczynski
  • (612) 688-6065
  • Kyle@StoneArchRealty.com
Property Description

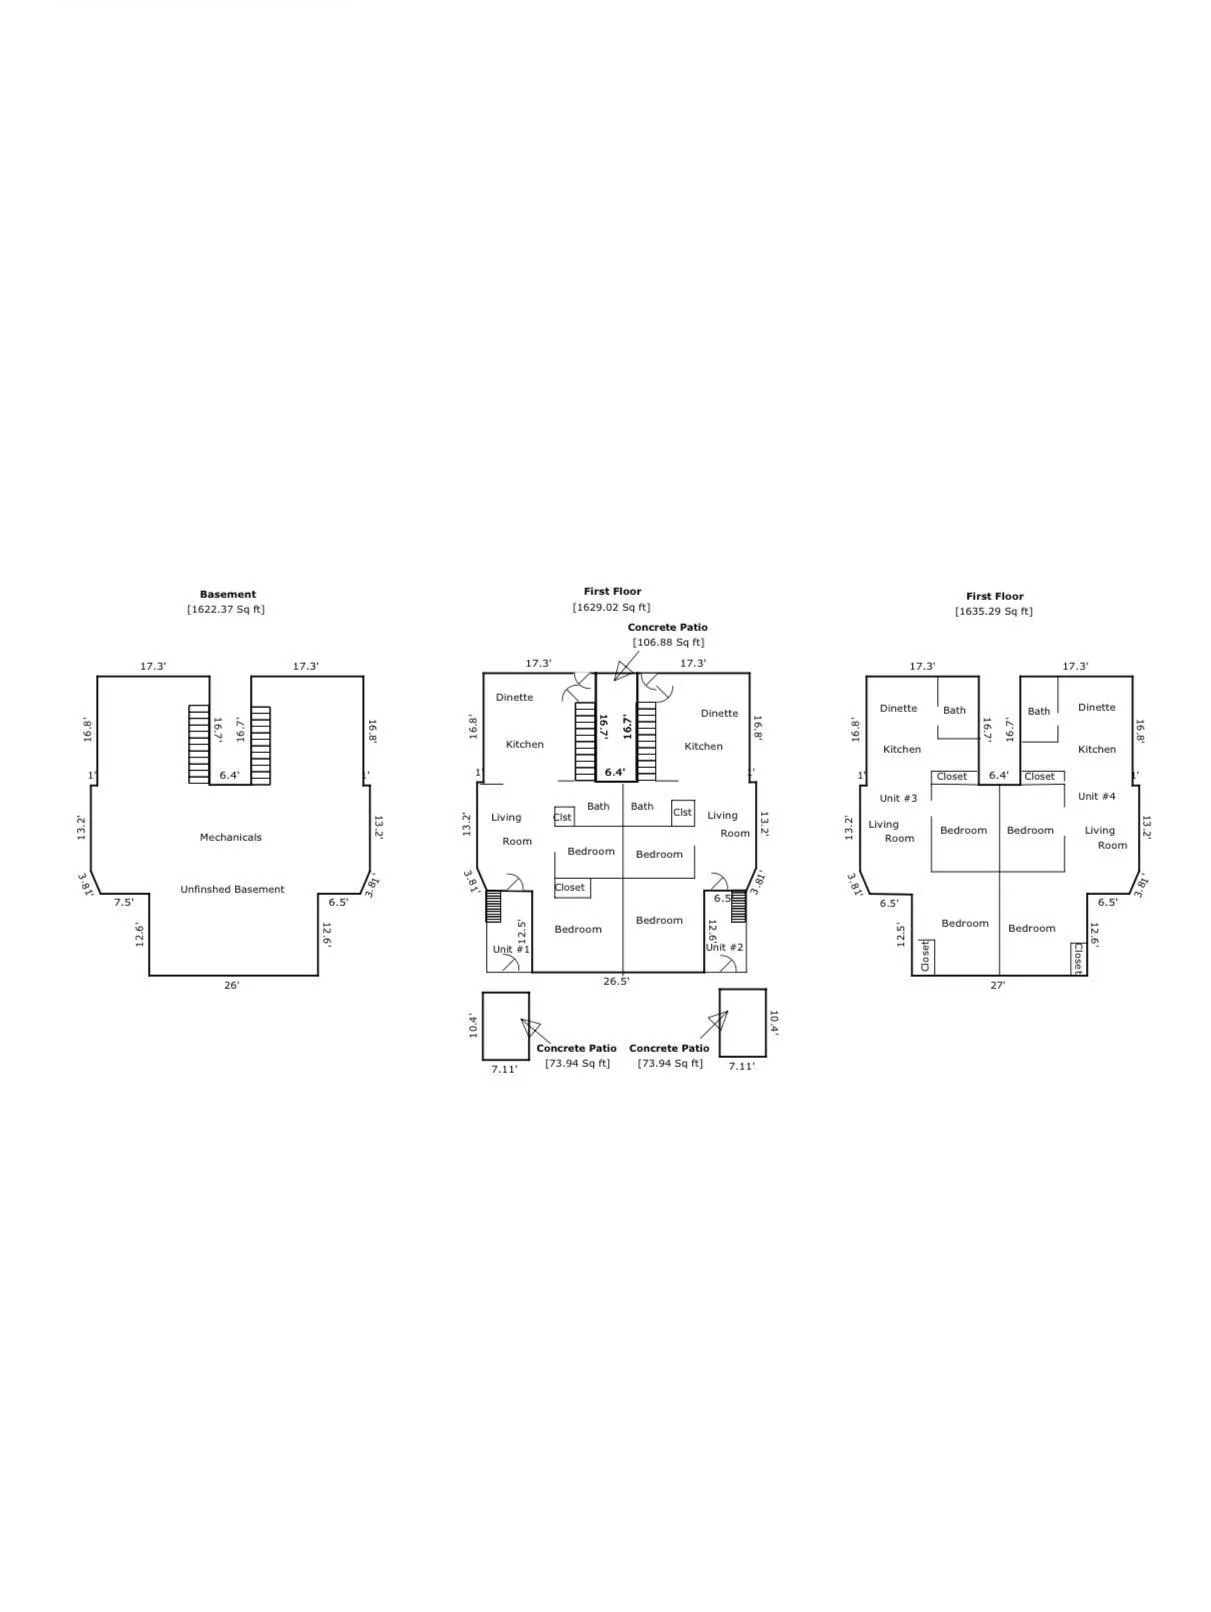
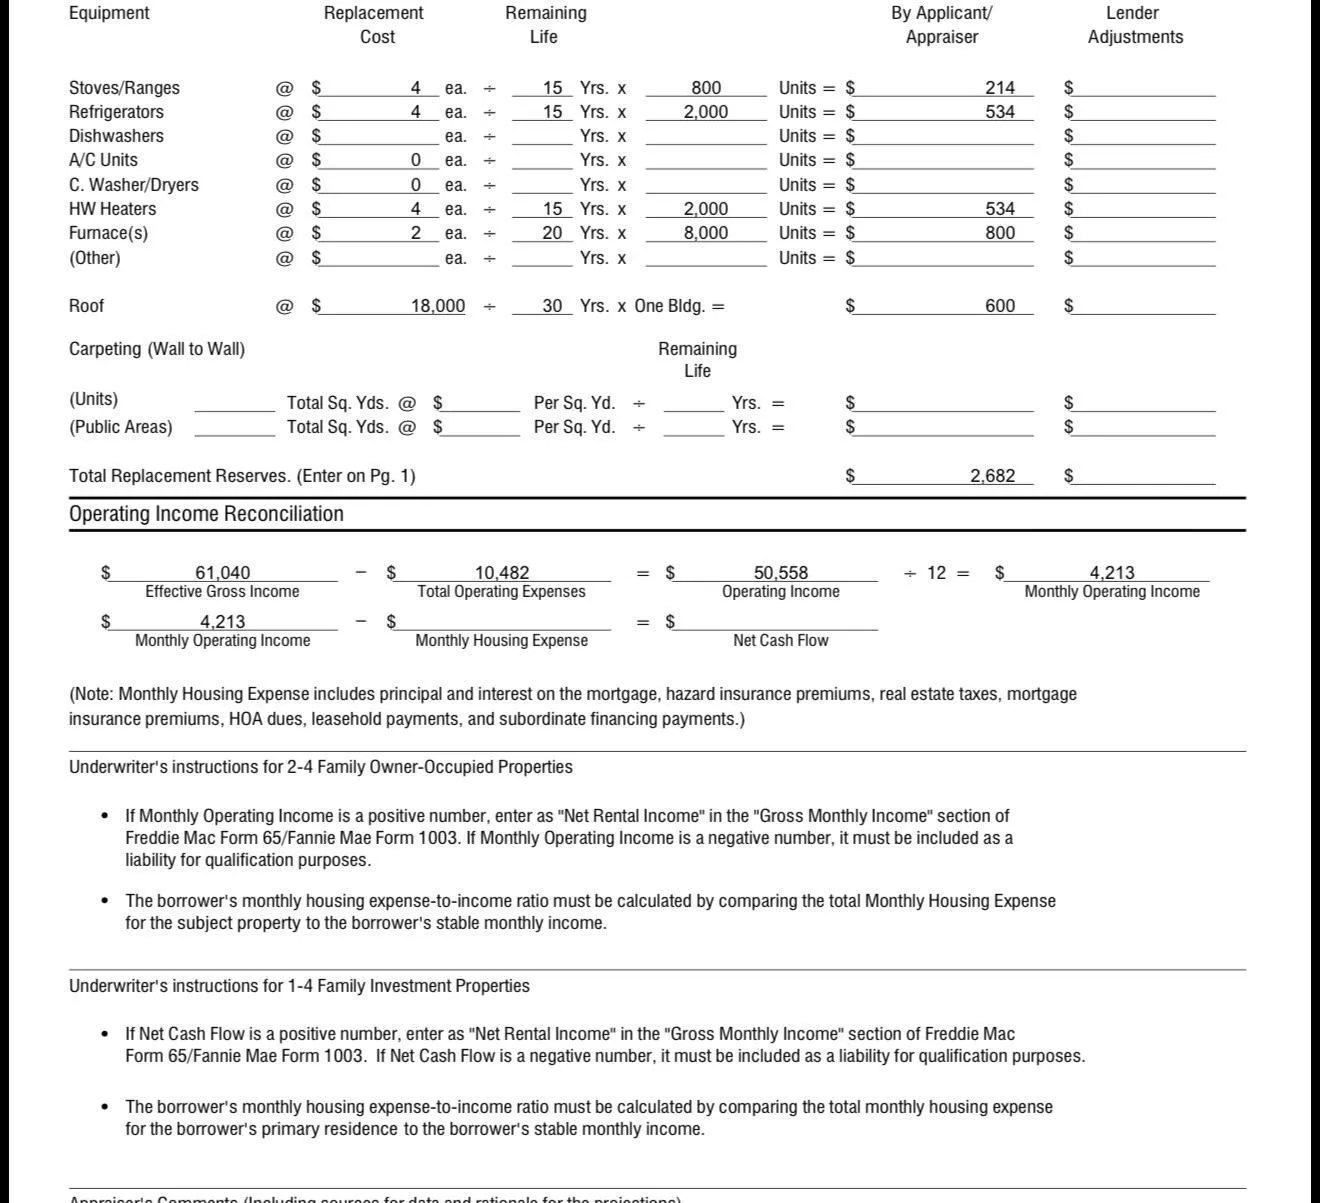
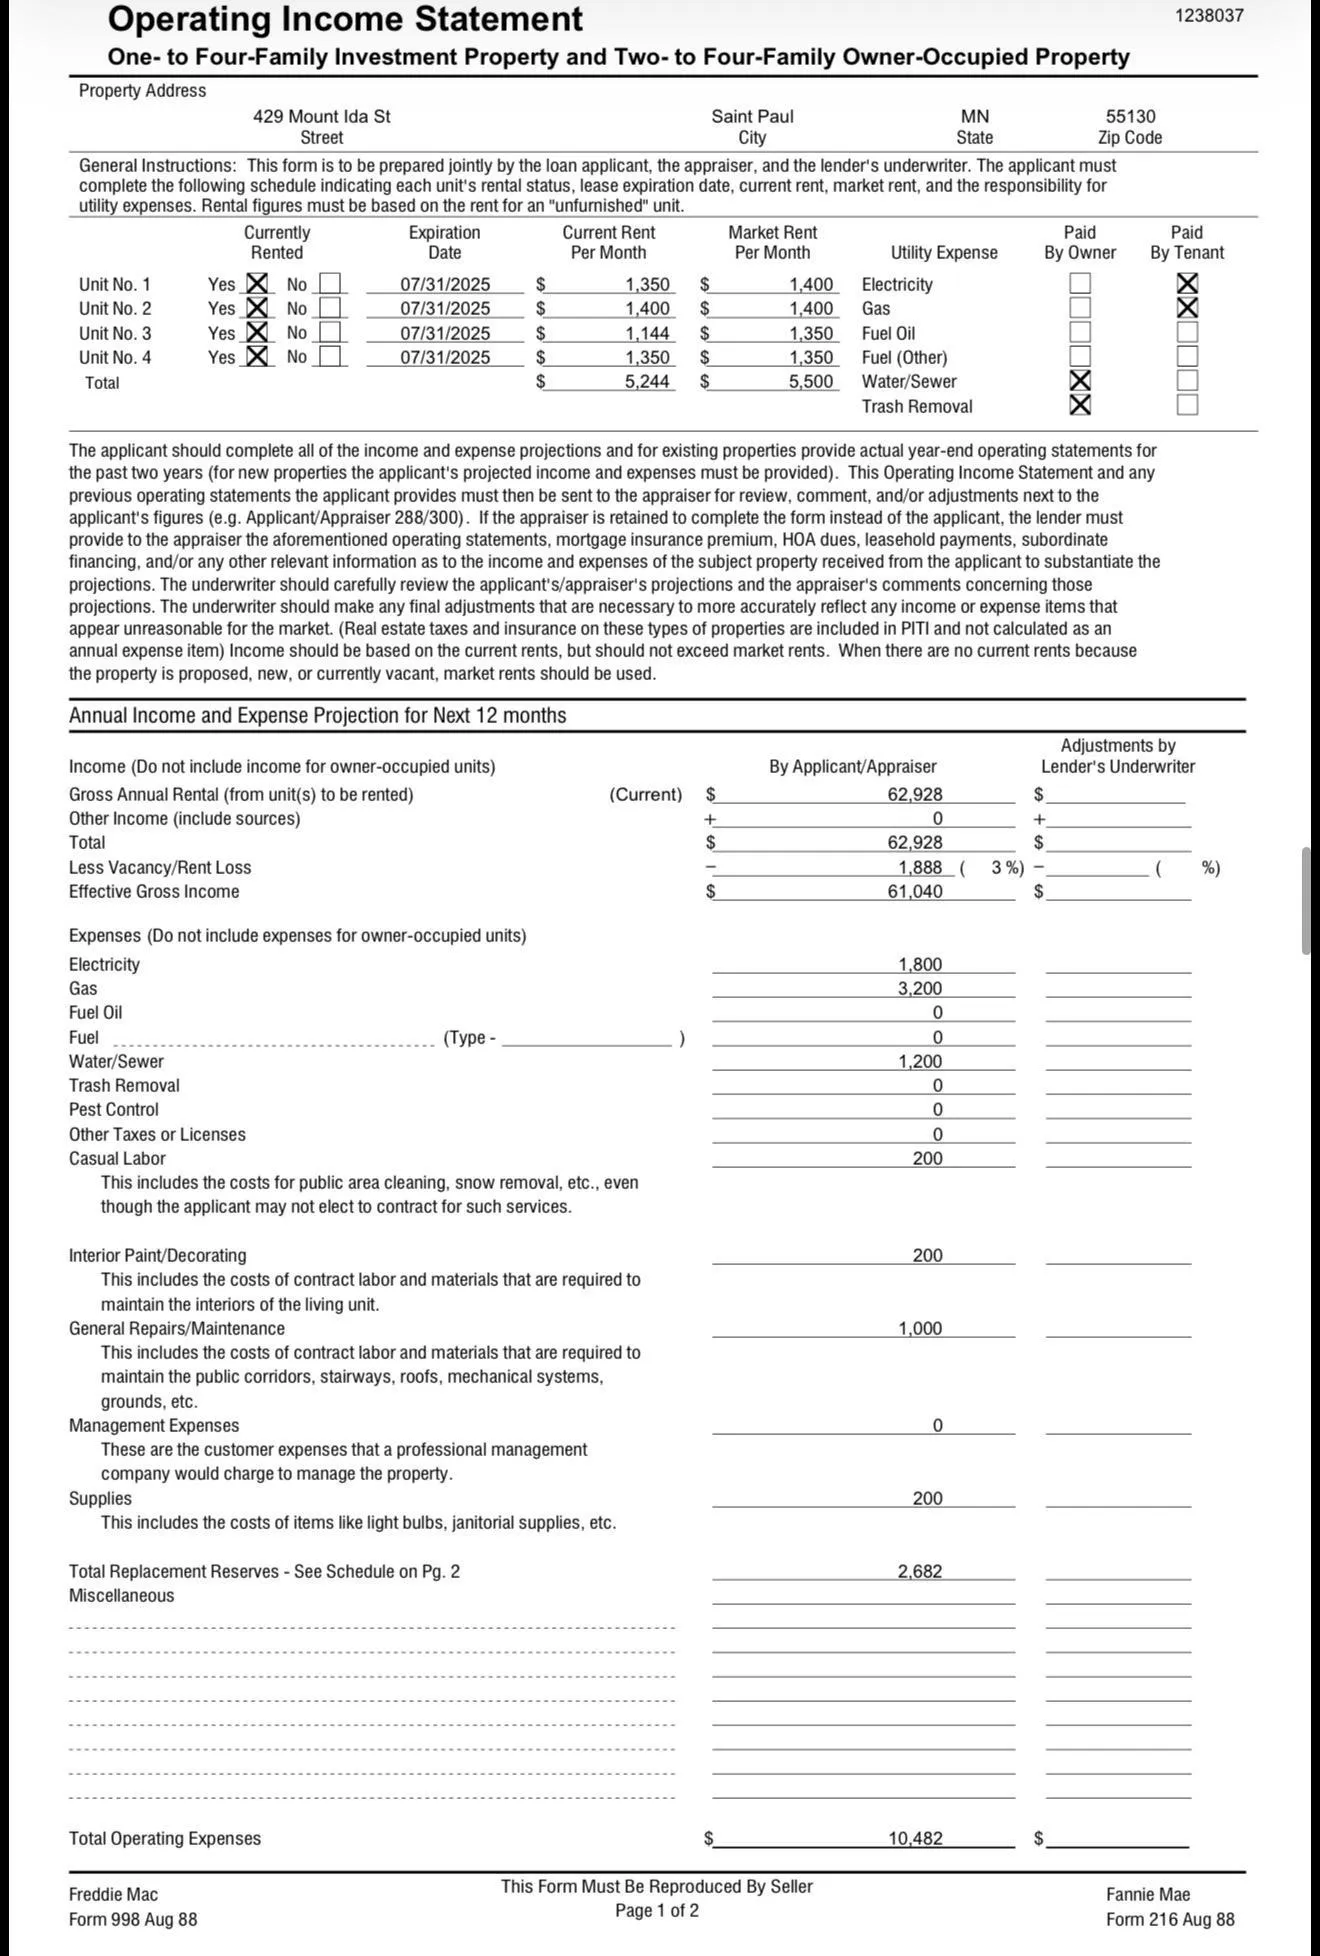
Well-built four-plex in Railroad Island, one of Saint Paul’s most actively reinvested pockets. Sits a short walk from the Village on Rivoli — the largest new single-family home development the city has seen in decades — plus the Rivoli Bluff urban farm and orchard, Swede Hollow Park and the Bruce Vento Trail. New roof and new gutters in 2025. Long-term tenants and a stabilized rent roll with a mix of self-pay and voucher-assisted income. 431 Mount Ida, second floor, opens October 1 — move in and house hack while the other three units carry the note. Genuine upside for a visionary buyer: build out rentable storage in the basement, frame an additional bedroom below grade, and add up to two bedrooms on each top floor to take those units from 2BR to 3–4BR (buyer to verify egress and permitting with the City of Saint Paul). All tenants have been notified of the pending sale and several have expressed interest in staying. Easy to rent, easy to hold.


Basic Details
  • Property Type: Residential Income
  • Listing Type: For Sale
  • Listing ID: 7136892
  • Price: $510,000
  • Year Built: 1890
  • Listing Status: Active
  • Office Name: Keller Williams Premier Realty
  • Property Sub Type: Fourplex
Features
  • Heating System Forced Air
  • Basement Unfinished
  • Exterior Features Stucco
  • Sewer City Sewer/Connected
Address Map
  • Country US
  • State MN
  • County Ramsey
  • City Saint Paul
  • Zipcode 55130
  • Street: Mount Ida
  • Street Number: 429
  • Street Suffix: Street
  • Longitude: W94° 55' 3.2''
  • Latitude: N44° 57' 44.9''
  • Directions: 35E S to University Ave. East on Lafeyette Rd. Left on Ostego St. Left on Mount Idea St to Property.
Neighborhood
  • High School District: St. Paul
MLS Addon
  • Office Name: Keller Williams Premier Realty
Additional Information
  • Water Source: City Water/Connected
  • Accessibility Features: None
  • Building Size: 5772
  • Foundation Details: Poured Concrete,Combination
  • Levels: More Than 2 Stories
  • Lot Size Dimensions: 50 x 102 x 50 x 101
  • Number Of Units Total: 4
Financial
  • Tax Annual Amount: 7748.96
Listing Information
  • List Agent Mls Id: 506020374
  • List Office Mls Id: 9995
  • Modification Timestamp: 2026-09-07T10:07:07Z
  • Originating System Name: NorthStar
Mortgage Calculator
$
$ %
years
%
$ % per year
$ %per year
$