7614 Southridge Lane, Savage, Minnesota 55378

MN, Savage
$295,000
  • 2 Beds
  • 2 Bath
  • Residential Property Type
  • 2004 Year Built
  • Active Status
See All 54 Photos
Kyle Synowczynski
Kyle Synowczynski
  • (612) 688-6065
  • Kyle@StoneArchRealty.com
Property Description

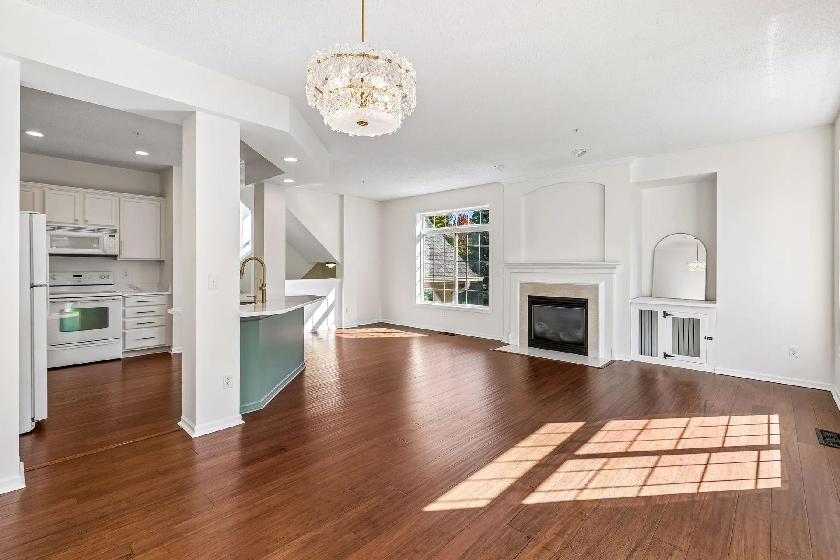
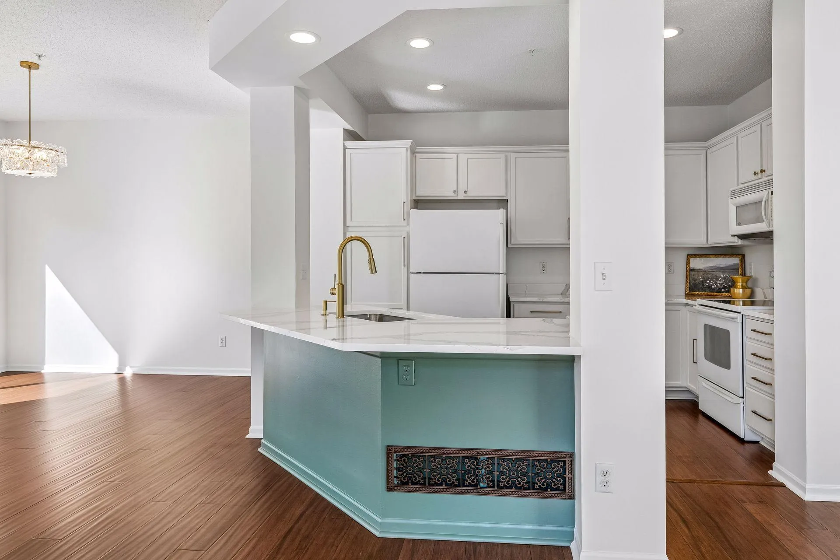
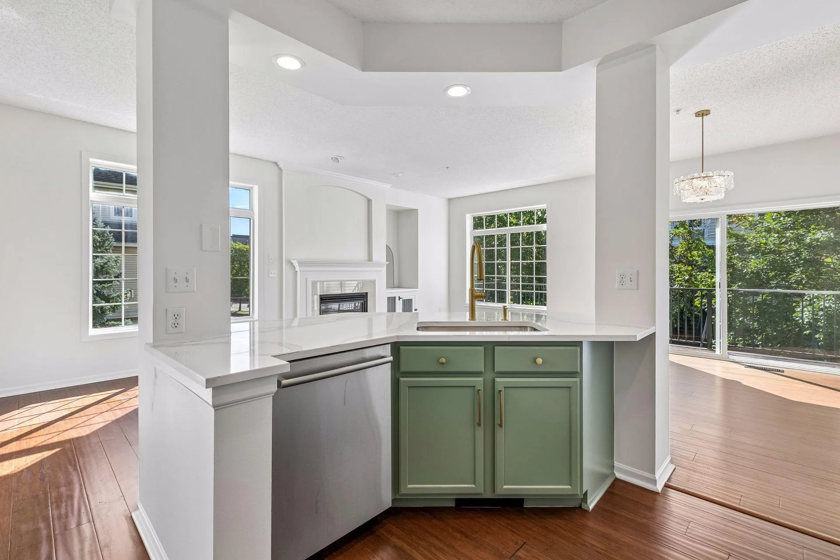
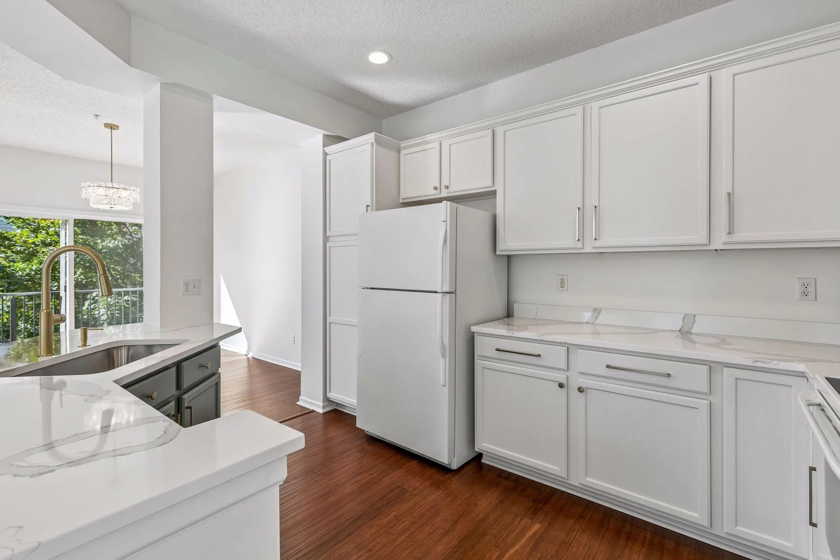
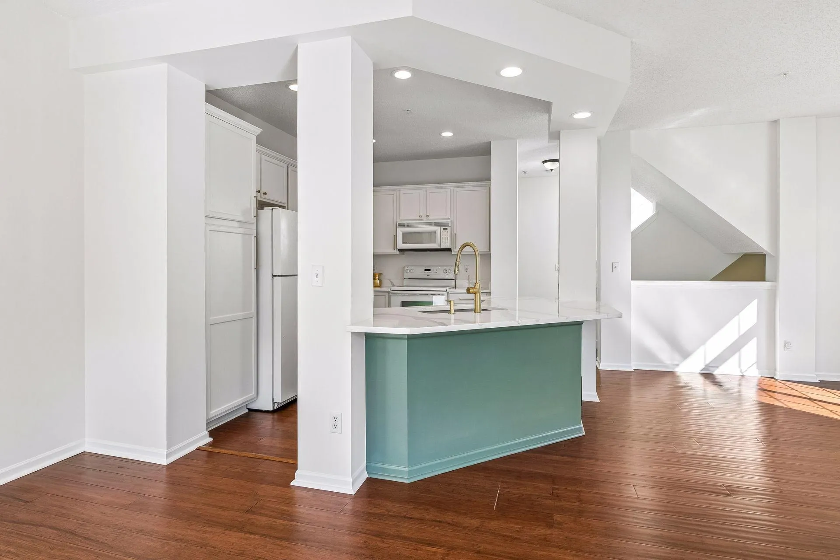
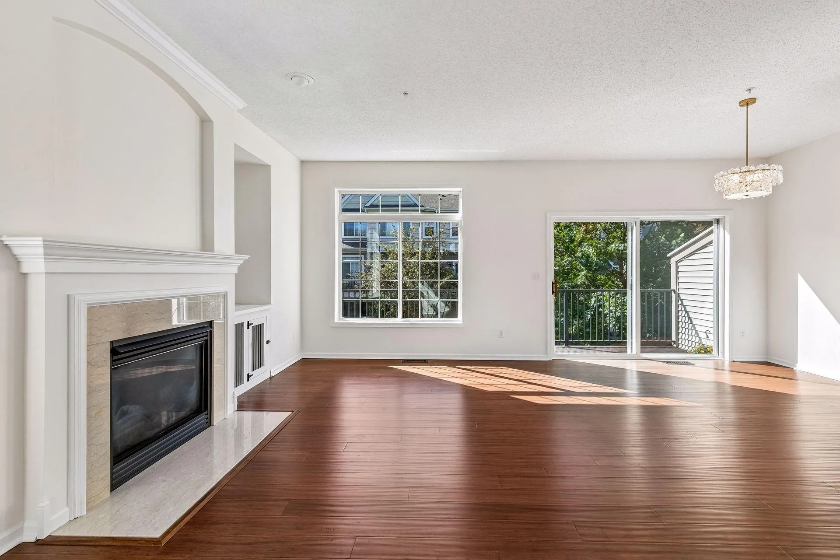
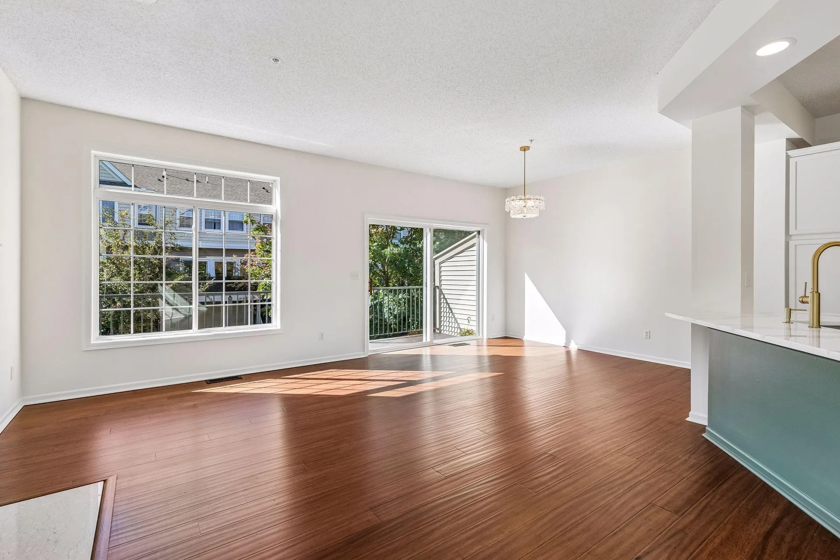
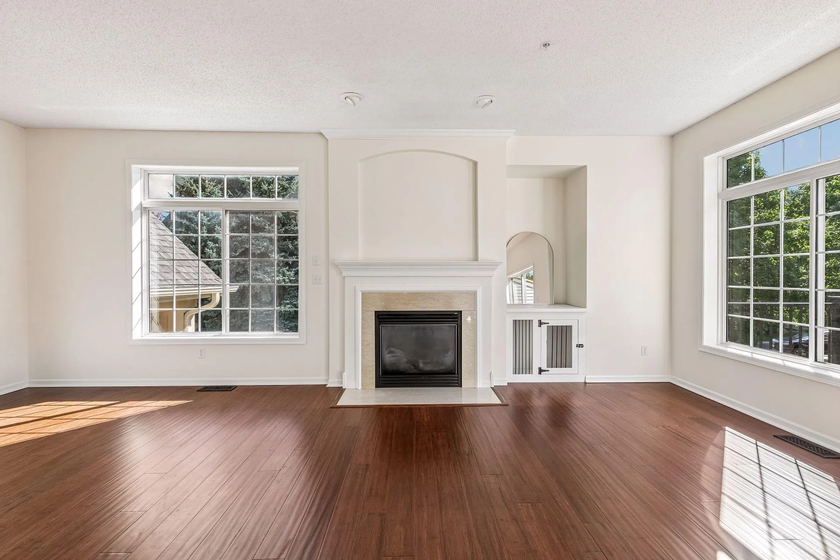
This Beautiful END UNIT 2 bedroom, 2 bath townhome in Savage has been thoughtfully and beautifully renovated! It features new counter tops, new carpet, fresh paint, an open floor plan with lots natural light & beautiful vaulted ceilings. The home boasts a large open living space with cozy gas fireplace on the main level, upstairs has a spacious master bedroom with walk in closet, full bath with soaking tub, equally large second bedroom. Other amenities include a 2 car garage & large deck. Private end unit with nice sized yard space! Excellent location. Walking distance to shops, restaurants & groceries.


Basic Details
  • Property Type: Residential
  • Listing Type: For Sale
  • Listing ID: 7133453
  • Price: $295,000
  • Year Built: 2004
  • Listing Status: Active
  • Office Name: Fish MLS Realty
  • Full Bathrooms: 1
  • Property Attached Yn: 1
  • Property Sub Type: (TH) Side x Side
Features
  • Heating System Forced Air
  • Cooling System Central Air
  • Basement Walkout,Partial
  • Fireplace Living Room
  • Parking Attached Garage,Tuckunder Garage
  • Exterior Features Stone,Vinyl
  • Fireplaces Total: 1
  • Sewer City Sewer/Connected
Appliances
  • Dishwasher
  • Disposal
  • Dryer
  • Exhaust Fan
  • Microwave
  • Refrigerator
  • Washer
  • Range
  • Humidifier
Address Map
  • Country US
  • State MN
  • County Scott
  • City Savage
  • Zipcode 55378
  • Street: Southridge
  • Street Number: 7614
  • Street Suffix: Lane
  • Longitude: W94° 37' 20.5''
  • Latitude: N44° 44' 28''
  • Directions: 13 to Southpark to Sumter. Left on Southridge
Neighborhood
  • High School District: Prior Lake-Savage Area Schools
MLS Addon
  • Office Name: Fish MLS Realty
Additional Information
  • Water Source: City Water/Connected
  • Accessibility Features: None
  • Building Size: 1656
  • Foundation Details: Poured Concrete
  • Garage: 2
  • Levels: Two
  • Lot Size Dimensions: 0.020/871
Financial
  • Association Fee: 308
  • Association Fee Frequency: Monthly
  • Association Fee Includes: Hazard Insurance,Lawn Care,Snow Removal,Sanitation
  • Association Yn: 1
  • Tax Annual Amount: 3004
Listing Information
  • List Agent Mls Id: 506010847
  • List Office Mls Id: 11034
  • Modification Timestamp: 2026-09-18T10:12:07Z
  • Originating System Name: NorthStar
Mortgage Calculator
$
$ %
years
%
$ % per year
$ %per year
$