4348 12th S Avenue, Minneapolis, Minnesota 55407

MN, Minneapolis
$410,000
  • 4 Beds
  • 2 Bath
  • Residential Property Type
  • 1923 Year Built
  • Pending Status
See All 52 Photos
Kyle Synowczynski
Kyle Synowczynski
  • (612) 688-6065
  • Kyle@StoneArchRealty.com
Property Description

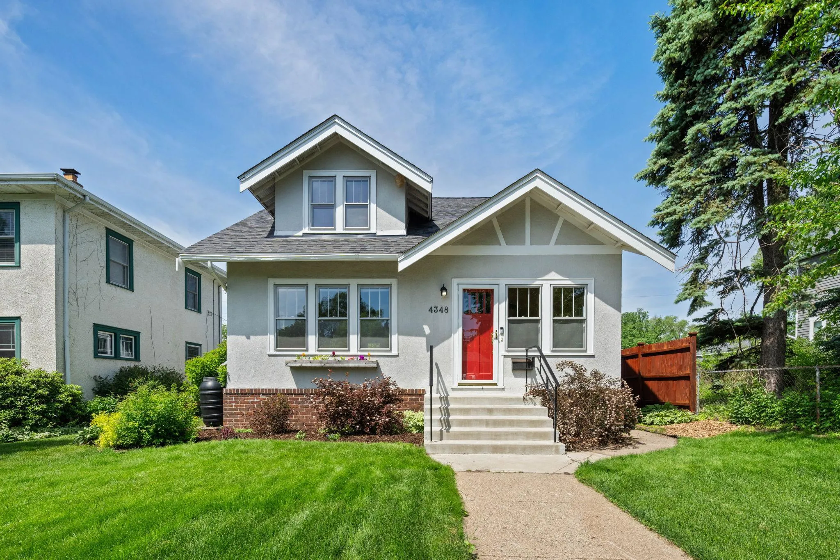
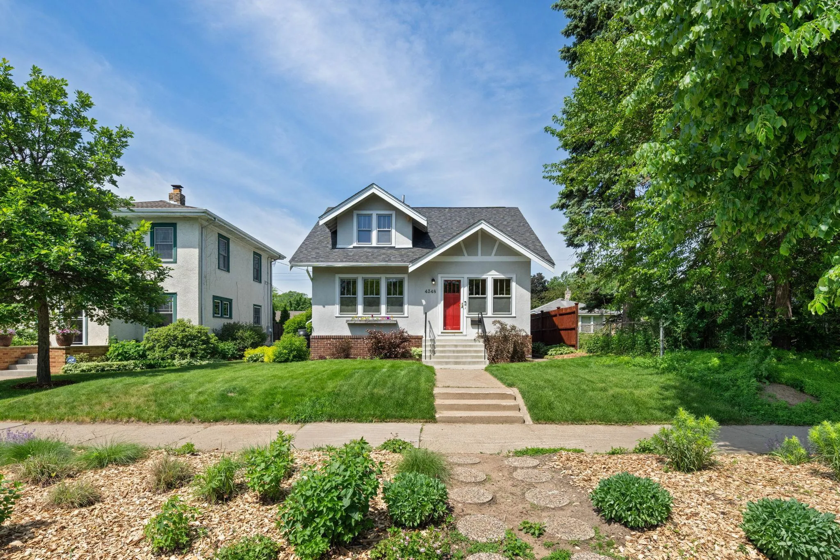
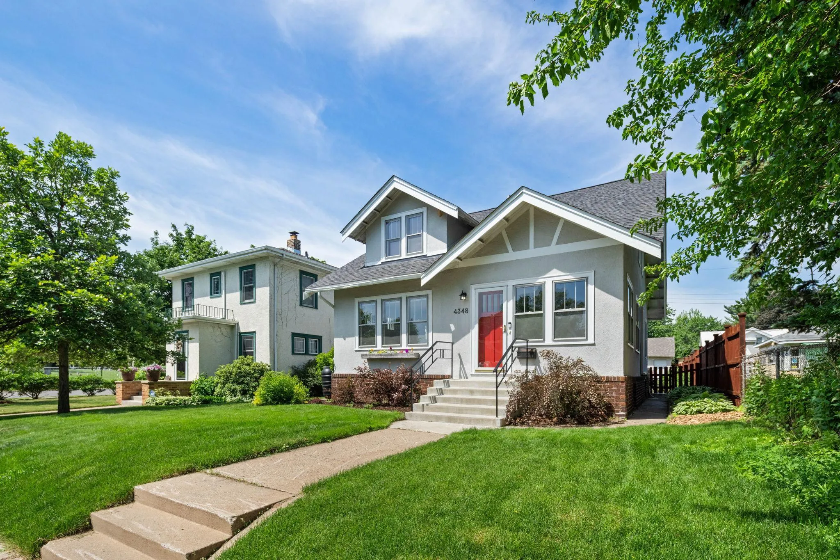
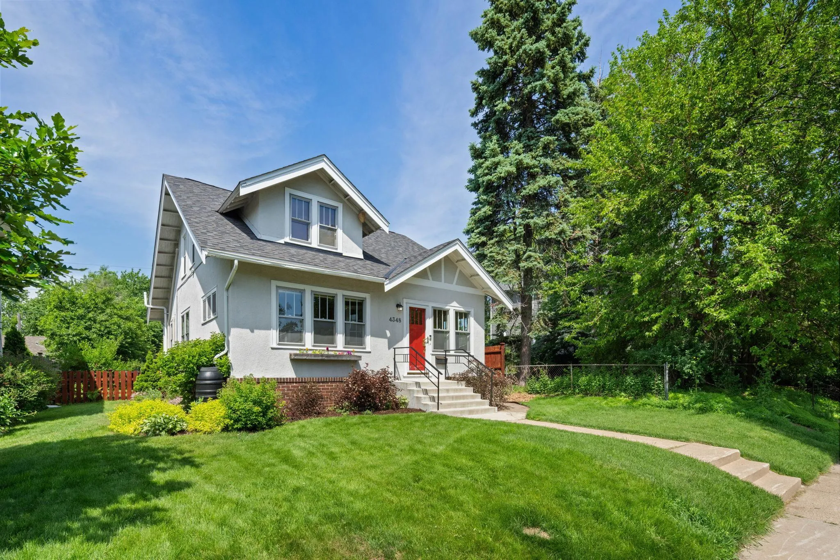
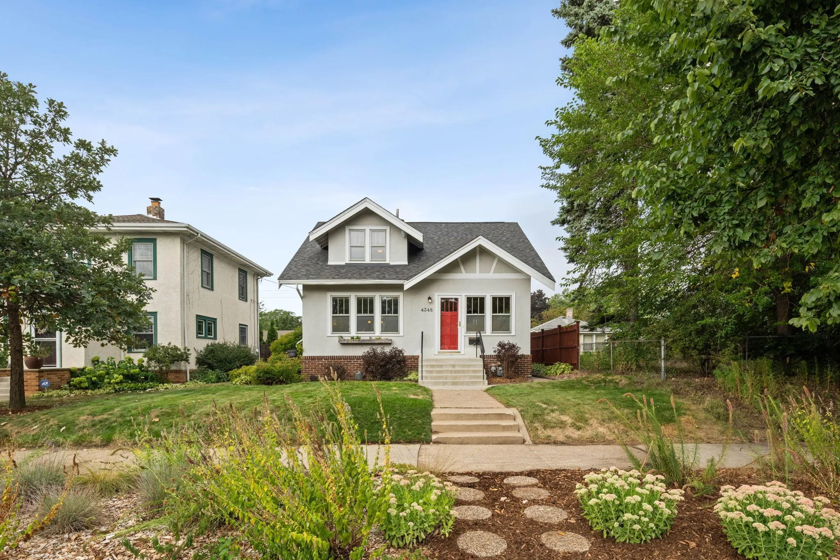
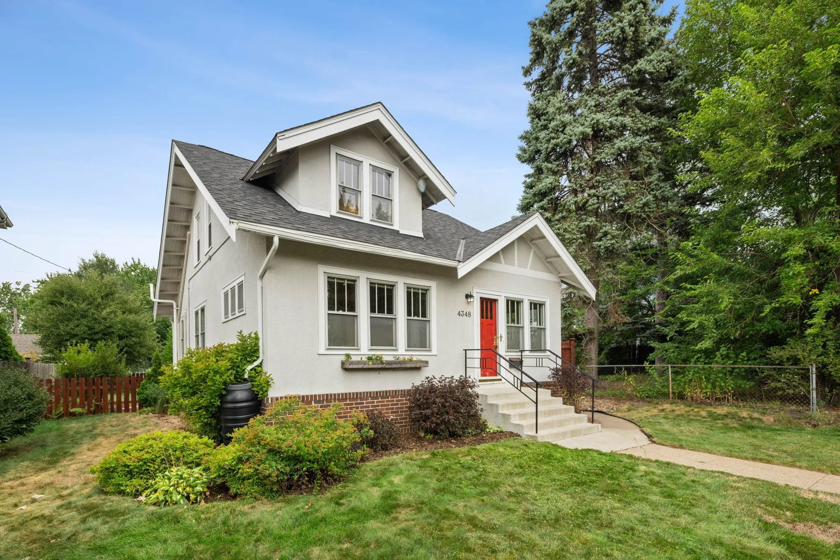
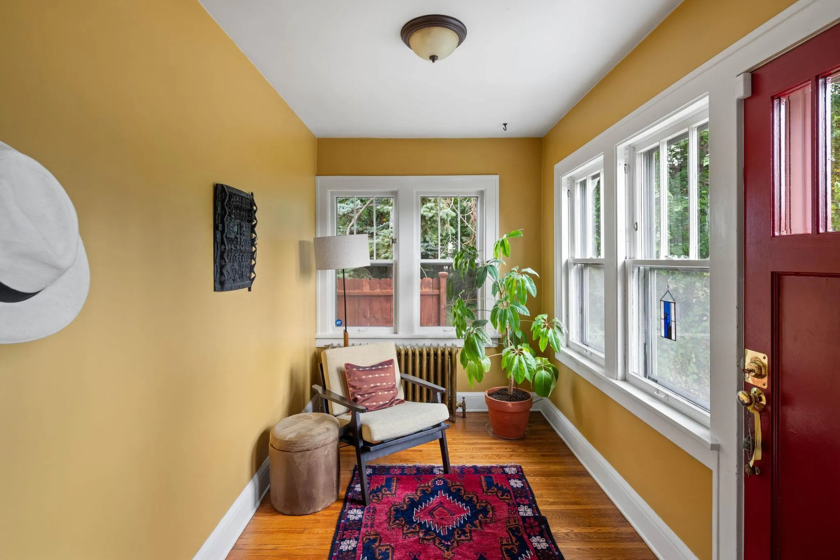
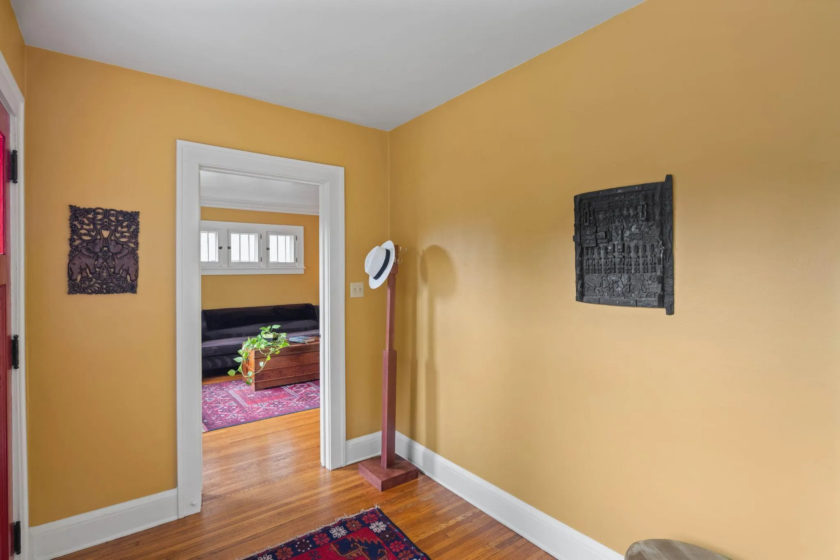
Well-maintained and thoughtfully updated four-bedroom, two-bath classic Northrop bungalow on a quiet dead-end street. Original-era charm shines throughout, including oak floors and crown molding. Enter through the inviting four-season sunroom porch. The main level features a living room, informal dining room, open kitchen with breakfast bar, two bedrooms, and a full bathroom. The spacious upper level offers two additional full ceiling height bedrooms, plus an adjacent office and walk-in closets. A convenient mini-mudroom is located at the back entry. The lower level includes a family room, semi-finished storage rooms, laundry room, and second full bathroom. Numerous improvements provide peace of mind, including sewer line repair and new ductless AC with heat pumps in 2026, a new roof on the home in 2025, and a boiler replacement and radon mitigation system installed in 2021. Beautiful window treatments throughout include Hunter Douglas top-down honeycomb blinds in the main living area. Recently replaced concrete front steps and sidewalk, plus a newer back patio, front railing, and glass block basement windows. Garage roof replaced in 2015, garage structurally reinforced and re-sided in 2023. Modern 200-amp electrical panel installed in 2010. The beautifully landscaped lot features a fenced backyard, two-car garage, and additional parking in back. Enjoy the best of South Minneapolis with everyday conveniences close to home, including shops and restaurants at 48th & Chicago, nearby groceries and pharmacy, parks, and scenic walking and biking trails along Minnehaha Parkway.


Basic Details
  • Property Type: Residential
  • Listing Type: For Sale
  • Listing ID: 7077476
  • Price: $410,000
  • Year Built: 1923
  • Listing Status: Pending
  • Office Name: Verve Realty
  • Full Bathrooms: 2
  • Property Sub Type: Single Family
  • Roof: Age 8 Years or Less,Architectural Shingle
Features
  • Heating System Baseboard,Boiler,Ductless Mini-Split,Radiator
  • Cooling System Ductless Mini-Split
  • Basement Full,Finished,Block,Daylight/Lookout Windows,Partially Finished,Storage Space
  • Fence Privacy
  • Fireplace Decorative
  • Parking Detached Garage,Garage Door Opener,Concrete,Electric
  • Exterior Features Brick Veneer,Stucco
  • Fireplaces Total: 1
  • Laundry Features Electric Dryer Hookup,Washer Hookup,Sink,In Basement
  • Sewer City Sewer/Connected
Appliances
  • Dishwasher
  • Dryer
  • Microwave
  • Refrigerator
  • Washer
  • Range
  • Gas Water Heater
Address Map
  • Country US
  • State MN
  • County Hennepin
  • City Minneapolis
  • Zipcode 55407
  • Street: 12th
  • Street Number: 4348
  • Street Suffix: Avenue
  • Longitude: W94° 44' 31.7''
  • Latitude: N44° 55' 24.9''
  • Directions: From Chicago Ave, east on E 44th St, north on 12th Ave S.
  • Street Dir Suffix: S
Neighborhood
  • High School District: Minneapolis
MLS Addon
  • Office Name: Verve Realty
Additional Information
  • Water Source: City Water/Connected
  • Accessibility Features: None
  • Building Size: 2495
  • Electric: Circuit Breakers,200+ Amp Service
  • Foundation Details: Block
  • Garage: 2
  • Levels: One and One Half
  • Lot Features: Tree Coverage - Light,Public Transit (w/in 6 blks)
  • Lot Size Dimensions: 123x42
Financial
  • Tax Annual Amount: 5287
Listing Information
  • Co List Agent Mls Id: 502050677
  • Co List Office Mls Id: 5911
  • Co List Office Name: Verve Realty
  • List Agent Mls Id: 502040289
  • List Office Mls Id: 5911
  • Modification Timestamp: 2026-09-21T18:53:07Z
  • Originating System Name: NorthStar
Mortgage Calculator
$
$ %
years
%
$ % per year
$ %per year
$