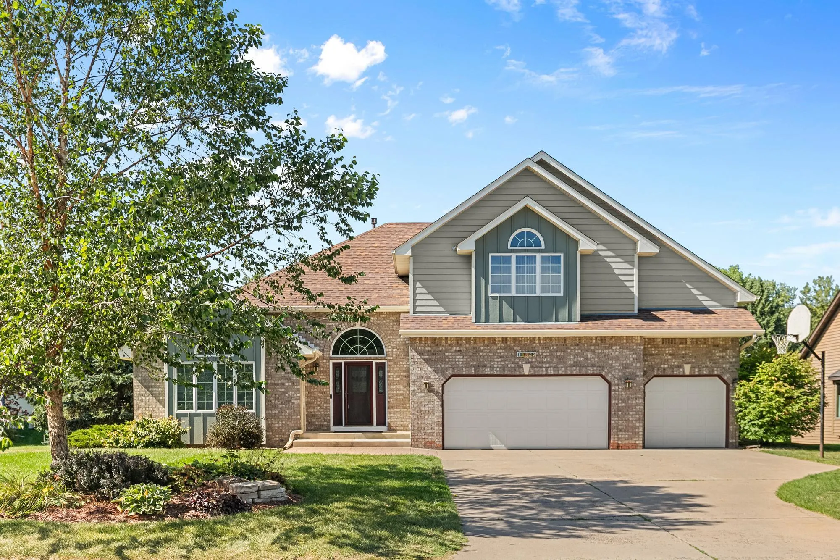
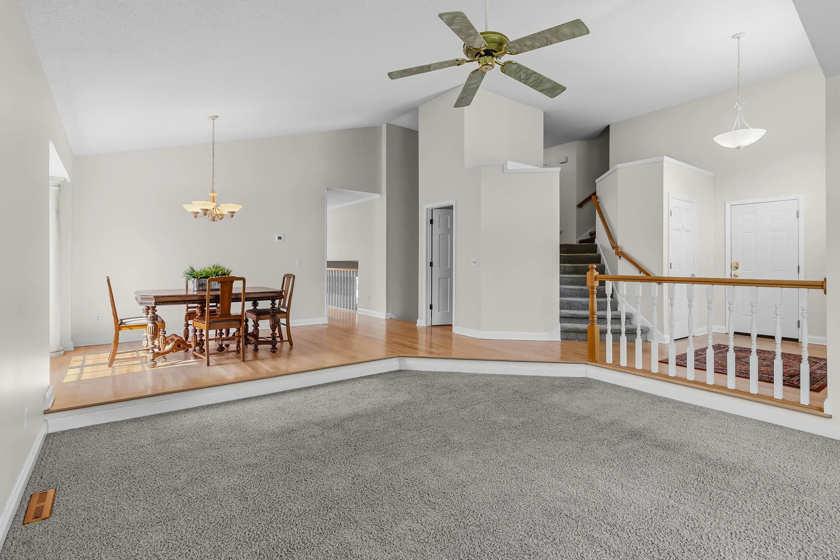
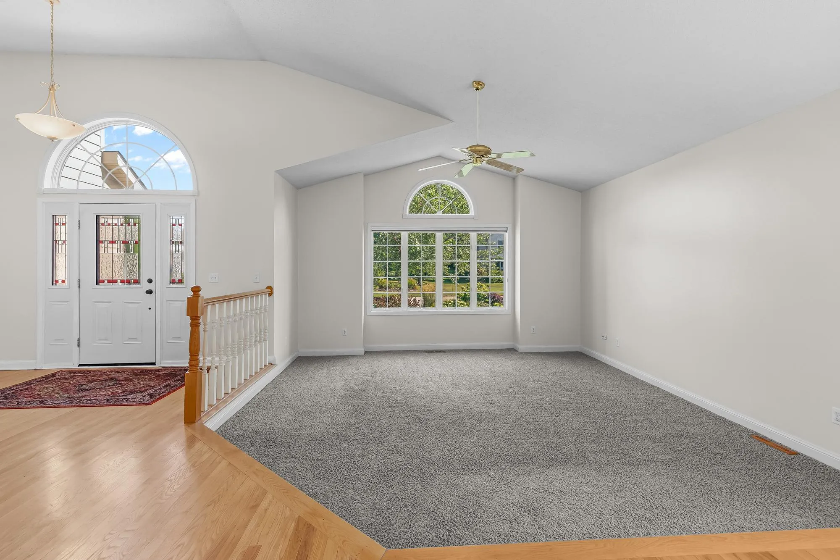
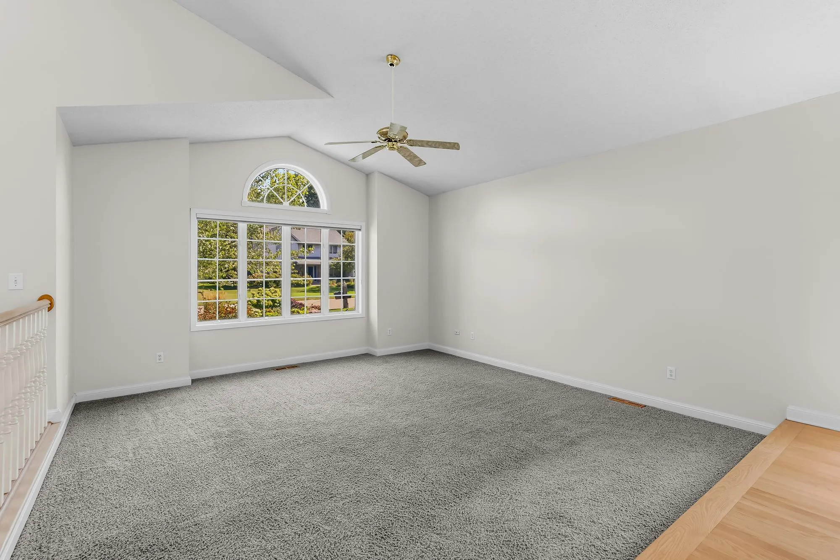
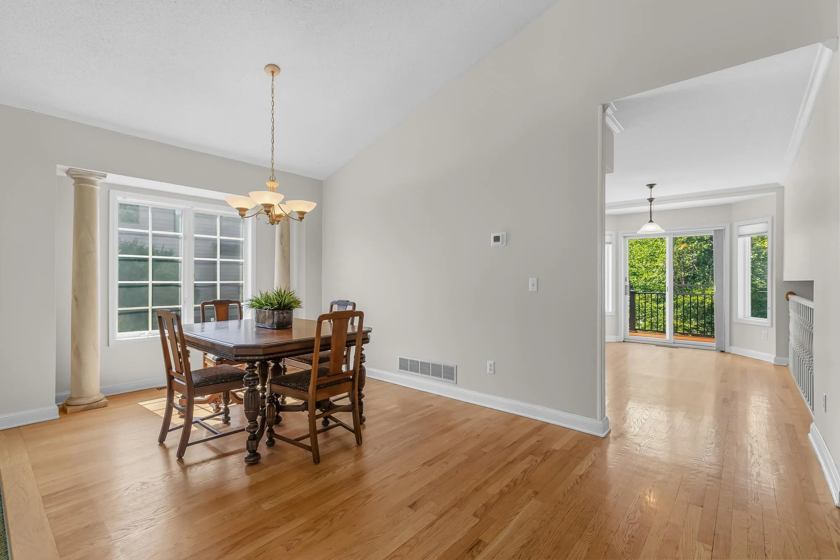
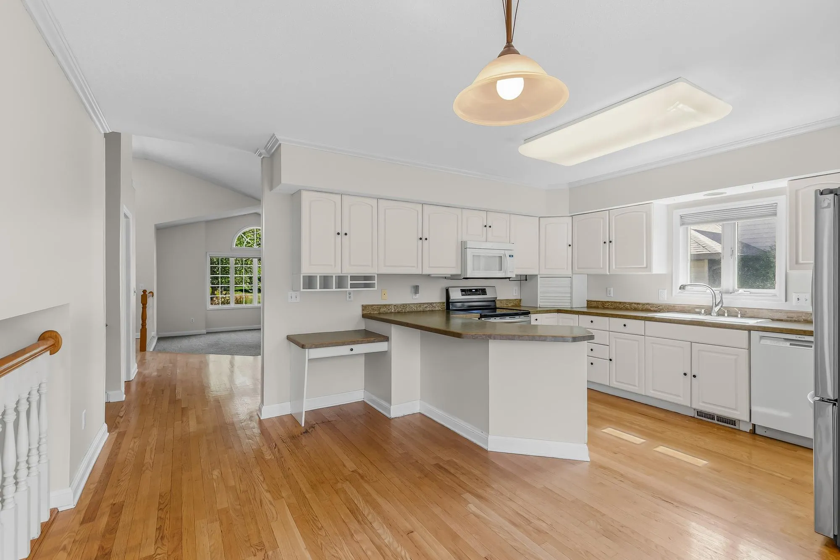
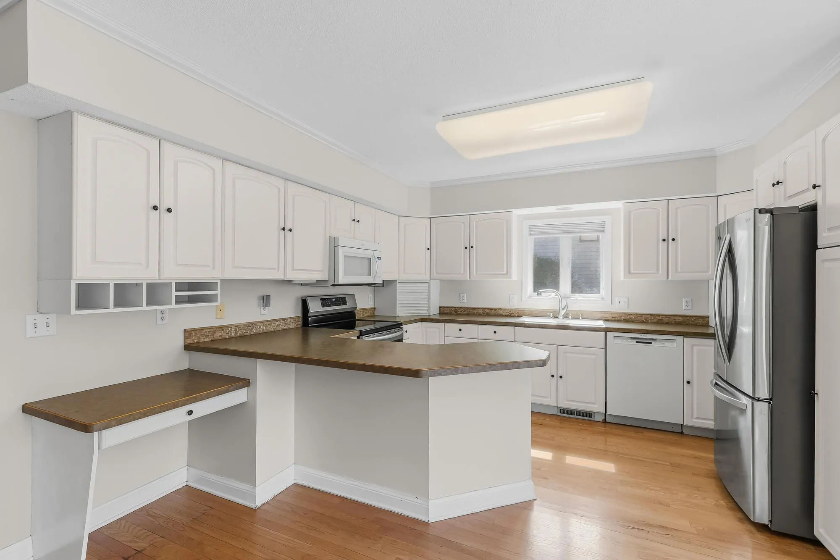
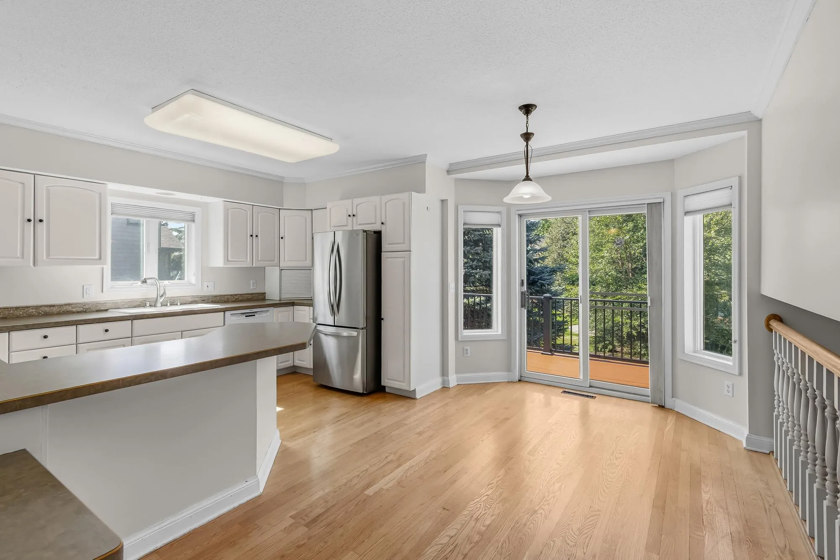
You are going to love this layout and ALL THE SPACE this property offers! Main level has a big open concept foyer, living room, and dining room with windows facing out to the front. The large kitchen includes an informal dining space and patio doors out to a huge two level deck with stairs leading down to the backyard and a storage shed. Just a few steps off the kitchen is the main family room complete with a gas fireplace, and a spectacular sunroom addition, giving you relaxation options in any season. Plus there is another full recreation room in the basement, along with a small bedroom and bathroom rough in. Upstairs you will find the 3 larger bedrooms, including the massive primary suite featuring a separated flex space that is completely customizable to your needs – nursery, office, yoga, exercise, reading or dressing room! The garage was well planned with its extra deep third stall and second entrance directly into the home mud room. Come see this opportunity for yourself!