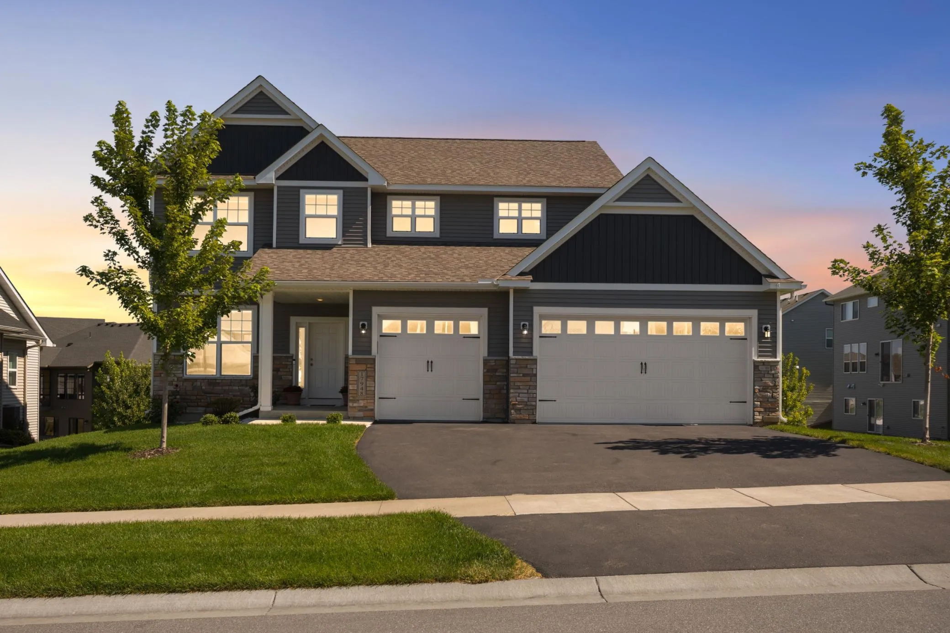
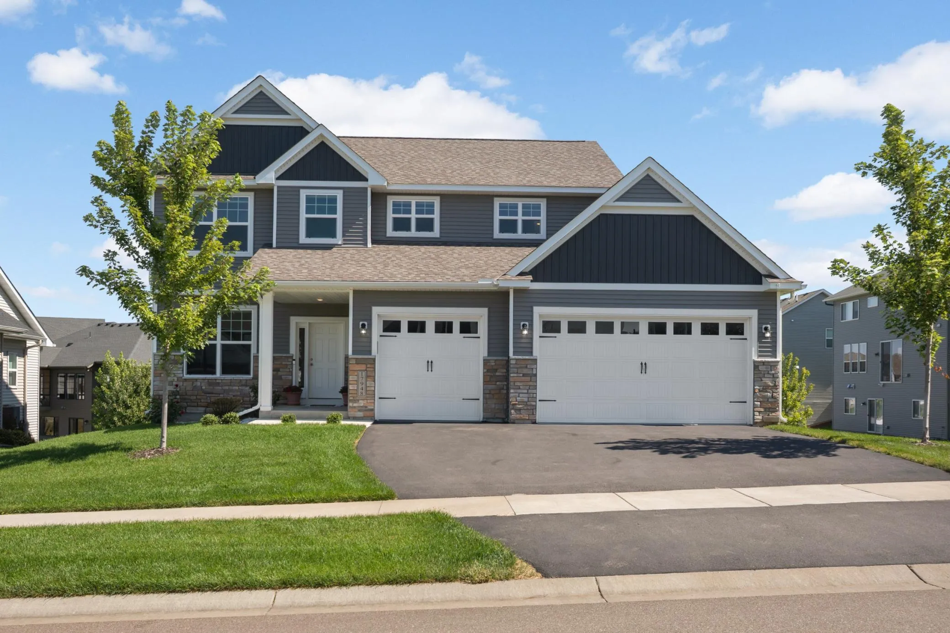
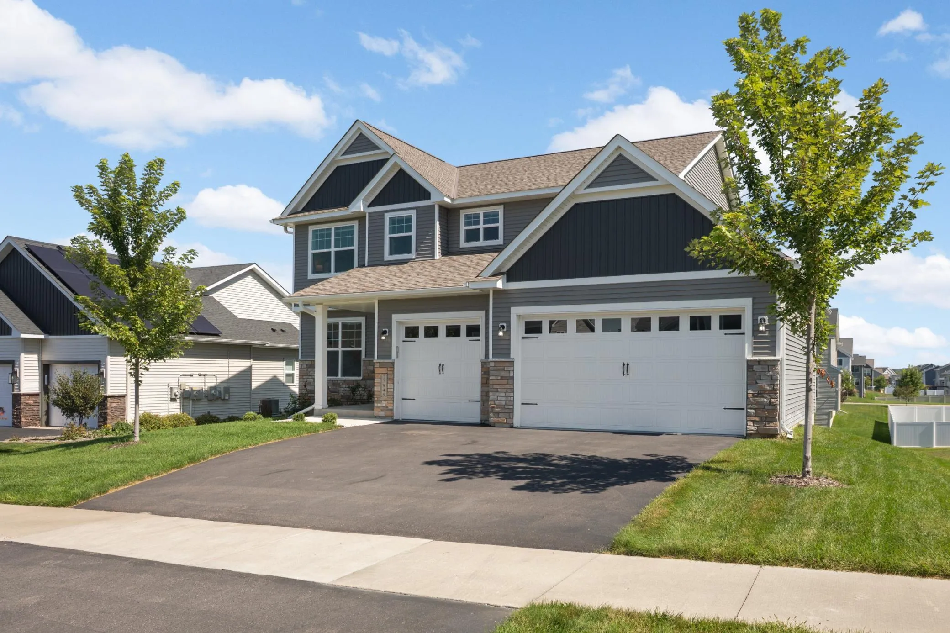
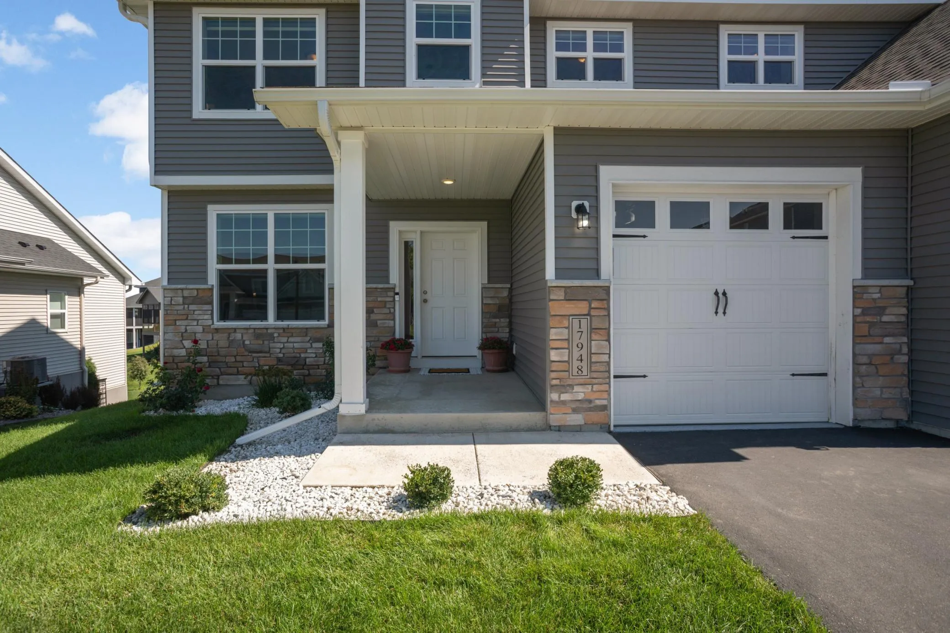
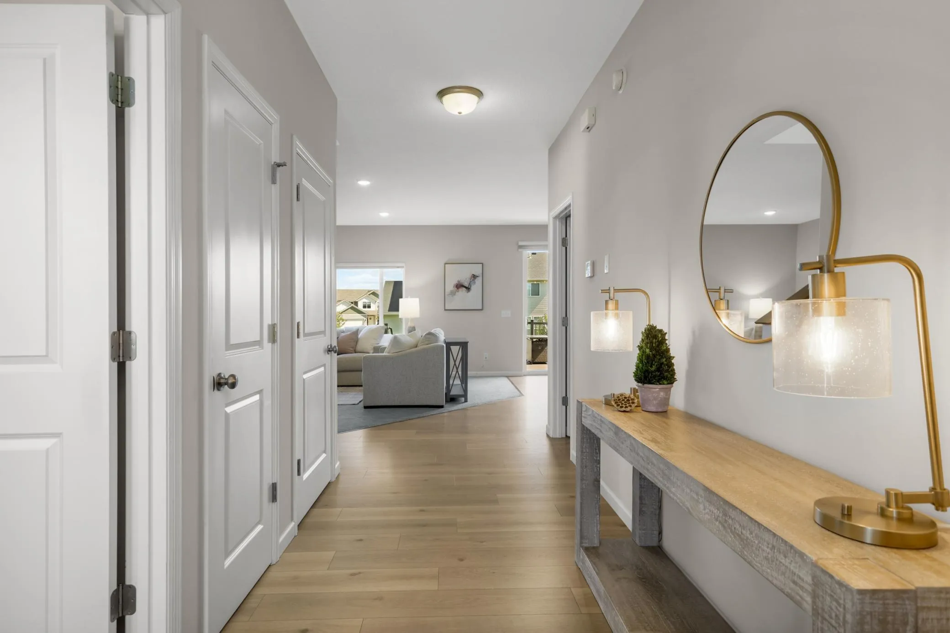
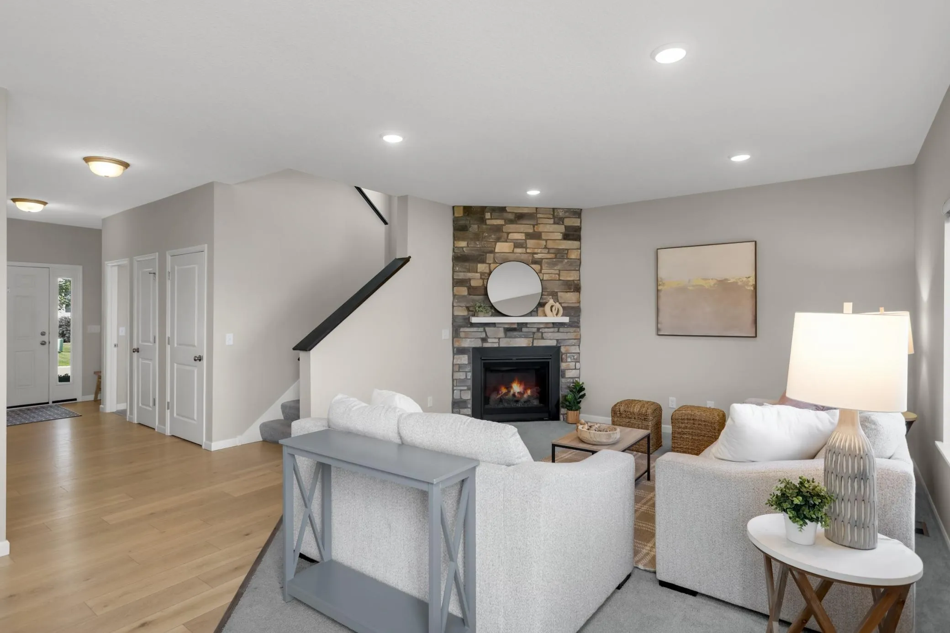
Welcome Home to Evershed Way! A generous foyer opens to a bright main level where the great room, dining area and kitchen flow together – center island, oversized pantry, and plenty of room for family gatherings. Off the kitchen and dining space, the owners added a large composite deck with stairs down to the yard, making outdoor entertaining effortless. A dedicated main-floor office makes working from home easy. Upstairs you’ll find four bedrooms, including a spacious primary suite with a private bath featuring double sinks, separate shower and soaking tub. The recently finished lower level adds a large family room, a fifth bedroom and a full bath with double sinks – ideal for guests – and walks out to a gorgeous backyard. Three-car garage completes the package. No HOA. Welcome Home!