214 5th Nw Avenue, Lonsdale, Minnesota 55046

MN, Lonsdale
$319,900
  • 3 Beds
  • 2 Bath
  • Residential Property Type
  • 1973 Year Built
  • Active Status
See All 29 Photos
Kyle Synowczynski
Kyle Synowczynski
  • (612) 688-6065
  • Kyle@StoneArchRealty.com
Property Description

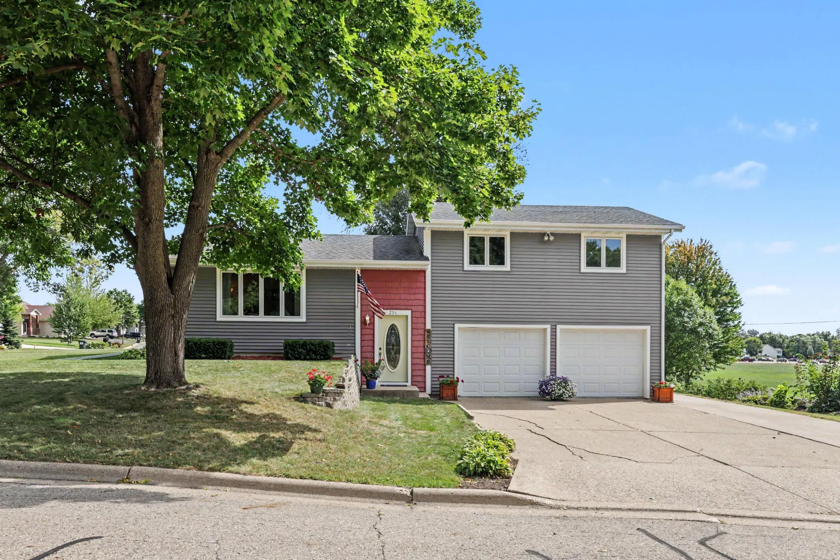
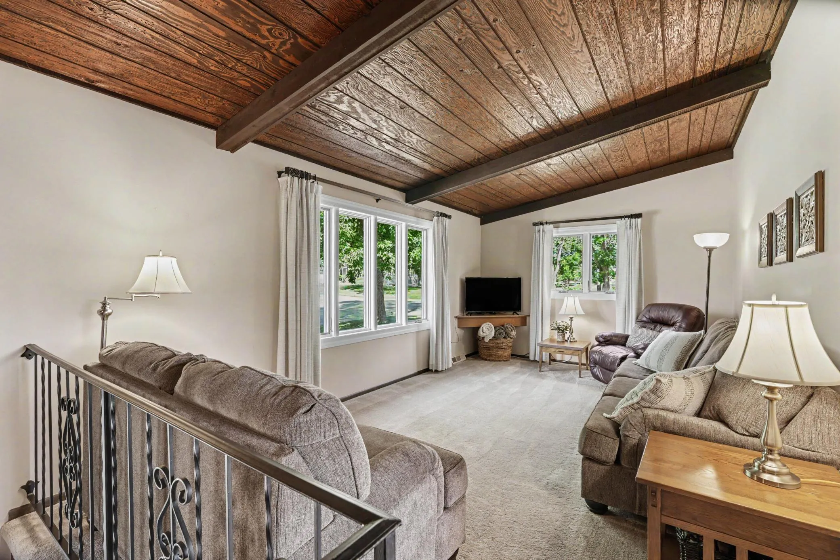
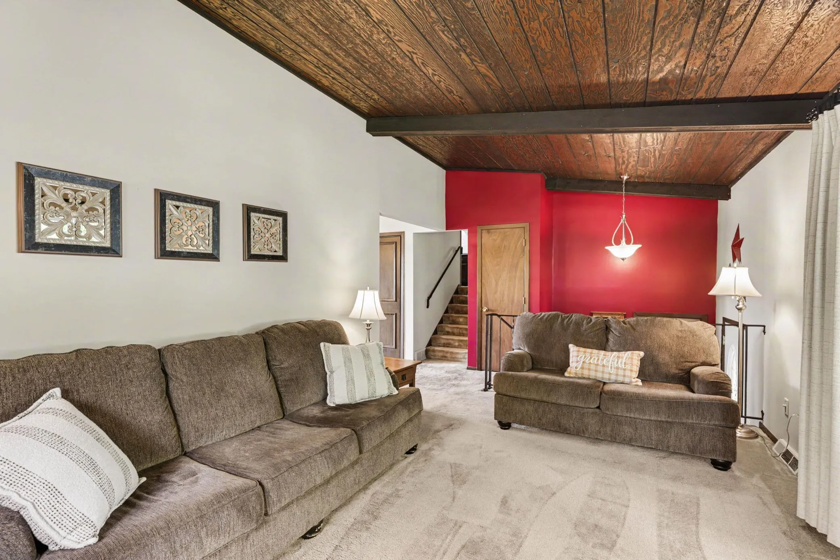
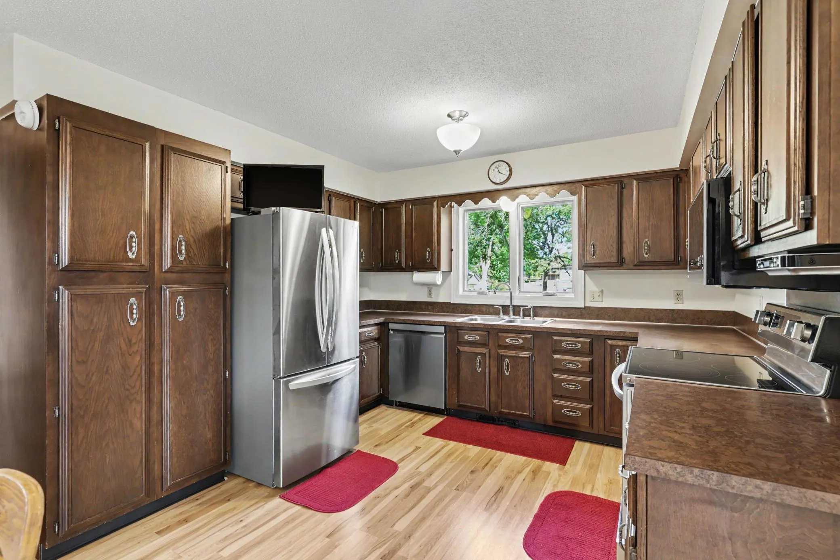
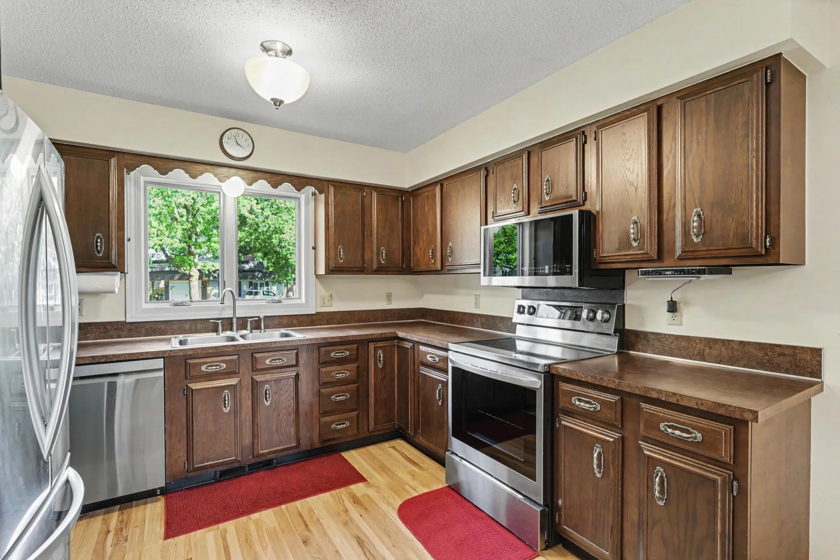
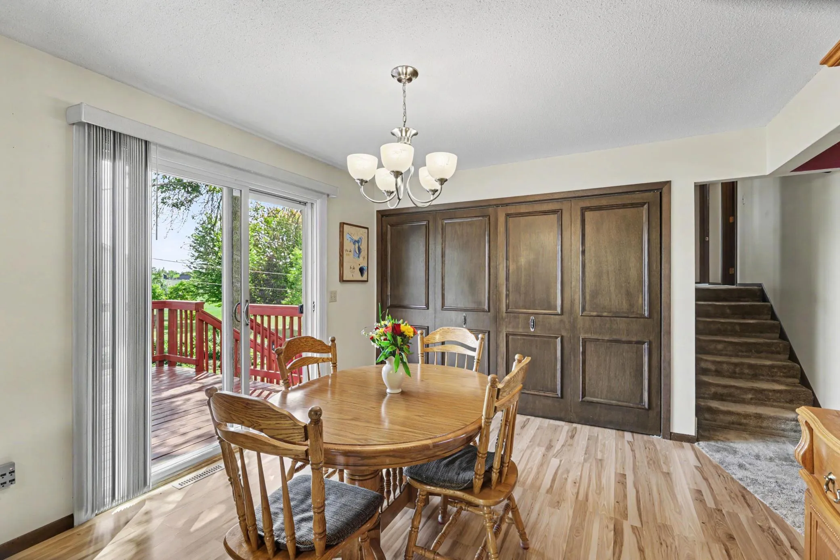
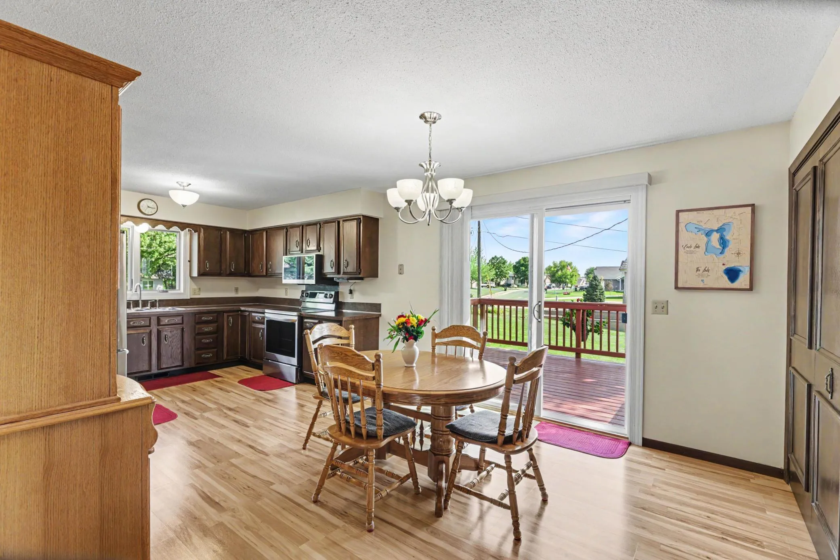
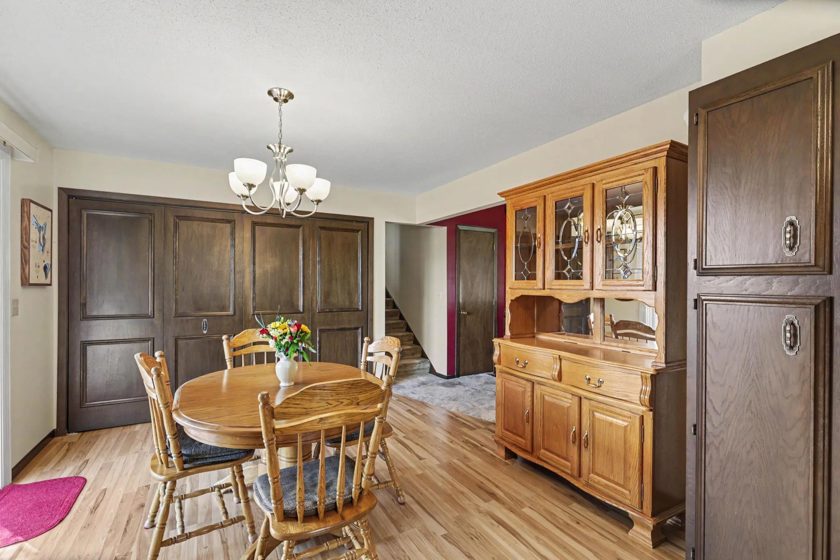
Welcome home to this beautiful one-owner home in Lonsdale. This three-level home offers 3 bedrooms, 2 bathrooms on a desirable corner lot. This home has been lovingly maintained and is ready for its next chapter. Bright and inviting vaulted living room. Family Room with adjoining game room with built-in shelving. Quality Marvin Windows through out add craftmanship and comfort of the home. The kitchen features stainless steel appliances and a perfectly functioning layout. The convenience of main-level laundry makes household tasks a breeze. The deck overlooks the perfectly manicured yard and garden. Lovely corner lot provides plenty of usable yard space. Parks and trails within walking distance. Fantastic location with easy metro access.


Basic Details
  • Property Type: Residential
  • Listing Type: For Sale
  • Listing ID: 7139866
  • Price: $319,900
  • Year Built: 1973
  • Listing Status: Active
  • Office Name: RE/MAX Advantage Plus
  • Full Bathrooms: 1
  • Property Sub Type: Single Family
  • Roof: Age Over 8 Years
Features
  • Heating System Forced Air
  • Cooling System Central Air
  • Basement Finished,Block
  • Parking Attached Garage,Garage Door Opener,Insulated Garage,Concrete,Tuckunder Garage
  • Exterior Features Vinyl
  • Laundry Features Laundry Closet,Main Level,Sink
  • Sewer City Sewer/Connected
Appliances
  • Dishwasher
  • Dryer
  • Microwave
  • Refrigerator
  • Washer
  • Range
  • Water Softener Owned
  • Stainless Steel Appliances
Address Map
  • Country US
  • State MN
  • County Rice
  • City Lonsdale
  • Zipcode 55046
  • Street: 5th
  • Street Number: 214
  • Street Suffix: Avenue
  • Longitude: W94° 33' 58.4''
  • Latitude: N44° 28' 55.8''
  • Directions: Hwy 19 to Baldwin St E to 5th Avenue NE to home on right.
  • Street Dir Suffix: NE
Neighborhood
  • High School District: Tri-City United
MLS Addon
  • Office Name: RE/MAX Advantage Plus
Additional Information
  • Water Source: City Water/Connected
  • Accessibility Features: None
  • Building Size: 1848
  • Electric: Circuit Breakers
  • Foundation Details: Block
  • Garage: 2
  • Levels: Three Level Split
  • Lot Features: Corner Lot
  • Lot Size Dimensions: 100x132
Financial
  • Tax Annual Amount: 3364
Listing Information
  • List Agent Mls Id: 502014021
  • List Office Mls Id: 25659
  • Modification Timestamp: 2026-09-15T20:15:07Z
  • Originating System Name: NorthStar
Mortgage Calculator
$
$ %
years
%
$ % per year
$ %per year
$