7077 Kittredge Ne Lane, Otsego, Minnesota 55301

MN, Otsego
$329,900
  • 3 Beds
  • 3 Bath
  • Residential Property Type
  • 2026 Year Built
  • Active Status
See All 28 Photos
Kyle Synowczynski
Kyle Synowczynski
  • (612) 688-6065
  • Kyle@StoneArchRealty.com
Property Description

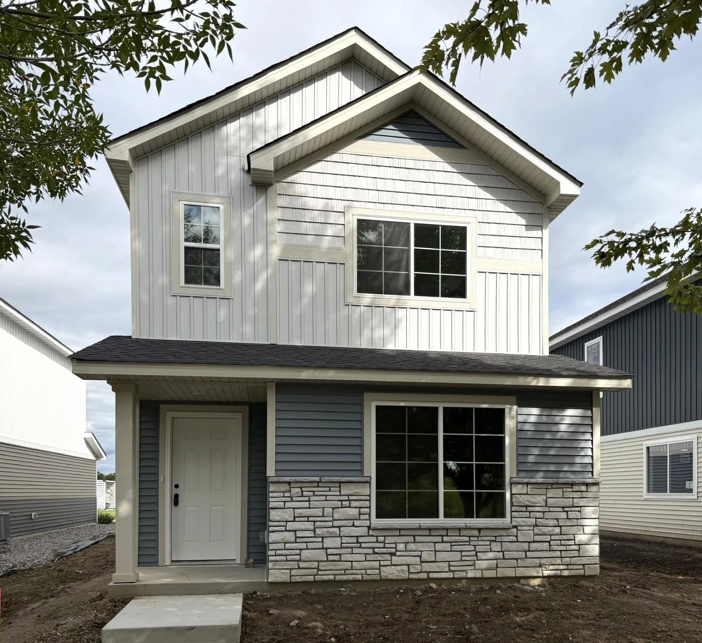
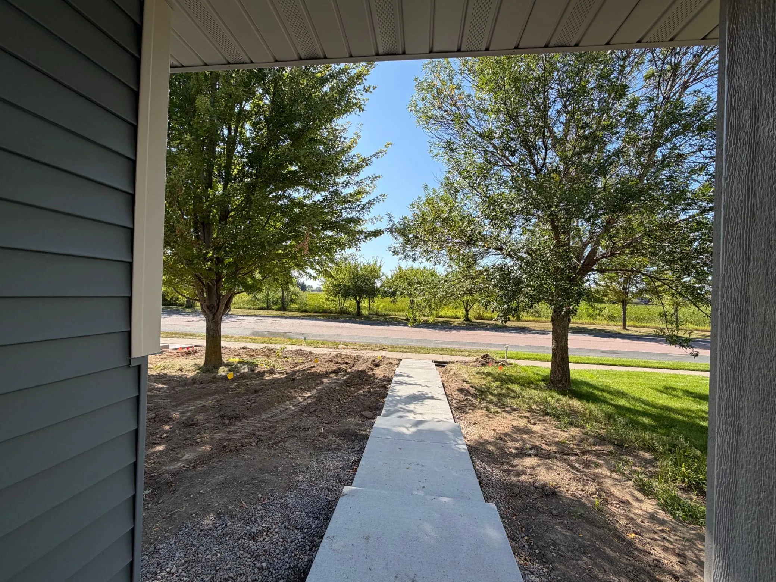
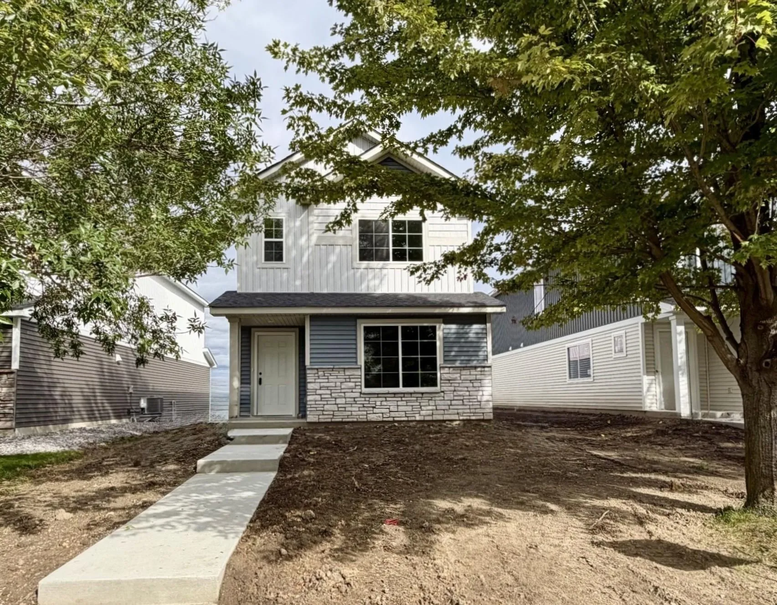
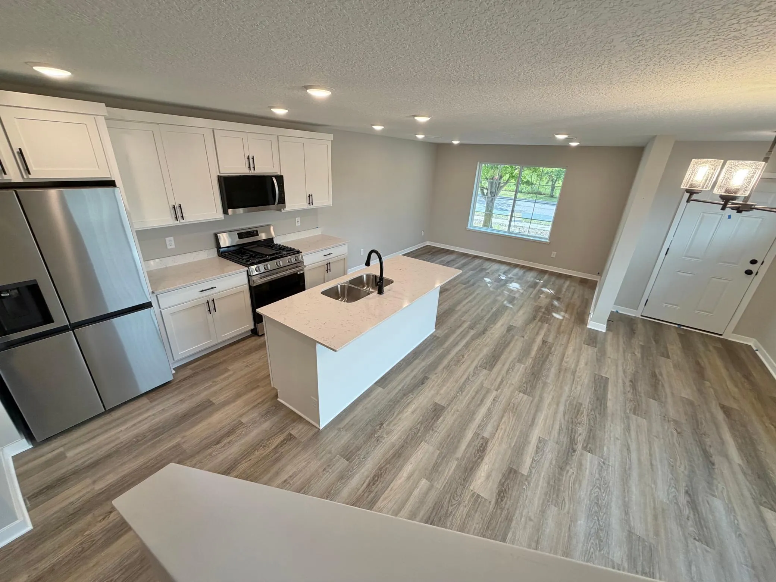
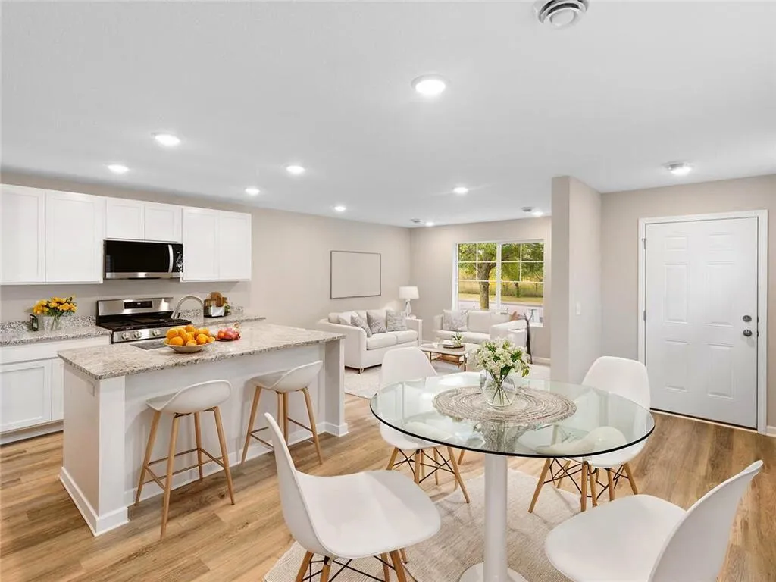
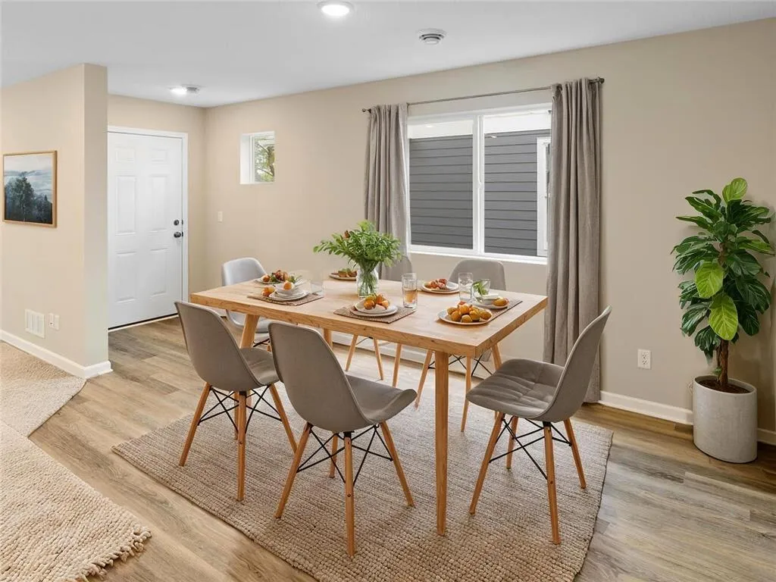
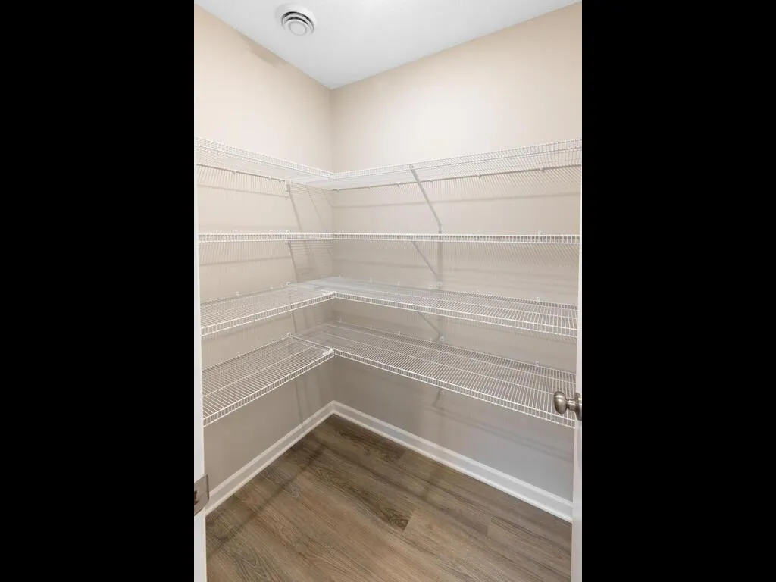
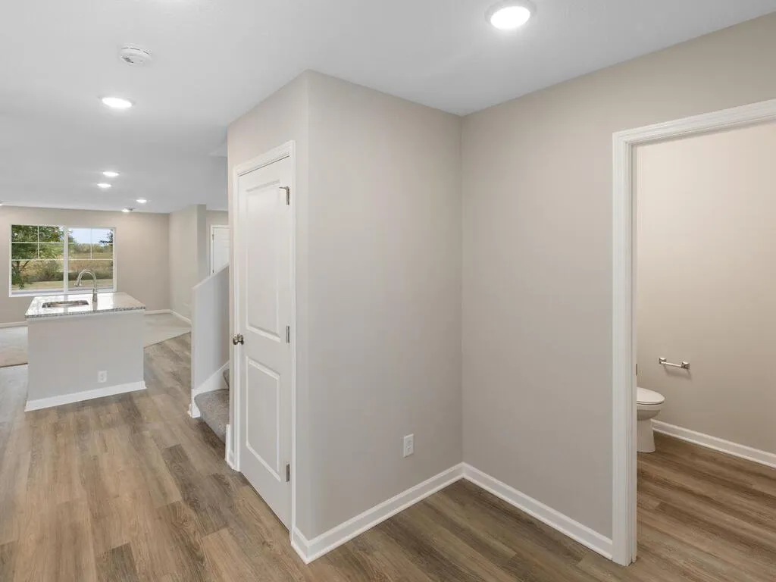
New Construction Home ready for a Move-In! Association includes lawn care, snow removal, and sanitation. Two Story home features a main floor great room, dining room, kitchen with center island and walk-in pantry, mudroom, and half bath. Upper floor highlights include 3 bedrooms, 2 baths, and laundry room. Primary suite features a private bathroom and spacious walk-in closet. Home is just steps away from nearby Kittredge Crossings Park featuring basketball and tennis courts, pavilion, and playgrounds! Rendering and some photos may not depict actual plan, materials, & finishes included. All measurements are approximate.


Basic Details
  • Property Type: Residential
  • Listing Type: For Sale
  • Listing ID: 7140092
  • Price: $329,900
  • Year Built: 2026
  • Listing Status: Active
  • Office Name: NextHome West Metro
  • Full Bathrooms: 1
  • New Construction Yn: 1
  • Property Sub Type: (TH) Detached
  • Roof: Asphalt
Features
  • Heating System Forced Air
  • Cooling System Central Air
  • Basement None
  • Parking Attached Garage,Garage Door Opener,Asphalt
  • Exterior Features Stone,Vinyl
  • Laundry Features Laundry Room,Upper Level,Electric Dryer Hookup,Washer Hookup
  • Sewer City Sewer/Connected
Appliances
  • Dishwasher
  • Disposal
  • Microwave
  • Refrigerator
  • Range
  • Air-To-Air Exchanger
  • Tankless Water Heater
  • Stainless Steel Appliances
Address Map
  • Country US
  • State MN
  • County Wright
  • City Otsego
  • Zipcode 55301
  • Street: Kittredge
  • Street Number: 7077
  • Street Suffix: Lane
  • Longitude: W94° 19' 36.2''
  • Latitude: N45° 15' 14.2''
  • Directions: Use Google Maps. GPS may not be accurate. I-94 to County Road 19 North. West on 70th Street NE. North on Kittredge Parkway to home on the right.
  • Street Dir Suffix: NE
Neighborhood
  • High School District: Elk River
MLS Addon
  • Office Name: NextHome West Metro
Additional Information
  • Water Source: City Water/Connected
  • Accessibility Features: None
  • Building Size: 1737
  • Foundation Details: Slab
  • Garage: 2
  • Levels: Two
  • Lot Features: Sod Included in Price
  • Lot Size Dimensions: 22x69
Financial
  • Association Fee: 197
  • Association Fee Frequency: Monthly
  • Association Fee Includes: Lawn Care,Professional Mgmt,Snow Removal,Sanitation
  • Association Yn: 1
  • Tax Annual Amount: 806
Listing Information
  • List Agent Mls Id: 502010625
  • List Office Mls Id: 6387
  • Modification Timestamp: 2026-09-22T17:12:07Z
  • Originating System Name: NorthStar
Mortgage Calculator
$
$ %
years
%
$ % per year
$ %per year
$