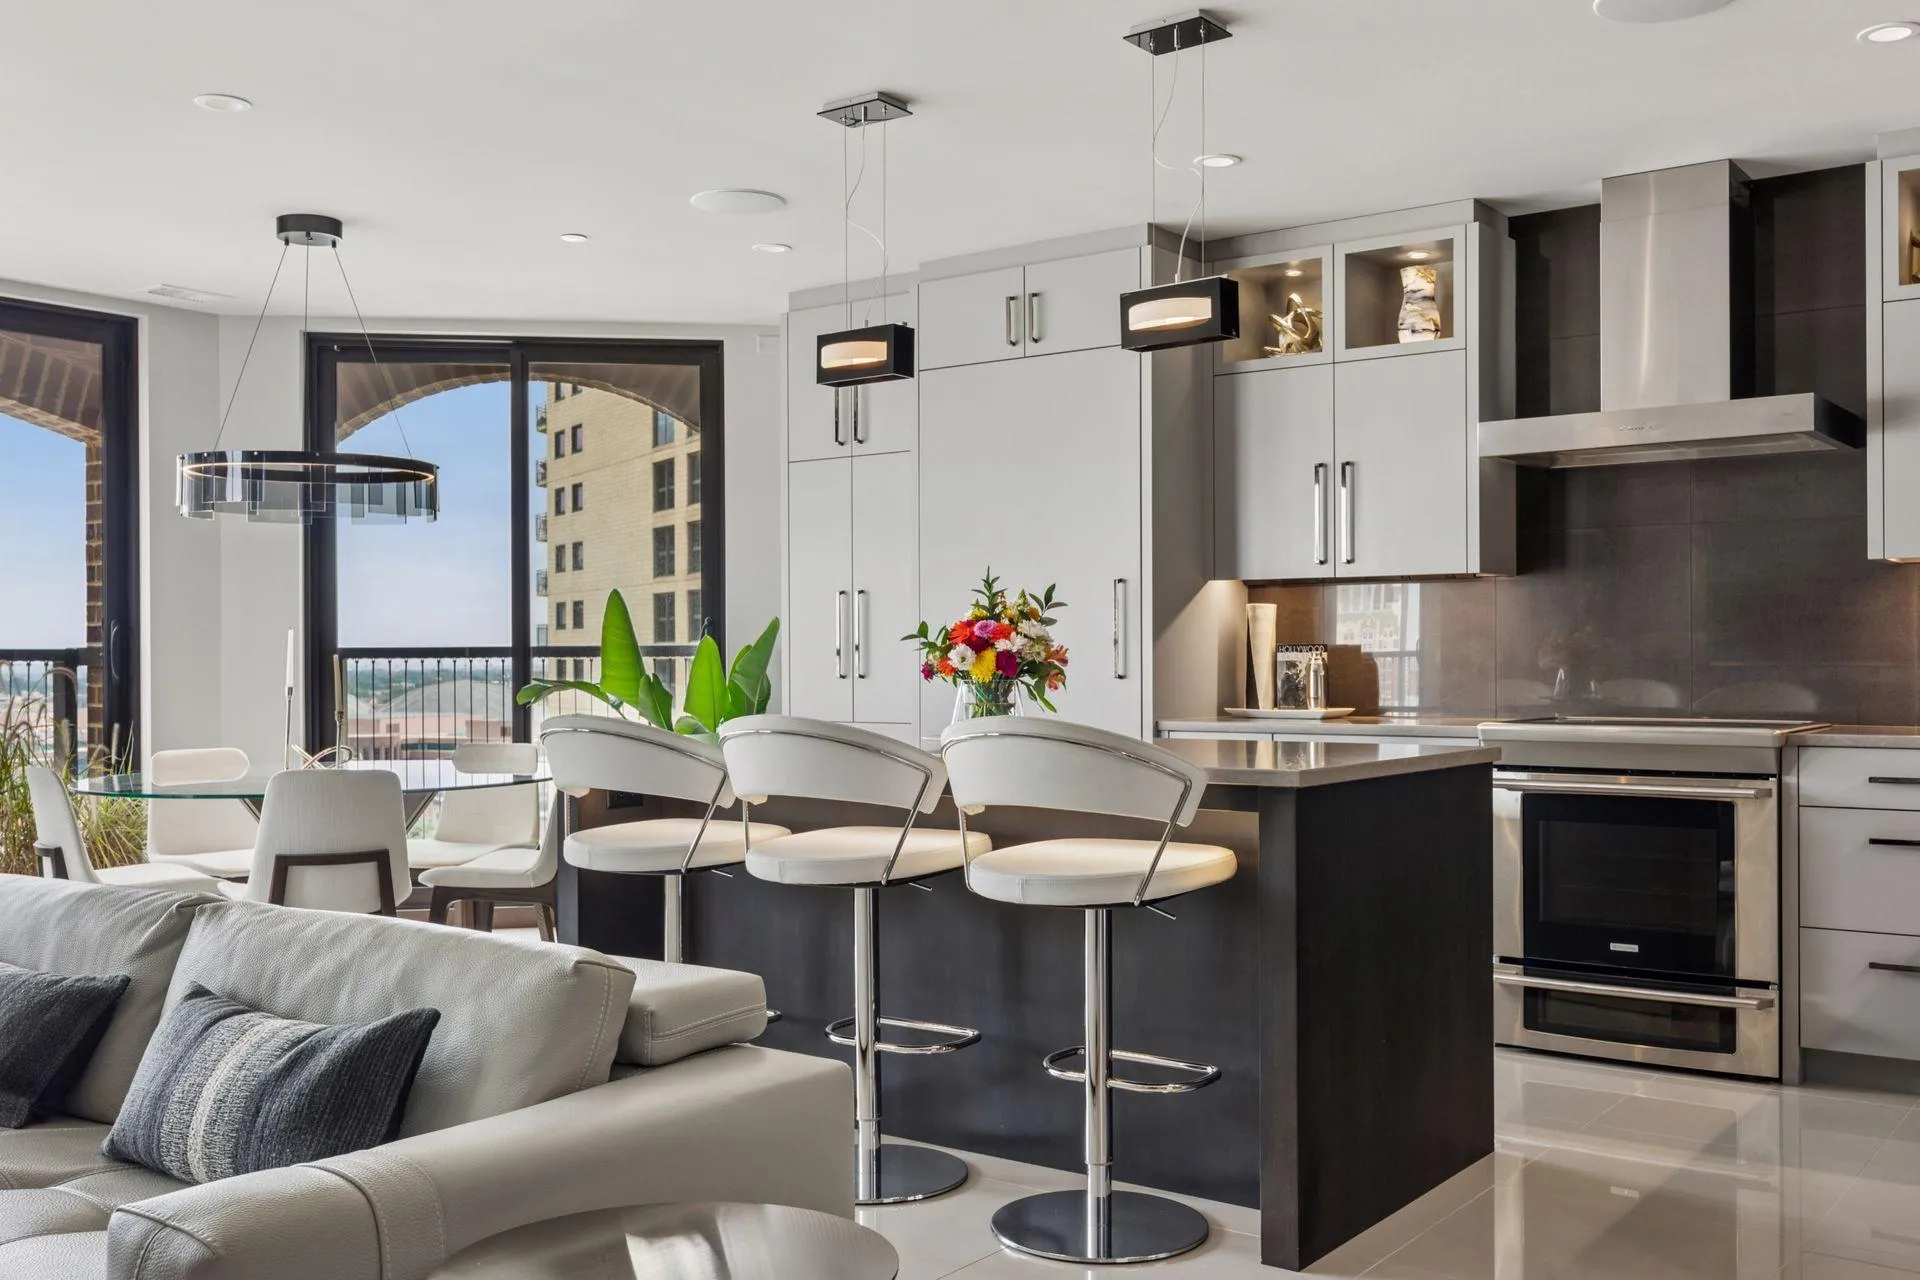
1201 Yale Place Unit 1110, Minneapolis, Minnesota 55403

MN, Minneapolis
$750,000
  • 2 Beds
  • 2 Bath
  • Residential Property Type
  • 1981 Year Built
  • Active Status
See All 60 Photos
Kyle Synowczynski
Kyle Synowczynski
  • (612) 688-6065
  • Kyle@StoneArchRealty.com
Property Description

JONES WHO??
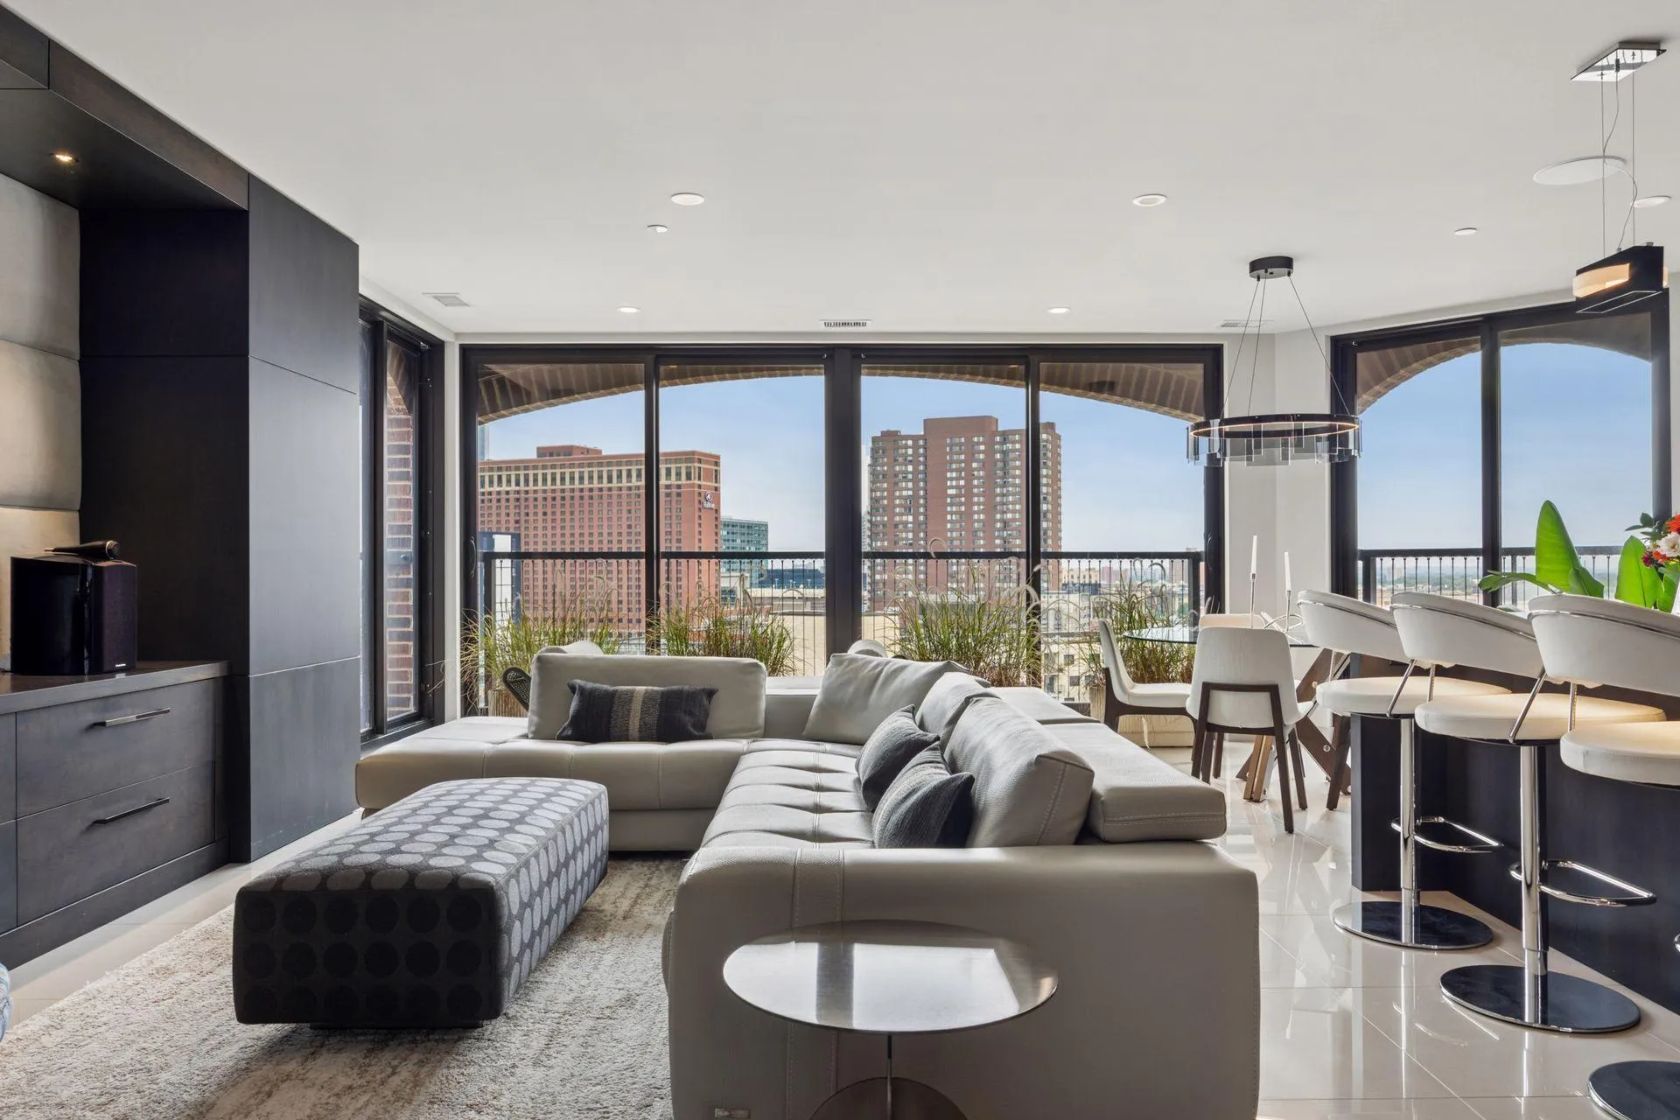
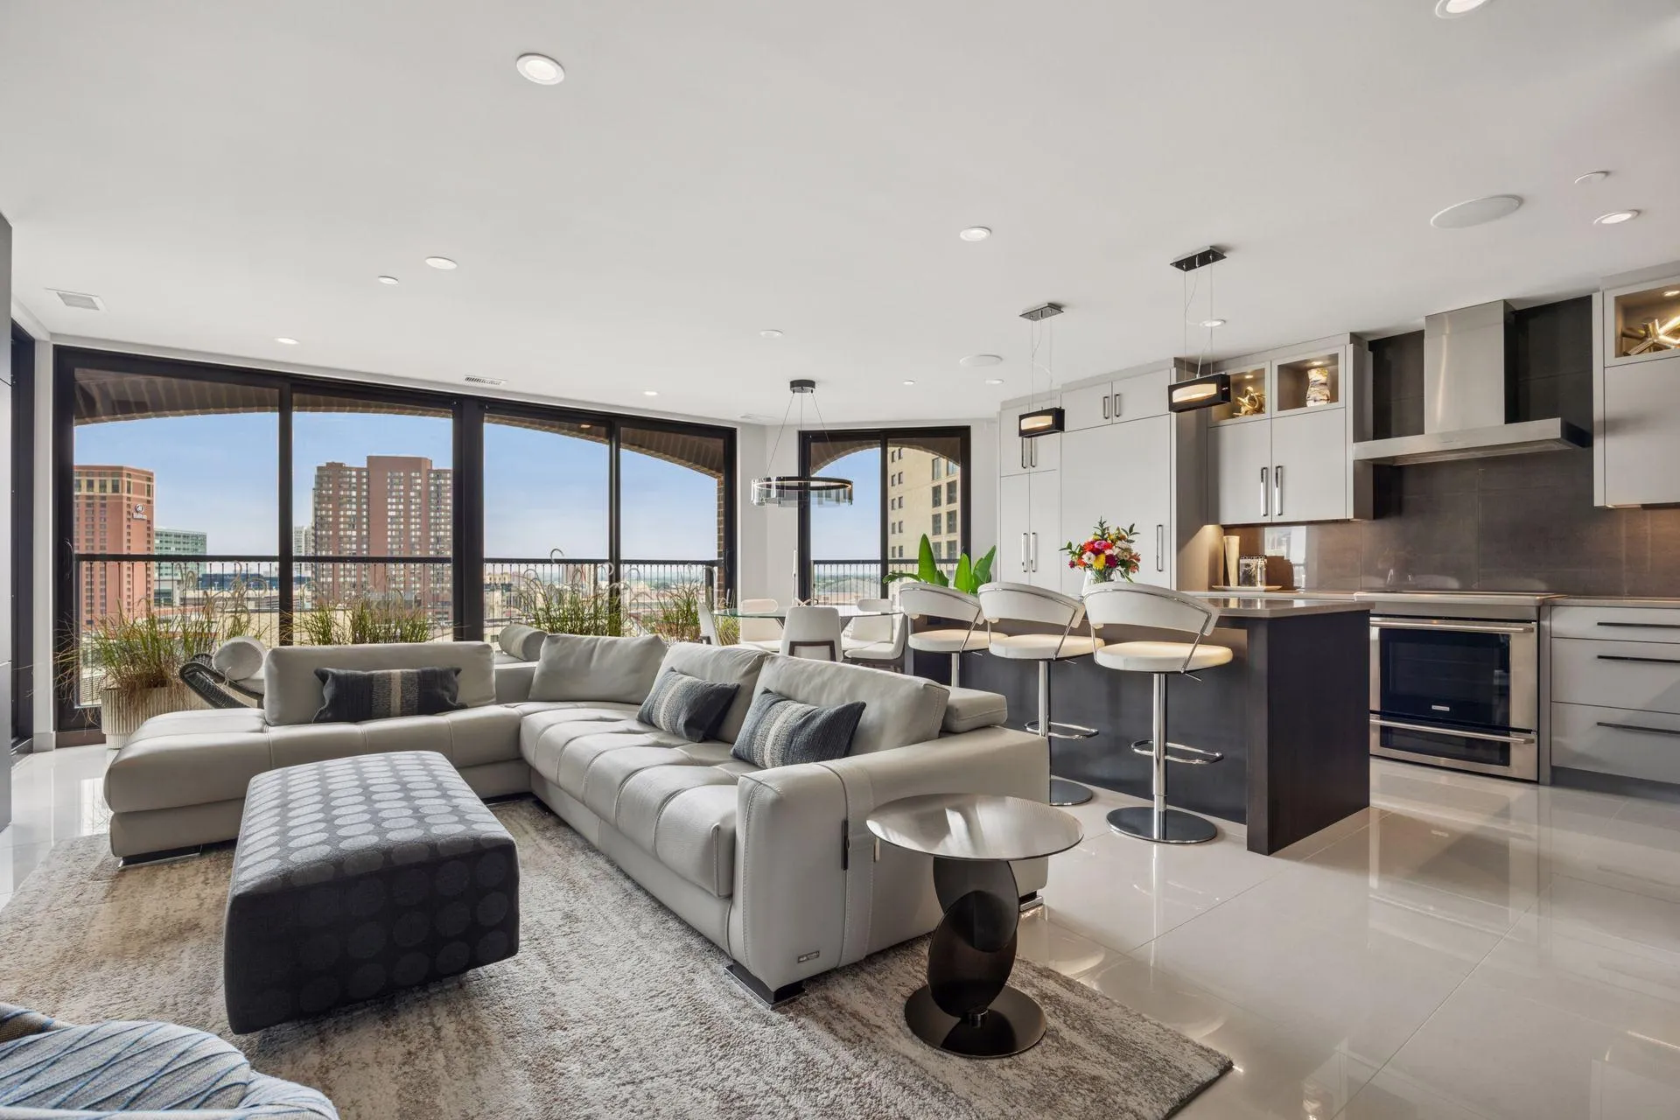
Designed and executed by Skyline Renovations, this is not simply a renovated condominium. It is a completely reimagined home, with a level of finish and attention to detail rarely seen at any price point.
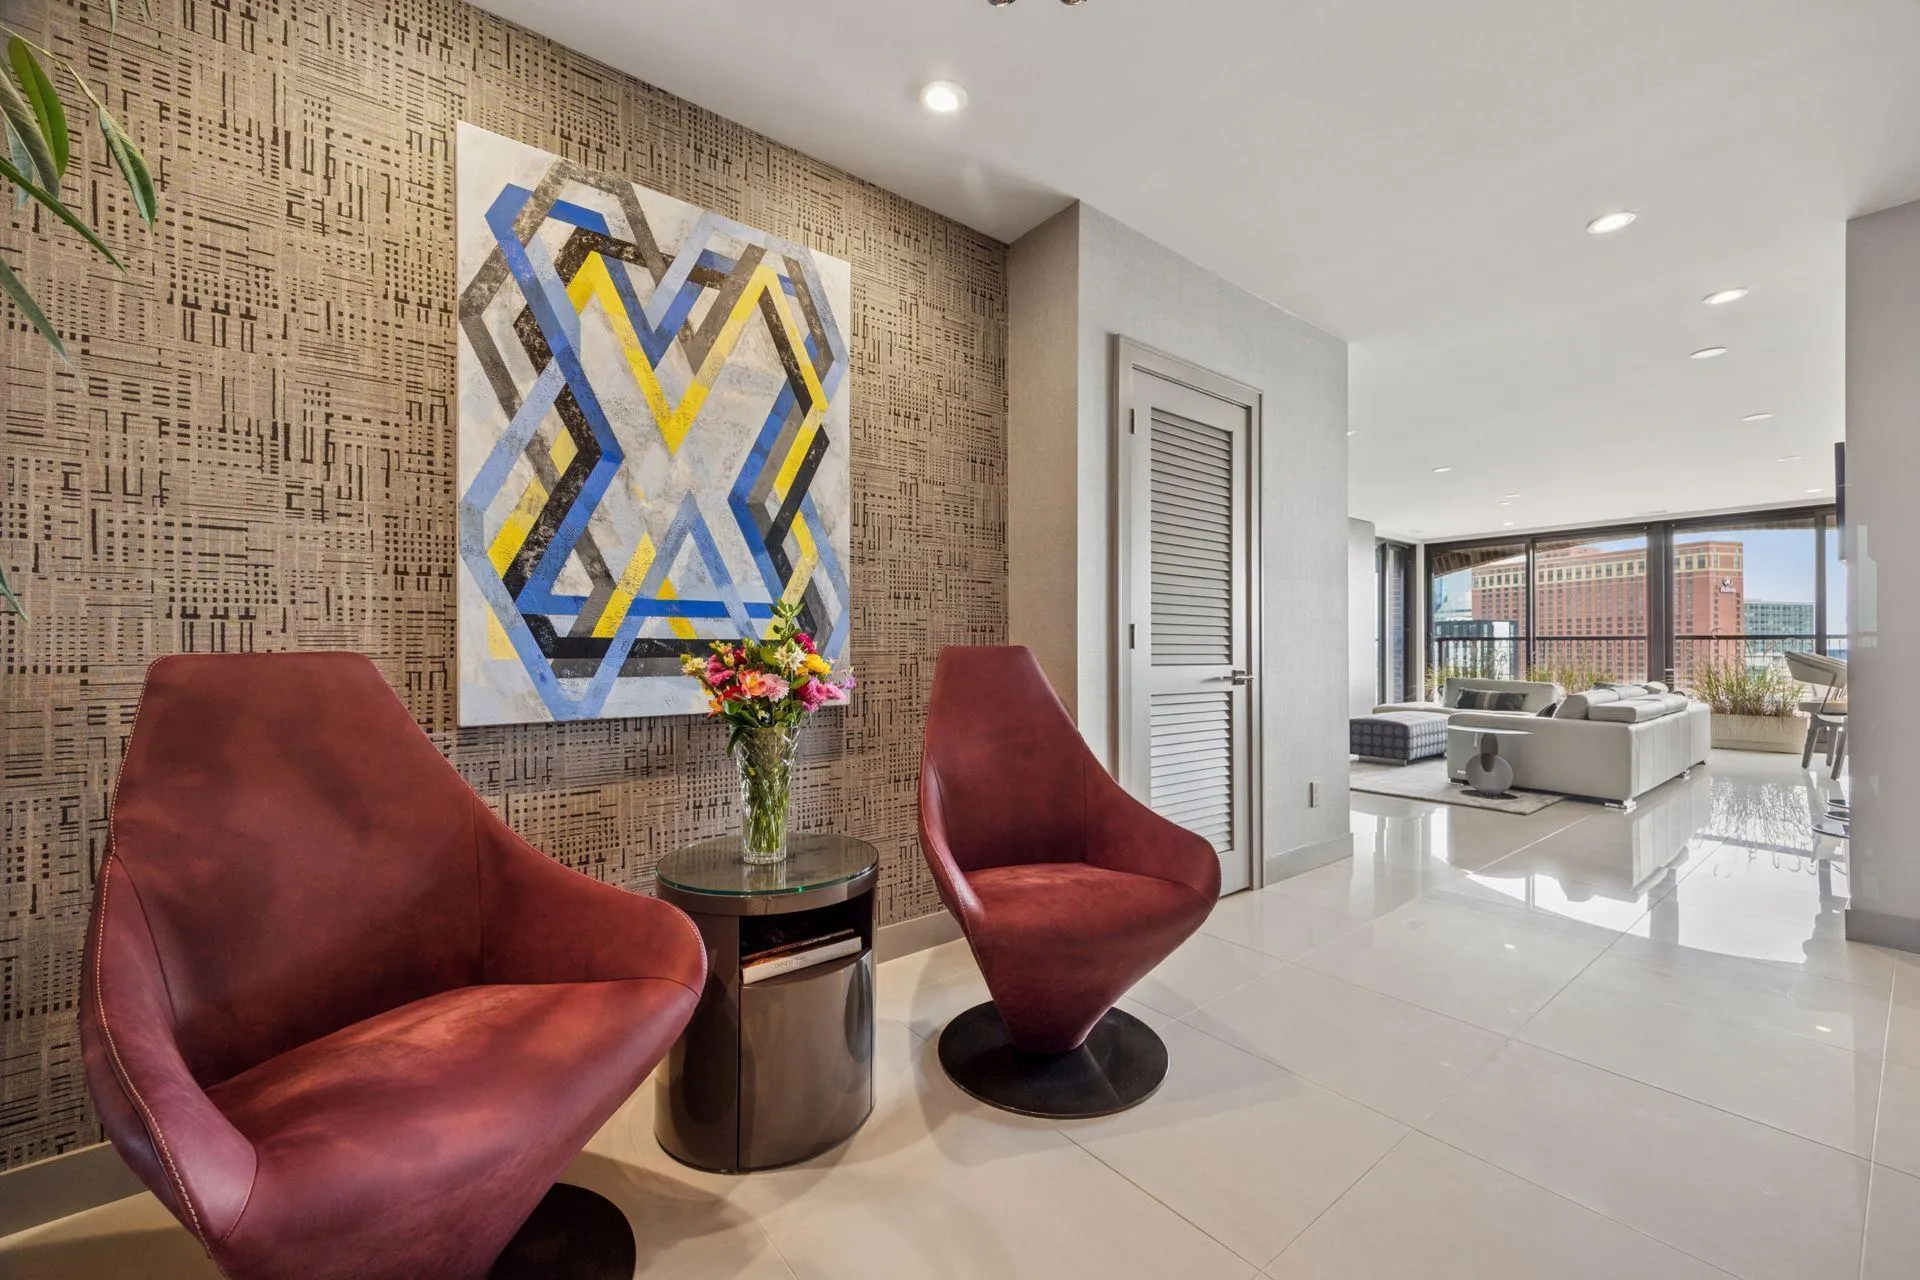
The aesthetic is decidedly Zen—quiet, warm and beautifully restrained. Belgian wallcoverings, custom details, exceptional materials and carefully considered lighting come together effortlessly. No expense was spared, yet nothing feels excessive.
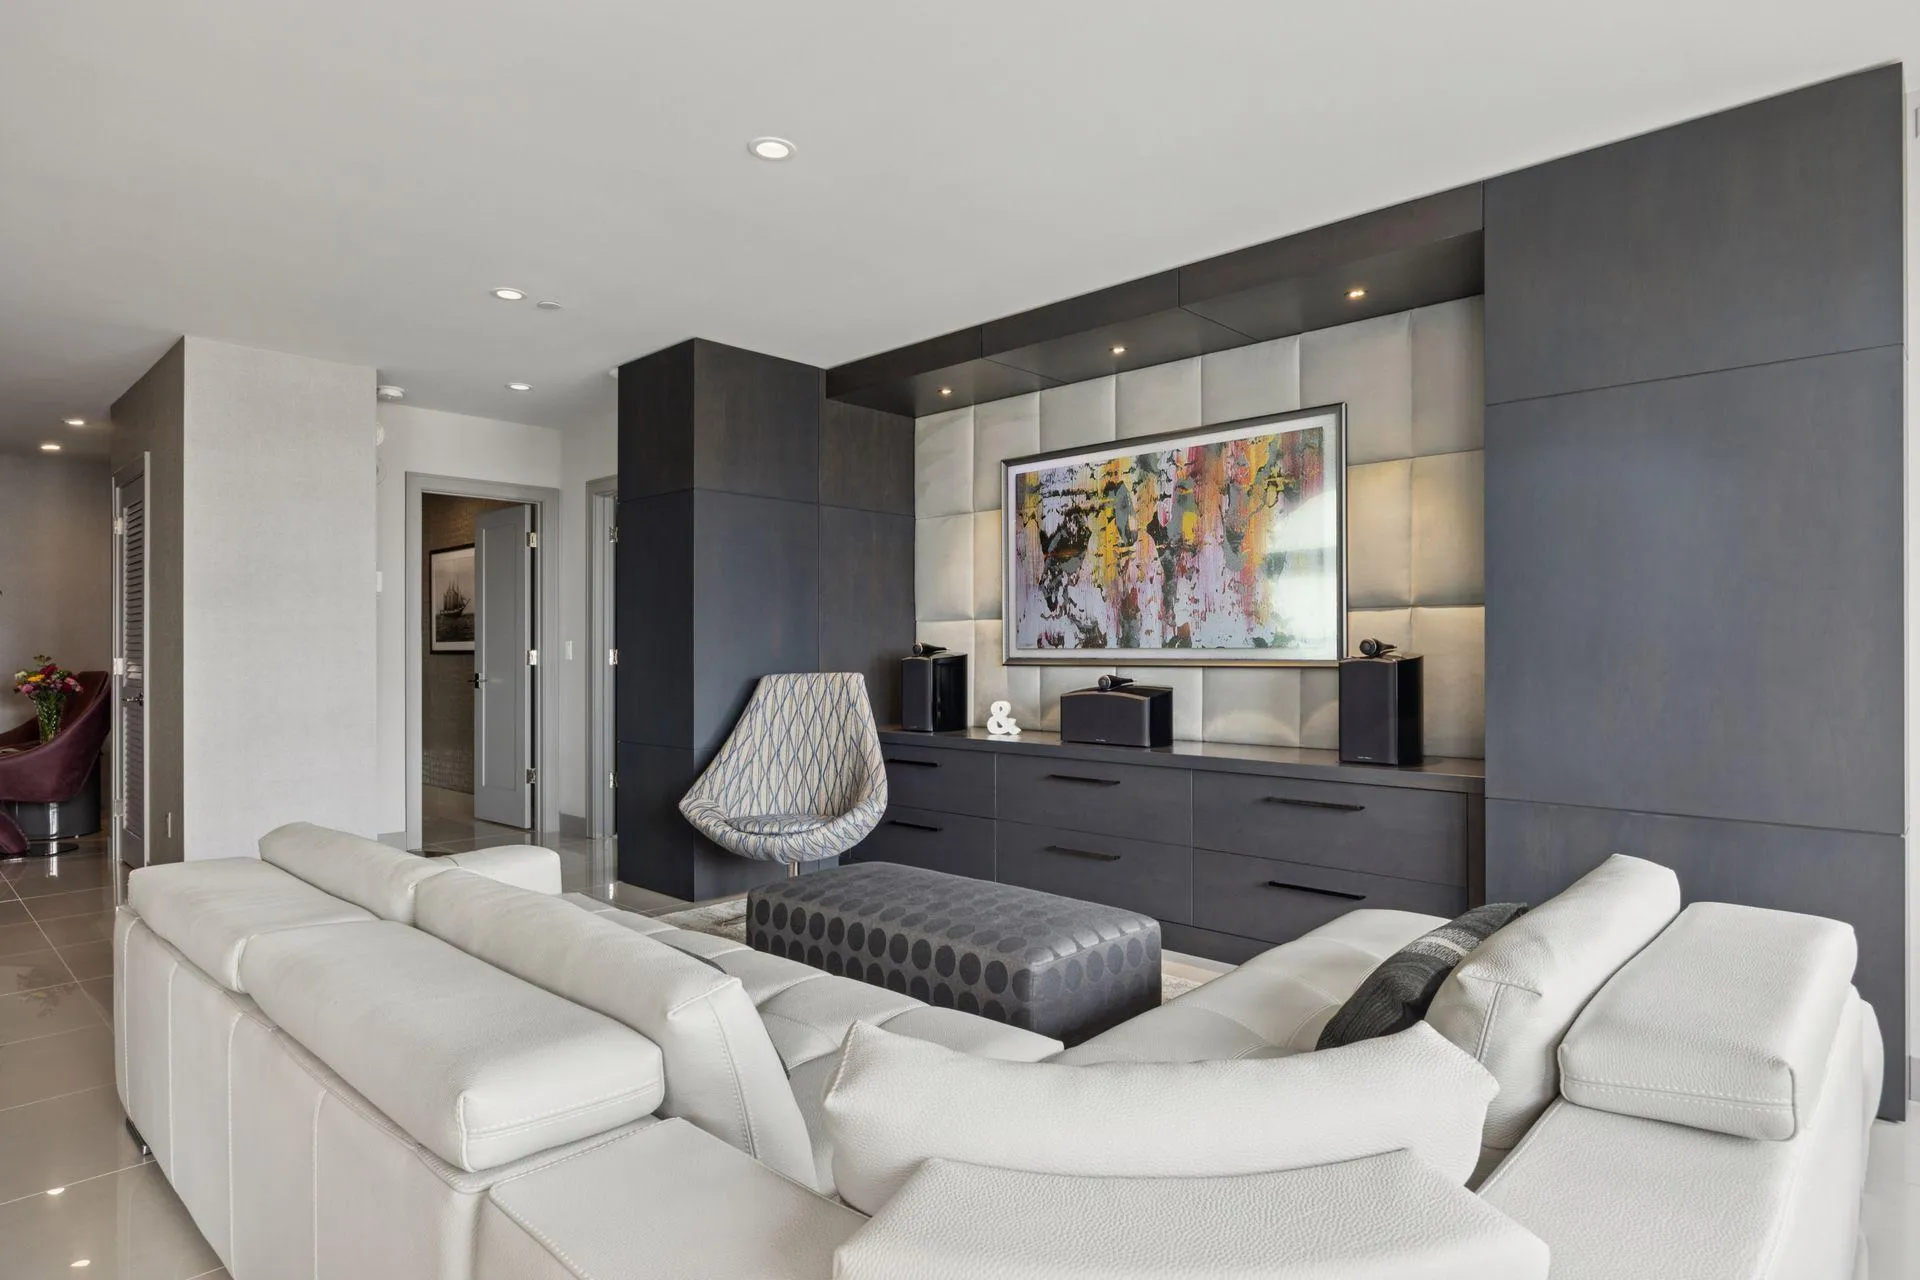
Behind that simplicity is fully integrated home automation—audio, video, lighting and climate—all seamless and largely hidden from view. Every convenience is built in. Technology is everywhere, yet almost nowhere to be seen.
The primary suite may be where “necessary excess” earns its name. A 100-inch fireplace, a walk-in closet with built-in, quartz-topped dressers, and a beautifully restrained bath with the full Kohler shower experience—seven shower heads, dual vanities, all centered on a bay window overlooking St. Thomas with the Twins scoreboard in the distance. Because apparently, even getting ready needed a backdrop.
Every space has been considered. Every detail has a purpose.
And then there’s the view.
This rare corner residence is surrounded by glass, opening to a long, panoramic sweep of downtown Minneapolis.
After all the design, technology and extraordinary finish, somehow the best feature is the one nobody had to design.
Mic Dropped…


Basic Details
  • Property Type: Residential
  • Listing Type: For Sale
  • Listing ID: 7138872
  • Price: $750,000
  • Year Built: 1981
  • Listing Status: Active
  • Office Name: Lakes Sotheby's International
  • Full Bathrooms: 1
  • Property Attached Yn: 1
  • Property Sub Type: (CC) High Rise (4+ Levels)
  • Roof: Flat
Features
  • Swimming Pool Heated,Below Ground,Indoor,Shared
  • Heating System Forced Air,Boiler,Humidifier
  • Cooling System Central Air
  • Basement None
  • Fireplace Electric,Primary Bedroom
  • Parking Garage Door Opener,Underground,Heated Garage
  • Exterior Features Stone
  • Fireplaces Total: 1
  • Laundry Features Main Level,Laundry Room,Sink
  • Sewer City Sewer/Connected
Appliances
  • Dishwasher
  • Disposal
  • Dryer
  • Exhaust Fan
  • Microwave
  • Refrigerator
  • Washer
  • Range
  • Double Oven
  • Stainless Steel Appliances
  • Wine Cooler
  • Chandelier
Address Map
  • Country US
  • State MN
  • County Hennepin
  • City Minneapolis
  • Zipcode 55403
  • Street: Yale
  • Street Number: 1201
  • Street Suffix: Place
  • Longitude: W94° 43' 15.8''
  • Latitude: N44° 58' 19''
  • Directions: From North 12th Street, cross Yale Place. Go 50 feet & turn right into the circle driveway. Park in the guest parking to the left. *Remember your parking stall number as you will need it when you register your car at the front desk.
  • Unit Number: 1110
Neighborhood
  • High School District: Minneapolis
MLS Addon
  • Office Name: Lakes Sotheby's International
Additional Information
  • Water Source: City Water/Connected
  • Accessibility Features: Accessible Elevator Installed
  • Association Amenities: Concrete Floors & Walls,Elevator(s),Fire Sprinkler System,Hot Tub,In-Ground Sprinkler System,Lobby Entrance,Patio,Porch,Sauna,Tennis Courts
  • Building Size: 1648
  • Foundation Details: Concrete Perimeter
  • Garage: 2
  • Levels: One
  • Lot Size Dimensions: 2.388/104,108
Financial
  • Association Fee: 1600.21
  • Association Fee Frequency: Monthly
  • Association Fee Includes: Water,Lawn Care,Maintenance Grounds,Professional Mgmt,Snow Removal,Cable TV,Internet,Sewer,Heating,Shared Amenities,Controlled Access,Parking,Recreation Facility,Air Conditioning,Sanitation,Building Exterior,Security Staff
  • Association Yn: 1
  • Tax Annual Amount: 6550
Listing Information
  • List Agent Mls Id: 502029887
  • List Office Mls Id: 40131
  • Modification Timestamp: 2026-09-13T16:32:06Z
  • Originating System Name: NorthStar
Mortgage Calculator
$
$ %
years
%
$ % per year
$ %per year
$