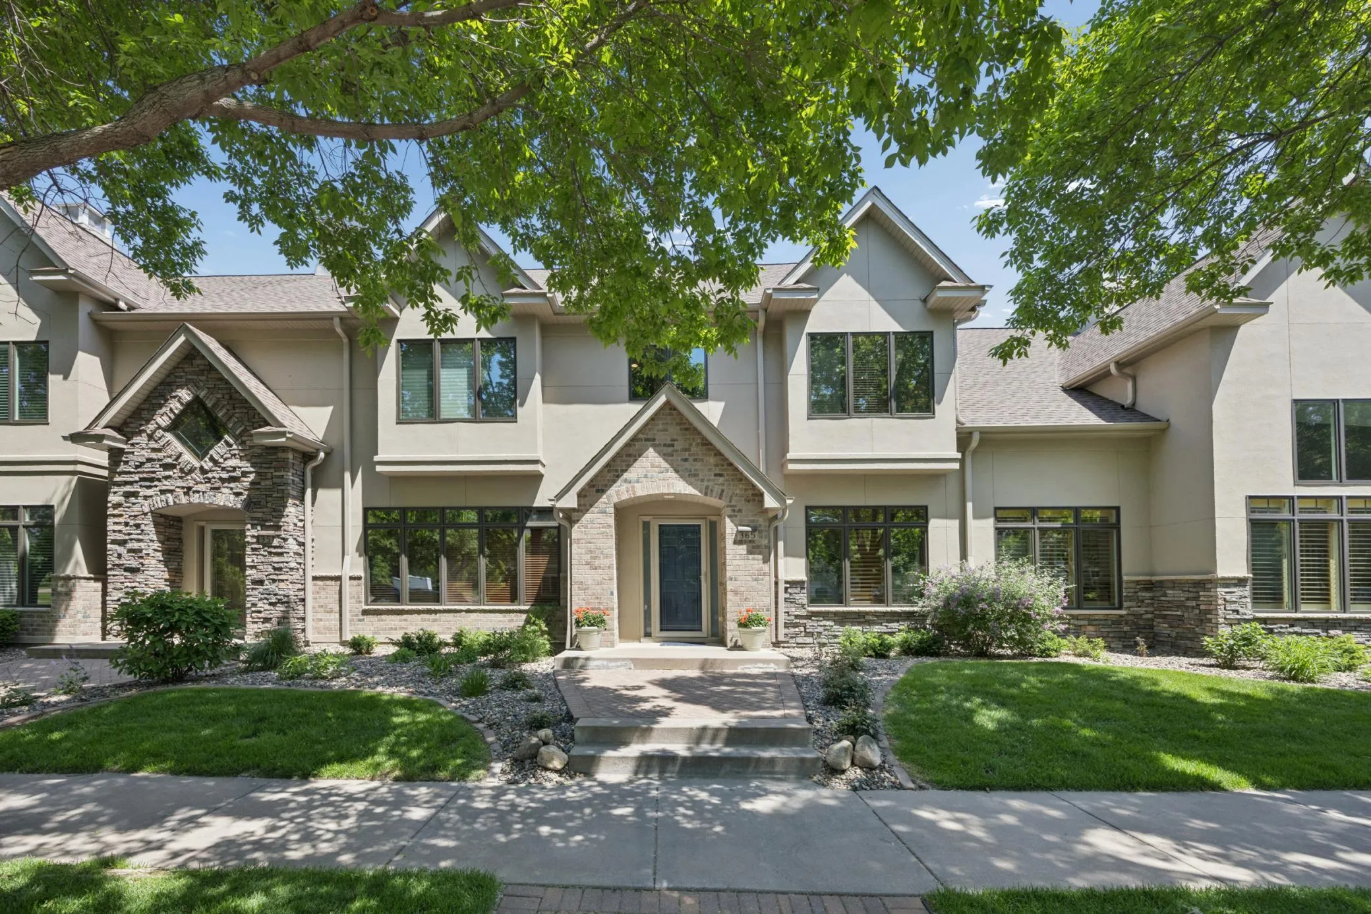
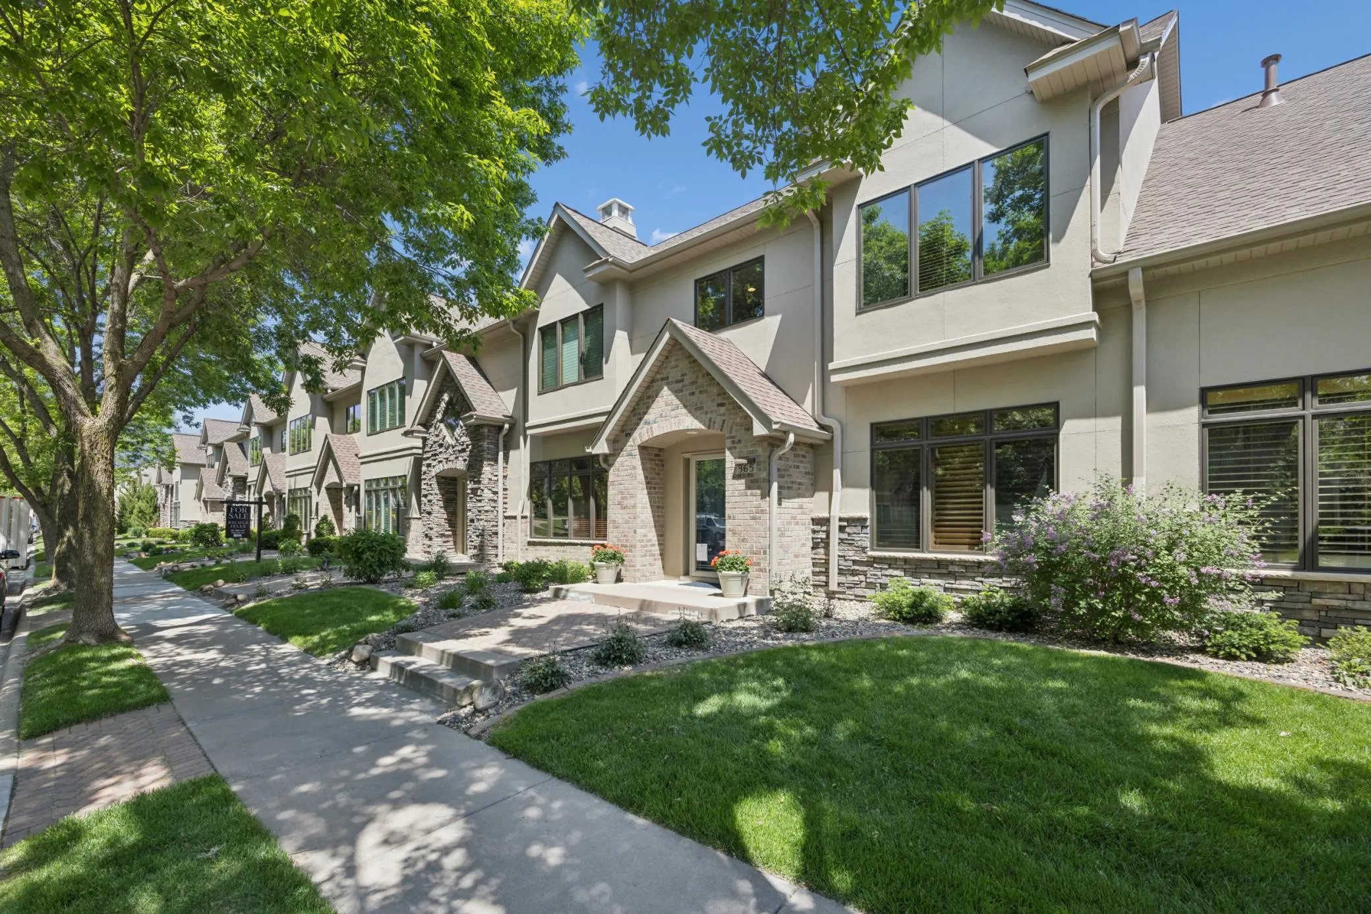
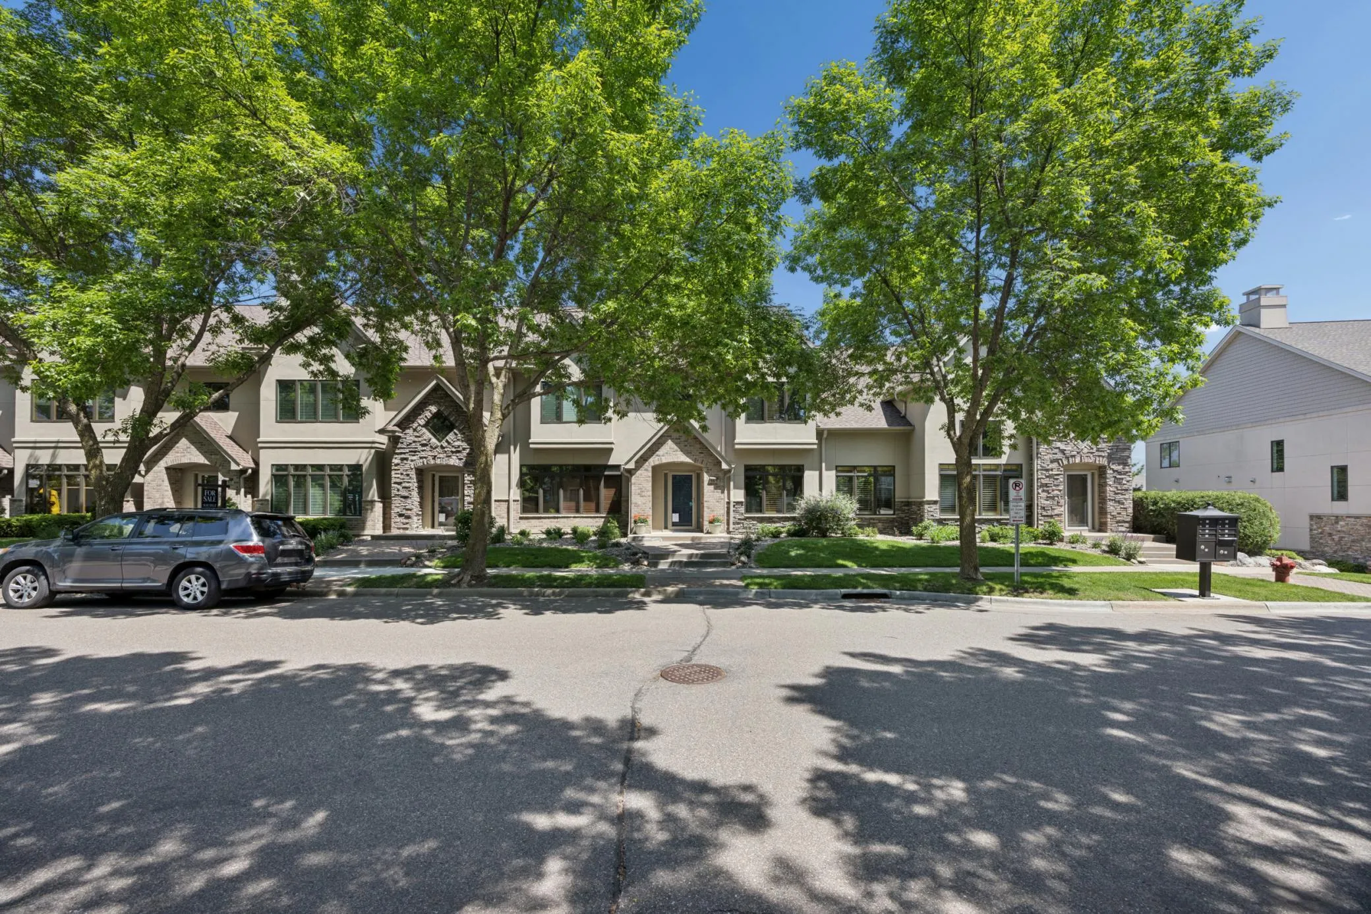
365 Willoughby W Way, Minnetonka, Minnesota 55305

MN, Minnetonka
$499,000
  • 3 Beds
  • 3 Bath
  • Residential Property Type
  • 2002 Year Built
  • Active Status
See All 36 Photos
Kyle Synowczynski
Kyle Synowczynski
  • (612) 688-6065
  • Kyle@StoneArchRealty.com
Property Description

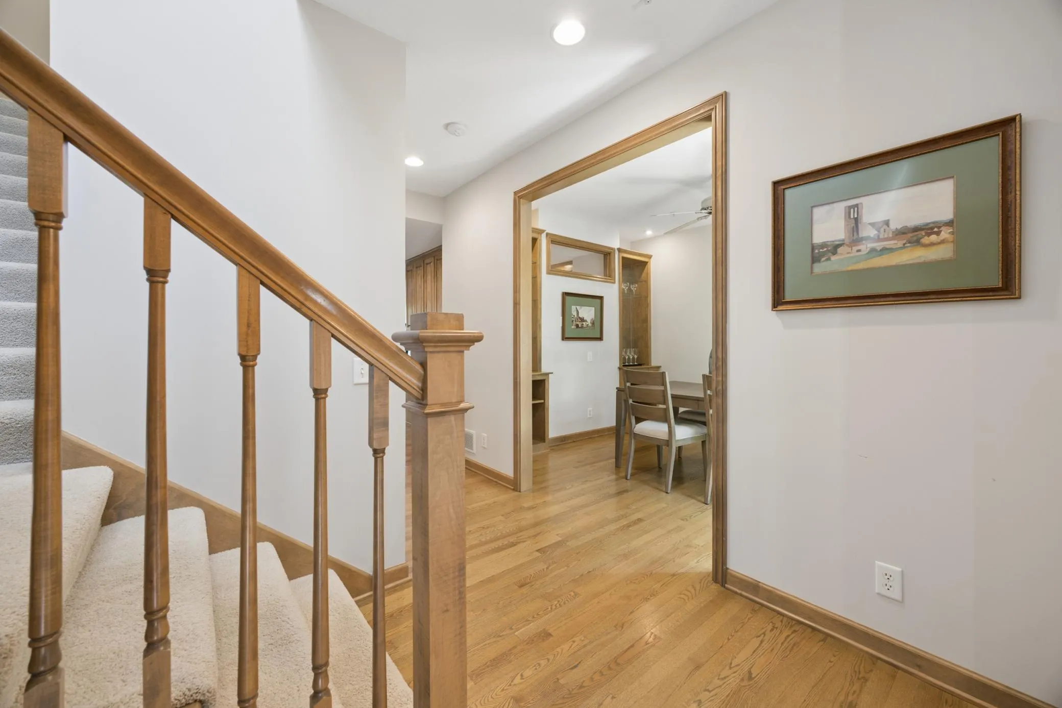
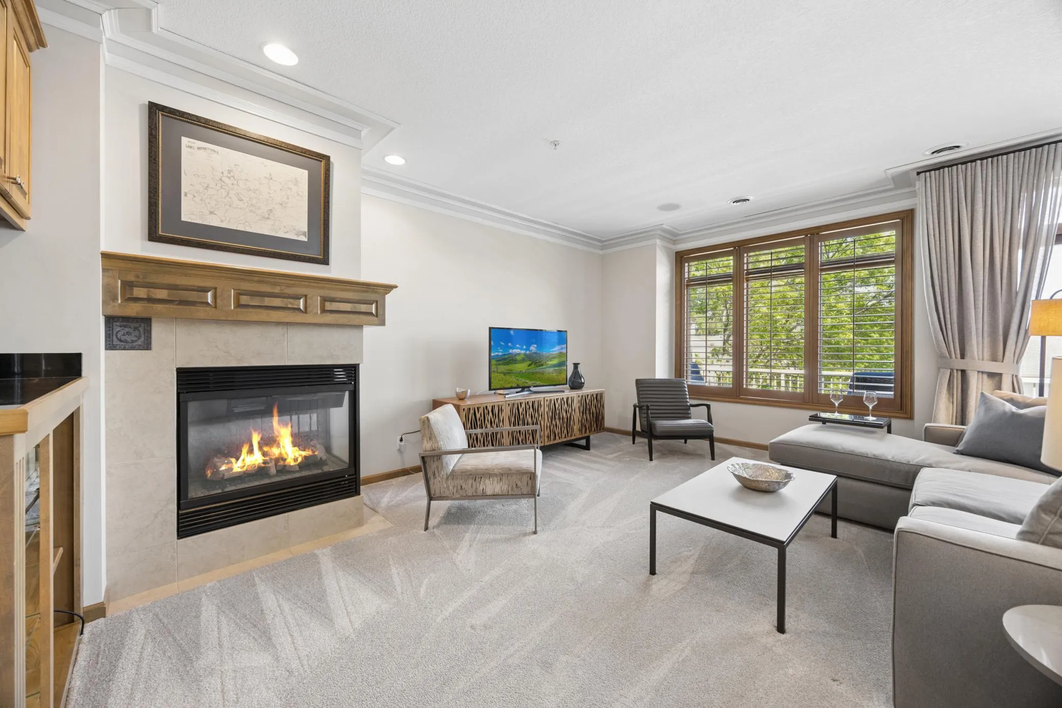
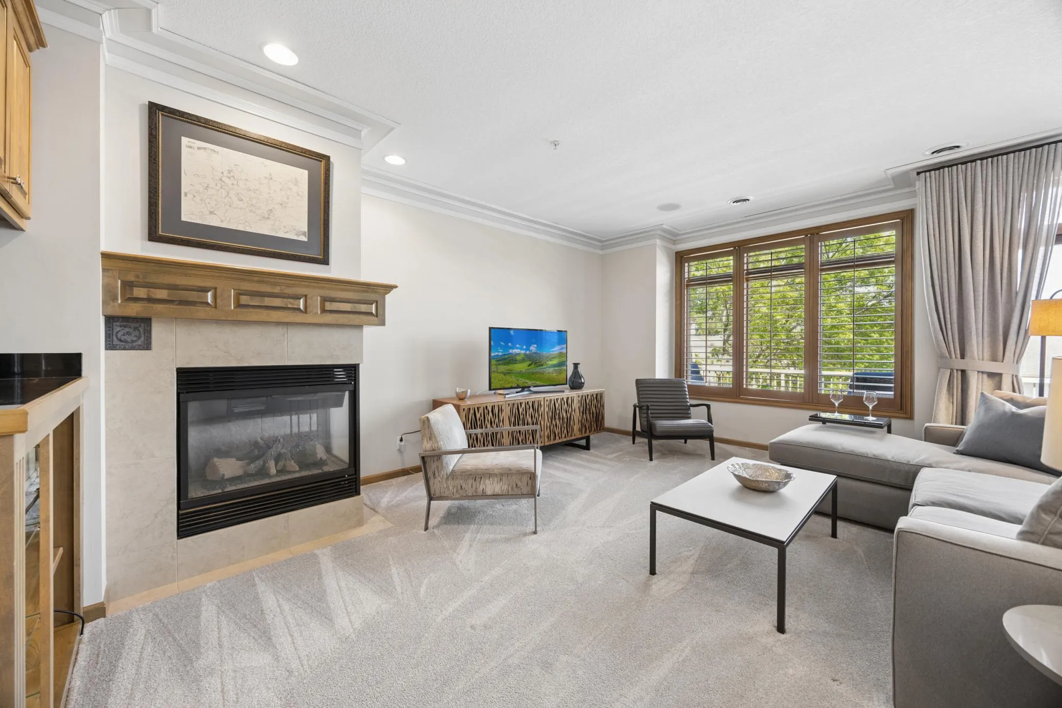
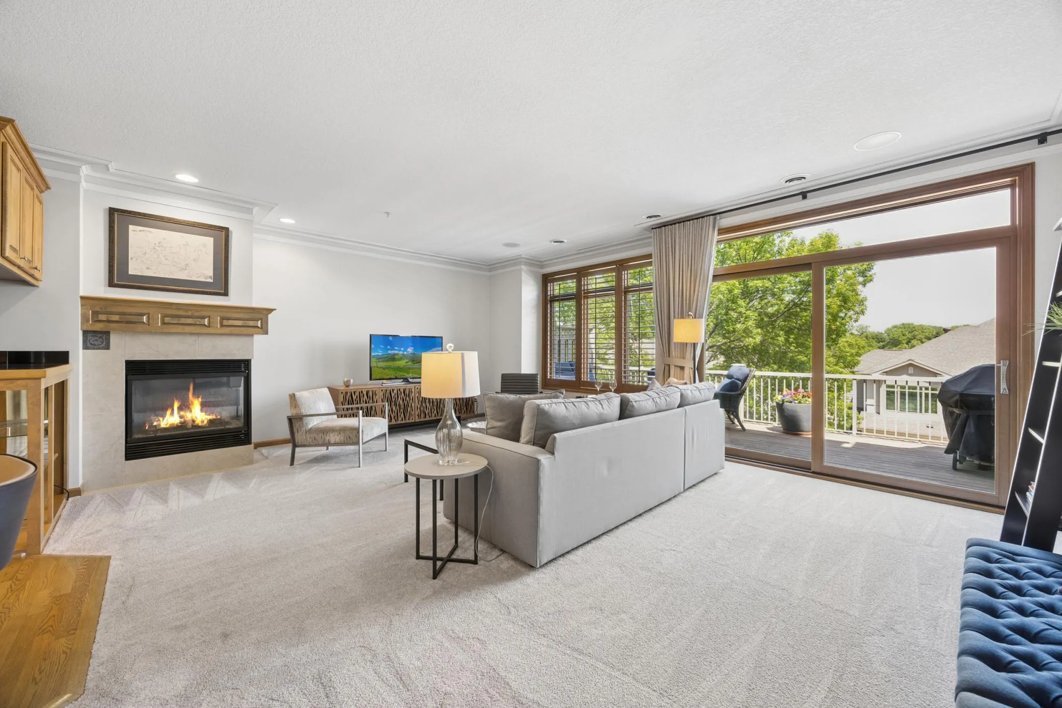
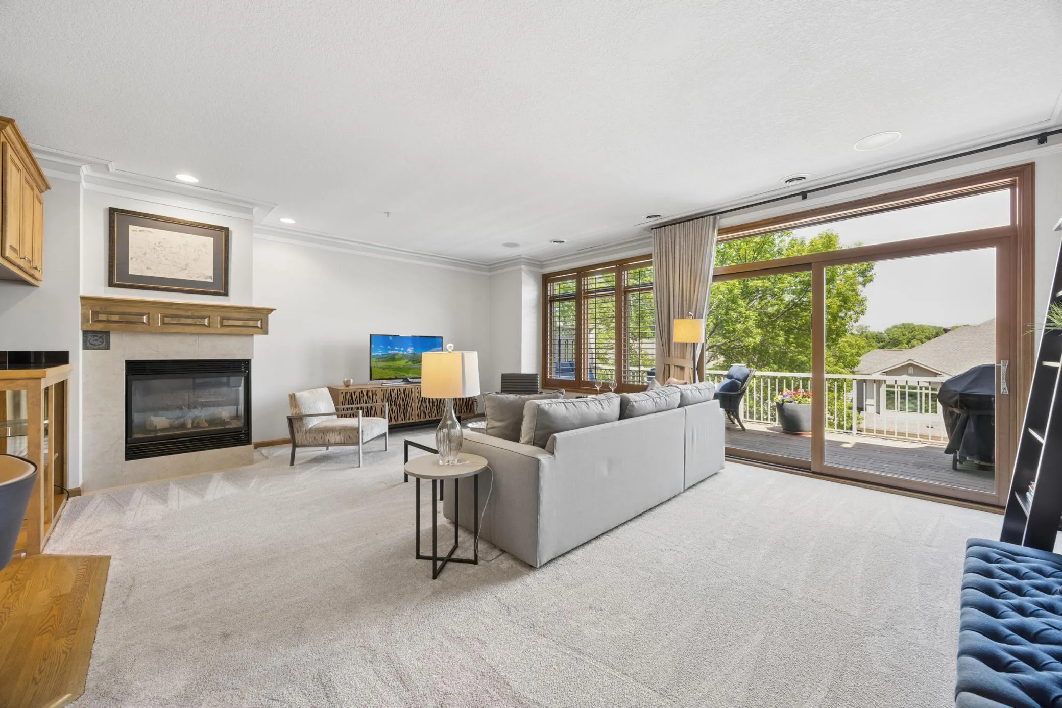
Location, Location, Location! This stunning, sun-drenched townhome features elegant architecture, vaulted ceilings, natural woodwork, hardwood floors, and living room gas fireplace. A great deck, plantation shutters, custom cabinets and closets. Dogs and cats allowed. Close to Ridgedale shopping and downtown. A must see!


Basic Details
  • Property Type: Residential
  • Listing Type: For Sale
  • Listing ID: 7140238
  • Price: $499,000
  • Year Built: 2002
  • Listing Status: Active
  • Office Name: Coldwell Banker Realty - Lakes
  • Full Bathrooms: 1
  • Property Attached Yn: 1
  • Property Sub Type: (TH) Side x Side
  • Roof: Age 8 Years or Less
Features
  • Swimming Pool None
  • Heating System Forced Air,Fireplace(s)
  • Cooling System Central Air
  • Basement None
  • Fireplace Gas,Living Room
  • Parking Assigned,Garage Door Opener,Underground,Heated Garage,Tuckunder Garage
  • Exterior Features Brick Veneer,Stucco
  • Fireplaces Total: 1
  • Laundry Features In Unit,Upper Level,Washer Hookup,Gas Dryer Hookup
  • Sewer City Sewer - In Street
Appliances
  • Cooktop
  • Dishwasher
  • Disposal
  • Dryer
  • Exhaust Fan
  • Microwave
  • Refrigerator
  • Washer
  • Range
  • Air-To-Air Exchanger
  • Humidifier
  • Water Softener Owned
  • Electronic Air Filter
Address Map
  • Country US
  • State MN
  • County Hennepin
  • City Minnetonka
  • Zipcode 55305
  • Street: Willoughby
  • Street Number: 365
  • Street Suffix: Way
  • Longitude: W94° 34' 50.8''
  • Latitude: N44° 58' 37.4''
  • Directions: Take Hopkins Crossroads north from 394. Turn right on Fairfield Rd left on Willoughby
  • Street Dir Suffix: W
Neighborhood
  • High School District: Hopkins
MLS Addon
  • Office Name: Coldwell Banker Realty - Lakes
Additional Information
  • Water Source: City Water - In Street
  • Accessibility Features: None
  • Association Amenities: Car Wash,In-Ground Sprinkler System
  • Building Size: 2132
  • Construction Materials: Block,Concrete
  • Electric: Circuit Breakers
  • Foundation Details: Other
  • Garage: 2
  • Levels: Two
  • Lot Features: Tree Coverage - Medium
  • Lot Size Dimensions: Common
Financial
  • Association Fee: 865
  • Association Fee Frequency: Monthly
  • Association Fee Includes: Water,Hazard Insurance,Lawn Care,Maintenance Grounds,Professional Mgmt,Snow Removal,Sewer,Sanitation,Building Exterior
  • Association Yn: 1
  • Tax Annual Amount: 5940
Listing Information
  • List Agent Mls Id: 502021625
  • List Office Mls Id: 5116
  • Modification Timestamp: 2026-09-17T17:41:07Z
  • Originating System Name: NorthStar
Mortgage Calculator
$
$ %
years
%
$ % per year
$ %per year
$