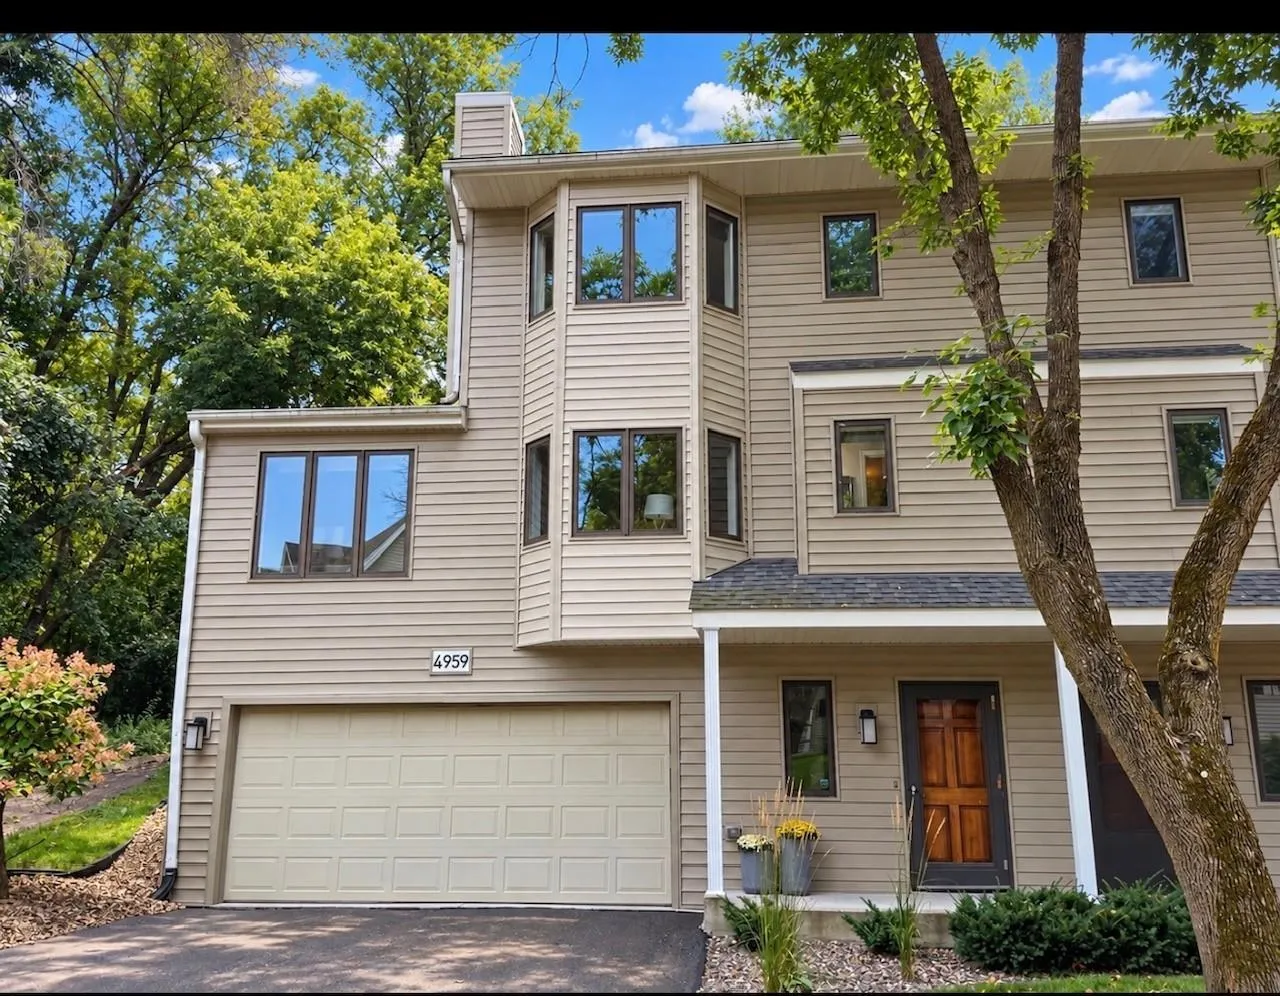
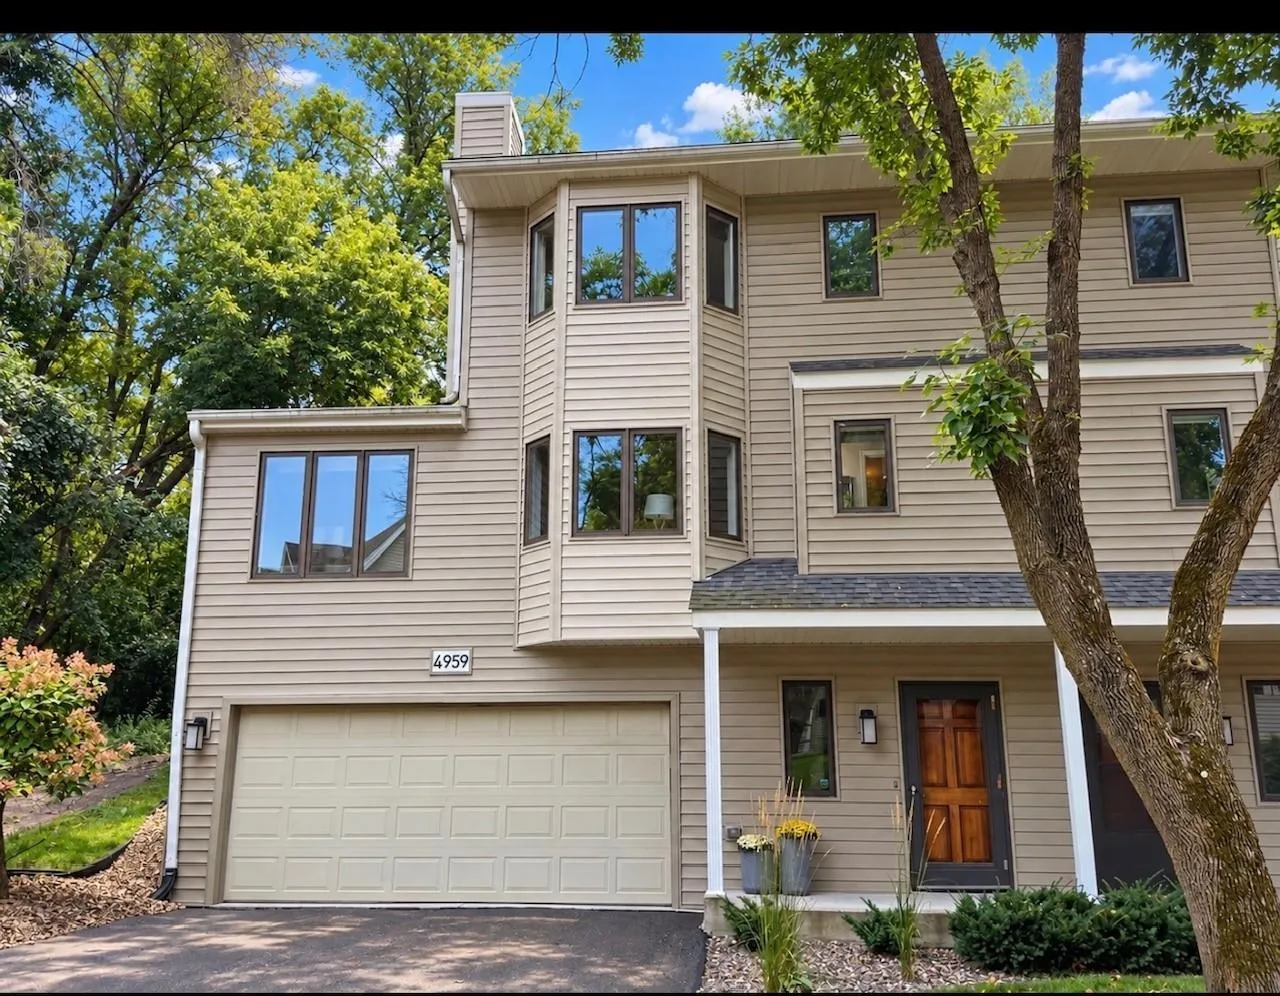
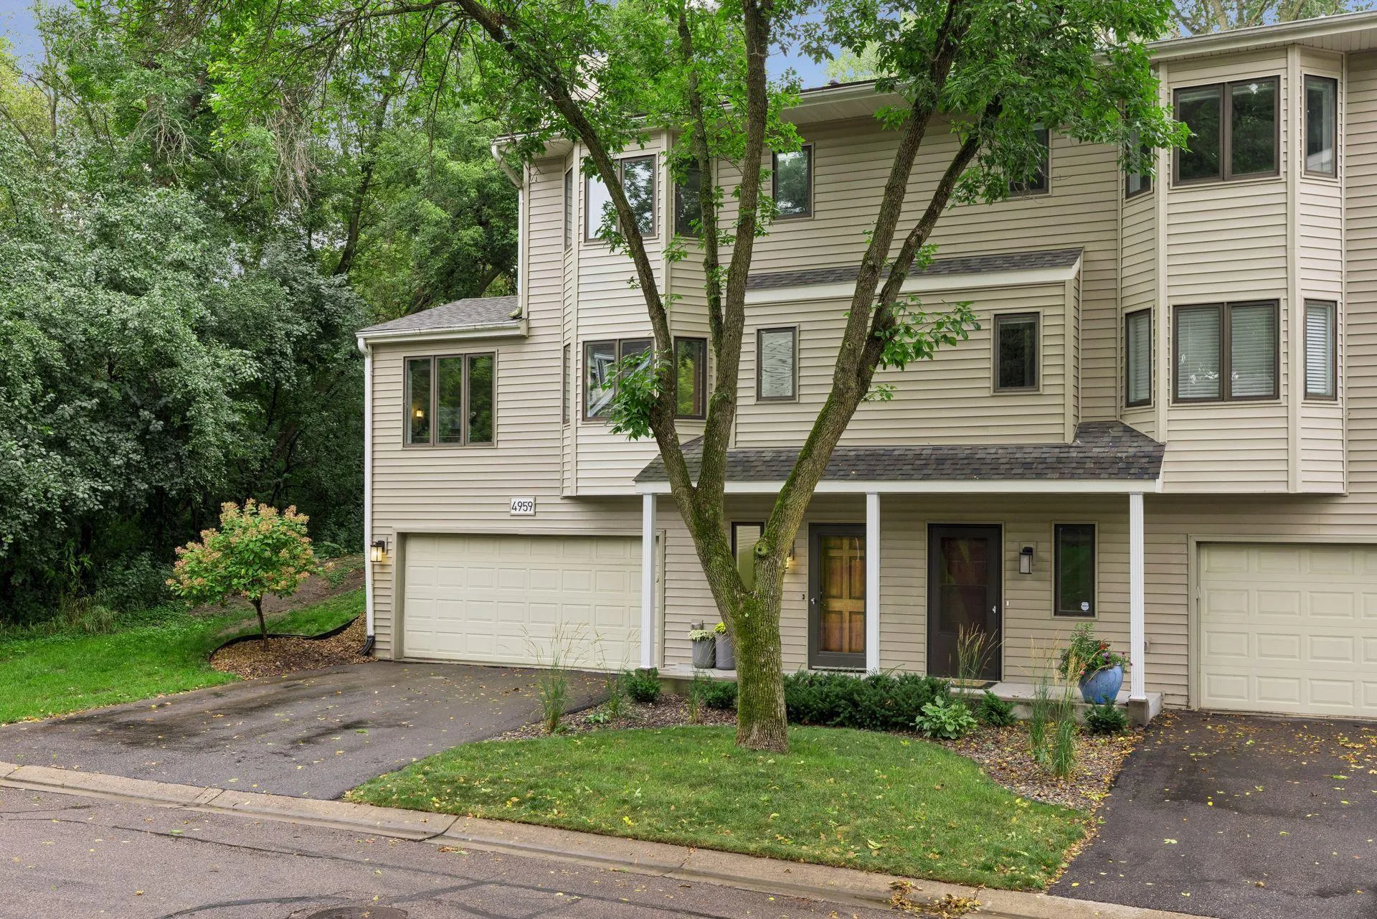
4959 W End Lane, Minnetonka, Minnesota 55345

MN, Minnetonka
$339,000
  • 2 Beds
  • 3 Bath
  • Residential Property Type
  • 1984 Year Built
  • Active Status
See All 43 Photos
Kyle Synowczynski
Kyle Synowczynski
  • (612) 688-6065
  • Kyle@StoneArchRealty.com
Property Description

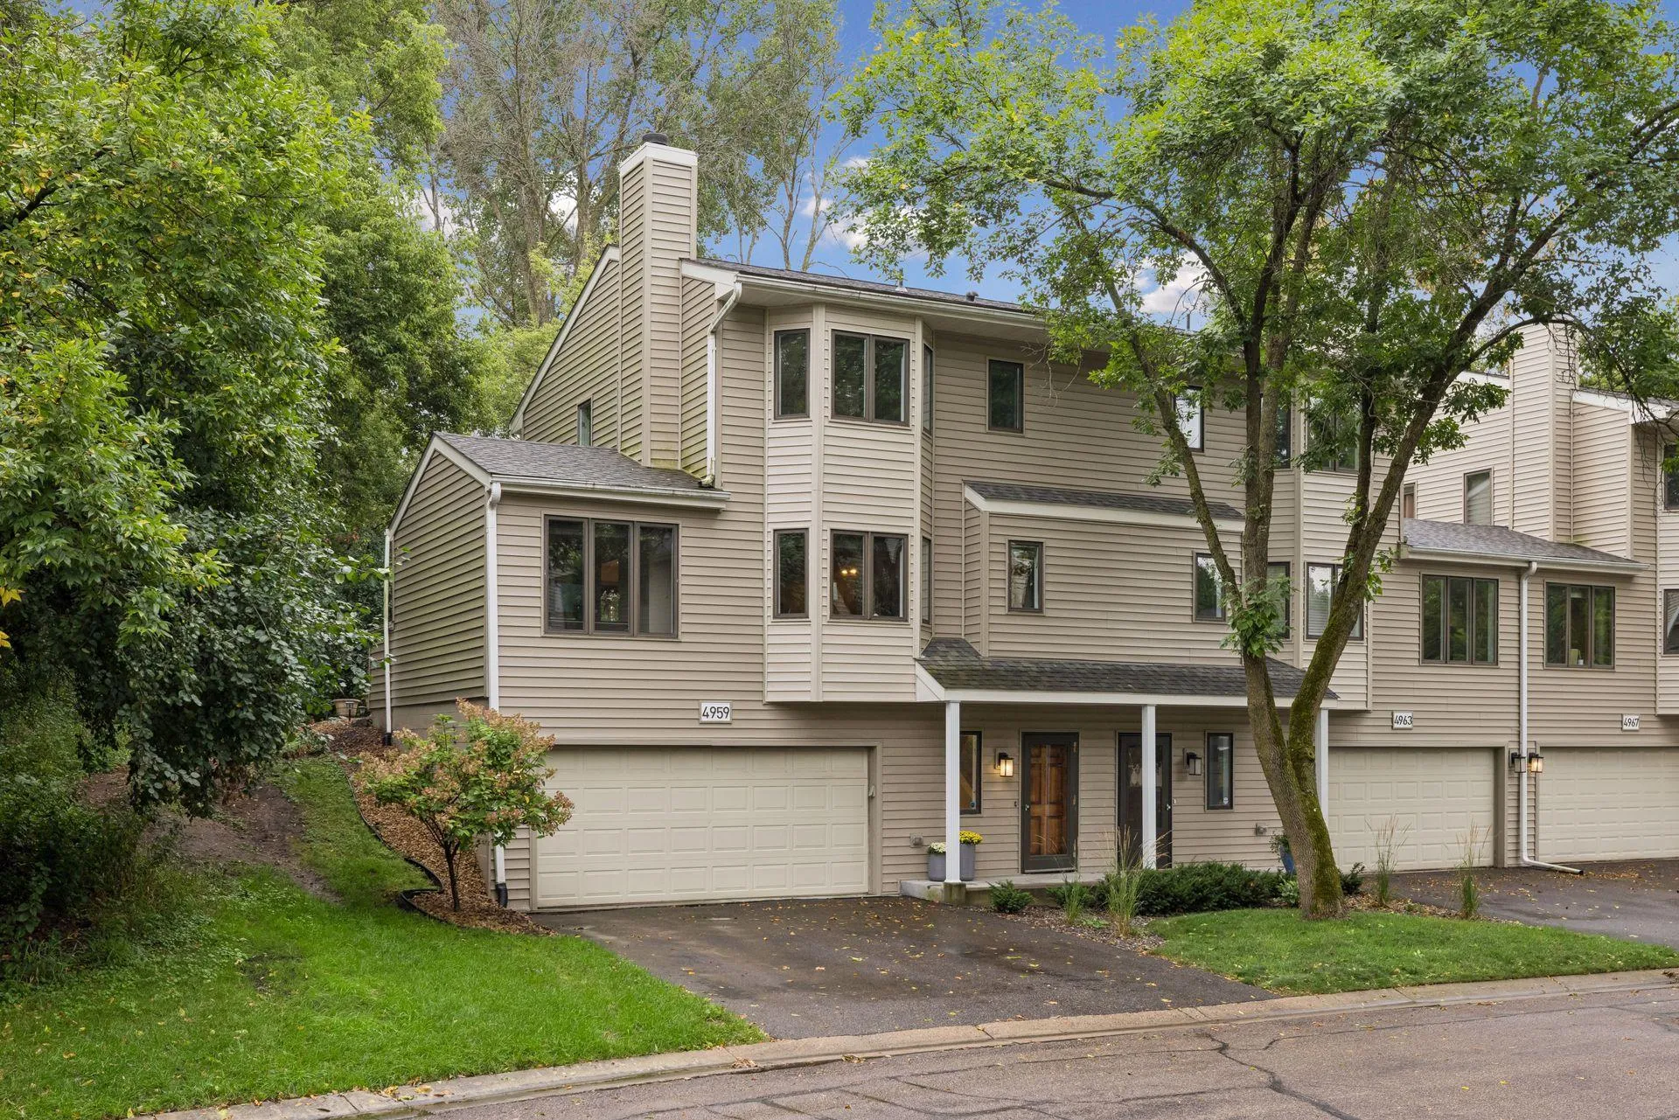
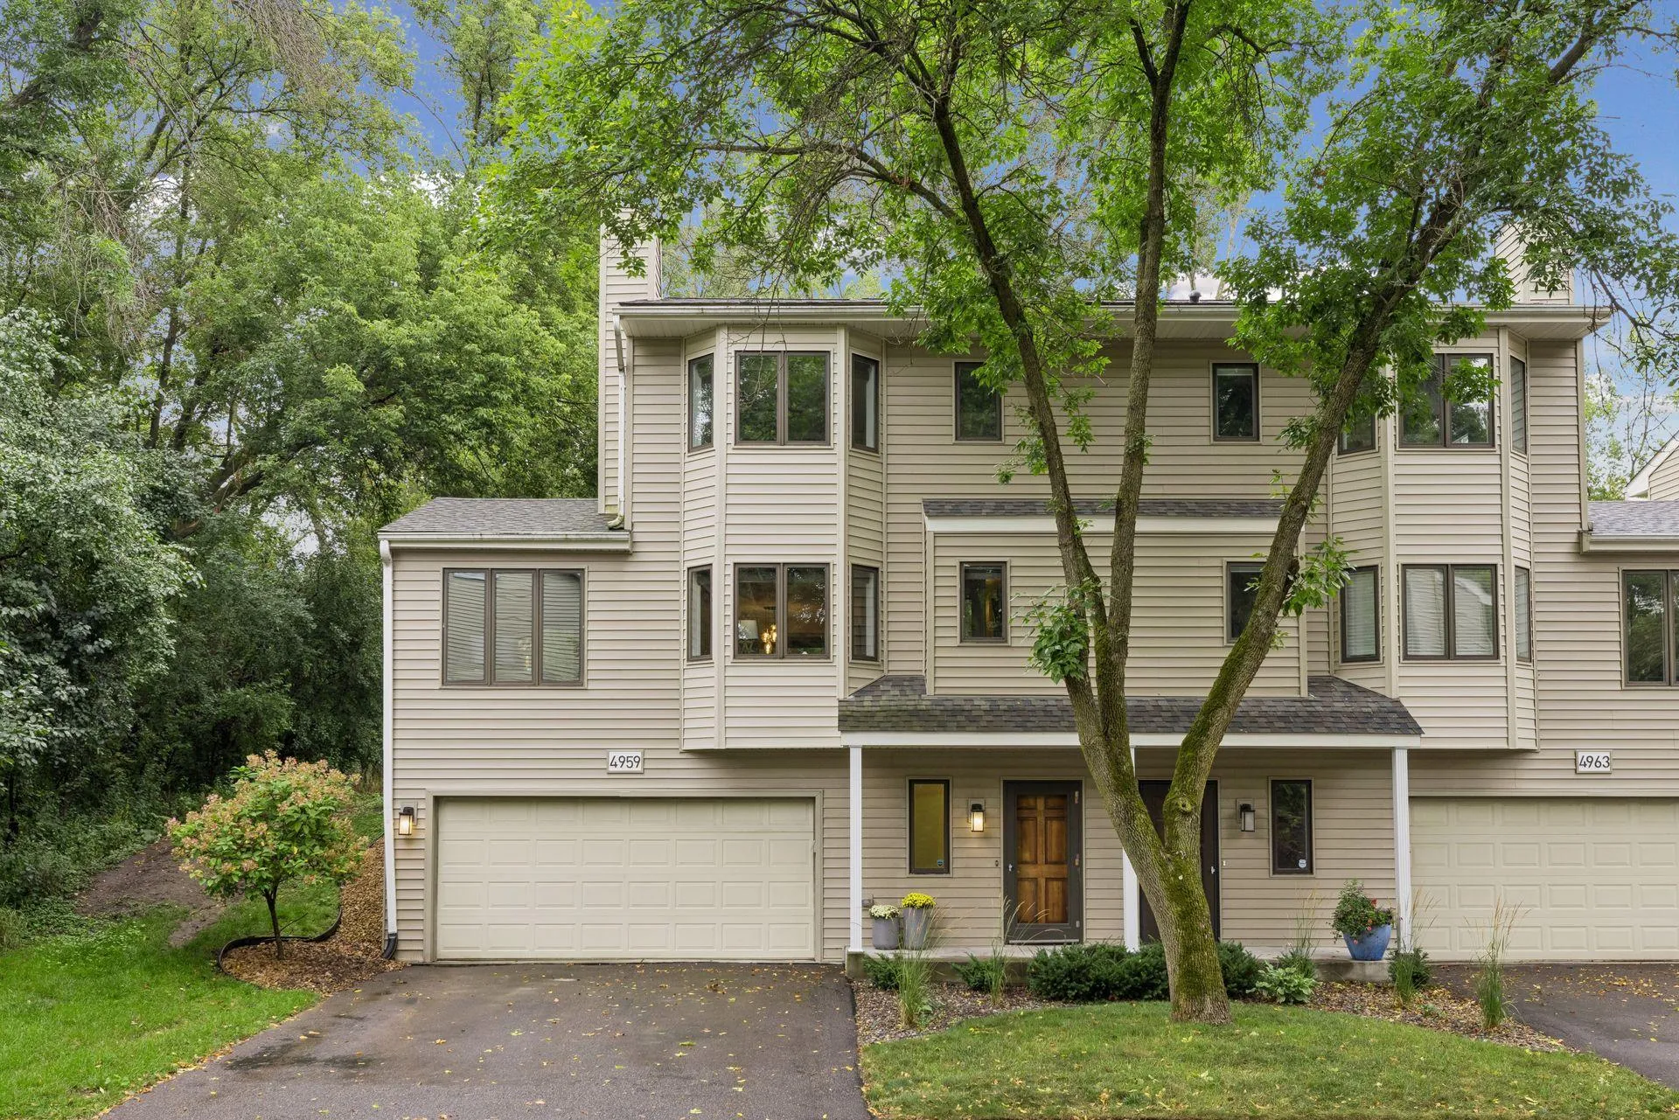
Welcome home to this wonderful end-unit townhome offering a spacious and thoughtfully designed floor plan
with a move-in-ready appeal! The upper level features two generously sized primary bedrooms, each with
its own full bath, providing excellent privacy and flexibility for owners, guests or roommates.
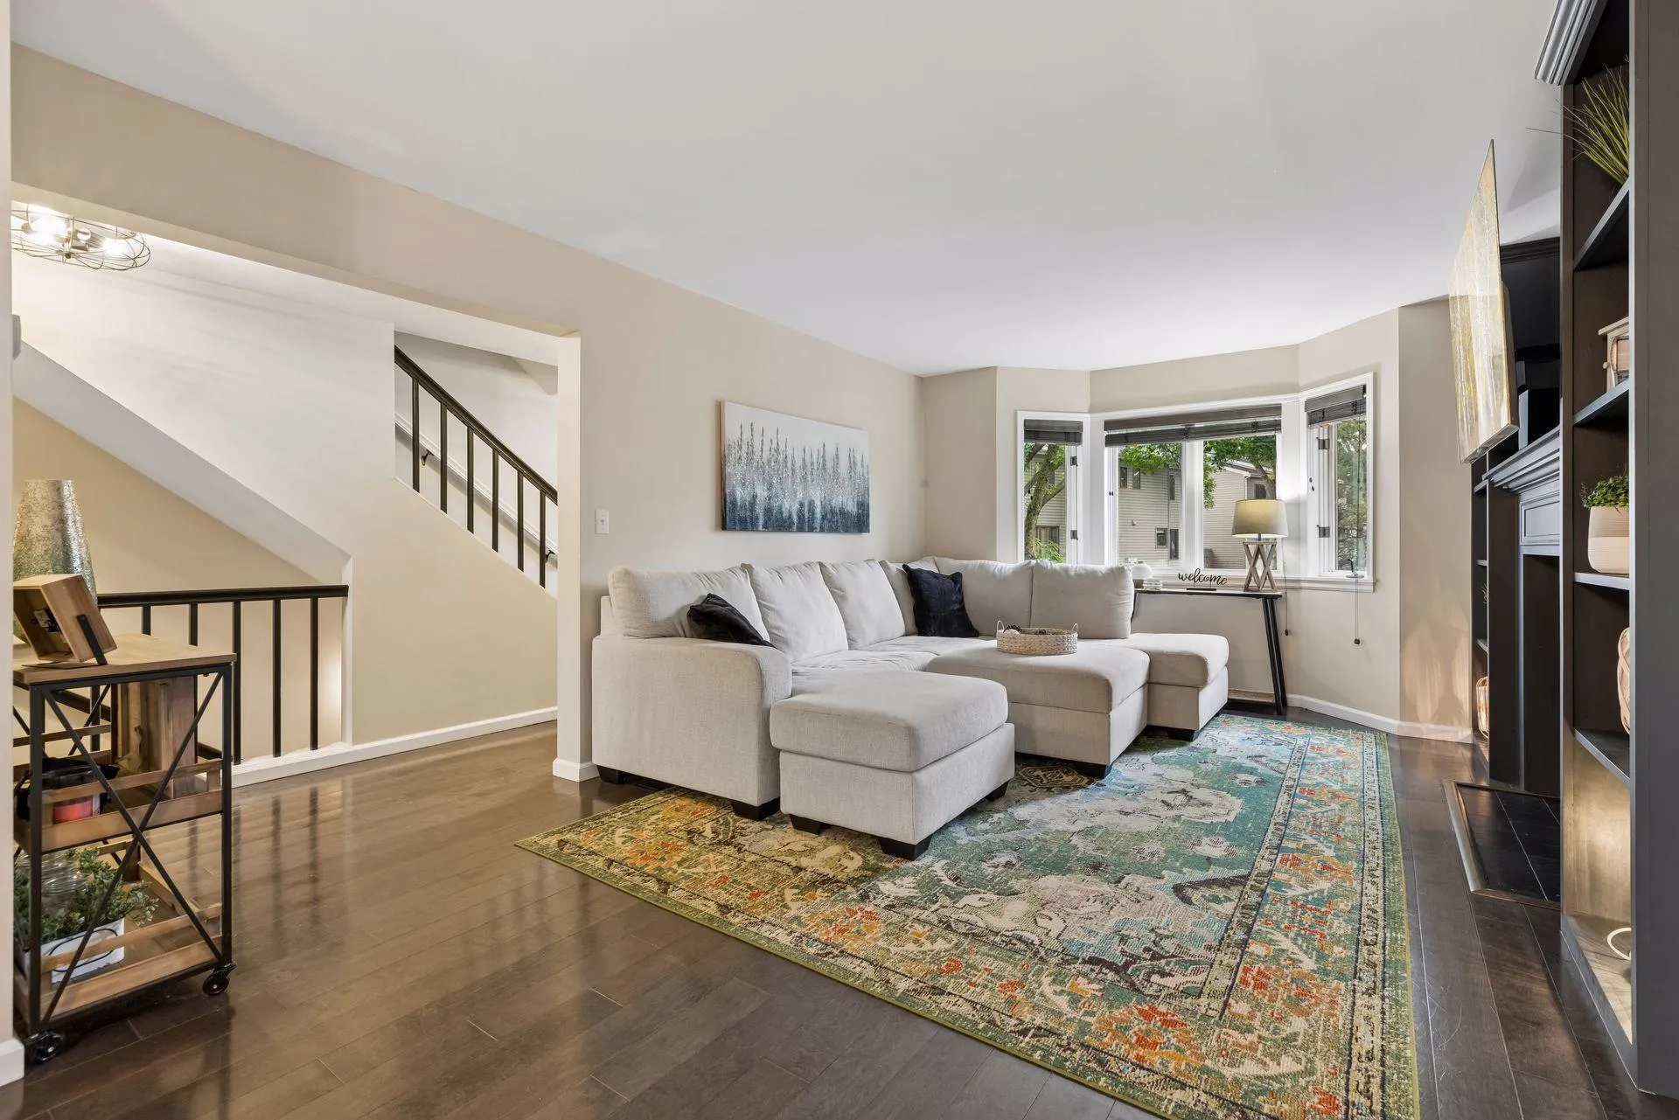
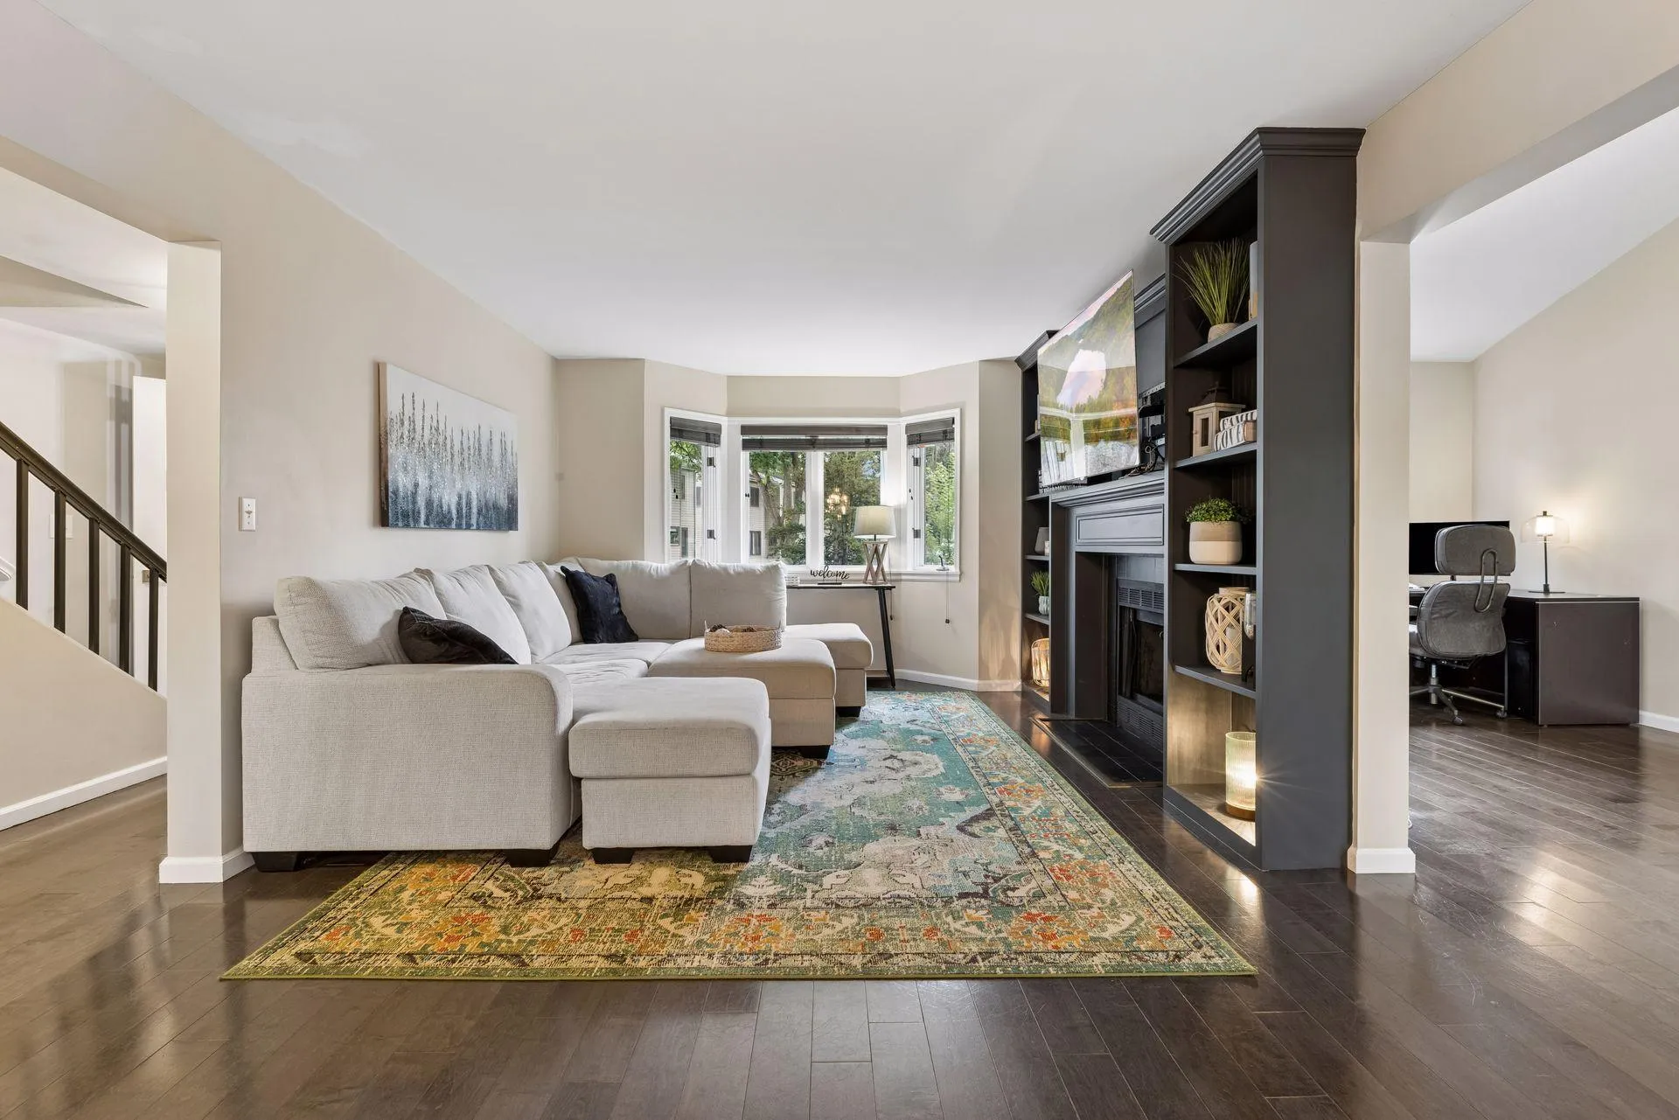
The main level offers a comfortable living room plus a versatile flex room that can easily adapt to your
lifestyle. Use it as a home office, family room, playroom, or additional living space. The flex room
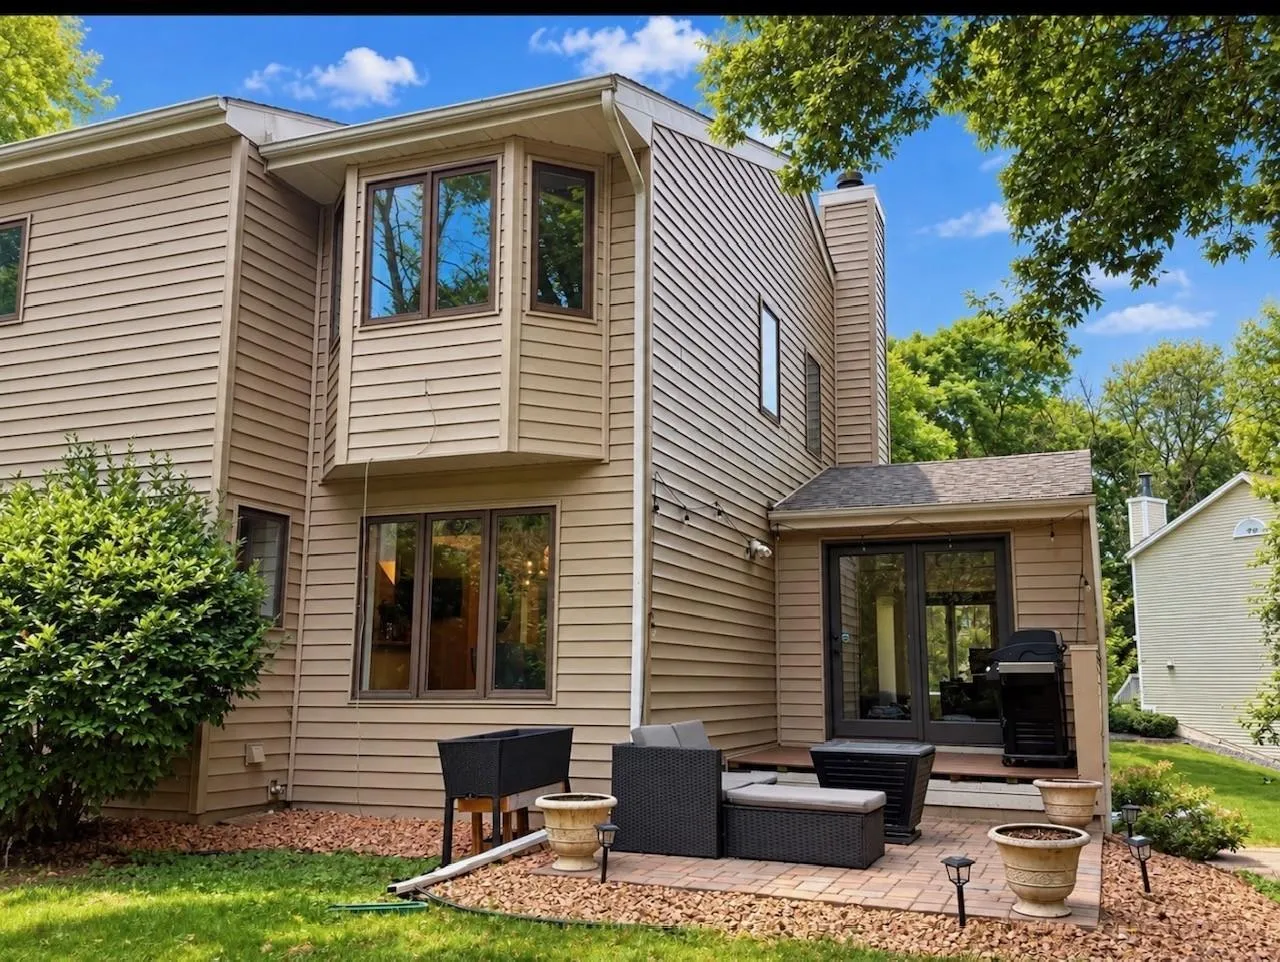
walks out to a private patio area, creating a great spot to BBQ, enjoy some fresh air or just relax in
the outdoors. The kitchen features stainless steel appliances, granite countertops, and plenty of
functionality, while a convenient half bath completes the main level.
Just inside from the garage on the entry level includes laundry and the mechanical/storage area,
providing valuable everyday convenience and additional space to keep things organized.
Major updates include a new furnace and A/C in 2025, along with newer roof and siding. Ideally located with easy access to freeways, shopping, dining, and everyday conveniences, this Minnetonka townhome offers comfort, flexibility, and peace of mind in a fantastic location. Don’t miss the opportunity to make this move-in-ready end unit your next home!


Basic Details
  • Property Type: Residential
  • Listing Type: For Sale
  • Listing ID: 7140185
  • Price: $339,000
  • Year Built: 1984
  • Listing Status: Active
  • Office Name: Edina Realty, Inc.
  • Full Bathrooms: 2
  • Property Attached Yn: 1
  • Property Sub Type: (TH) Side x Side
  • Roof: Age 8 Years or Less,Architectural Shingle
Features
  • Swimming Pool None
  • Heating System Forced Air
  • Cooling System Central Air
  • Basement None
  • Fireplace Living Room,Wood Burning
  • Parking Attached Garage,Garage Door Opener,Asphalt,Tuckunder Garage,Guest Parking
  • Exterior Features Vinyl
  • Fireplaces Total: 1
  • Laundry Features Laundry Room,Electric Dryer Hookup,Washer Hookup,Lower Level
  • Sewer City Sewer/Connected
Appliances
  • Dishwasher
  • Disposal
  • Dryer
  • Microwave
  • Refrigerator
  • Washer
  • Range
  • Gas Water Heater
  • Stainless Steel Appliances
Address Map
  • Country US
  • State MN
  • County Hennepin
  • City Minnetonka
  • Zipcode 55345
  • Street: End
  • Street Number: 4959
  • Street Suffix: Lane
  • Longitude: W94° 30' 7.3''
  • Latitude: N44° 54' 48.5''
  • Directions: From 494 go West on Hwy 7, make a U-turn at Hwy 101 and head back East on Hwy 7, turn right on Bayswater Rd, go left on West End Lane to home on right.
  • Street Dir Prefix: W
Neighborhood
  • High School District: Minnetonka
MLS Addon
  • Office Name: Edina Realty, Inc.
Additional Information
  • Water Source: City Water/Connected
  • Accessibility Features: None
  • Building Size: 1486
  • Construction Materials: Block
  • Electric: Circuit Breakers
  • Foundation Details: Block
  • Garage: 2
  • Levels: More Than 2 Stories
  • Lot Features: Tree Coverage - Medium
Financial
  • Association Fee: 487
  • Association Fee Frequency: Monthly
  • Association Fee Includes: Hazard Insurance,Lawn Care,Professional Mgmt,Snow Removal,Sanitation,Building Exterior
  • Association Yn: 1
  • Tax Annual Amount: 3761
Listing Information
  • List Agent Mls Id: 496503653
  • List Office Mls Id: 7816
  • Modification Timestamp: 2026-09-16T18:31:09Z
  • Originating System Name: NorthStar
Mortgage Calculator
$
$ %
years
%
$ % per year
$ %per year
$