612 Deer Trail, Montgomery, Minnesota 56069

MN, Montgomery
$338,000
  • 4 Beds
  • 2 Bath
  • Residential Property Type
  • 2004 Year Built
  • Active Status
See All 19 Photos
Kyle Synowczynski
Kyle Synowczynski
  • (612) 688-6065
  • Kyle@StoneArchRealty.com
Property Description

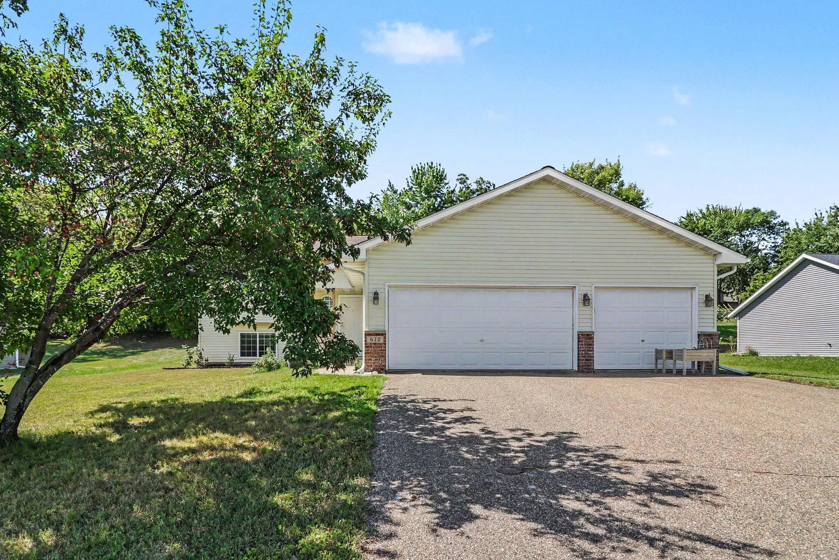
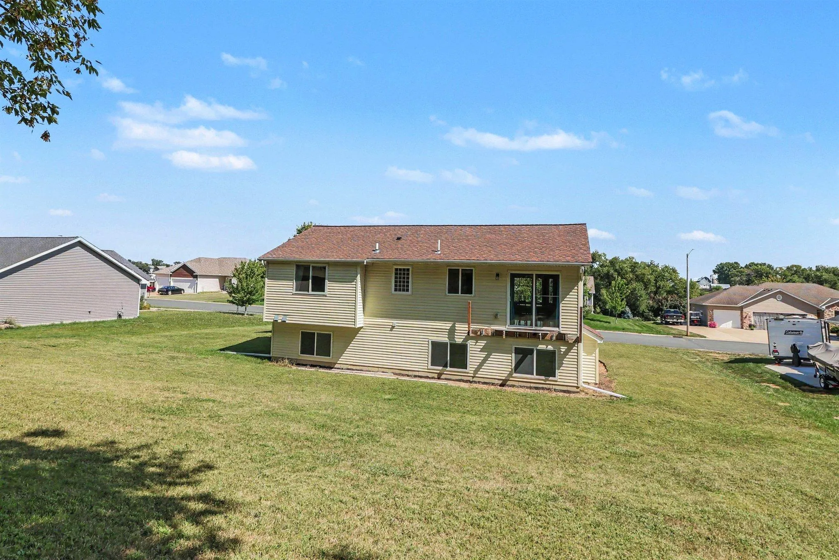
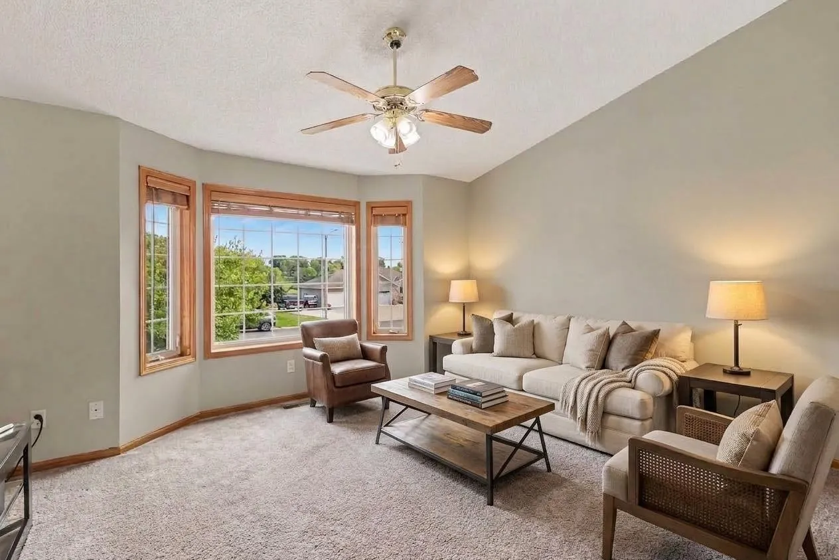
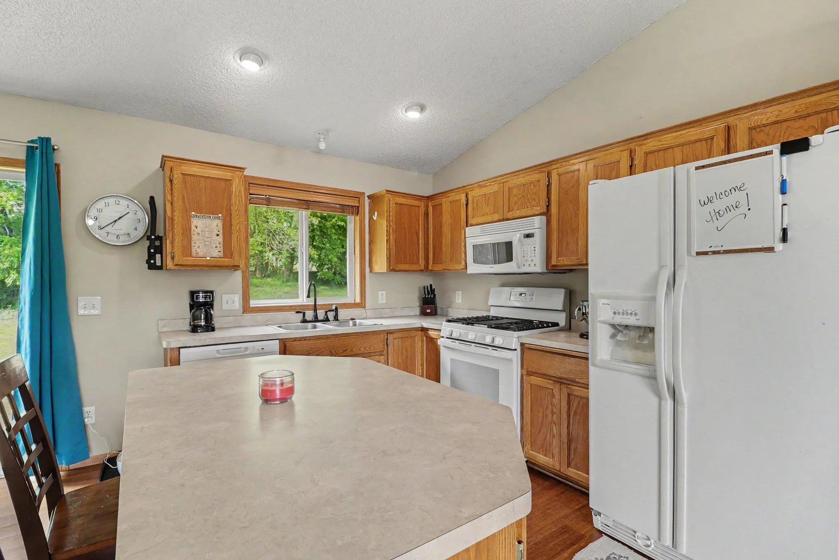
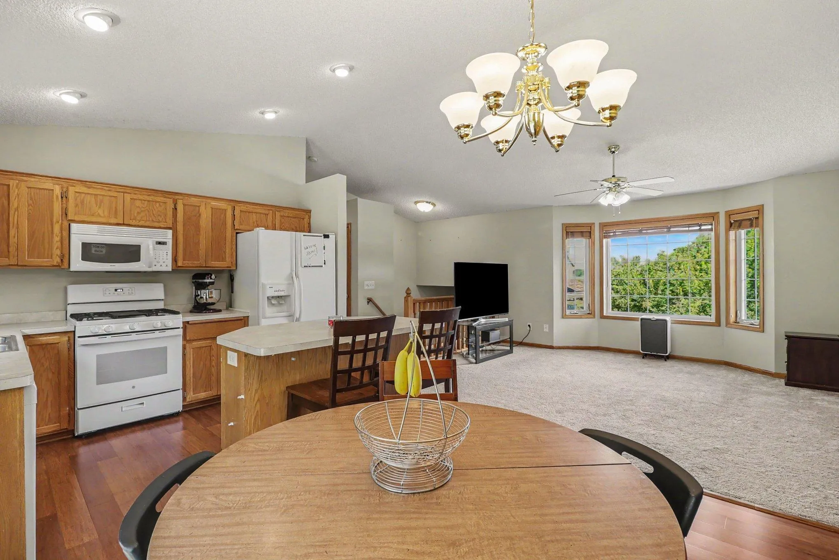
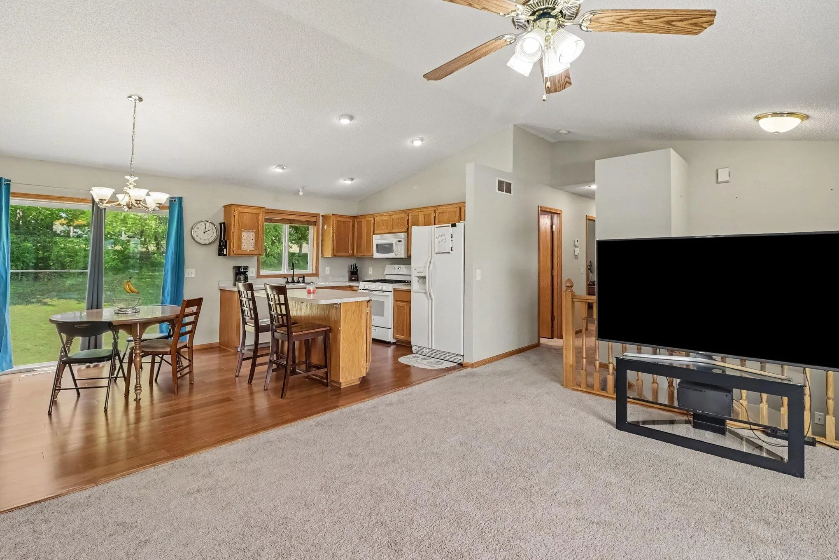
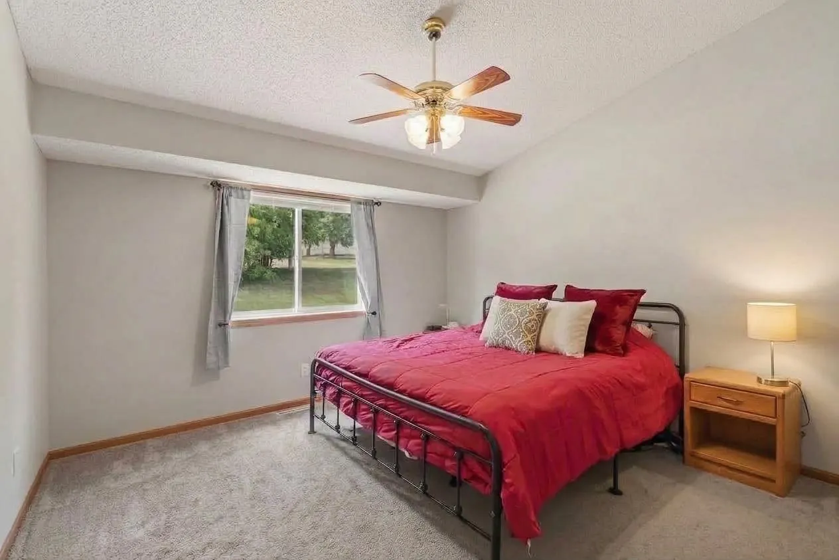
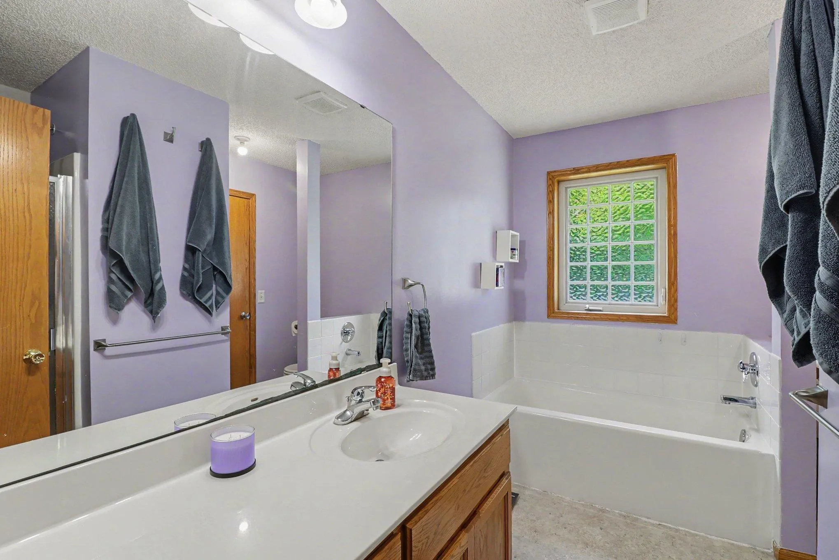
This 4-bedroom, 2-bath split-entry home in Montgomery offers 2,044 finished square feet across a practical, open layout. The vaulted main level connects the kitchen, dining area, and living room, with an island for prep and everyday gathering. Two bedrooms are on the main level, including a vaulted primary bedroom with two closets and a walk-through full bath with a separate tub and shower. The finished lower level adds a family room, two bedrooms, and a 3/4 bath. A three-car garage provides direct lower-level access. Outside, the over-one-third-acre lot includes a private backyard and nearby walking paths. Recent updates include a 2024 sump pump, July 2026 dishwasher, new washer and dryer, and newer gas water heater.


Basic Details
  • Property Type: Residential
  • Listing Type: For Sale
  • Listing ID: 7123663
  • Price: $338,000
  • Year Built: 2004
  • Listing Status: Active
  • Office Name: RE/MAX Advantage Plus
  • Full Bathrooms: 1
  • Property Sub Type: Single Family
  • Roof: Age Over 8 Years
Features
  • Heating System Forced Air
  • Cooling System Central Air
  • Basement Finished,Drain Tiled,Sump Pump,Block,Daylight/Lookout Windows,Storage Space,Drainage System,Sump Basket
  • Parking Attached Garage,Garage Door Opener,Asphalt,Insulated Garage,Storage
  • Exterior Features Stone,Vinyl
  • Laundry Features Laundry Room,Washer Hookup,Gas Dryer Hookup,Lower Level,In Basement
  • Sewer City Sewer/Connected
Appliances
  • Dishwasher
  • Disposal
  • Dryer
  • Refrigerator
  • Washer
  • Range
  • Water Softener Owned
  • Water Filtration System
  • Gas Water Heater
Address Map
  • Country US
  • State MN
  • County Le Sueur
  • City Montgomery
  • Zipcode 56069
  • Street: Deer
  • Street Number: 612
  • Street Suffix: Trail
  • Longitude: W94° 25' 33.7''
  • Latitude: N44° 26' 44.2''
  • Directions: US-169 S to slight right onto Broadway St/MN-21 S (MN-21 becomes MN-13) to left onto Boulevard Ave NW/County Hwy026 to left onto 5th St NE/County Hwy-26 to 1st left onto Pheasant Run to left onto Deer Trl to Home on right.
Neighborhood
  • High School District: Tri-City United
MLS Addon
  • Office Name: RE/MAX Advantage Plus
Additional Information
  • Water Source: City Water/Connected
  • Accessibility Features: None
  • Building Size: 2160
  • Construction Materials: Block,Brick
  • Foundation Details: Block
  • Garage: 3
  • Levels: Split Entry (Bi-Level)
  • Lot Size Dimensions: 95x150
Financial
  • Tax Annual Amount: 5112
Listing Information
  • List Agent Mls Id: 502047449
  • List Office Mls Id: 25659
  • Modification Timestamp: 2026-09-16T17:53:06Z
  • Originating System Name: NorthStar
Mortgage Calculator
$
$ %
years
%
$ % per year
$ %per year
$