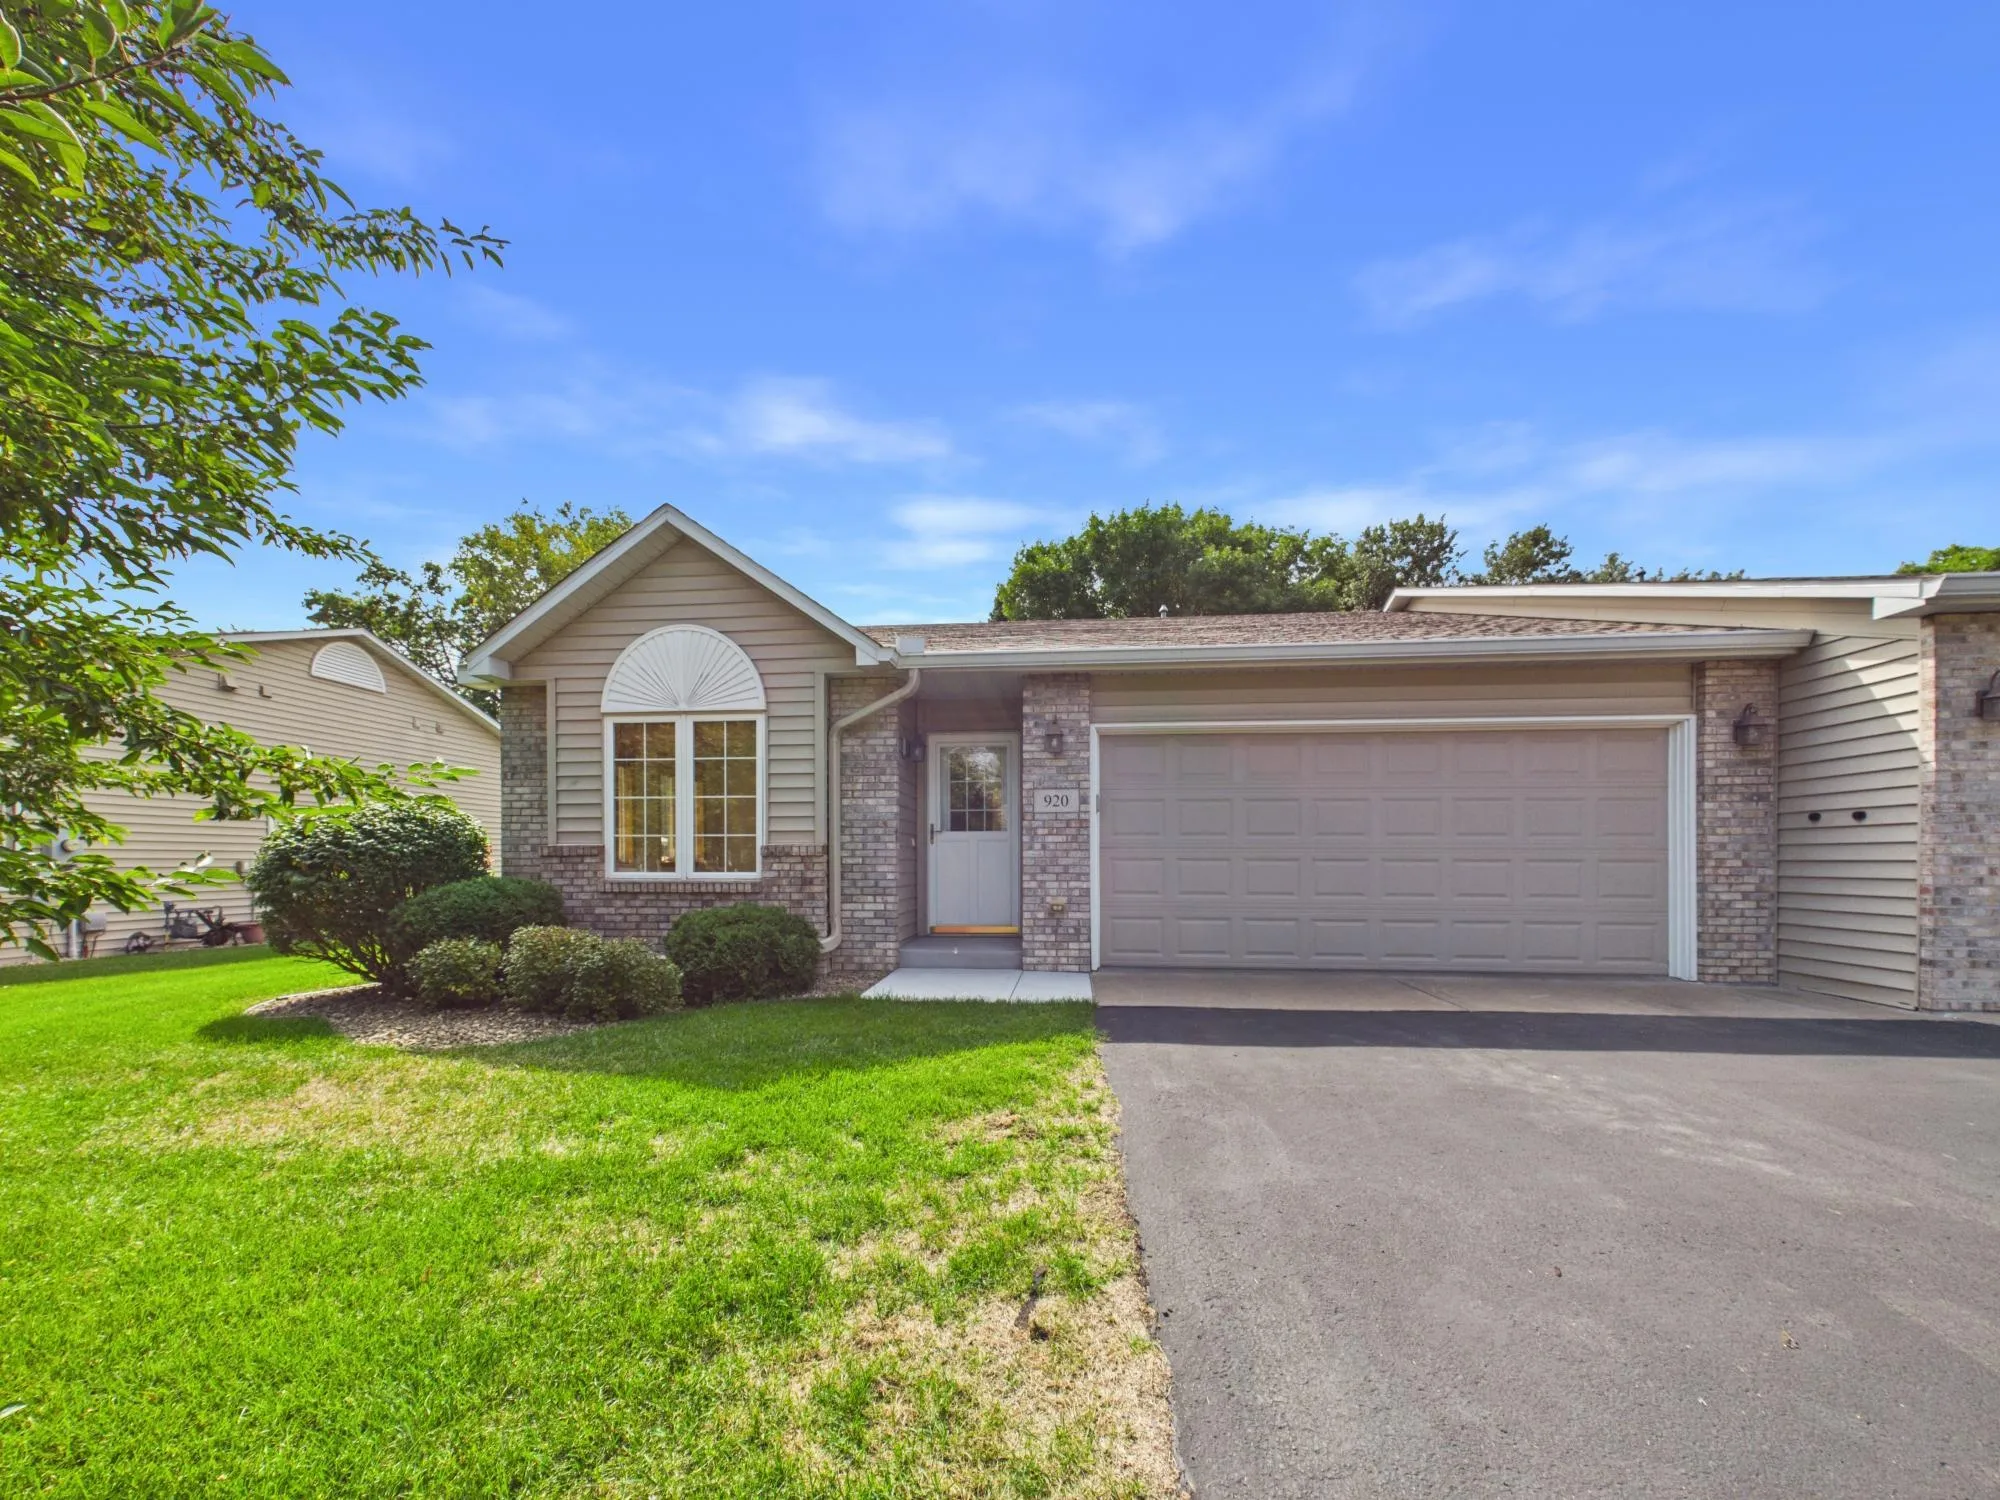
920 Evergreen Court, Vadnais Heights, Minnesota 55127

MN, Vadnais Heights
$415,000
  • 2 Beds
  • 2 Bath
  • Residential Property Type
  • 2004 Year Built
  • Active Status
See All 39 Photos
Kyle Synowczynski
Kyle Synowczynski
  • (612) 688-6065
  • Kyle@StoneArchRealty.com
Property Description

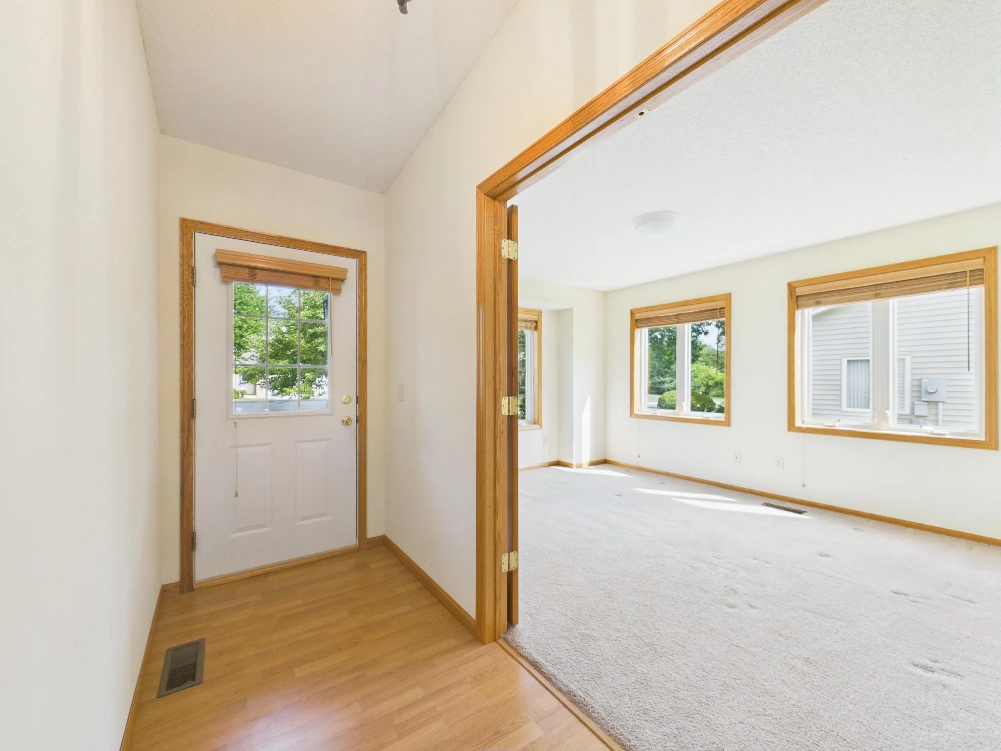
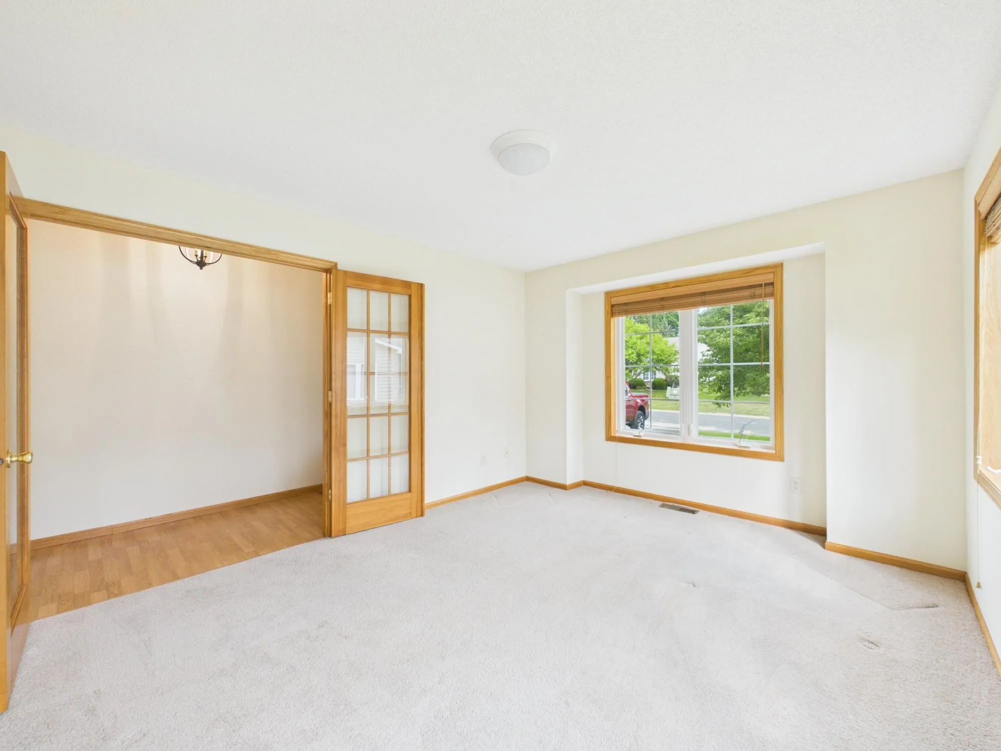
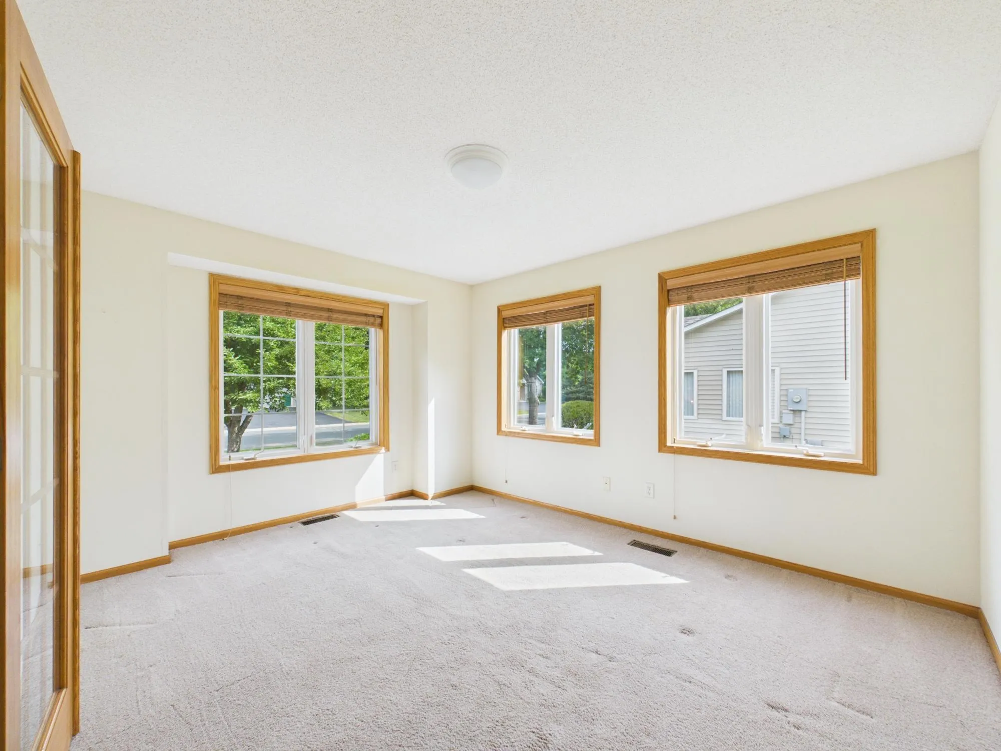
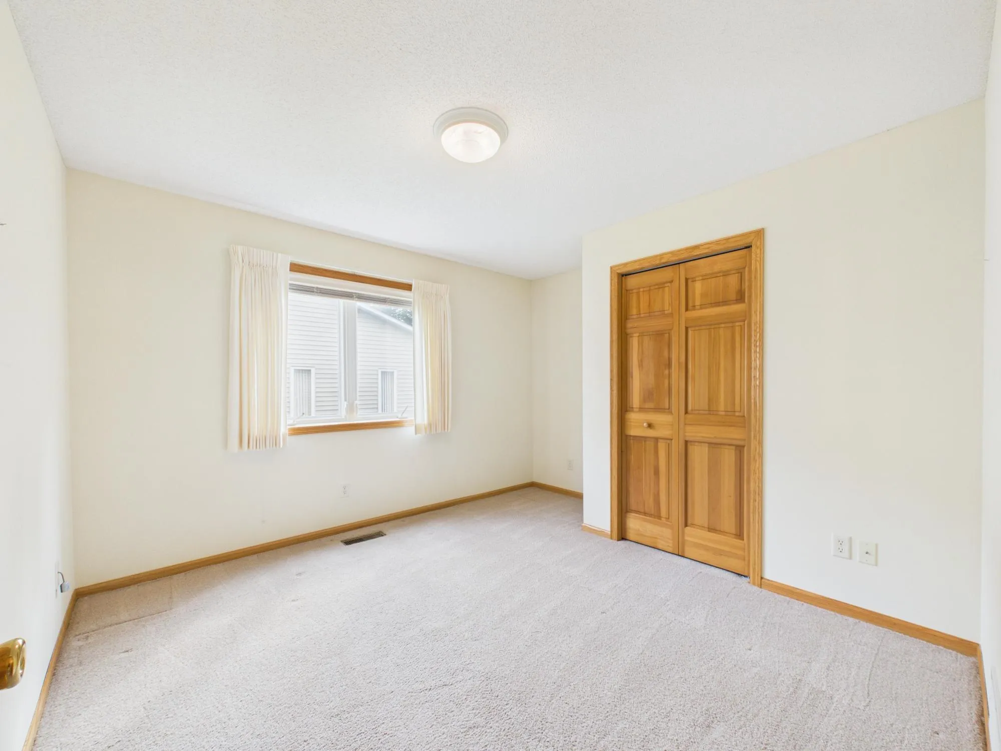
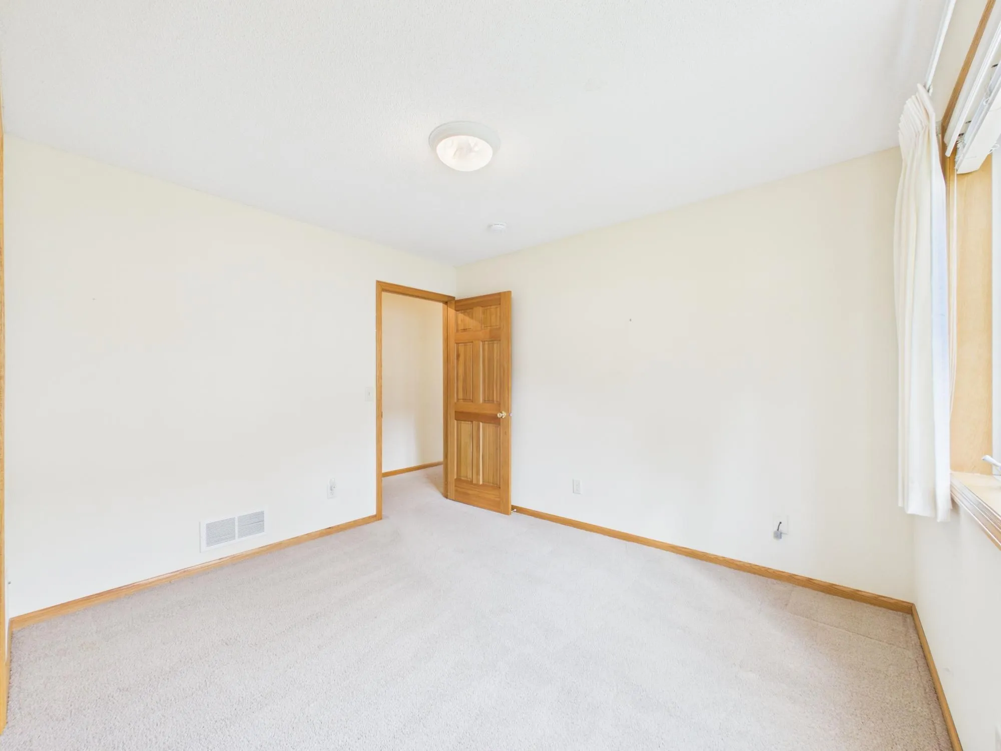
Beautiful one-level townhome offering easy living and flexible spaces. This slab-on-grade home features 2 bedrooms plus a large office that can easily function as a family room, hobby space, or whatever your lifestyle needs. The formal dining area flows into an eat-in kitchen, which opens directly to the bright four-season sunroom—perfect for morning coffee, plants, or year-round relaxation.

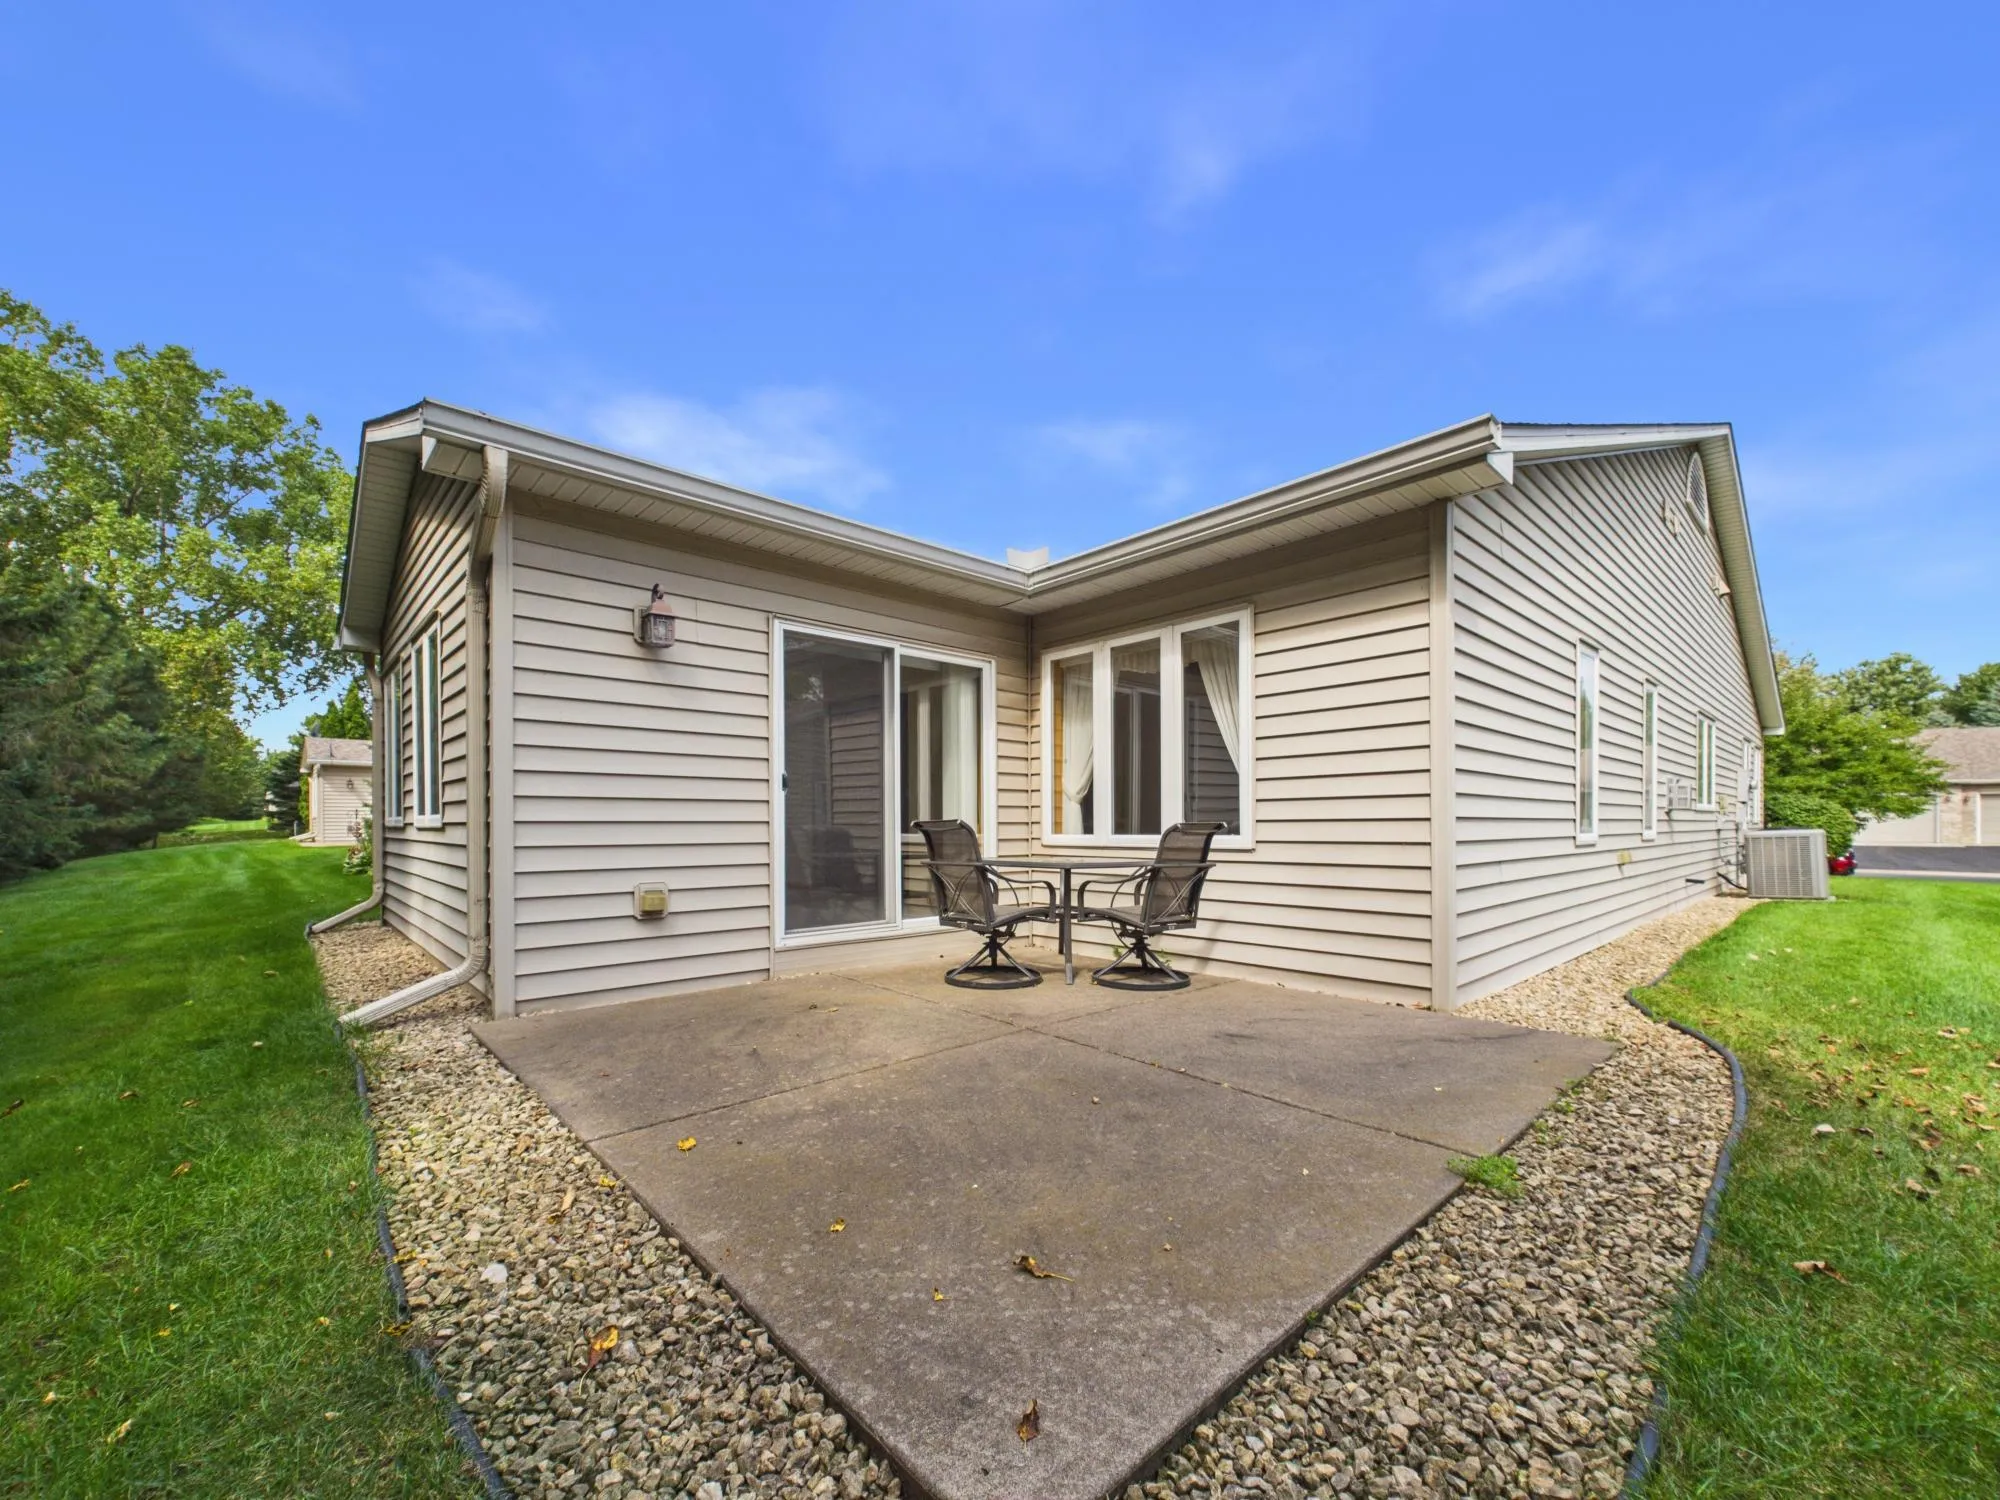
Step outside to your private patio to grill, unwind, and enjoy peaceful views of nature. At the end of the road, you’ll find a wonderful walking path ideal for daily strolls and fresh air. A well-designed layout, versatile rooms, and a serene setting make this townhome a standout.


Basic Details
  • Property Type: Residential
  • Listing Type: For Sale
  • Listing ID: 7138520
  • Price: $415,000
  • Year Built: 2004
  • Listing Status: Active
  • Office Name: Edina Realty, Inc.
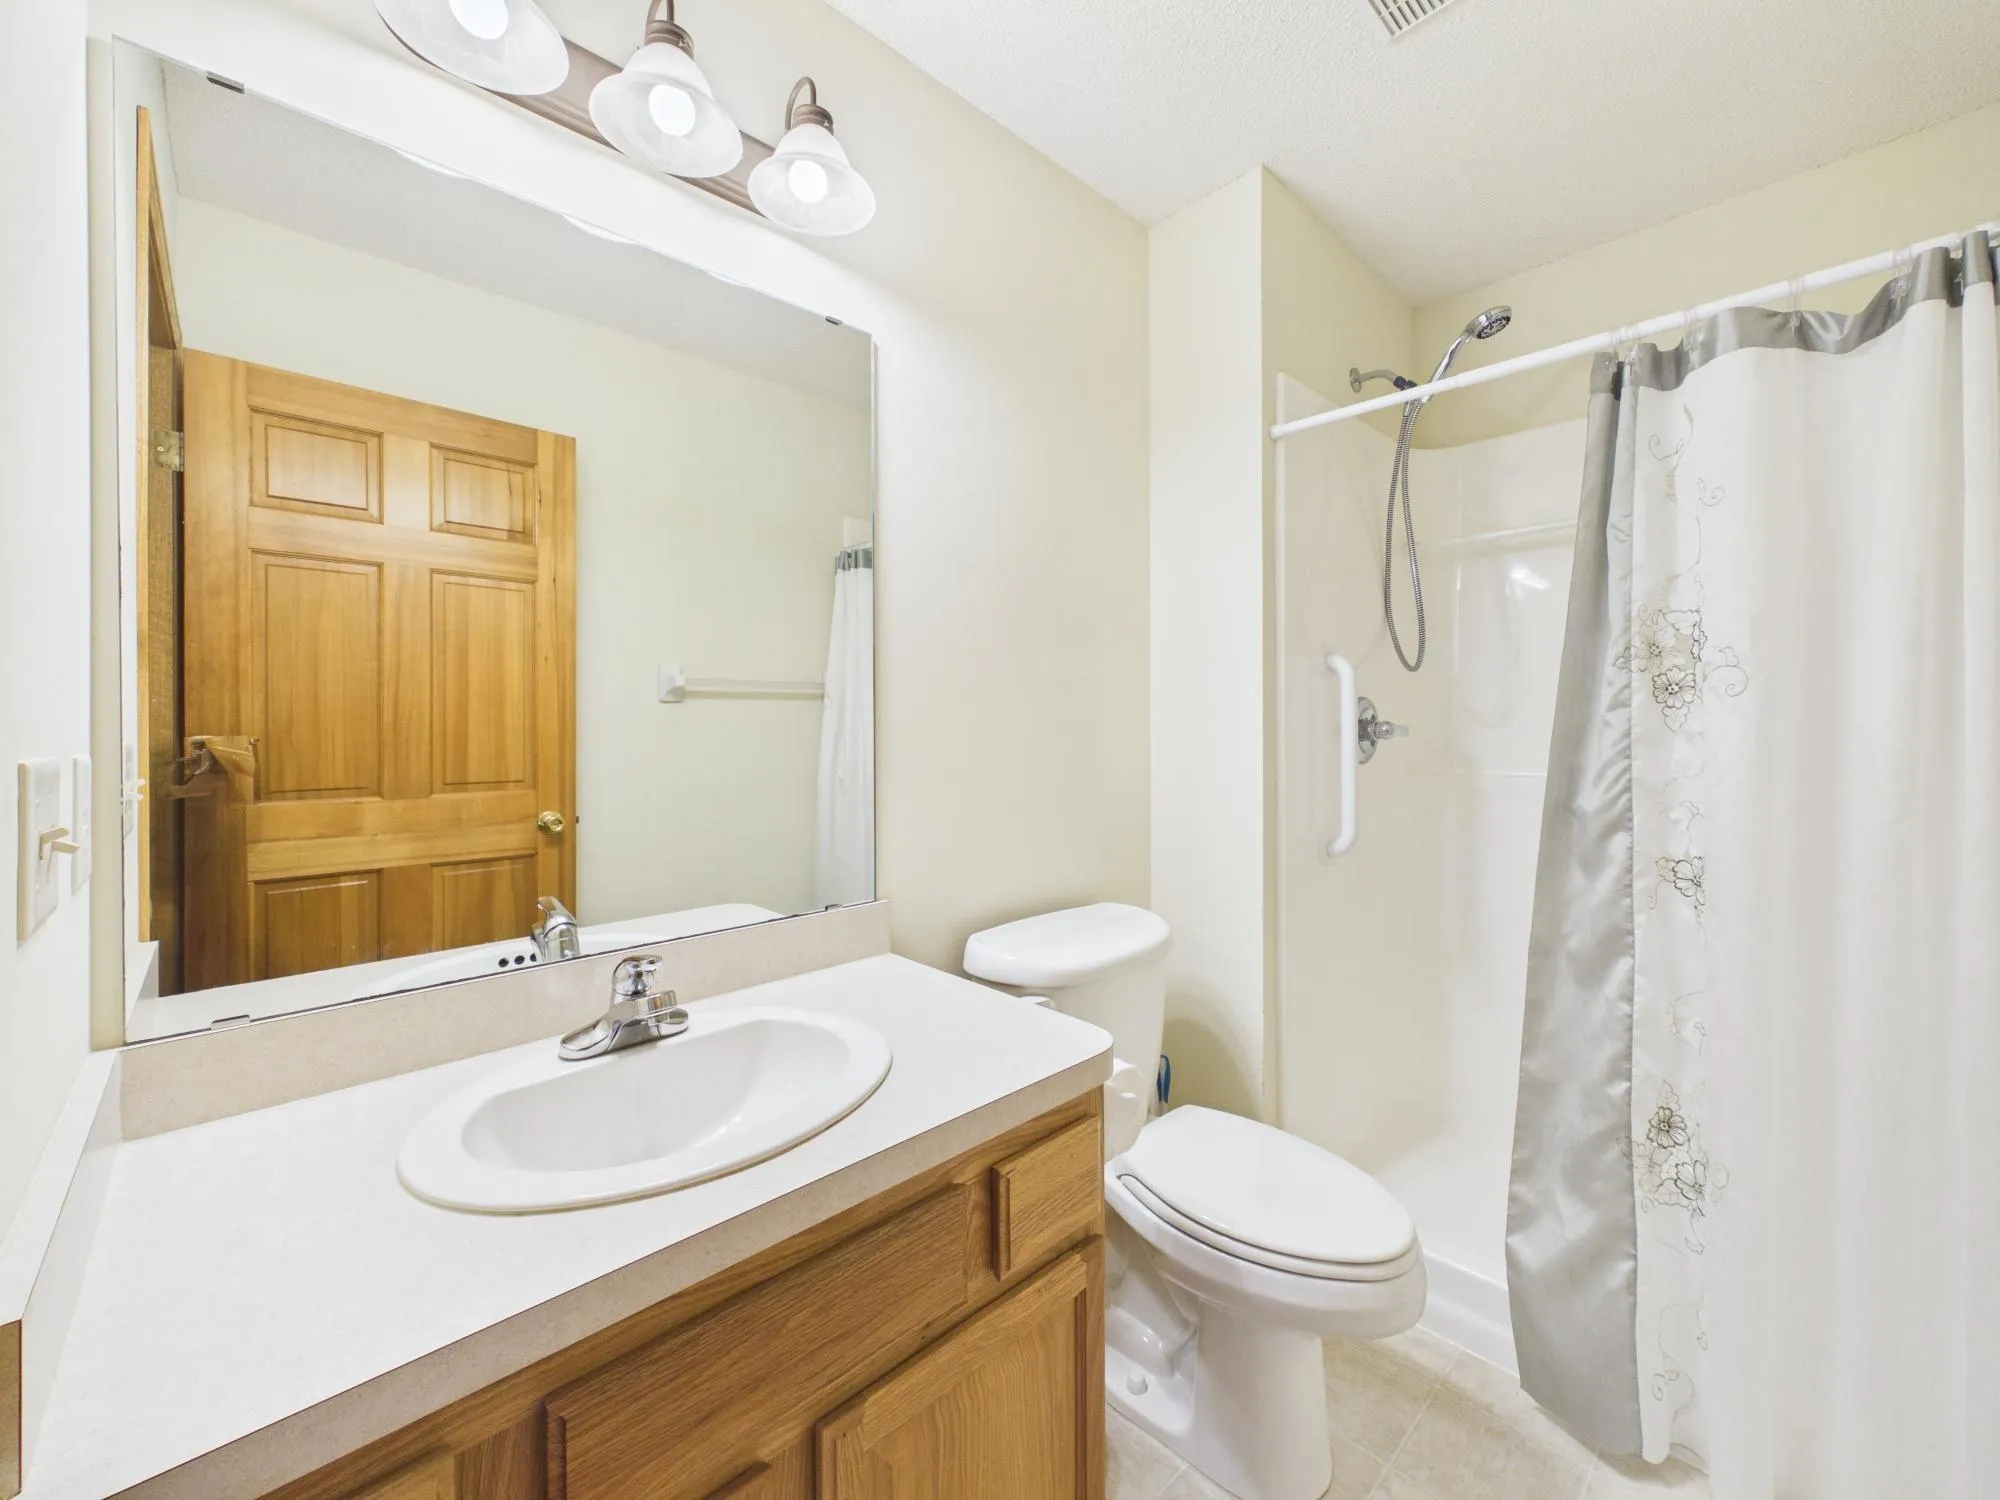
  • Full Bathrooms: 1
  • Property Attached Yn: 1
  • Property Sub Type: (TH) Side x Side
  • Roof: Age 8 Years or Less
Features
  • Heating System Forced Air
  • Cooling System Central Air
  • Basement None
  • Fireplace Gas,Living Room
  • Parking Attached Garage,Shared Driveway,Garage Door Opener,Asphalt
  • Exterior Features Vinyl
  • Fireplaces Total: 1
  • Laundry Features Main Level,Laundry Room
  • Sewer City Sewer/Connected
Appliances
  • Dishwasher
  • Dryer
  • Freezer
  • Microwave
  • Refrigerator
  • Range
  • Water Softener Owned
  • Gas Water Heater
Address Map
  • Country US
  • State MN
  • County Ramsey
  • City Vadnais Heights
  • Zipcode 55127
  • Street: Evergreen
  • Street Number: 920
  • Street Suffix: Court
  • Longitude: W94° 56' 17''
  • Latitude: N45° 4' 26.6''
  • Directions: From I35 take the Hwy 96 exit and go west. Turn left at Centerville Road. Turn right onto Greenhaven Drive. Turn right onto Evergreen Drive. Home will be on the left.
Neighborhood
  • High School District: White Bear Lake
MLS Addon
  • Office Name: Edina Realty, Inc.
Additional Information
  • Water Source: City Water/Connected
  • Accessibility Features: No Stairs Internal,Partially Wheelchair
  • Association Amenities: In-Ground Sprinkler System
  • Building Size: 1731
  • Construction Materials: Concrete,Frame
  • Electric: Circuit Breakers
  • Foundation Details: Slab
  • Garage: 2
  • Levels: One
  • Lot Features: Tree Coverage - Medium
  • Lot Size Dimensions: common
Financial
  • Association Fee: 395
  • Association Fee Frequency: Monthly
  • Association Fee Includes: Lawn Care,Maintenance Grounds,Professional Mgmt,Snow Removal,Sanitation
  • Association Yn: 1
  • Tax Annual Amount: 5574
Listing Information
  • List Agent Mls Id: 506007406
  • List Office Mls Id: 9172
  • Modification Timestamp: 2026-09-11T10:12:07Z
  • Originating System Name: NorthStar
Mortgage Calculator
$
$ %
years
%
$ % per year
$ %per year
$