4902 Bayswater Road, Minnetonka, Minnesota 55345

MN, Minnetonka
$299,000
  • 2 Beds
  • 2 Bath
  • Residential Property Type
  • 1990 Year Built
  • Active Status
See All 55 Photos
Kyle Synowczynski
Kyle Synowczynski
  • (612) 688-6065
  • Kyle@StoneArchRealty.com
Property Description

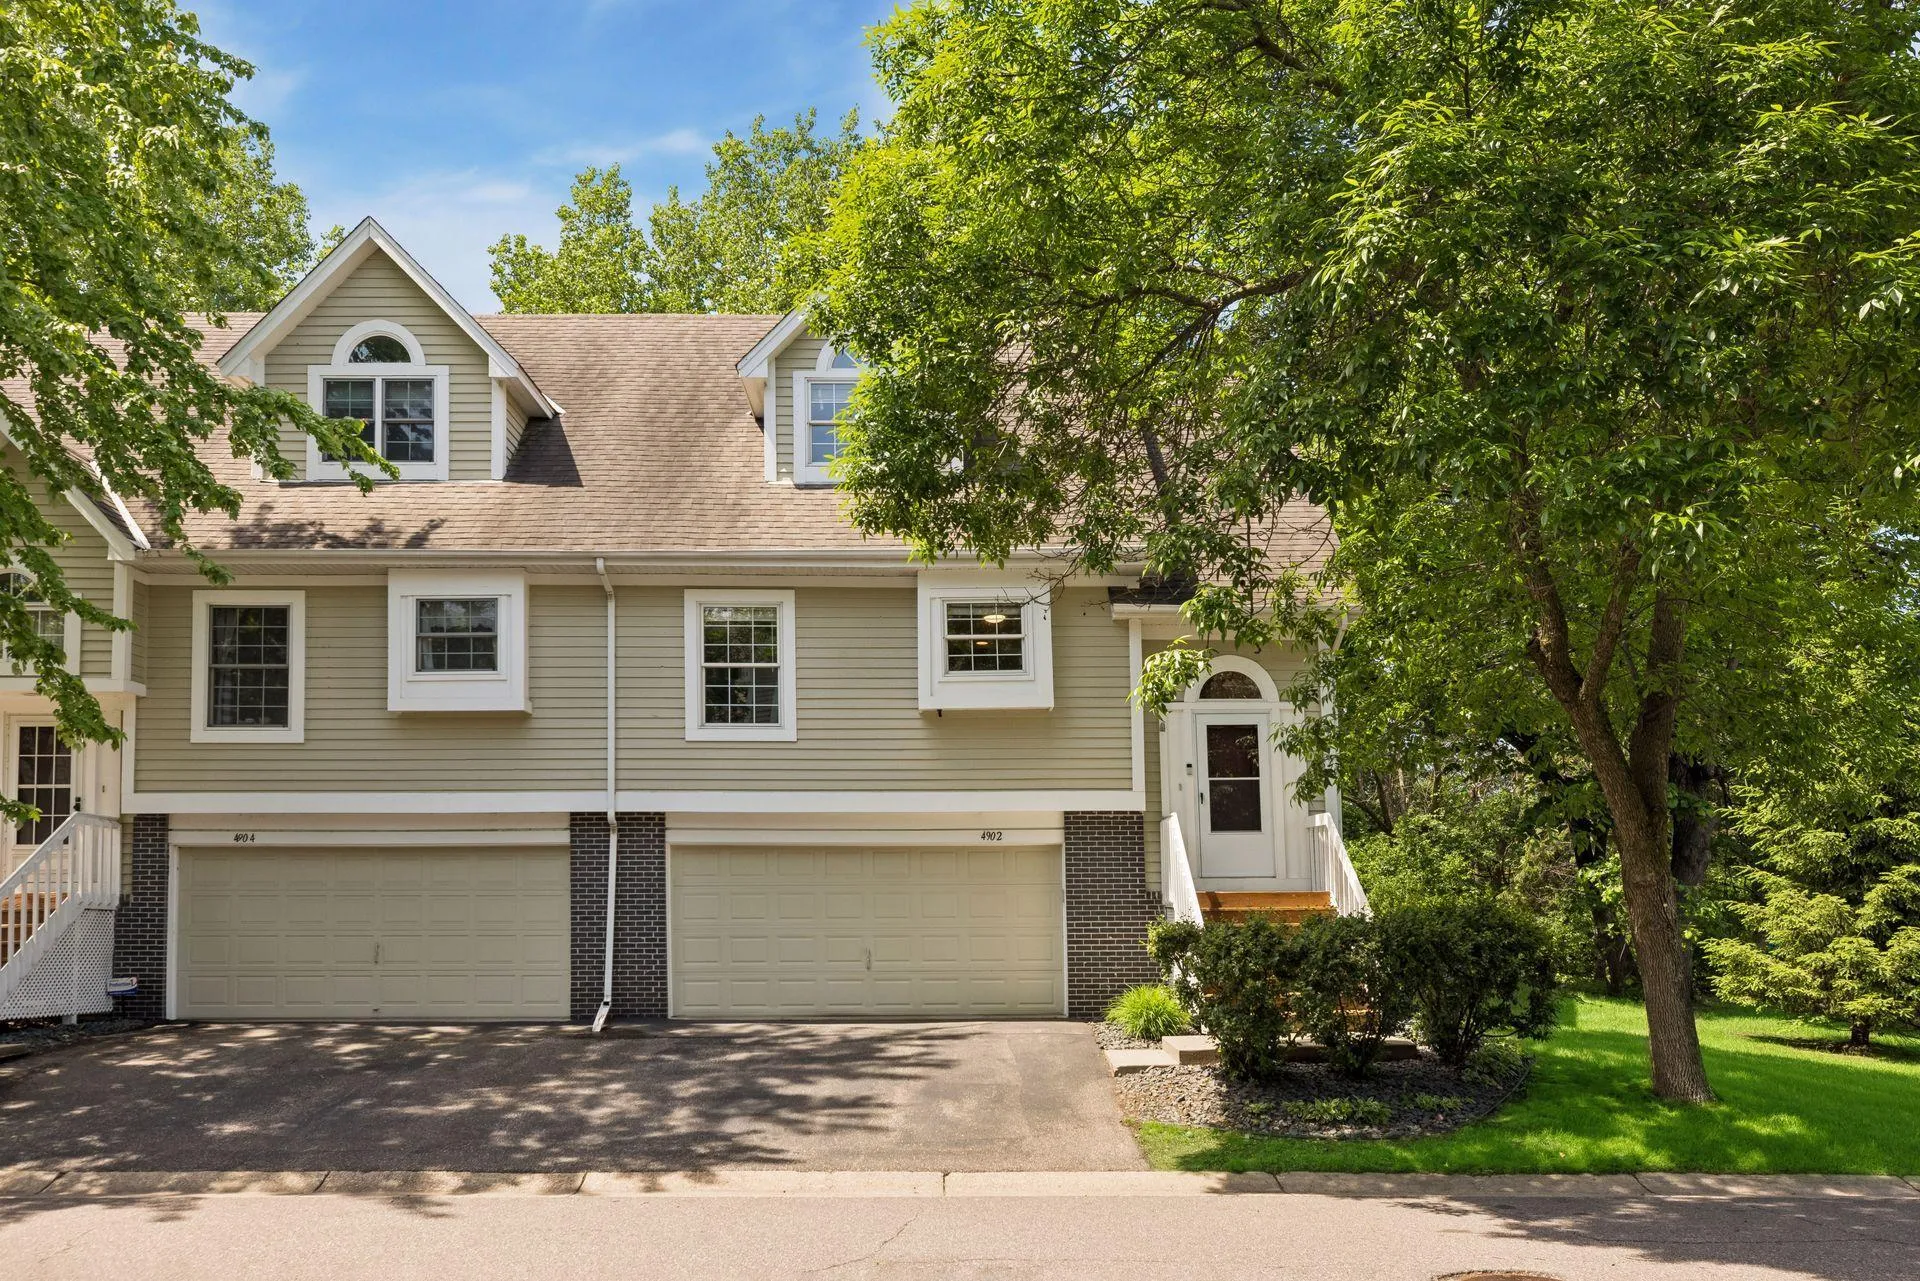
Minnetonka end unit townhome with a layout perfectly suited for low-maintenance living, privacy and comfort.

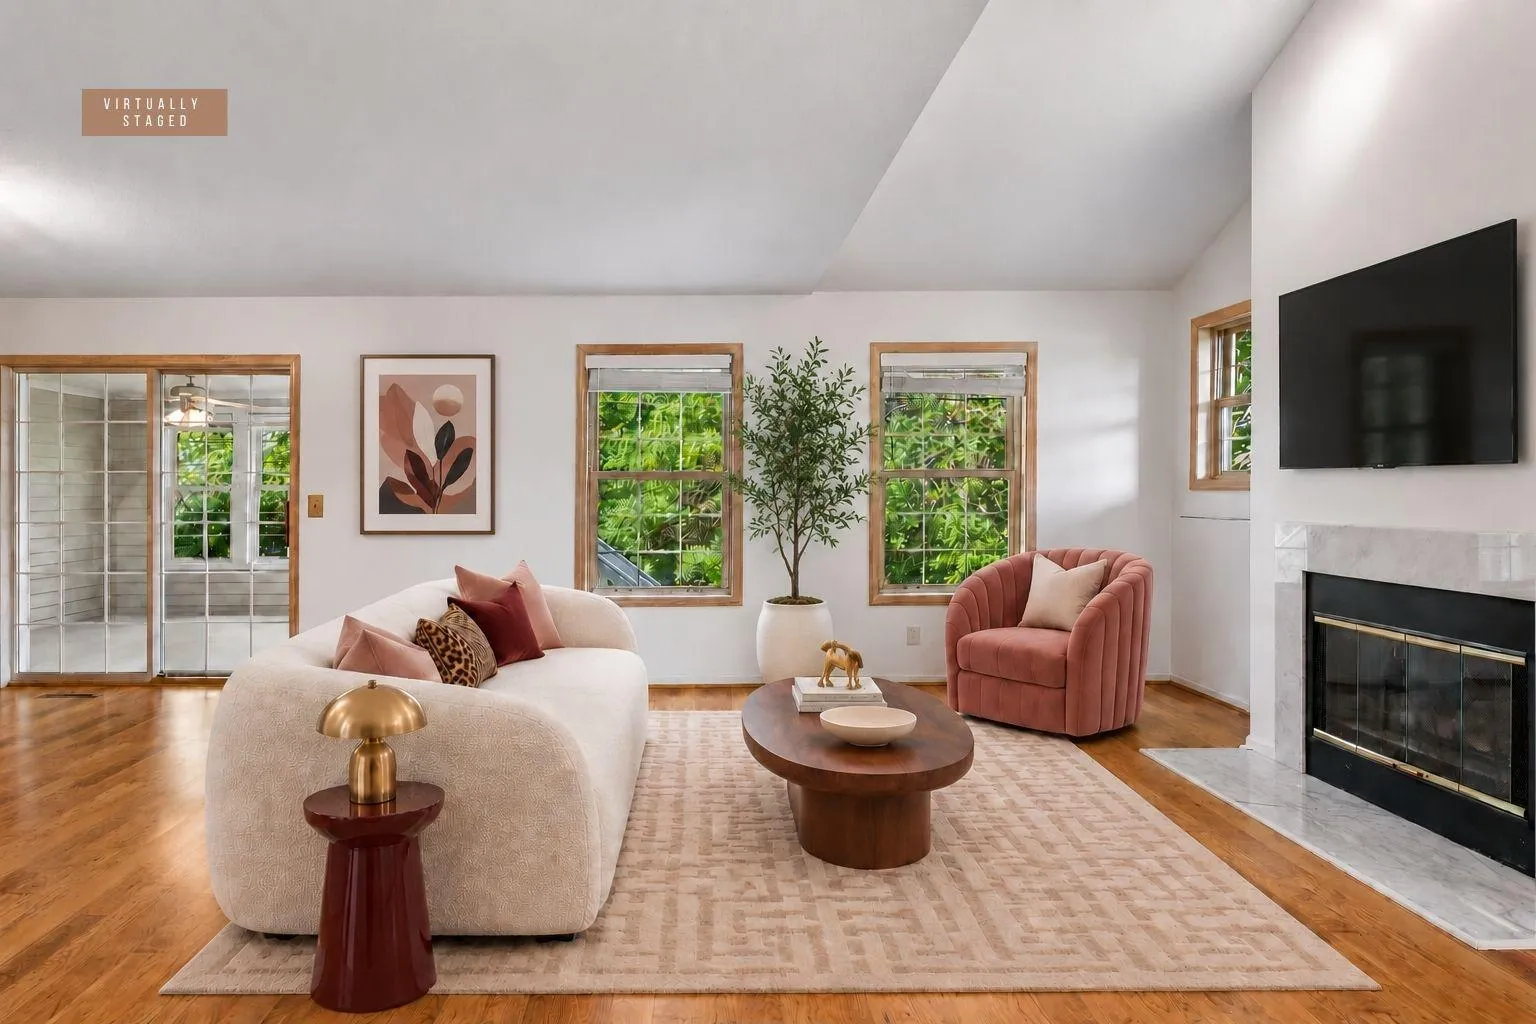
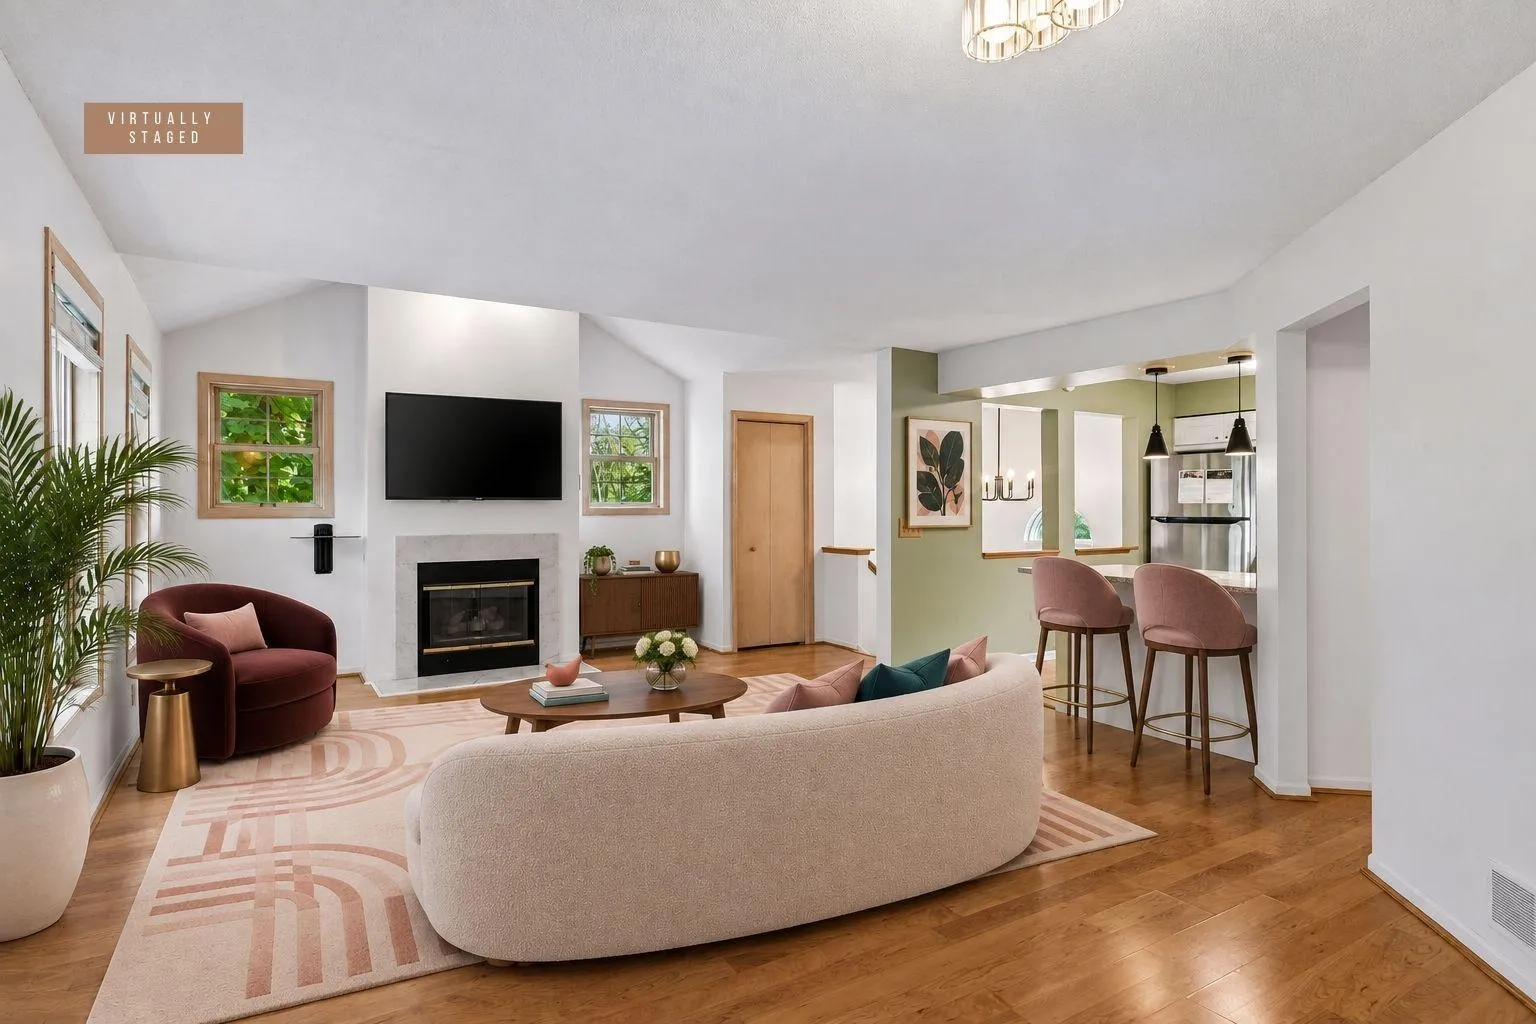
Inside, the kitchen offers updated white cabinetry, granite countertops, a tile backsplash, and a breakfast bar, creating a bright and open space for cooking and gathering. The living room features warm laminate wood floors, a gas fireplace, and enough room for both living room and dining room furniture, making it a comfortable space for everyday living or entertaining.

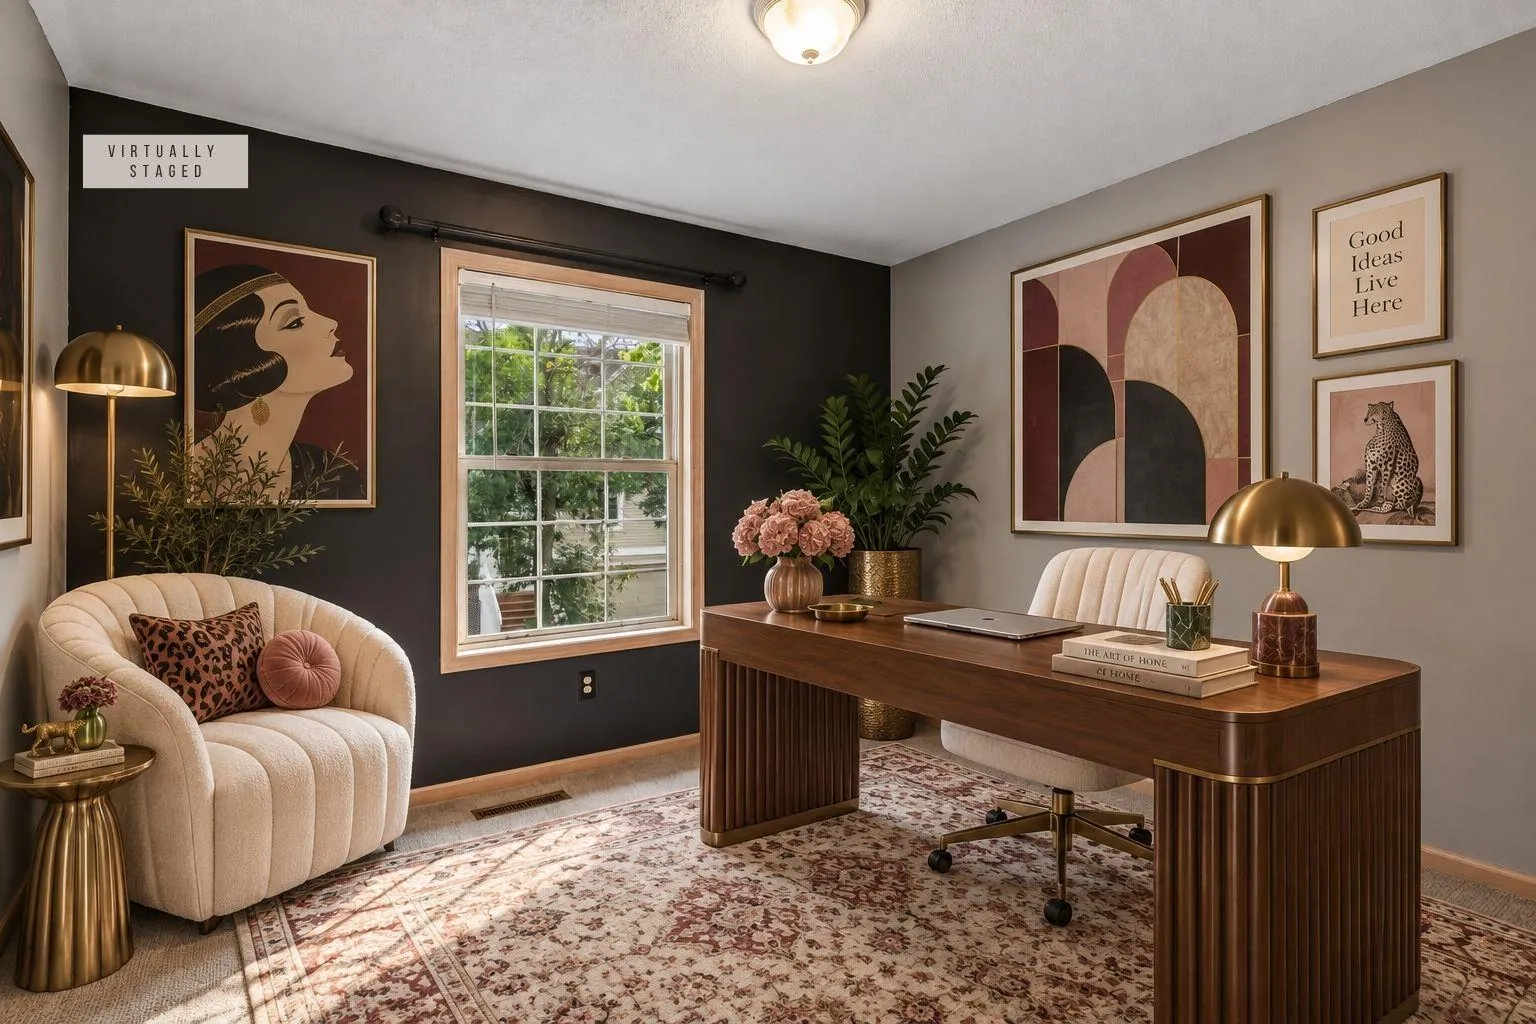
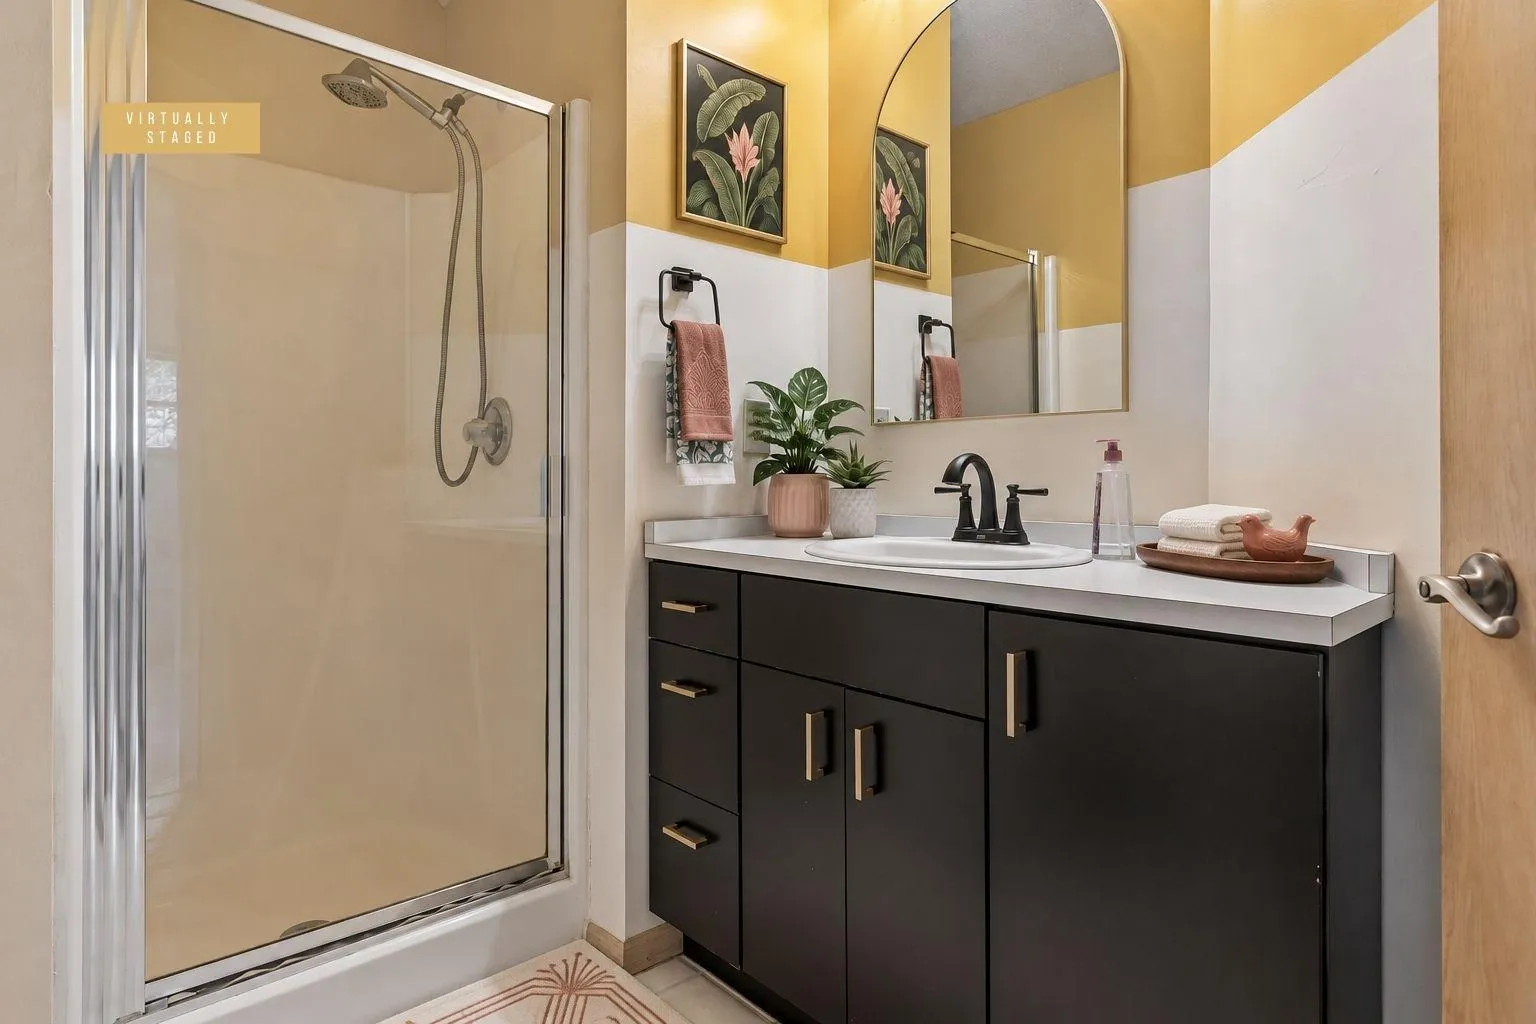
The main-level 3/4 bath and spare bedroom add flexibility — ideal for guests, a home office, or additional living space, depending on your needs.

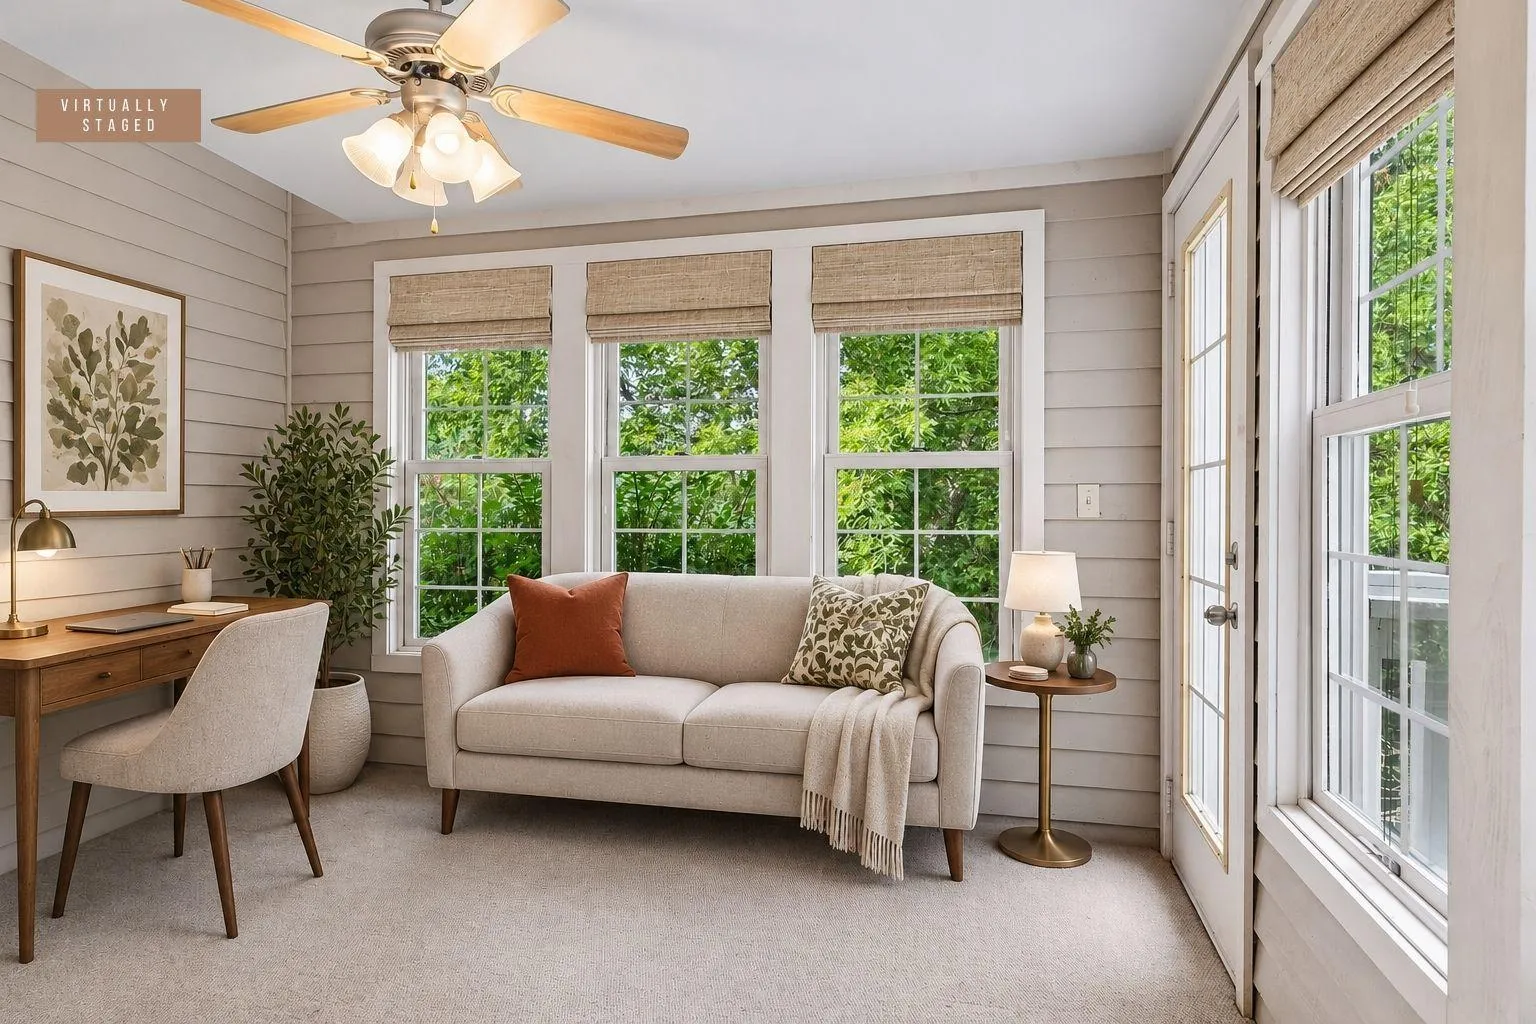
The three-season porch is a standout feature: walls of windows, leafy green views, and abundant natural light make it a versatile space for morning coffee, reading, or working from home — plus a wooded backyard that feels secluded.

Outside, a nearby walking path leads directly to a dog park, community garden, and Purgatory Park — 155 acres of trails and green space, the largest community park in Minnetonka. Oversized, attached 2-car garage + extra storage space.

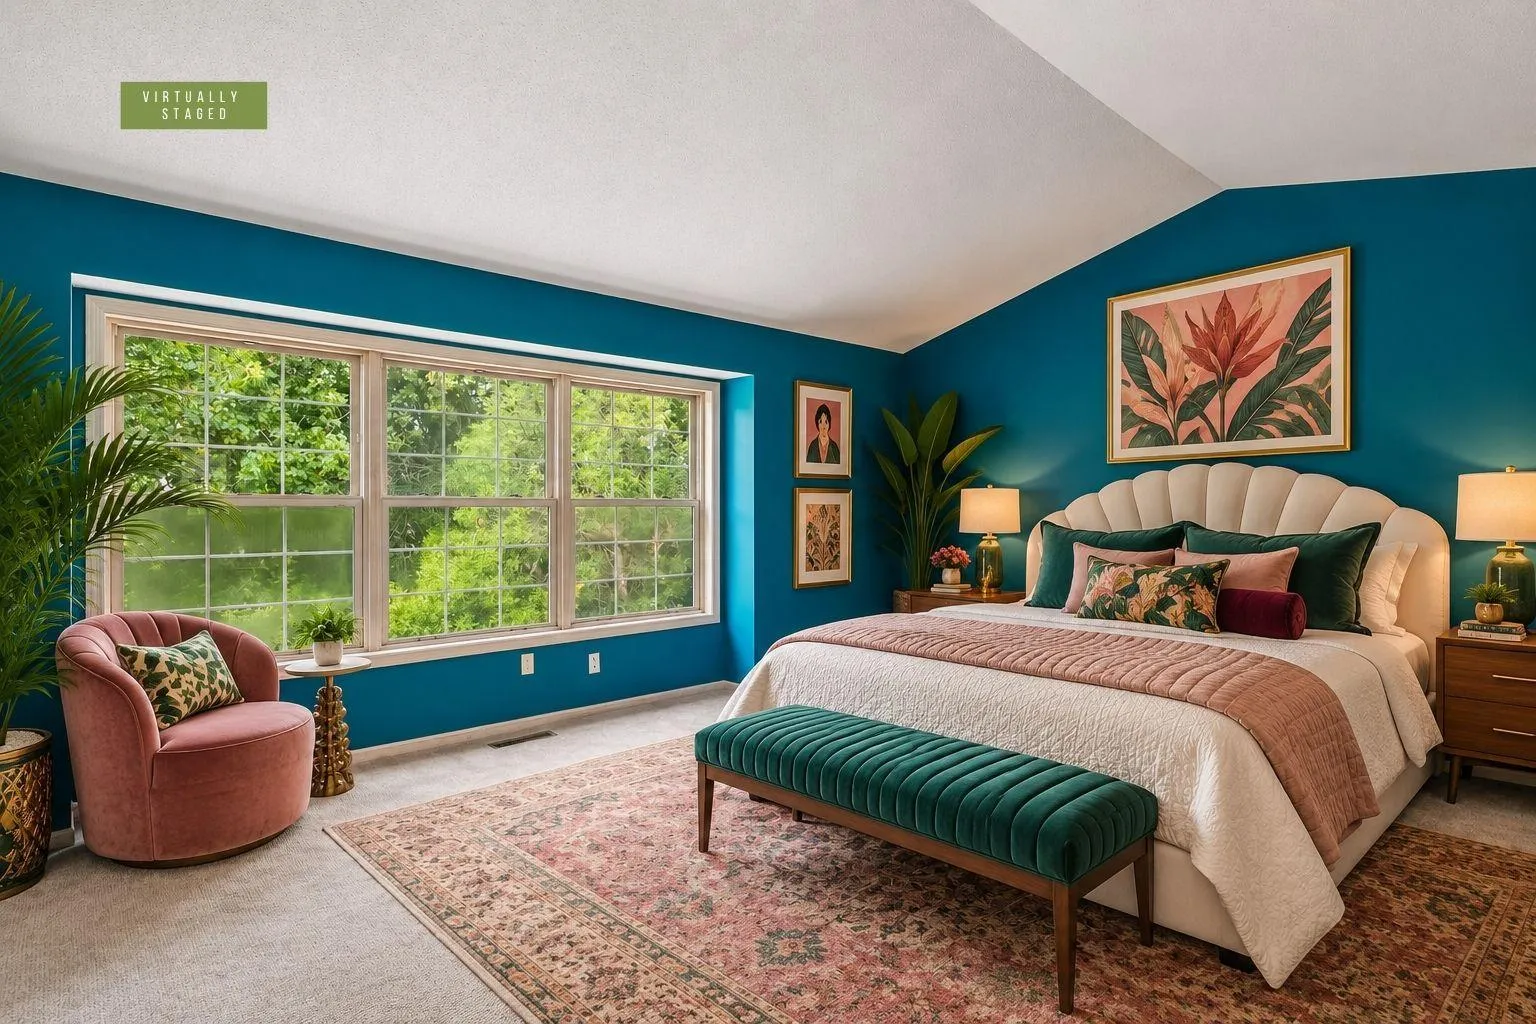
The entire upper level is dedicated to the primary suite, with a spacious bedroom, vaulted ceilings, large windows, two closets (including a generous walk-in), and a private ensuite bath. The ensuite features dual sinks, a soaker tub, a separate walk-in shower, and natural light from an arched window.

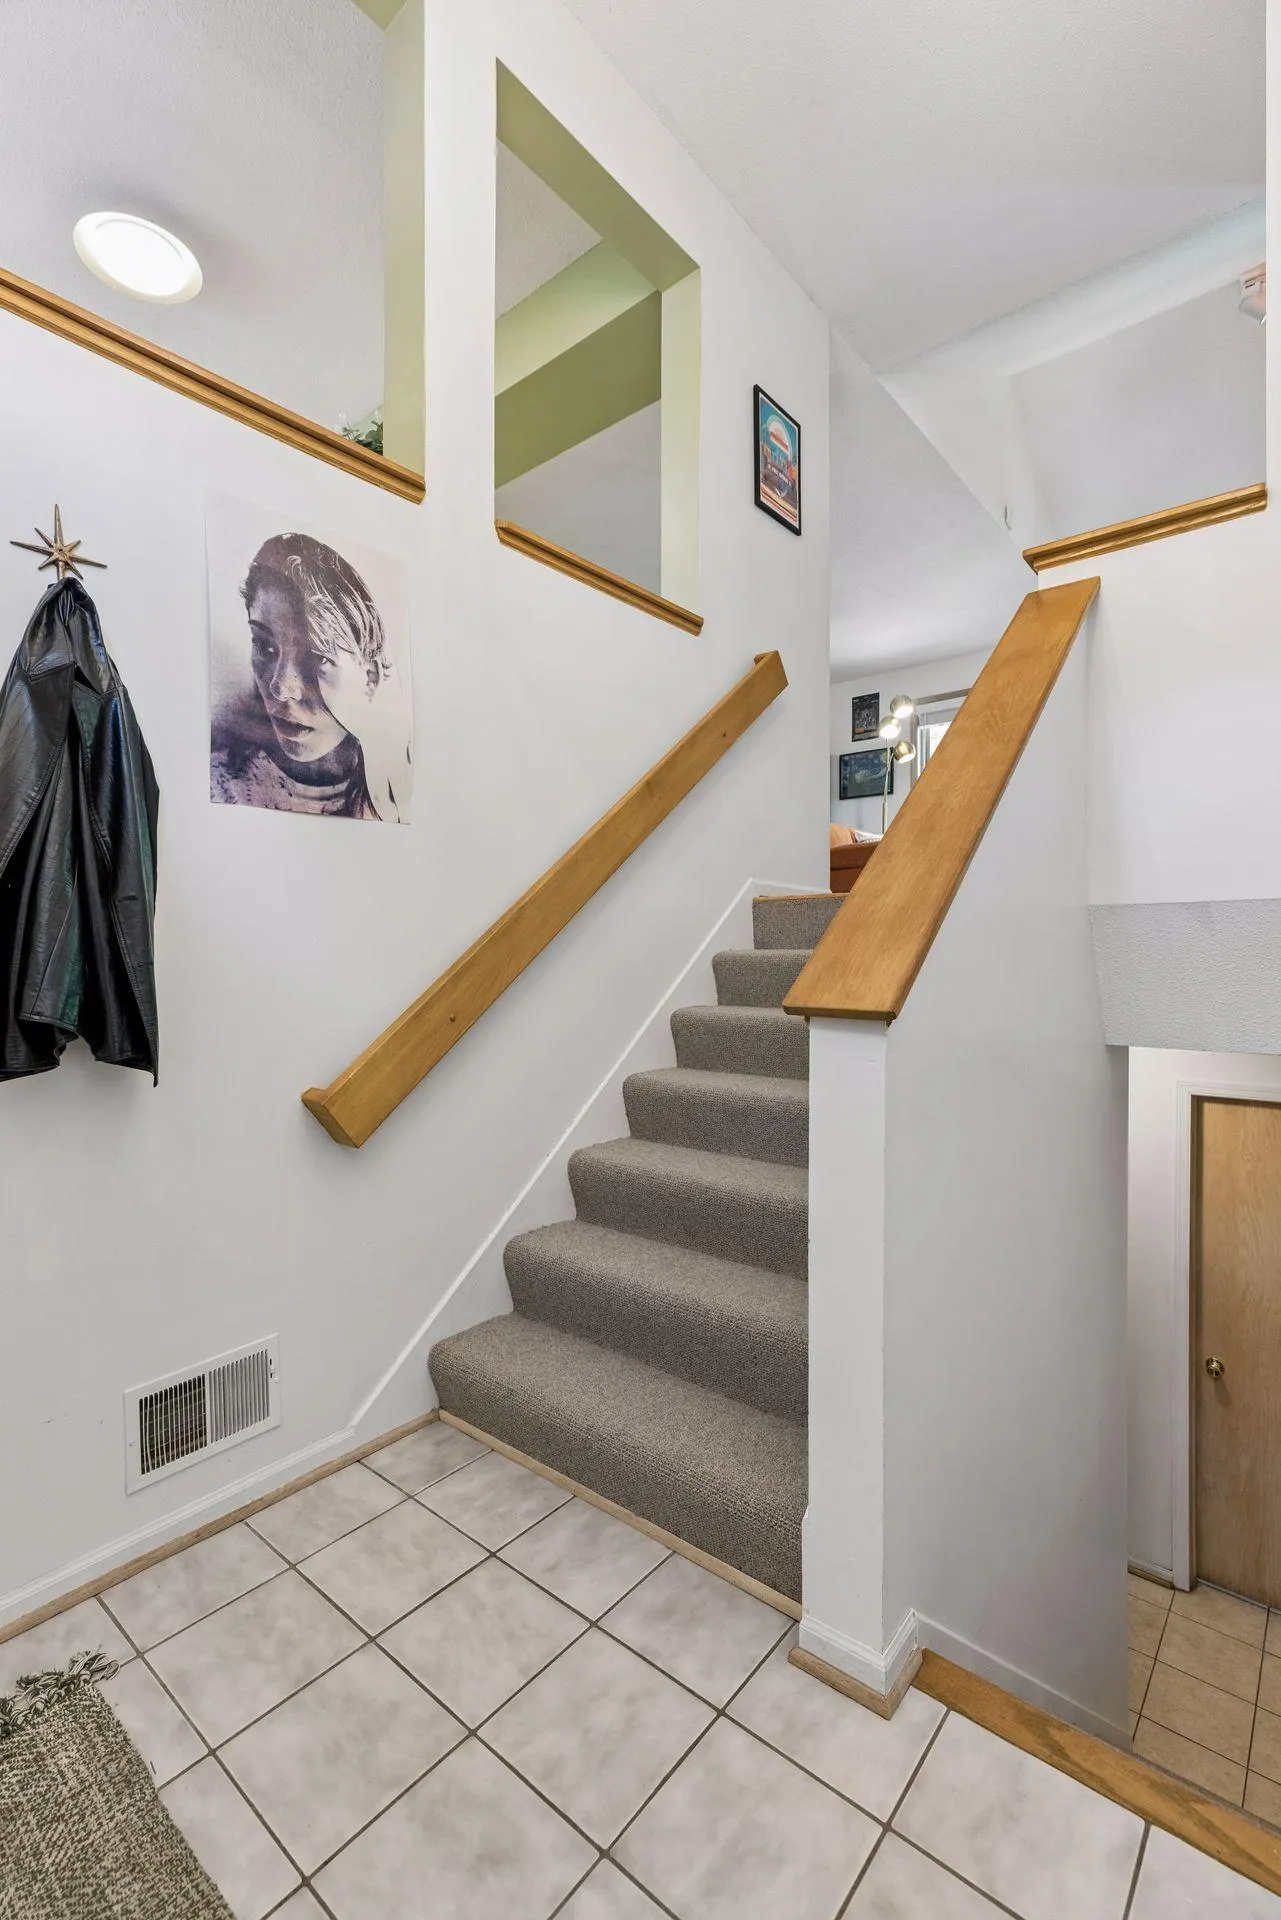
Additional updates include a brand-new furnace and AC (2025), various new light fixtures, and fresh carpet on the lower-level stairs. HOA dues cover internet, cable, trash, recycling, exterior maintenance, lawn care, and snow removal.

This move-in ready, low-maintenance home is just minutes from parks, trails, shopping, dining, and Minnetonka schools. Pet-friendly association!

*Check out the supplements for more details, plus a personal letter from the seller.*

Basic Details
  • Property Type: Residential
  • Listing Type: For Sale
  • Listing ID: 7140684
  • Price: $299,000
  • Year Built: 1990
  • Listing Status: Active
  • Office Name: Keller Williams Realty Integrity
  • Full Bathrooms: 1
  • Property Attached Yn: 1
  • Property Sub Type: (TH) Side x Side
  • Roof: Asphalt,Age Over 8 Years
Features
  • Swimming Pool None
  • Heating System Forced Air
  • Cooling System Central Air
  • Basement Block,Partial
  • Fence None
  • Fireplace Gas,Living Room
  • Parking Attached Garage,Asphalt,Tuckunder Garage,Guest Parking,Electric
  • Exterior Features Stone,Vinyl
  • Fireplaces Total: 1
  • Laundry Features In Unit,Lower Level,Sink
  • Sewer City Sewer/Connected
Appliances
  • Dishwasher
  • Dryer
  • Microwave
  • Refrigerator
  • Washer
  • Range
  • Water Softener Owned
  • Gas Water Heater
  • Stainless Steel Appliances
Address Map
  • Country US
  • State MN
  • County Hennepin
  • City Minnetonka
  • Zipcode 55345
  • Street: Bayswater
  • Street Number: 4902
  • Street Suffix: Road
  • Longitude: W94° 30' 4''
  • Latitude: N44° 54' 53''
  • Directions: East on Hwy 7 (East of 101) then right on Bayswater. Unit first on the right.
Neighborhood
  • High School District: Minnetonka
MLS Addon
  • Office Name: Keller Williams Realty Integrity
Additional Information
  • Water Source: City Water/Connected
  • Accessibility Features: None
  • Building Size: 1505
  • Electric: Circuit Breakers
  • Foundation Details: Block
  • Garage: 2
  • Levels: More Than 2 Stories
  • Lot Features: Corner Lot,Tree Coverage - Medium
Financial
  • Association Fee: 530
  • Association Fee Frequency: Monthly
  • Association Fee Includes: Hazard Insurance,Lawn Care,Maintenance Grounds,Professional Mgmt,Snow Removal,Sanitation,Building Exterior
  • Association Yn: 1
  • Tax Annual Amount: 4094
Listing Information
  • List Agent Mls Id: 502050927
  • List Office Mls Id: 40547
  • Modification Timestamp: 2026-09-15T16:22:08Z
  • Originating System Name: NorthStar
Mortgage Calculator
$
$ %
years
%
$ % per year
$ %per year
$