11365 83rd Ne Lane, Elk River, Minnesota 55330

MN, Elk River
$540,000
  • 4 Beds
  • 3 Bath
  • Residential Property Type
  • 2024 Year Built
  • Active Status
See All 53 Photos
Kyle Synowczynski
Kyle Synowczynski
  • (612) 688-6065
  • Kyle@StoneArchRealty.com
Property Description

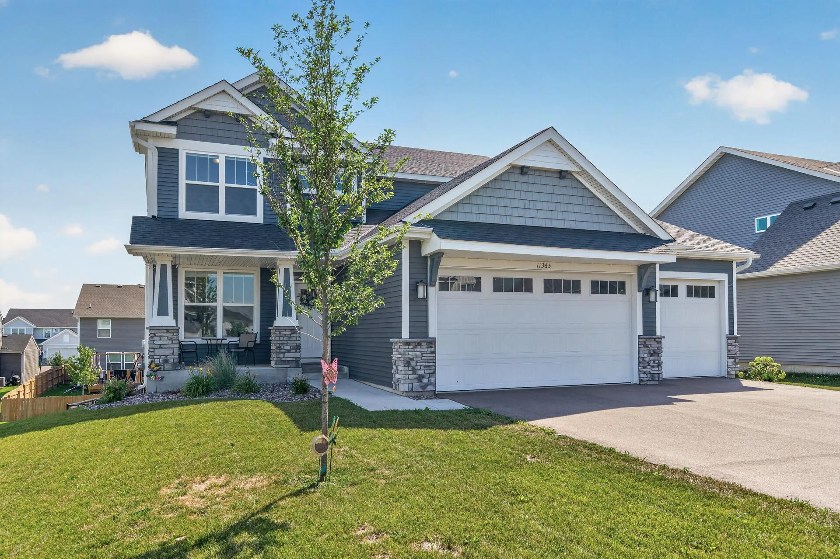
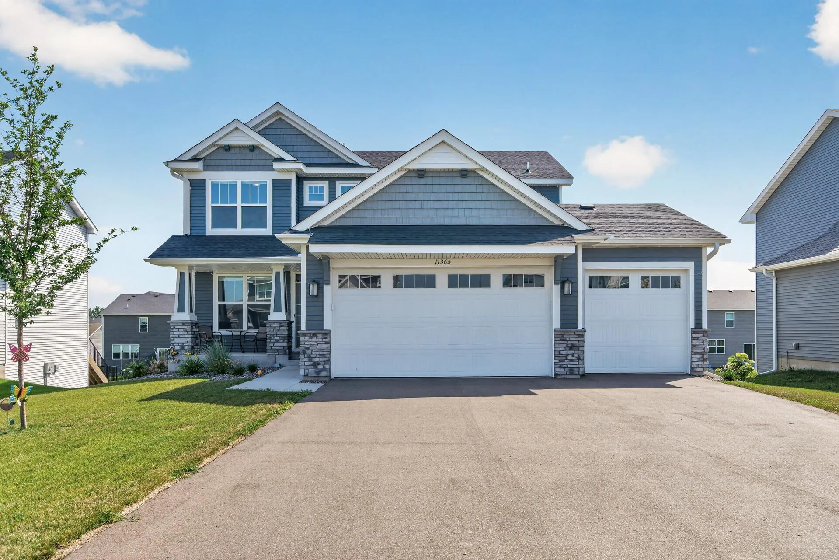
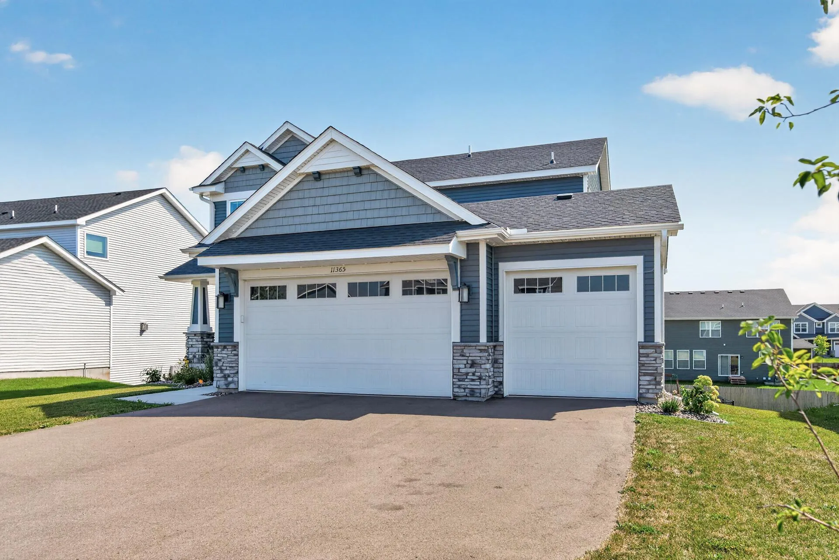
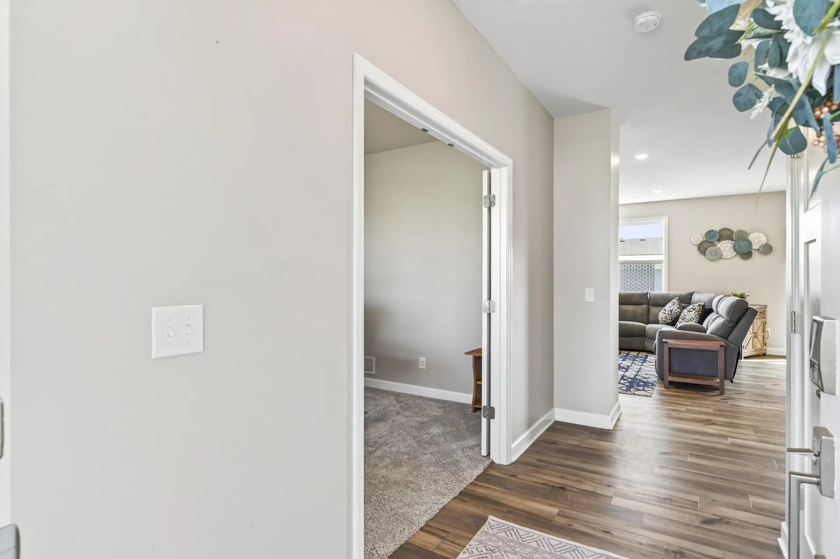
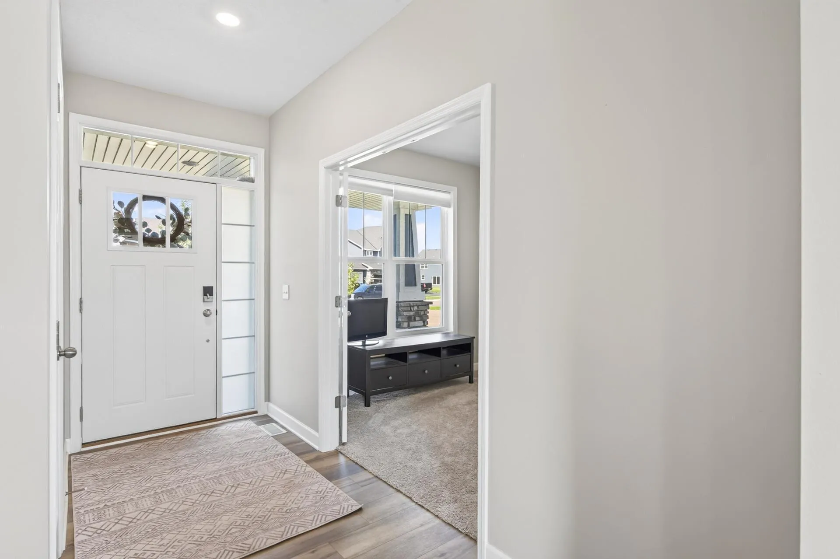
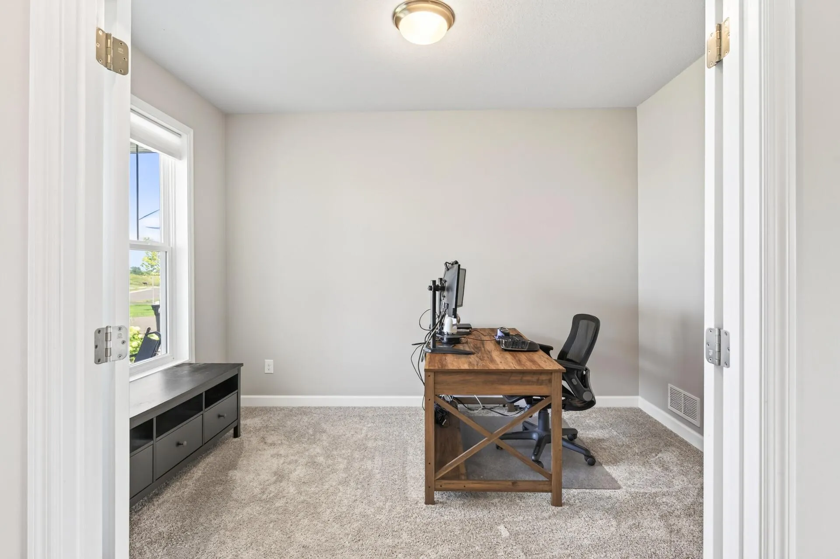
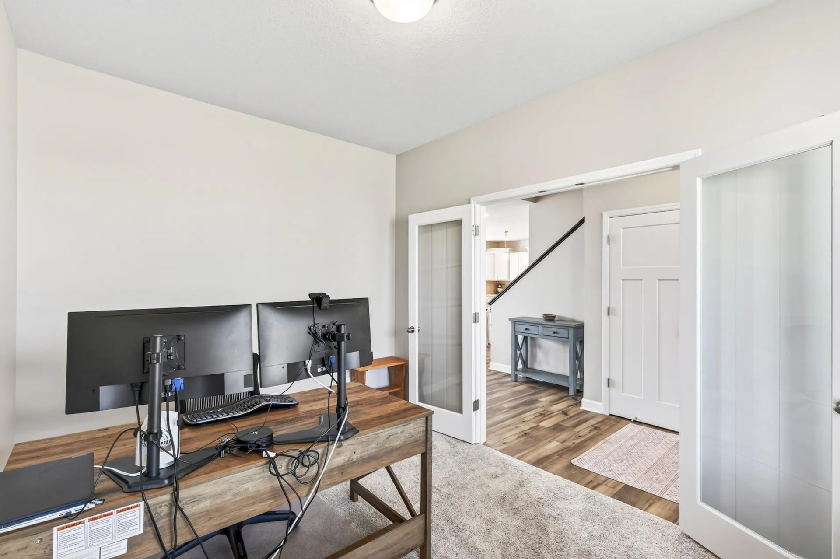
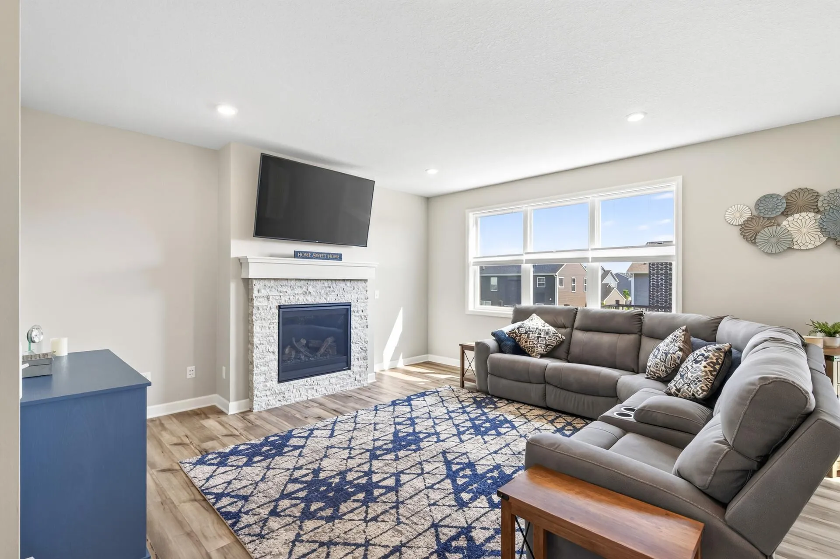
Like-new Lennar-built Bristol model offering a beautiful blend of modern style, thoughtful design, and everyday functionality. This family-friendly two-story home features an inviting open-concept layout where the spacious great room, dining area, and kitchen flow seamlessly together—creating the perfect space for everyday living and entertaining. A versatile main-level flex room provides valuable additional living space and is ideal for a home office, playroom, or private retreat. Upstairs, you’ll find three generously sized secondary bedrooms along with a spacious owner’s suite designed to provide a comfortable and relaxing escape. The walk-out basement offers exciting future equity potential with plenty of room to create additional living space, including the possibility of a 5th bedroom, 4th bathroom, and expanded family or recreation room. Finish it to suit your lifestyle and create even more value in this already impressive home. Step outside to enjoy the owner-added maintenance-free deck overlooking a stamped concrete patio below—an exceptional setup for outdoor dining, entertaining, and relaxing with family and friends. Solar panels add another valuable feature, offering the potential for reduced electricity costs and greater energy efficiency while helping offset the home’s energy consumption. With its like-new condition, thoughtful Lennar design, valuable owner-added improvements, walk-out basement, and move-in-ready appeal, this Bristol model is an exceptional opportunity for buyers looking for modern comfort, indoor-outdoor living, and long-term potential.


Basic Details
  • Property Type: Residential
  • Listing Type: For Sale
  • Listing ID: 7140448
  • Price: $540,000
  • Year Built: 2024
  • Listing Status: Active
  • Office Name: eXp Realty
  • Full Bathrooms: 2
  • Property Sub Type: Single Family
  • Roof: Age 8 Years or Less,Architectural Shingle
Features
  • Heating System Forced Air,Fireplace(s)
  • Cooling System Central Air
  • Basement Drain Tiled,Walkout,Sump Basket
  • Fence Full
  • Fireplace Family Room,Gas
  • Parking Attached Garage,Asphalt
  • Exterior Features Stone,Vinyl
  • Fireplaces Total: 1
  • Sewer City Sewer/Connected
Appliances
  • Dishwasher
  • Disposal
  • Dryer
  • Microwave
  • Refrigerator
  • Washer
  • Range
  • Air-To-Air Exchanger
  • Water Softener Owned
  • Gas Water Heater
  • Stainless Steel Appliances
Address Map
  • Country US
  • State MN
  • County Wright
  • City Elk River
  • Zipcode 55330
  • Street: 83rd
  • Street Number: 11365
  • Street Suffix: Lane
  • Longitude: W94° 20' 37.6''
  • Latitude: N45° 16' 12.7''
  • Directions: 94 to Labeaux Ave NE - head north to 80th st NE - head east to Lander Ave NE - head north to 83rd st, take a right, left on 82nd st ne, left on 83rd lane ne. House on left.
  • Street Dir Suffix: NE
Neighborhood
  • High School District: Elk River
MLS Addon
  • Office Name: eXp Realty
Additional Information
  • Water Source: City Water/Connected
  • Accessibility Features: None
  • Building Size: 3433
  • Construction Materials: Concrete,Stone,Frame
  • Electric: 200+ Amp Service,Other
  • Foundation Details: Poured Concrete
  • Garage: 3
  • Levels: Two
  • Lot Size Dimensions: common
Financial
  • Tax Annual Amount: 5014
Listing Information
  • List Agent Mls Id: 502048947
  • List Office Mls Id: 25792
  • Modification Timestamp: 2026-09-09T10:11:09Z
  • Originating System Name: NorthStar
Mortgage Calculator
$
$ %
years
%
$ % per year
$ %per year
$