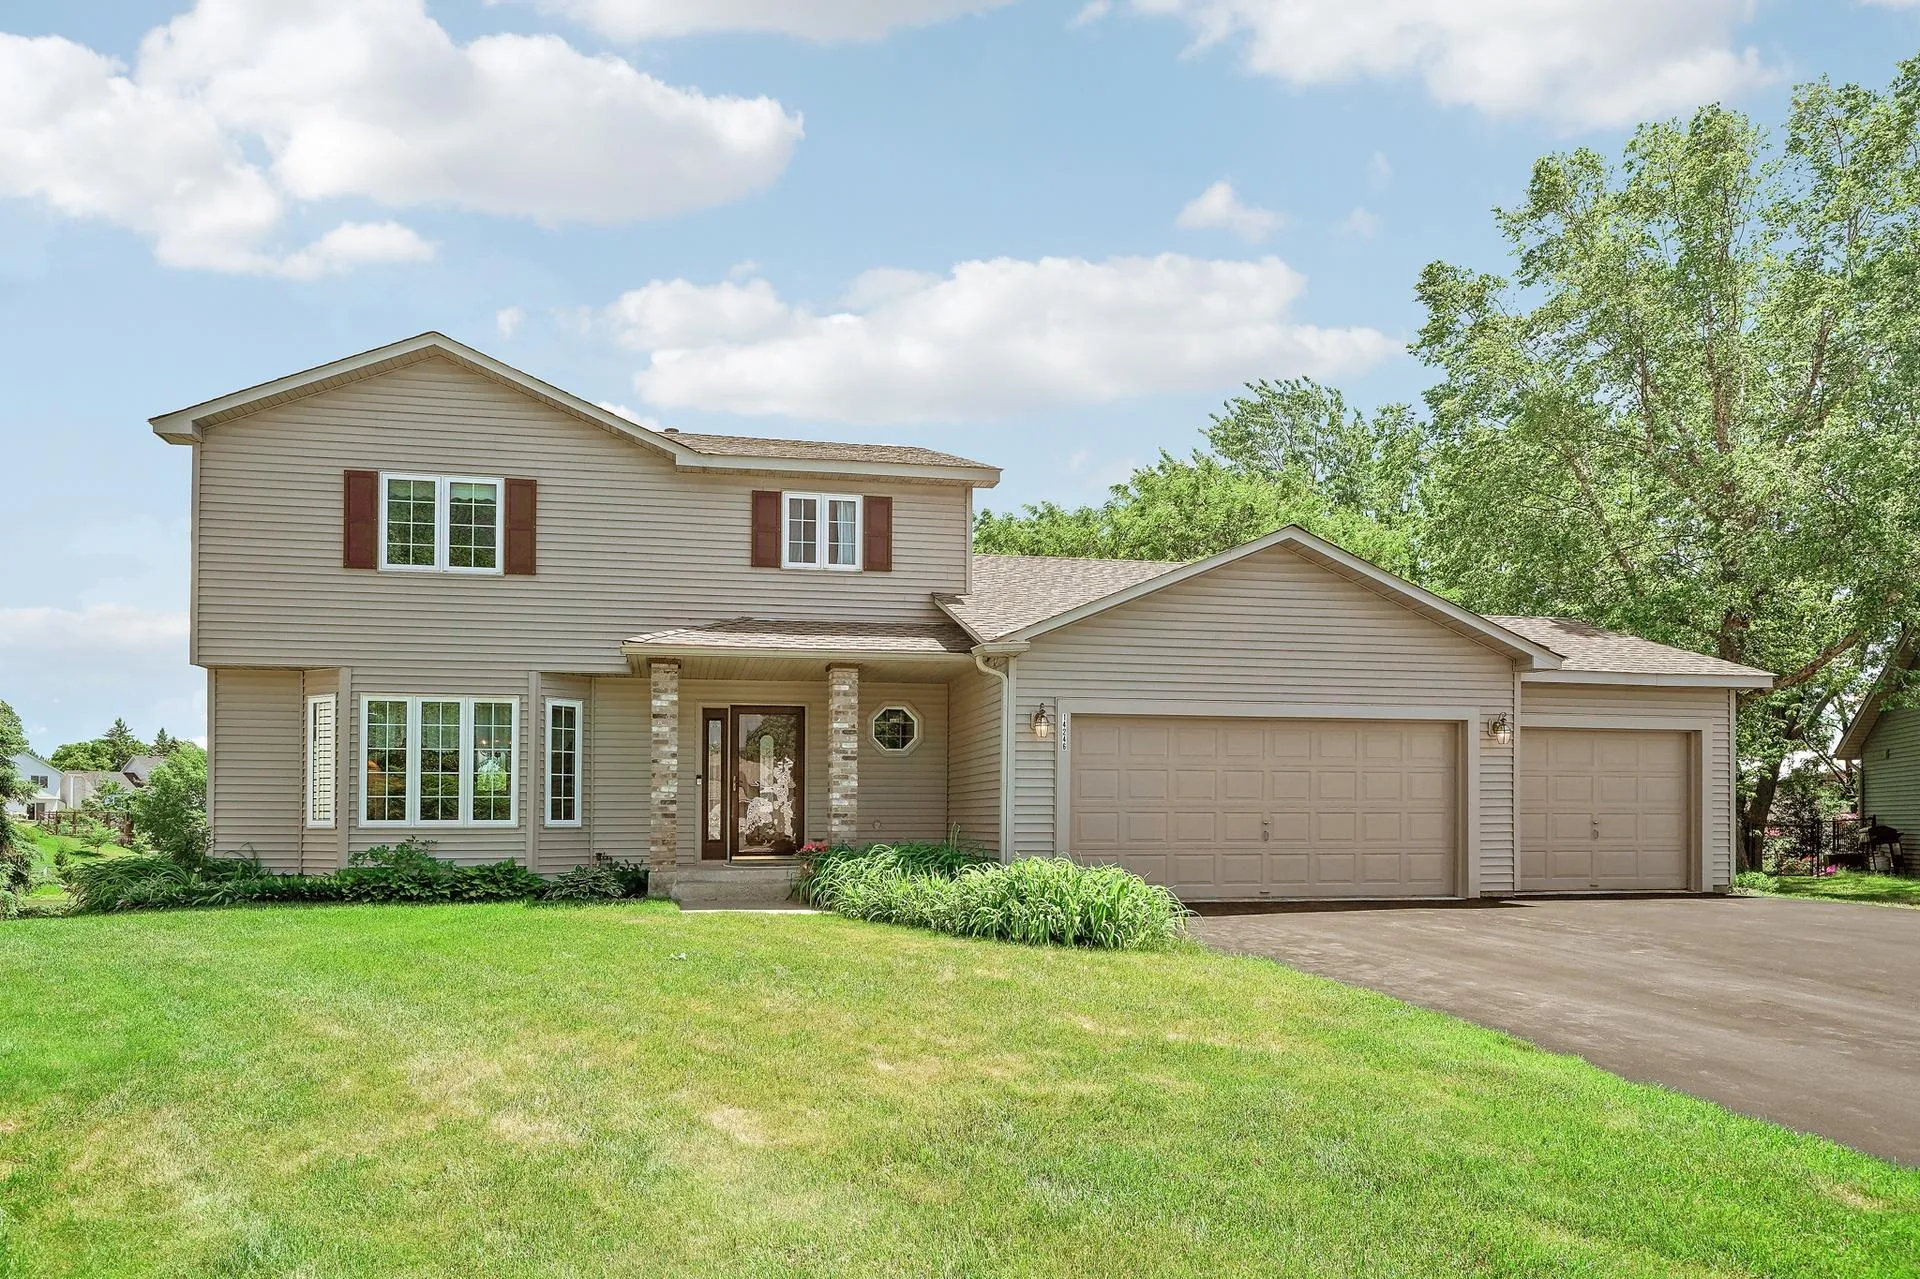
14246 Dearborn Path, Rosemount, Minnesota 55068

MN, Rosemount
$424,900
  • 3 Beds
  • 3 Bath
  • Residential Property Type
  • 1988 Year Built
  • Active Status
See All 44 Photos
Kyle Synowczynski
Kyle Synowczynski
  • (612) 688-6065
  • Kyle@StoneArchRealty.com
Property Description

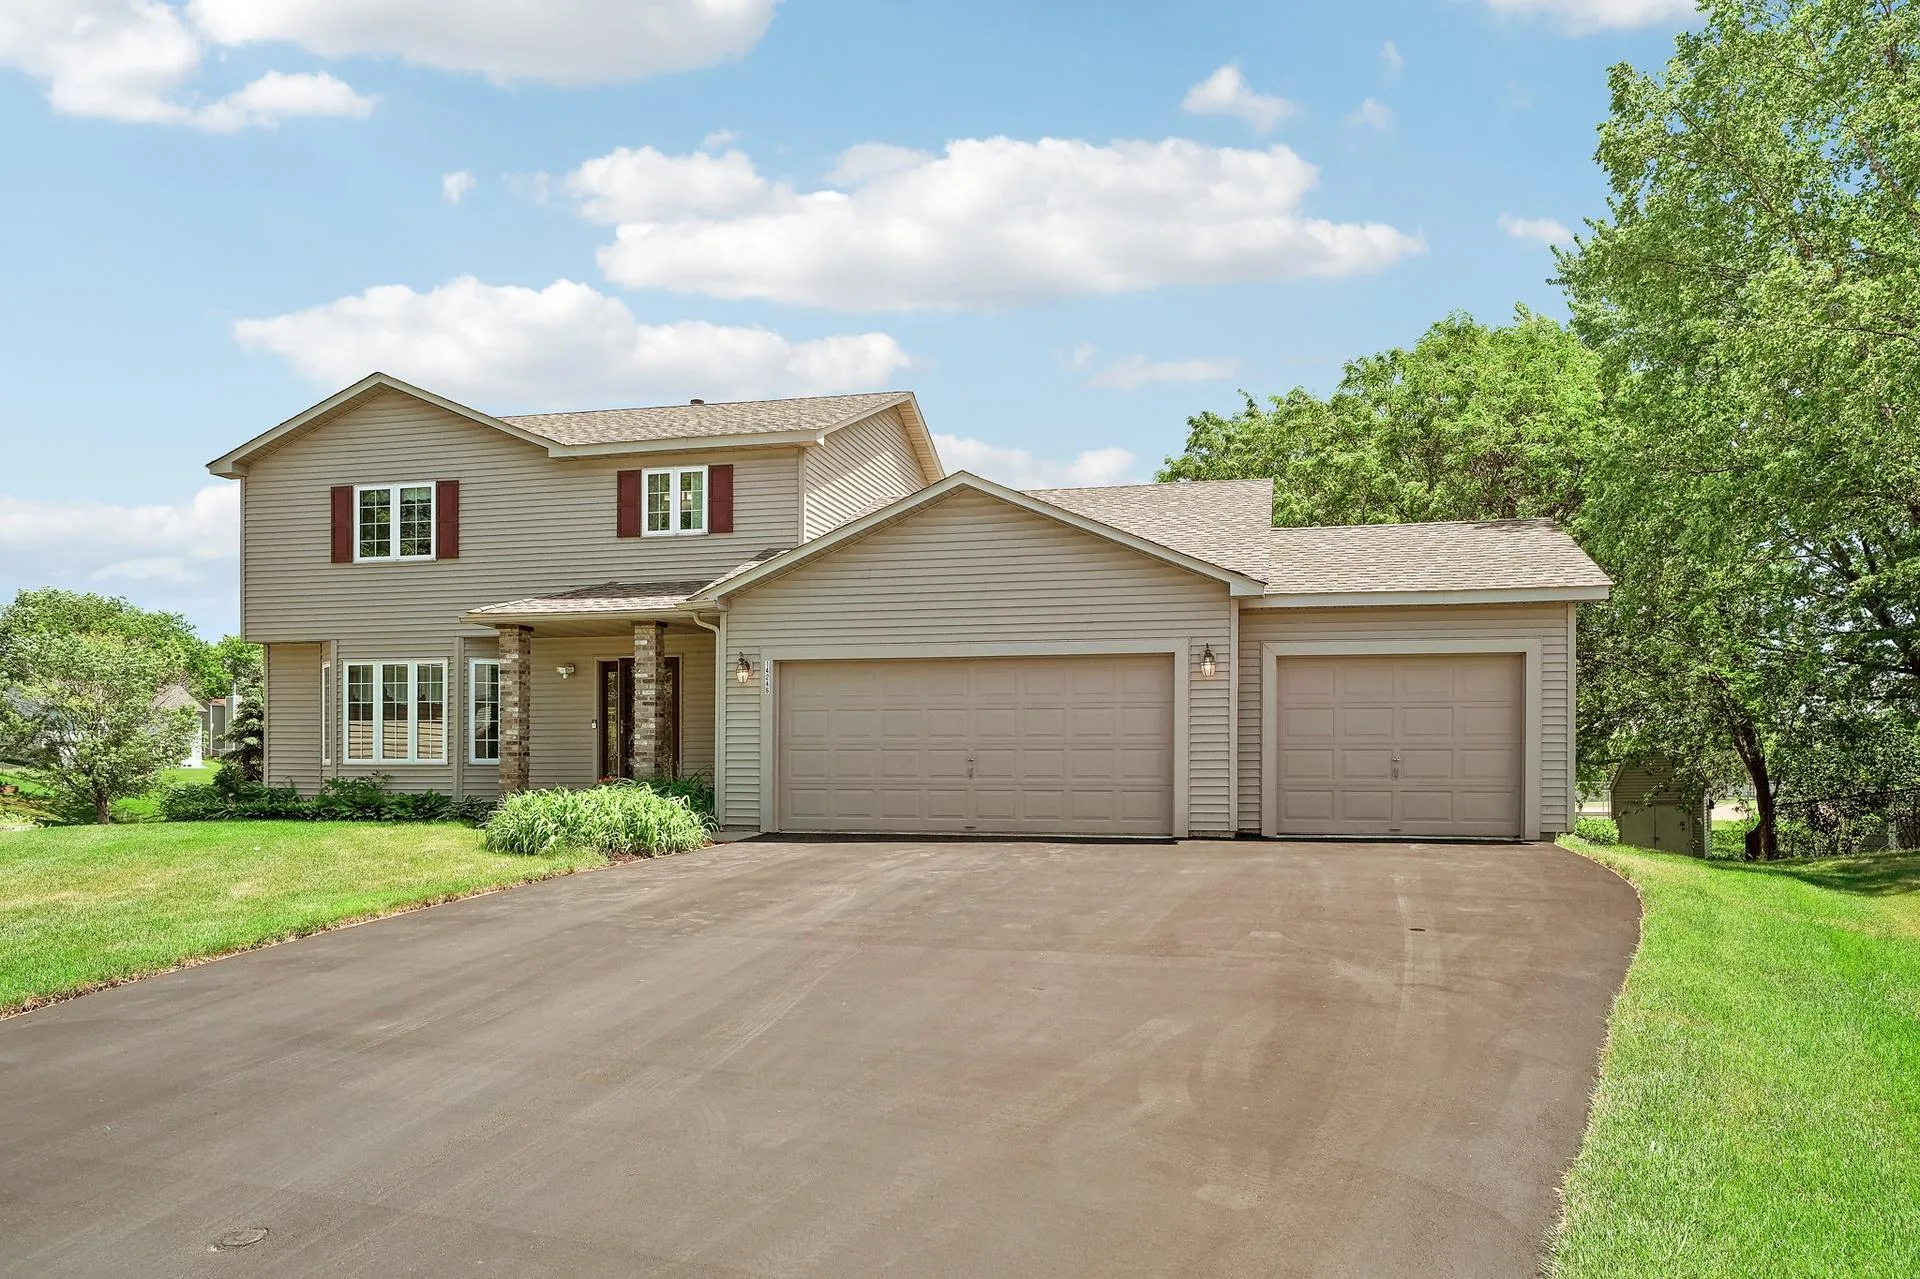
Lovingly maintained by its original owners, this exceptional 3-bedroom, 3-bathroom home is nestled on a
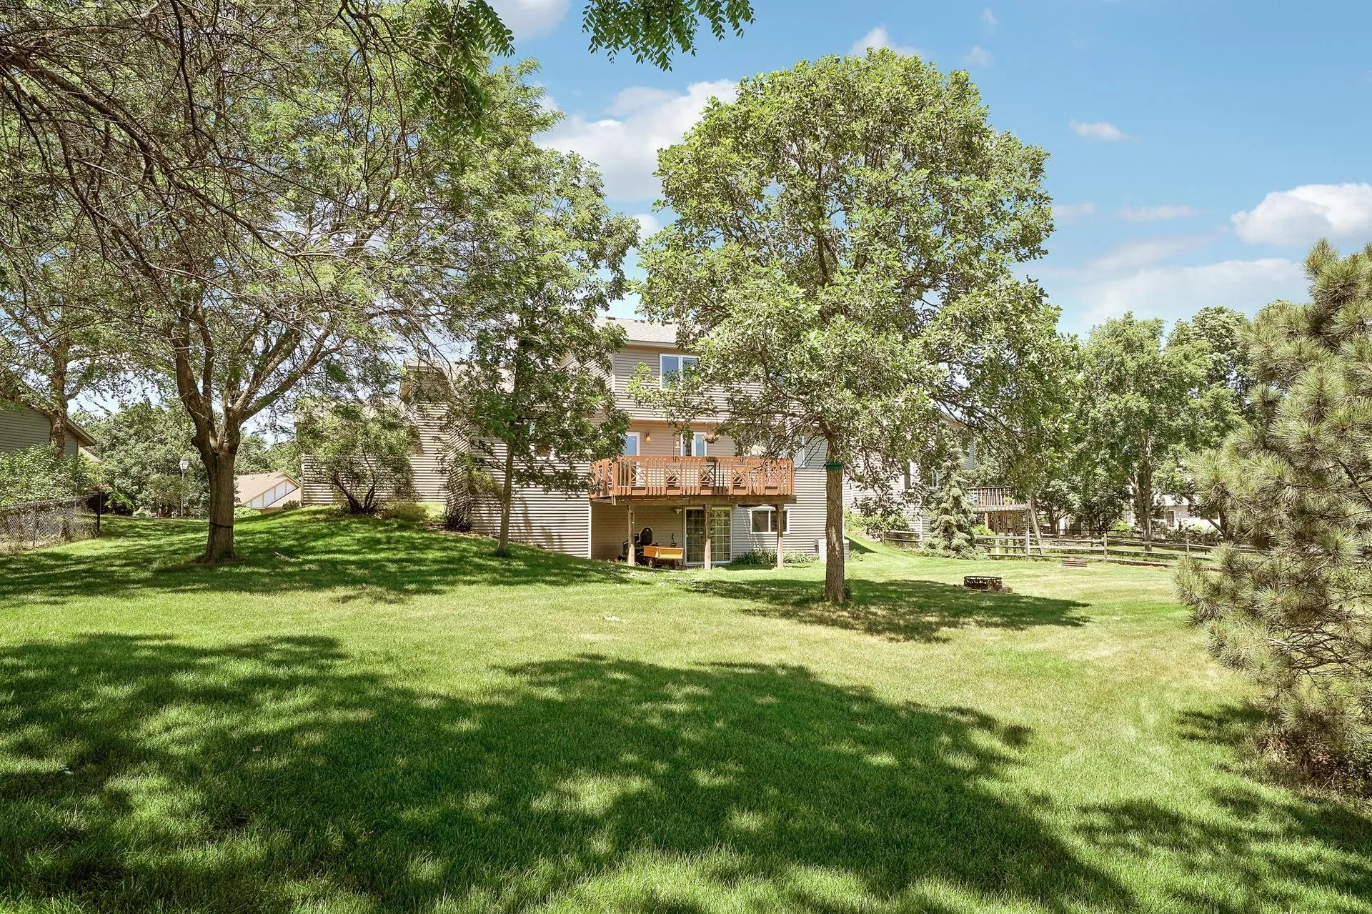
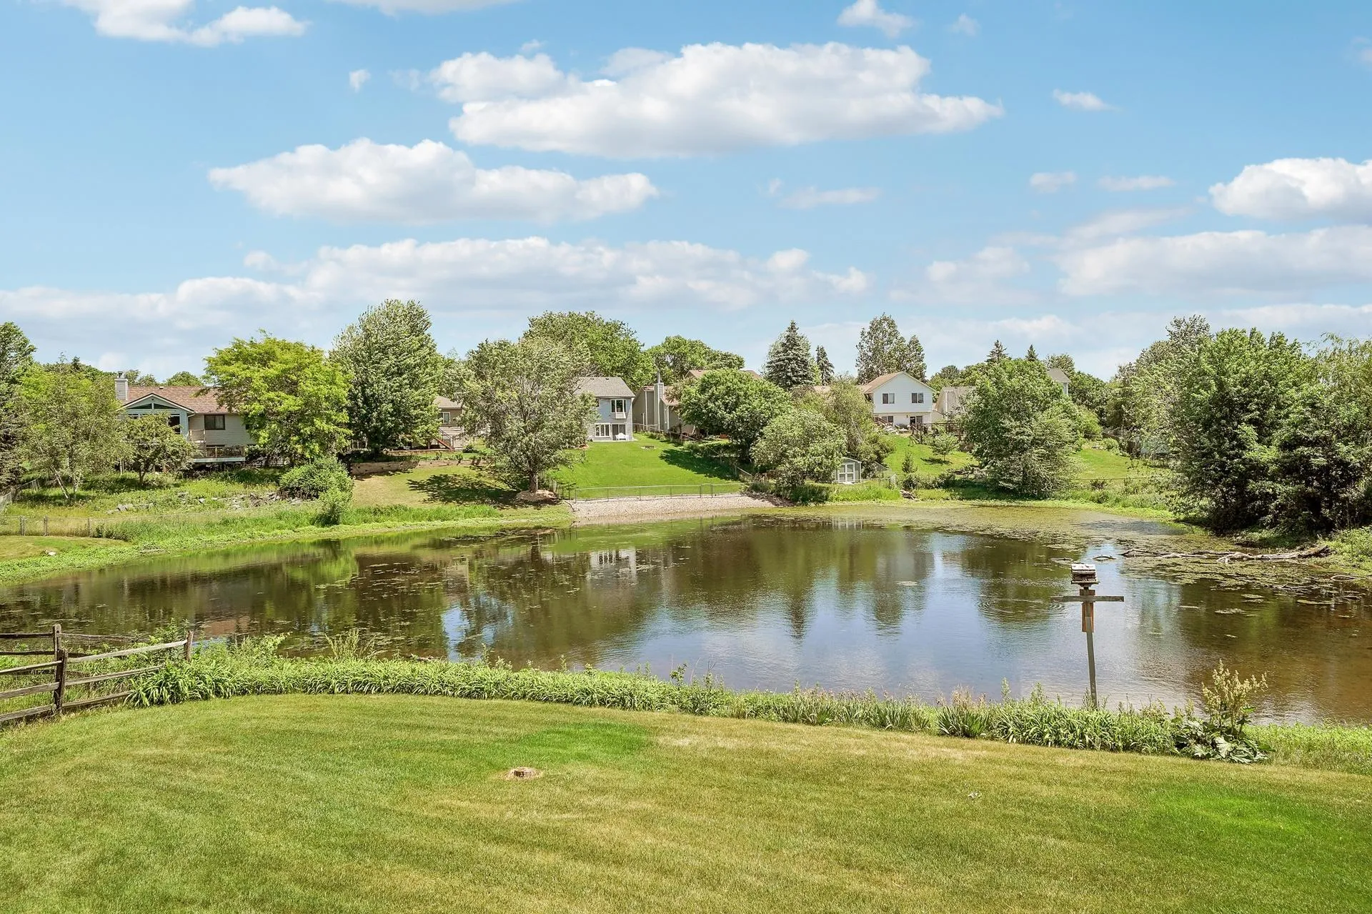
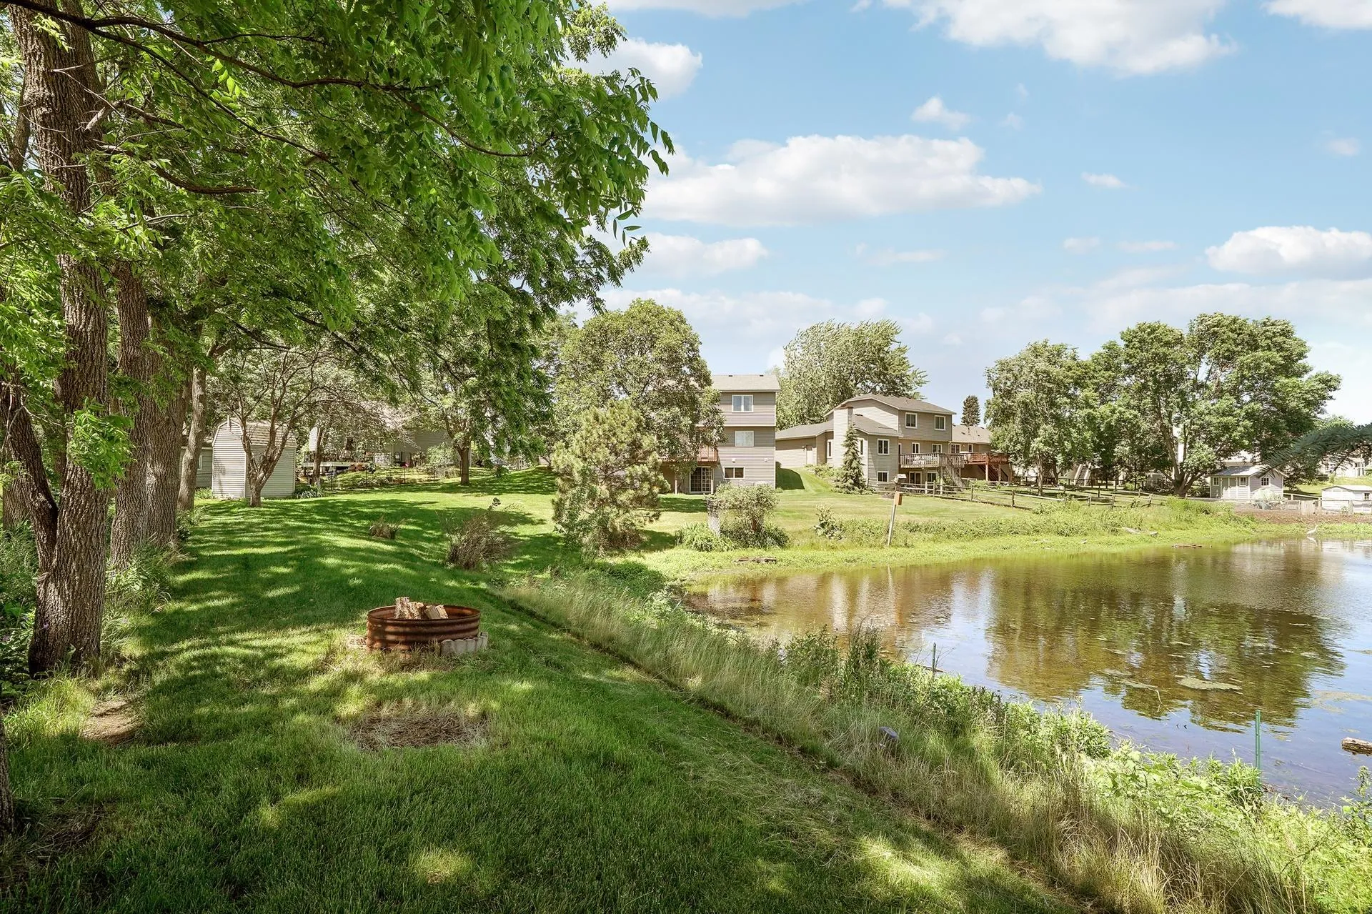
quiet cul-de-sac and situated on just over a half-acre lot. Its unique setting features an expansive
stretch of pond shoreline, providing a private and picturesque backdrop rarely found in a neighborhood
environment.
All three bedrooms are conveniently located on the same level, including a spacious primary suite with an
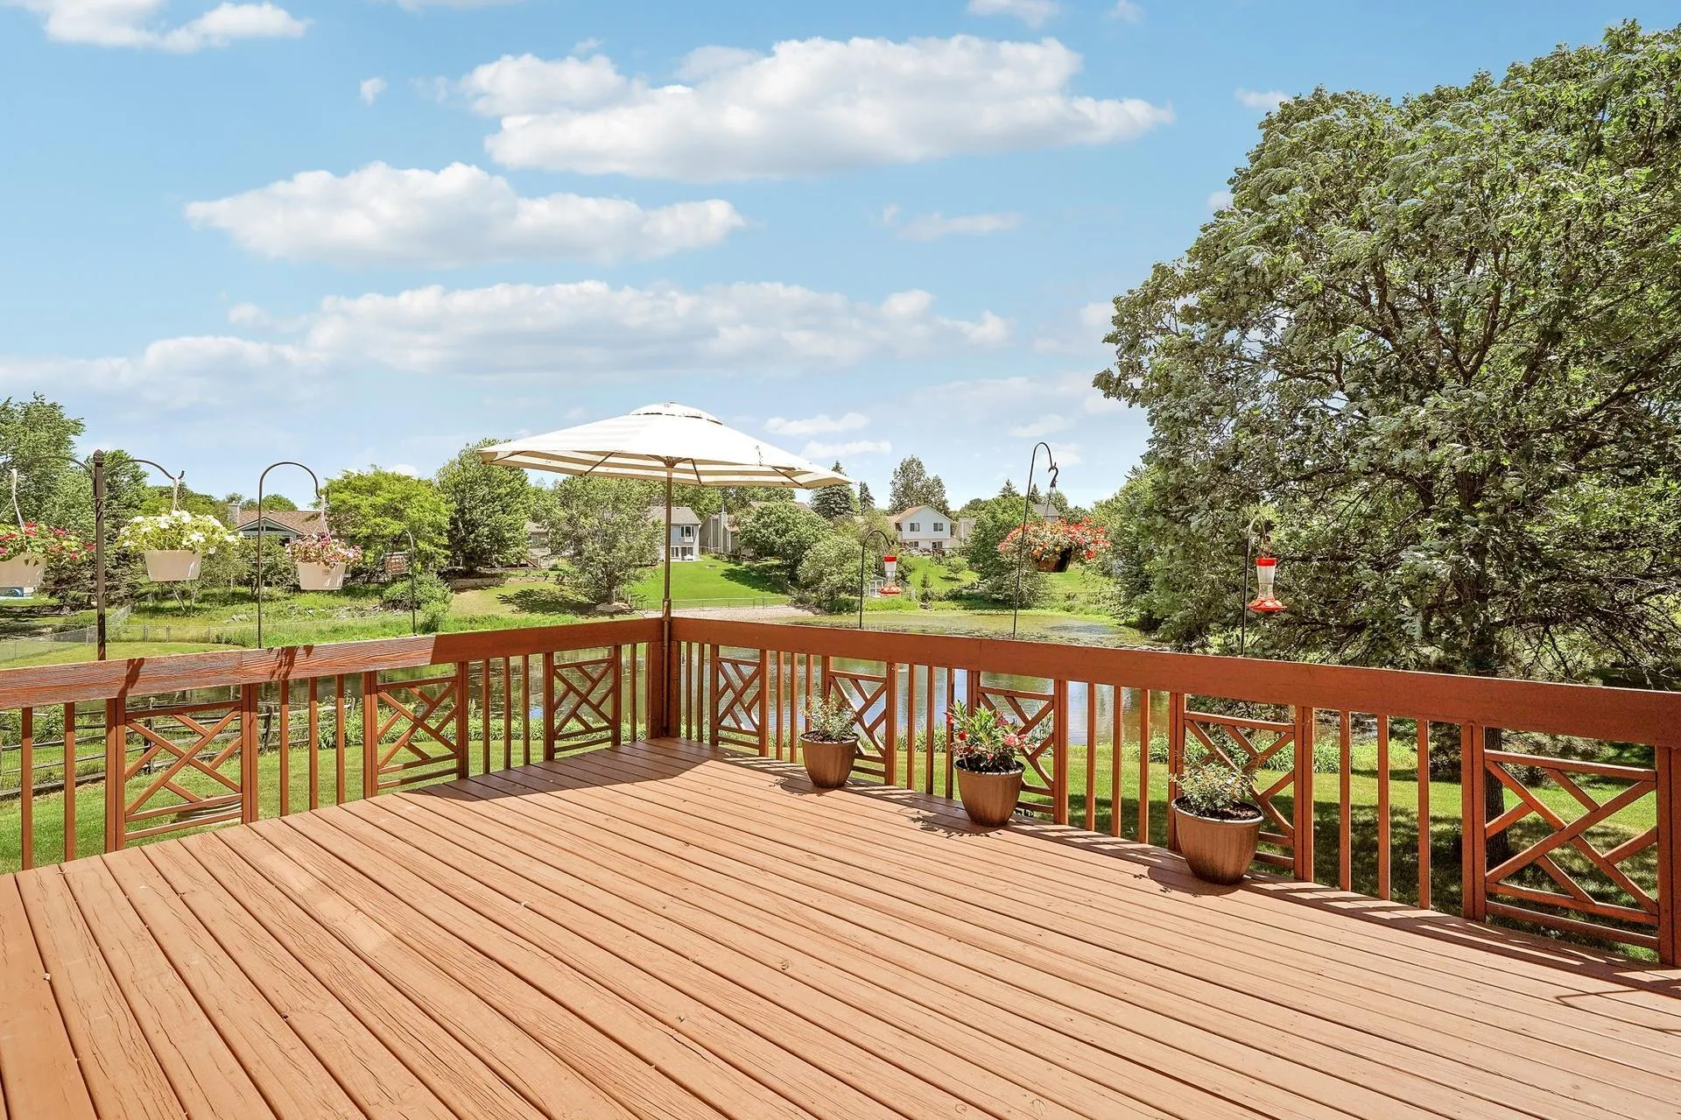
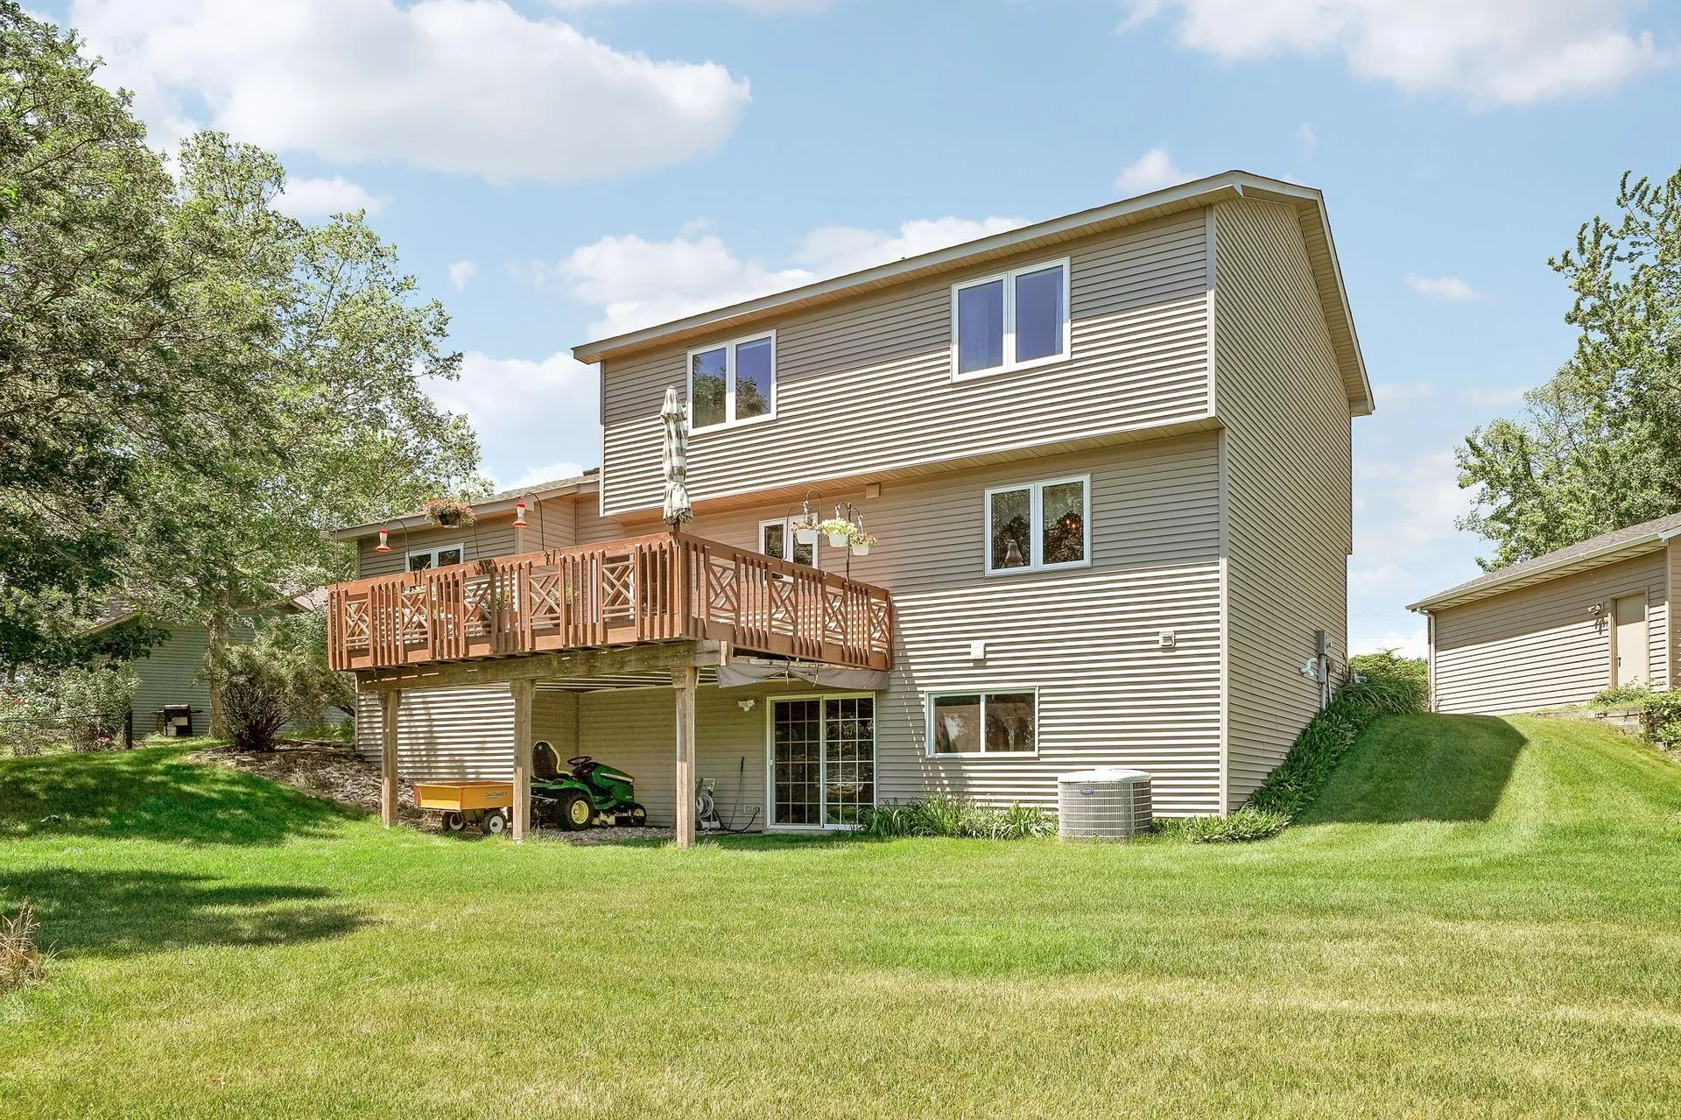
updated bathroom. Enjoy peaceful mornings and stunning sunsets from the deck overlooking the water, where
abundant wildlife and a variety of bird species create a tranquil retreat throughout the seasons.
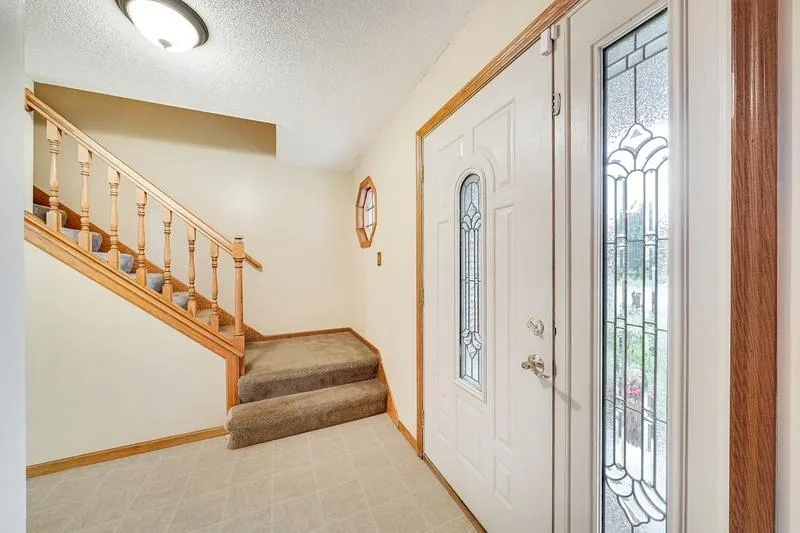
Inside, you’ll appreciate the quality craftsmanship showcased by solid 6-panel oak doors, oak cabinetry,
and fresh paint in select rooms. The spacious 3-car garage offers ample room for vehicles, storage, and
hobbies, while the in-ground sprinkler system helps keep the lawn beautifully maintained with ease.
Numerous major updates have already been completed, making this home truly move-in ready. Within the past
year, the furnace, washer, driveway, water softener, dishwasher, and range have all been replaced. The
roof, refrigerator, and high-quality casement windows have been updated within the last three years,
providing added value and peace of mind. Newer siding with lots of extra siding and trim stored in
garage. Garage has one 220 volt 50 amp & one 220 volt 30 amp and one 120 volt 20 amp outlets.
The full walkout basement features poured concrete walls and offers outstanding potential for additional
finished living space, allowing you to customize it to fit your needs and lifestyle.
Whether you’re enjoying the peaceful pond views, watching the wildlife, or simply appreciating the many
updates and care this home has received over the years, you’ll quickly see what makes this property so
special. Move-in ready and beautifully maintained, it’s ready to welcome its next owners. Schedule your
private showing today. (Pet free home) Located in 196 Rosemount School district. Schools respected as
one of Minnesota’s top performing school districts for education as well as athletics (Shannon Park
Elementary, Rosemount Middle and Rosemount High School).


Basic Details
  • Property Type: Residential
  • Listing Type: For Sale
  • Listing ID: 7140530
  • Price: $424,900
  • View: East
  • Year Built: 1988
  • Listing Status: Active
  • Office Name: Bridge Realty, LLC
  • Full Bathrooms: 1
  • Property Sub Type: Single Family
  • Roof: Asphalt,Age 8 Years or Less
Features
  • Heating System Forced Air
  • Cooling System Central Air
  • Basement Full,Walkout,Unfinished,Sump Basket
  • Parking Attached Garage,Garage Door Opener,Asphalt
  • Waterfront Features Pond
  • Exterior Features Vinyl
  • Laundry Features Lower Level,Sink
  • Sewer City Sewer/Connected
Appliances
  • Dishwasher
  • Dryer
  • Microwave
  • Refrigerator
  • Washer
  • Range
  • Water Softener Owned
  • Water Filtration System
  • Stainless Steel Appliances
Address Map
  • Country US
  • State MN
  • County Dakota
  • City Rosemount
  • Zipcode 55068
  • Street: Dearborn
  • Street Number: 14246
  • Street Suffix: Path
  • Longitude: W94° 50' 42.7''
  • Latitude: N44° 44' 34.6''
  • Directions: County Rd. 42 to Diamond Path Road. Go North on Diamond Path towards Connemara Trail. Exit circle West on Connemara Trail. Take Right onto Delta Avenue. Take right onto Dearborn Path. Home is located in cut-de-sac.
Neighborhood
  • High School District: Rosemount-Apple Valley-Eagan
MLS Addon
  • Office Name: Bridge Realty, LLC
Additional Information
  • Water Source: City Water/Connected
  • Accessibility Features: None
  • Building Size: 3343
  • Electric: Circuit Breakers
  • Foundation Details: Other
  • Garage: 3
  • Levels: Two
  • Lot Features: Tree Coverage - Medium,Accessible Shoreline
  • Lot Size Dimensions: 33x200x154x152x175
Financial
  • Association Fee Frequency: Annually
  • Tax Annual Amount: 4820
Listing Information
  • List Agent Mls Id: 506013301
  • List Office Mls Id: 7125
  • Modification Timestamp: 2026-09-09T10:11:10Z
  • Originating System Name: NorthStar
Mortgage Calculator
$
$ %
years
%
$ % per year
$ %per year
$