13732 Apollo Way, Rosemount, Minnesota 55068

MN, Rosemount
$479,000
  • 4 Beds
  • 3 Bath
  • Residential Property Type
  • 2018 Year Built
  • Active Status
See All 46 Photos
Kyle Synowczynski
Kyle Synowczynski
  • (612) 688-6065
  • Kyle@StoneArchRealty.com
Property Description

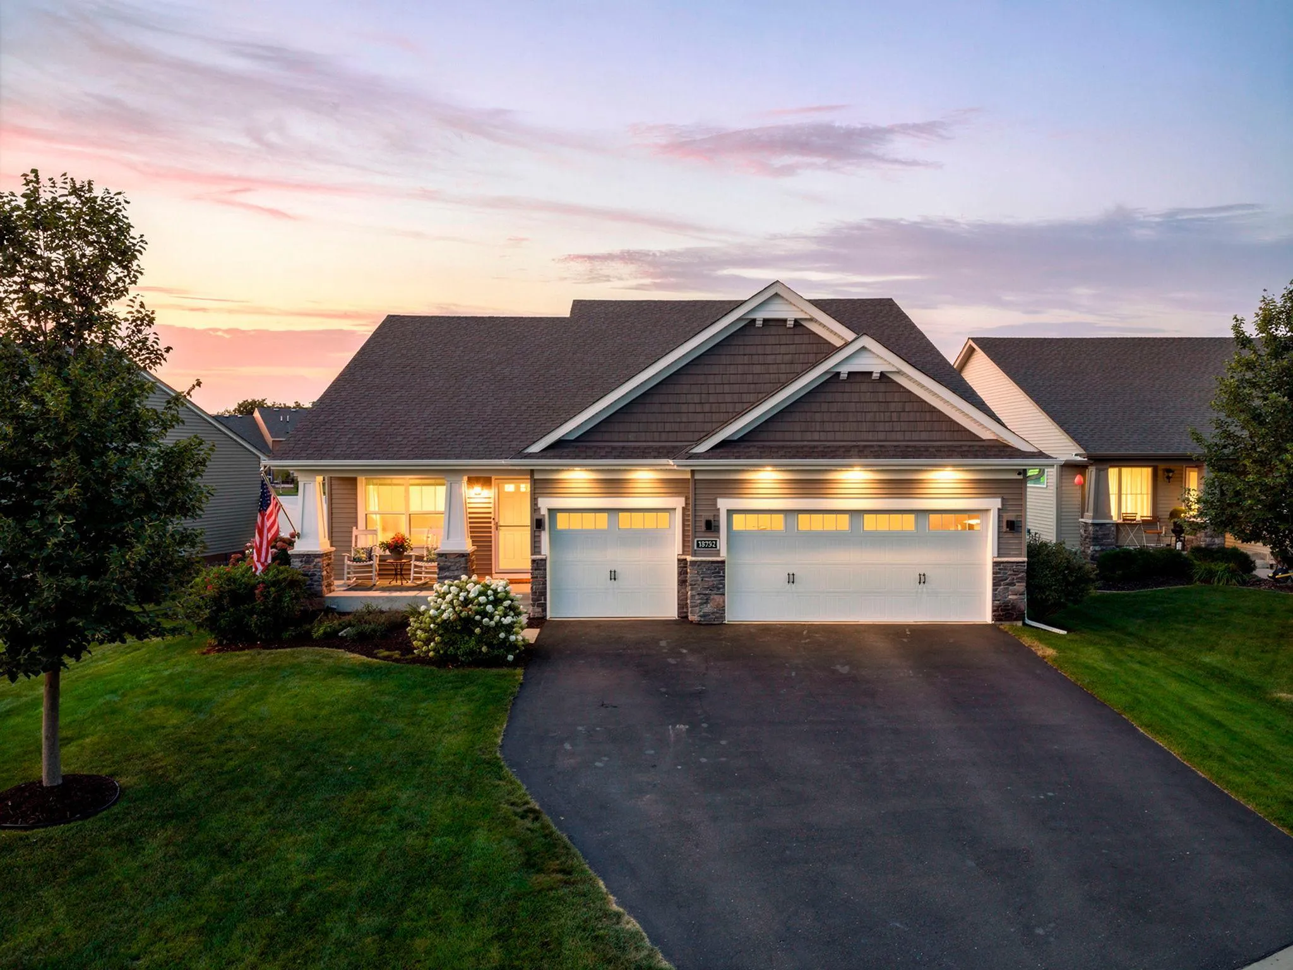
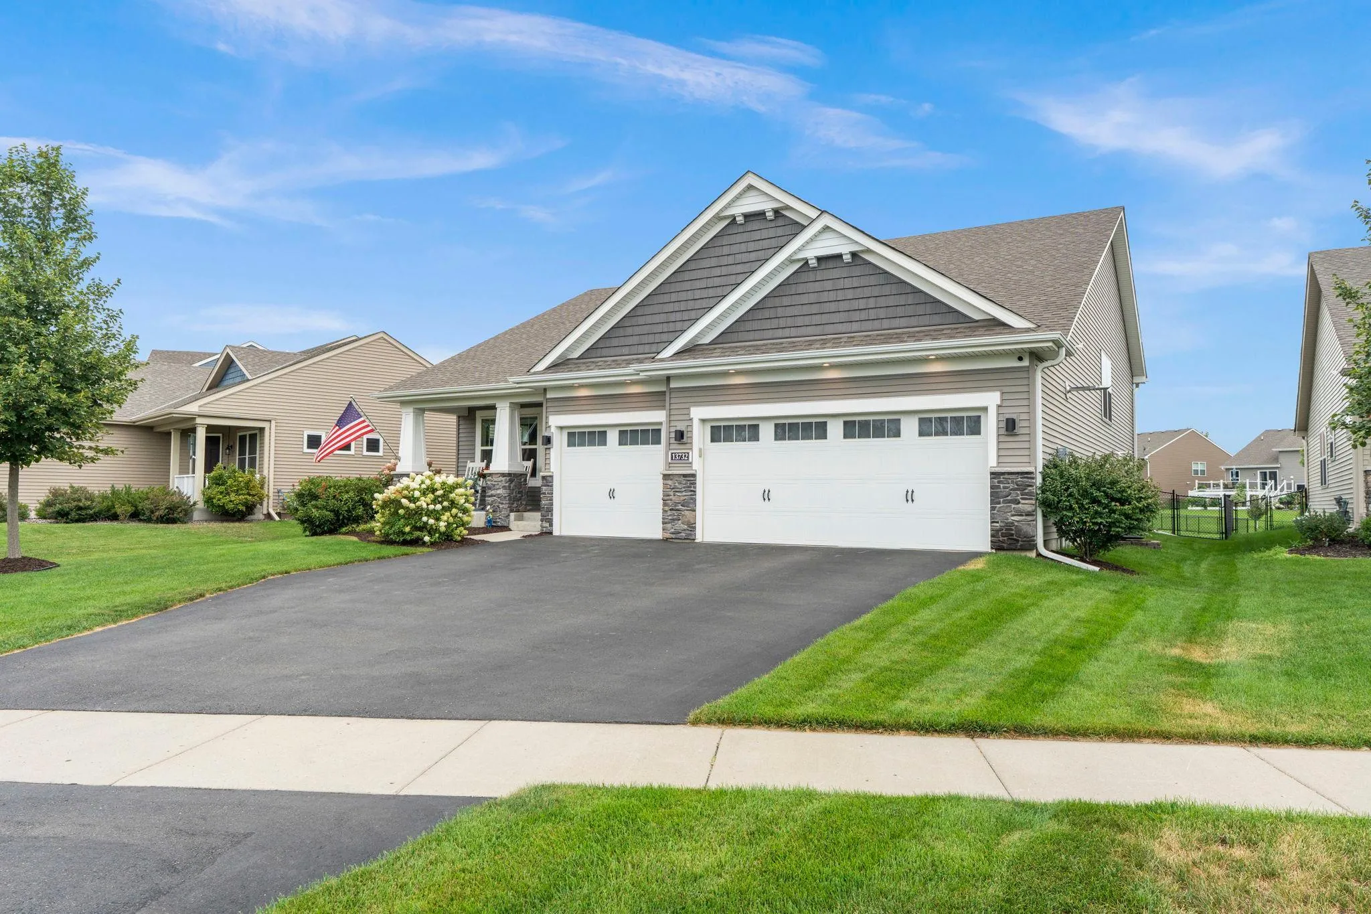
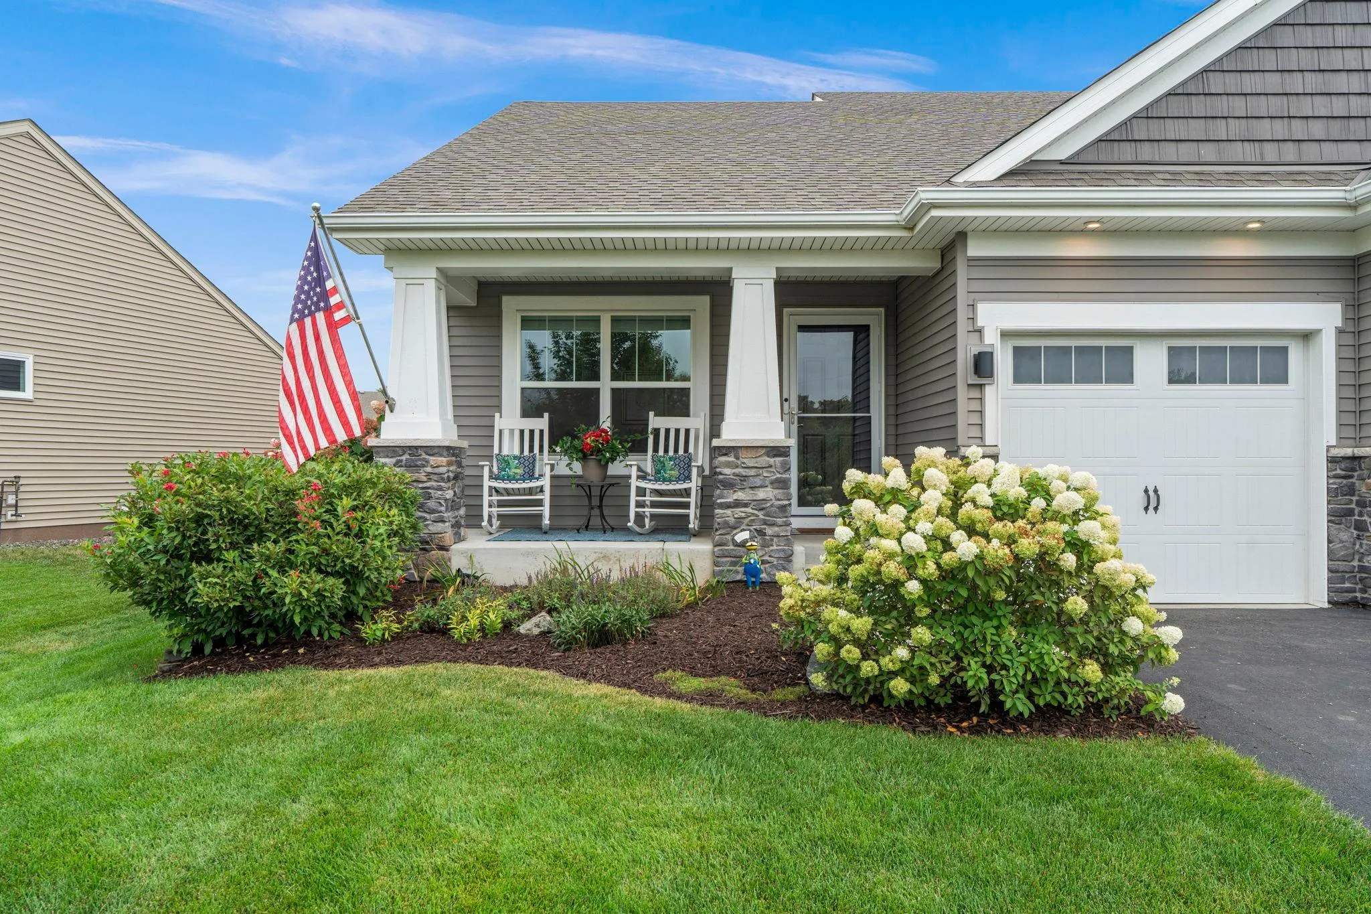
Beautiful Multi-level home tucked away on low-traffic loop directly across from neighborhood green space. Amazing Curb Appeal captivates with stacked-stone accents, carriage-style garage doors, and a durable concrete covered front porch that serves as the perfect spot for your morning coffee. Around back, the oversized, fully fenced yard features a flat lawn ideal for play or pets, anchored by a beautiful stamped concrete patio with custom landscape edging.

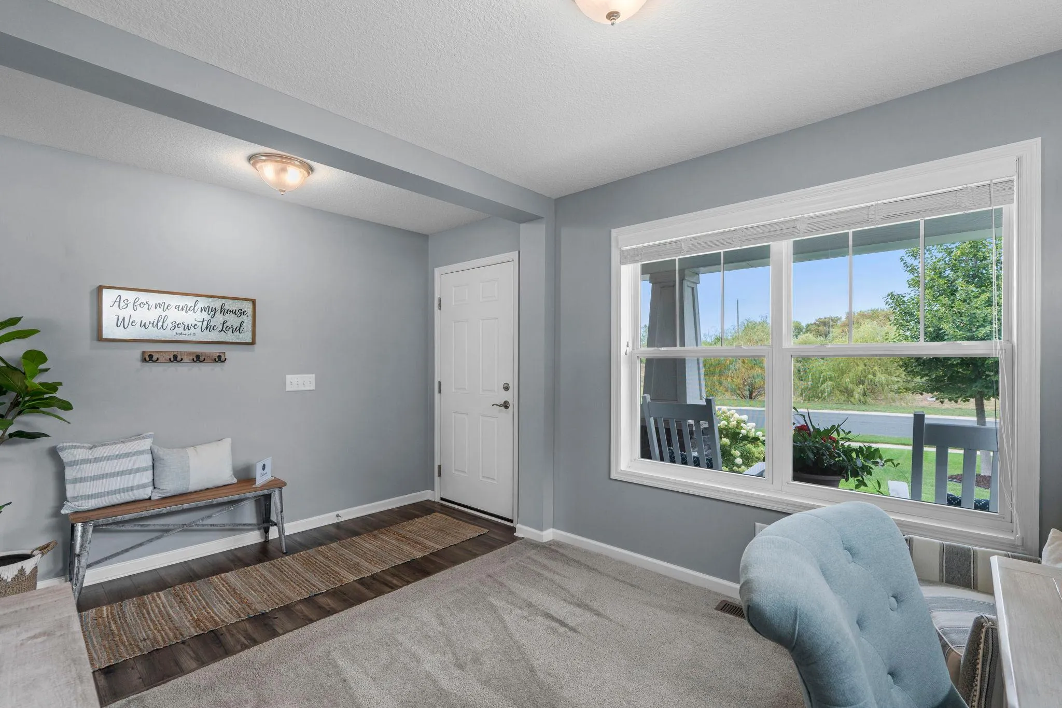
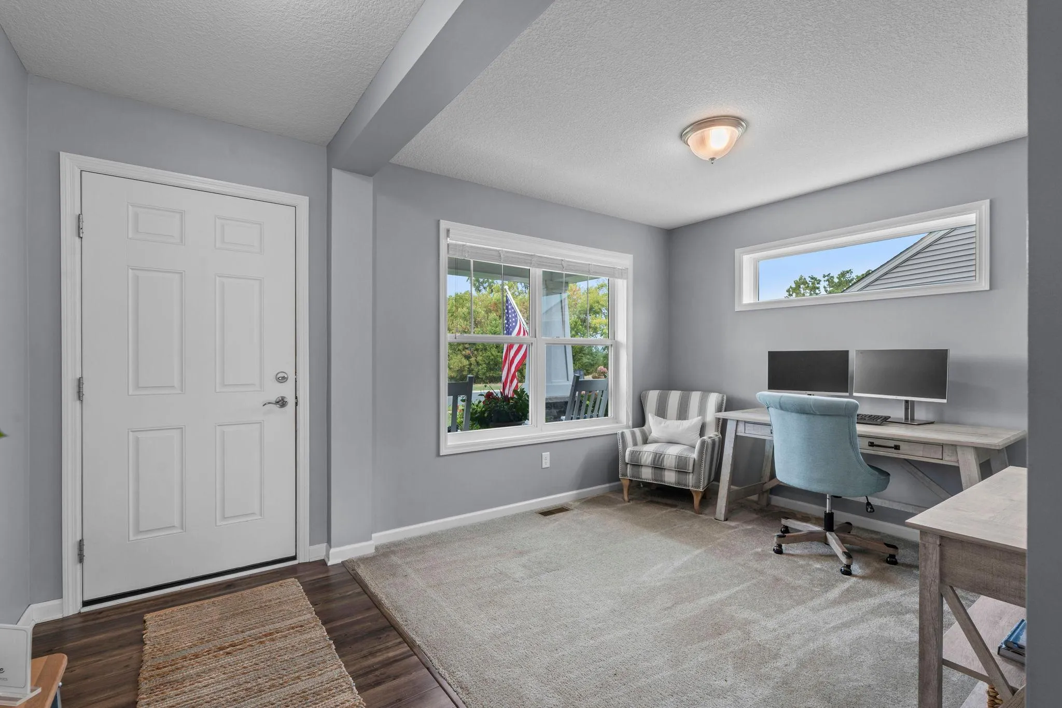
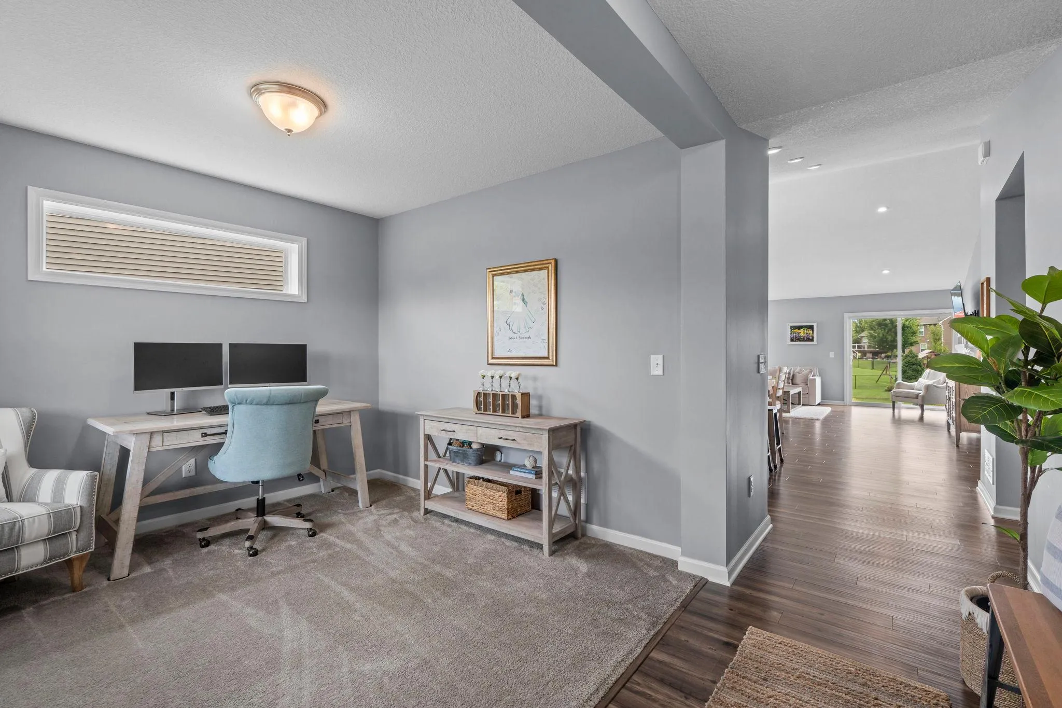
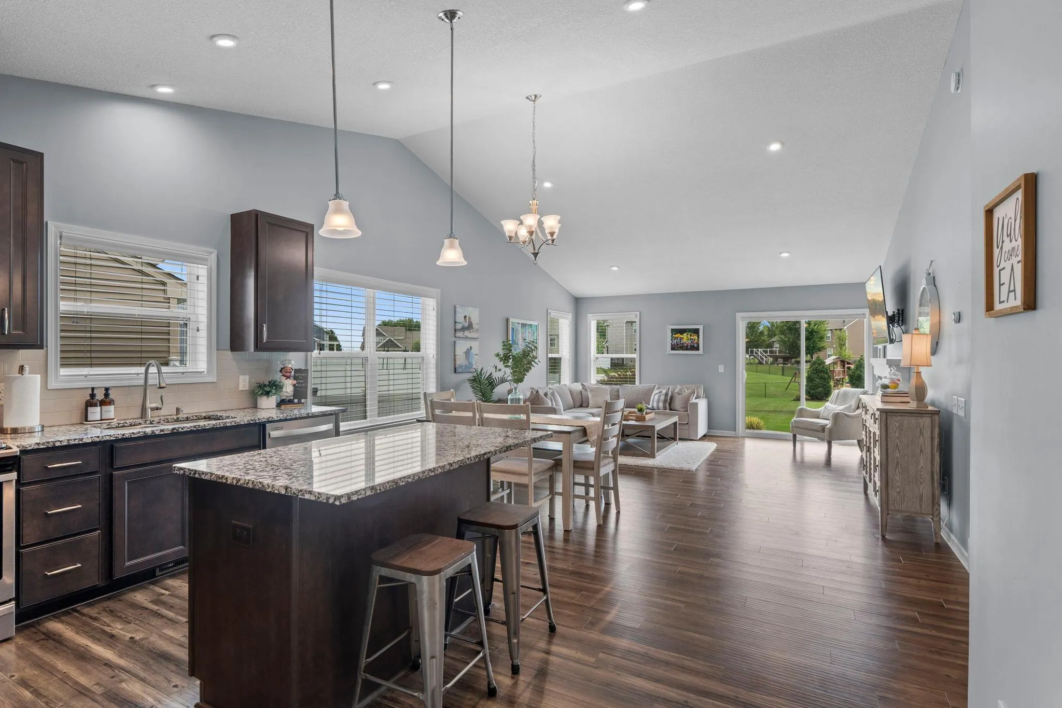
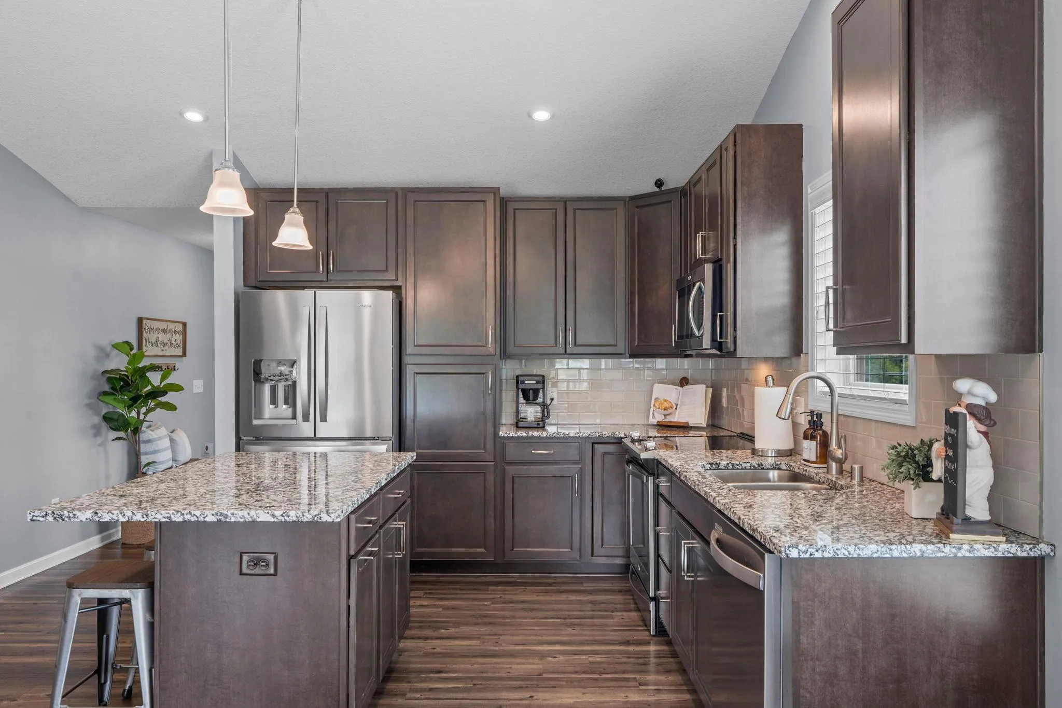
Spacious Entry Foyer includes luxury vinyl plank flooring that extends throughout the entire main level. Just off the entryway, a bright home office features neutral carpeting and a dual-pane picture window overlooking the porch. The heart of the home is a dramatic, open-concept great room with soaring vaulted ceilings. The gourmet kitchen boasts espresso cabinetry, granite countertops with an undermount sink, a ceramic tile backsplash, and upgraded stainless steel appliances, including a French-door refrigerator. The adjoining dining area features a stylish chandelier, while the living room centers around a cozy gas fireplace with a white mantel and tile surround. Sunlight streams in through large windows and a sliding glass door that leads out to the patio, all equipped with custom blinds. Open-rail staircase leads to the upper level with Private Primary Suite. This serene retreat includes a large picture window, ceiling fan, and a custom walk-in closet with built-in drawers and shelving. The attached three-quarter en-suite bathroom features luxury vinyl tile flooring, a dual-sink vanity, and a spacious shower. Lower level offers exceptional flexibility with a large family and game room combination illuminated by recessed lighting and oversized daylight windows with custom blinds, ideal for a home theater, play space, or entertainment lounge. Lower level also includes a 4th bedroom with an adjacent full bath, a dedicated laundry area, plus a large concrete crawlspace providing extensive storage. Complete with a finished and heated 3-Car garage, low maintenance exterior with full gutters, and unbeatable proximity to Rosemount’s local parks and walking trails. Pristine condition, this home feels like New Construction! See it soon.


Basic Details
  • Property Type: Residential
  • Listing Type: For Sale
  • Listing ID: 7133683
  • Price: $479,000
  • Year Built: 2018
  • Listing Status: Active
  • Office Name: RE/MAX Results
  • Full Bathrooms: 2
  • Property Sub Type: Single Family
  • Roof: Asphalt,Age 8 Years or Less
Features
  • Heating System Forced Air
  • Cooling System Central Air
  • Basement Full,Finished,Daylight/Lookout Windows,Egress Window(s)
  • Fence Chain Link,Full
  • Fireplace Gas,Living Room
  • Parking Attached Garage,Asphalt,Heated Garage
  • Exterior Features Vinyl
  • Fireplaces Total: 1
  • Laundry Features Laundry Closet,Lower Level
  • Sewer City Sewer/Connected
Appliances
  • Dishwasher
  • Disposal
  • Dryer
  • Microwave
  • Refrigerator
  • Washer
  • Range
  • Air-To-Air Exchanger
  • Humidifier
  • Water Softener Owned
  • Gas Water Heater
  • Stainless Steel Appliances
Address Map
  • Country US
  • State MN
  • County Dakota
  • City Rosemount
  • Zipcode 55068
  • Street: Apollo
  • Street Number: 13732
  • Street Suffix: Way
  • Longitude: W94° 55' 17''
  • Latitude: N44° 45' 7.7''
  • Directions: Turn right (east) onto Bonaire Path E (off Akron Ave), right (south) onto Anderson Drive, right (west) onto 138th Street E, right (north) onto Apollo Way (destination will be up ahead on the left).
Neighborhood
  • High School District: Rosemount-Apple Valley-Eagan
MLS Addon
  • Office Name: RE/MAX Results
Additional Information
  • Water Source: City Water/Connected
  • Accessibility Features: None
  • Building Size: 2540
  • Construction Materials: Concrete,Frame
  • Foundation Details: Slab
  • Garage: 3
  • Levels: Three Level Split
  • Lot Features: Tree Coverage - Light
  • Lot Size Dimensions: 214x61x203x64
Financial
  • Association Fee: 45
  • Association Fee Frequency: Monthly
  • Association Fee Includes: Sanitation
  • Association Yn: 1
  • Tax Annual Amount: 5504
Listing Information
  • Co List Agent Mls Id: 502047571
  • Co List Office Mls Id: 4014
  • Co List Office Name: RE/MAX Results
  • List Agent Mls Id: 505001218
  • List Office Mls Id: 4014
  • Modification Timestamp: 2026-09-18T15:09:09Z
  • Originating System Name: NorthStar
Mortgage Calculator
$
$ %
years
%
$ % per year
$ %per year
$