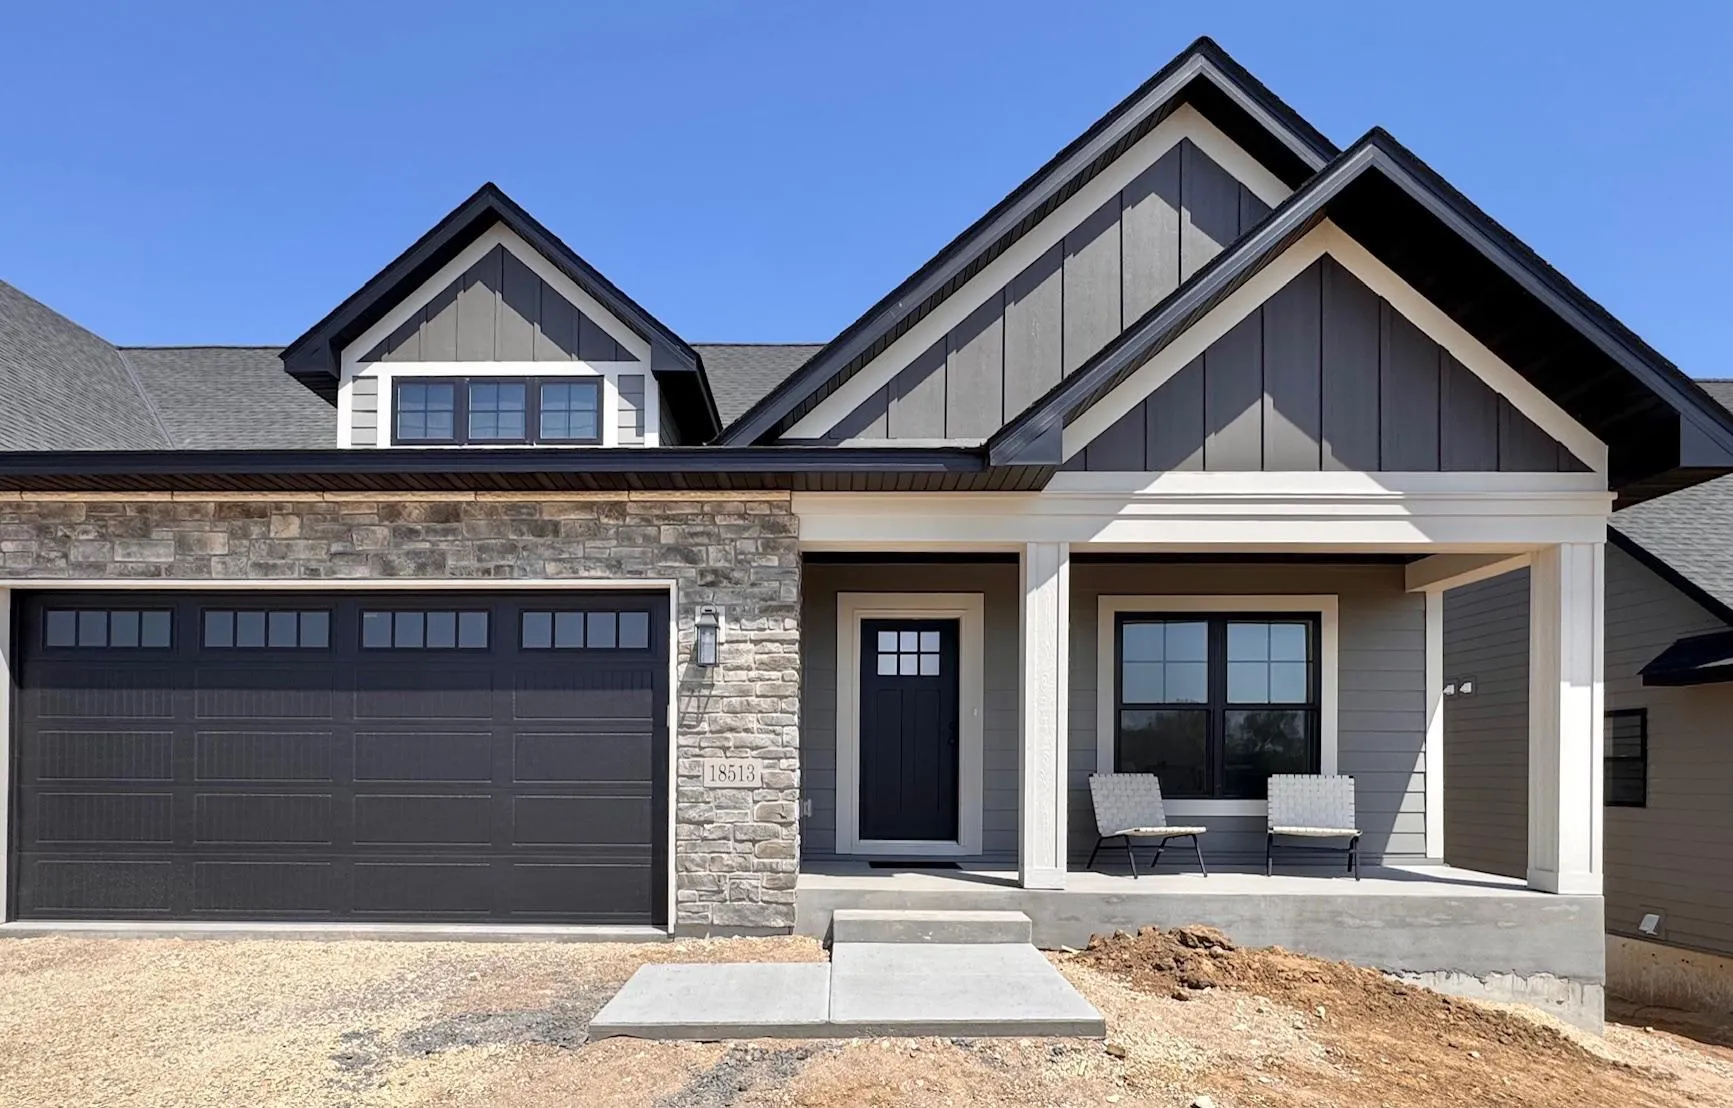
18542 Ifton Way, Lakeville, Minnesota 55044

MN, Lakeville
$753,290
  • 5 Beds
  • 4 Bath
  • Residential Property Type
  • 2026 Year Built
  • Active Status
Kyle Synowczynski
Kyle Synowczynski
  • (612) 688-6065
  • Kyle@StoneArchRealty.com
Property Description

Welcome to the Mulberry floor plan.
A luxury twin home that offers a well-designed layout, providing ample space for comfortable living. This home features 5 bedrooms, four bathrooms, and a two-car garage.
Main Floor Layout:
* 2-Story Great Room: The spacious great room is perfect for family gatherings and entertaining, featuring an open layout that flows seamlessly into the dining area and kitchen.
* Kitchen: The modern kitchen is equipped with a large island, plenty of counter space, a pantry, and high-quality appliances.
* Dining Area: Adjacent to the kitchen, the dining area provides a cozy space for meals and socializing.
* Primary Bedroom: The primary bedroom on the main floor includes an en-suite bathroom with dual sinks, a soaking tub, a separate shower, and a walk-in closet, with washer/dryer hookups in the primary walk-in closet, offering a private retreat for homeowners.
* Mud Room: The mud room, located near the garage entry, provides extra storage and organization space.
* Two-Car Garage: The attached garage offers ample space for vehicles, and one stall is tandem for additional storage.
Second Floor Layout:
* Bedrooms 2, 3, and 4: 3 additional bedrooms on the second floor are perfect for family members or guests, each offering generous closet space.
* Laundry Room: Conveniently located on the second floor, the laundry room makes laundry tasks easy and efficient.
* Full Baths: Two full bathrooms on the second floor ensure comfort and convenience for family and guests.
Lower Level Layout:
* Family Room: The finished family room in the lower level is ideal for entertainment, games, or relaxation.
* Bedroom 5: An additional bedroom on the lower level provides extra space for guests or family members.
* Full Bath: A full bathroom on the lower level ensures convenience for lower-level occupants.
* Mechanical Room: The mechanical room offers space for utilities and additional storage.
* Storage Area: Ample storage space is available in the lower level for all your belongings.
The Mulberry floor plan combines elegant living spaces with practical design elements, ensuring a comfortable and stylish home for families. This layout is designed to cater to modern living needs, offering a perfect blend of luxury and functionality.


Basic Details
  • Property Type: Residential
  • Listing Type: For Sale
  • Listing ID: 7139937
  • Price: $753,290
  • Year Built: 2026
  • Listing Status: Active
  • Office Name: Youngfield Homes, Inc
  • Full Bathrooms: 1
  • New Construction Yn: 1
  • Property Attached Yn: 1
  • Property Sub Type: Twin Home
  • Roof: Asphalt,Age 8 Years or Less
Features
  • Heating System Forced Air
  • Cooling System Central Air
  • Basement Full,Finished,Drain Tiled,Sump Pump,Egress Window(s),Storage Space,Drainage System,Sump Basket
  • Fireplace Gas,Living Room
  • Parking Attached Garage,Tandem Garage
  • Exterior Features Stone,Fiber Board
  • Fireplaces Total: 1
  • Laundry Features Main Level,Laundry Room,Electric Dryer Hookup,Washer Hookup
  • Sewer City Sewer/Connected
Appliances
  • Cooktop
  • Dishwasher
  • Disposal
  • Exhaust Fan
  • Freezer
  • Microwave
  • Refrigerator
  • Air-To-Air Exchanger
  • Electric Water Heater
  • Double Oven
  • Stainless Steel Appliances
  • Wall Oven
  • ENERGY STAR Qualified Appliances
Address Map
  • Country US
  • State MN
  • County Dakota
  • City Lakeville
  • Zipcode 55044
  • Street: Ifton
  • Street Number: 18542
  • Street Suffix: Way
  • Longitude: W94° 45' 1.1''
  • Latitude: N44° 40' 51''
  • Directions: Dodd and 185th Street go East on 185th Street, right onto Icard Pass, right onto Ifton Way
Neighborhood
  • High School District: Lakeville
MLS Addon
  • Office Name: Youngfield Homes, Inc
Additional Information
  • Water Source: City Water/Connected
  • Accessibility Features: None
  • Building Size: 4759
  • Construction Materials: Stone,Post and Beam
  • Electric: 200+ Amp Service
  • Foundation Details: Poured Concrete
  • Garage: 2
  • Levels: More Than 2 Stories
  • Lot Features: Tree Coverage - Light,Underground Utilities,Sod Included in Price
  • Lot Size Dimensions: 75x40x75x40
Financial
  • Association Fee: 425
  • Association Fee Frequency: Monthly
  • Association Fee Includes: Hazard Insurance,Lawn Care,Maintenance Grounds,Professional Mgmt,Snow Removal,Sanitation
  • Association Yn: 1
  • Tax Annual Amount: 438
Listing Information
  • List Agent Mls Id: 506016933
  • List Office Mls Id: 3442
  • Modification Timestamp: 2026-09-11T19:01:07Z
  • Originating System Name: NorthStar
Mortgage Calculator
$
$ %
years
%
$ % per year
$ %per year
$