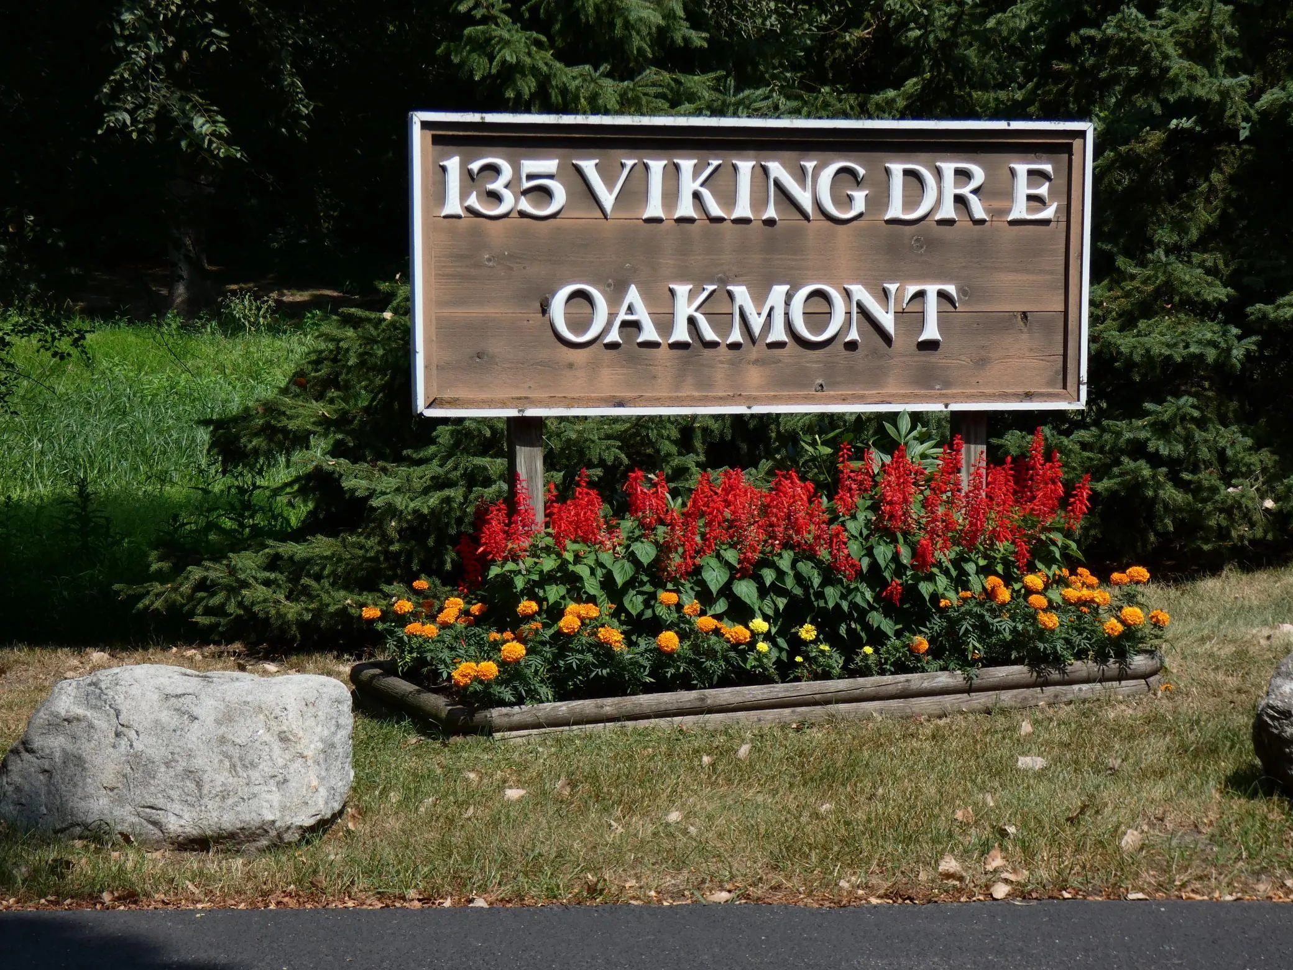
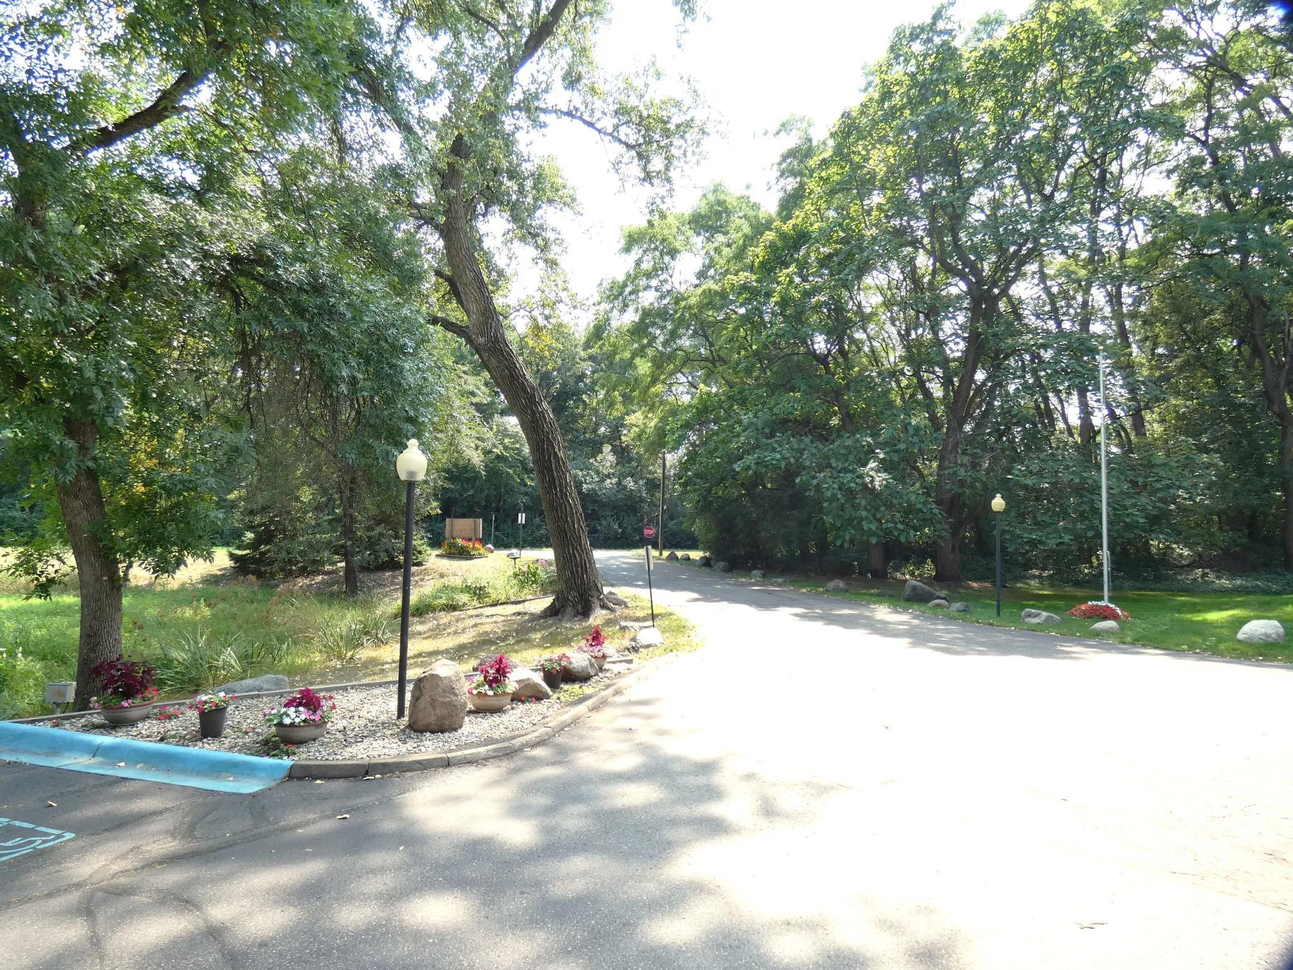
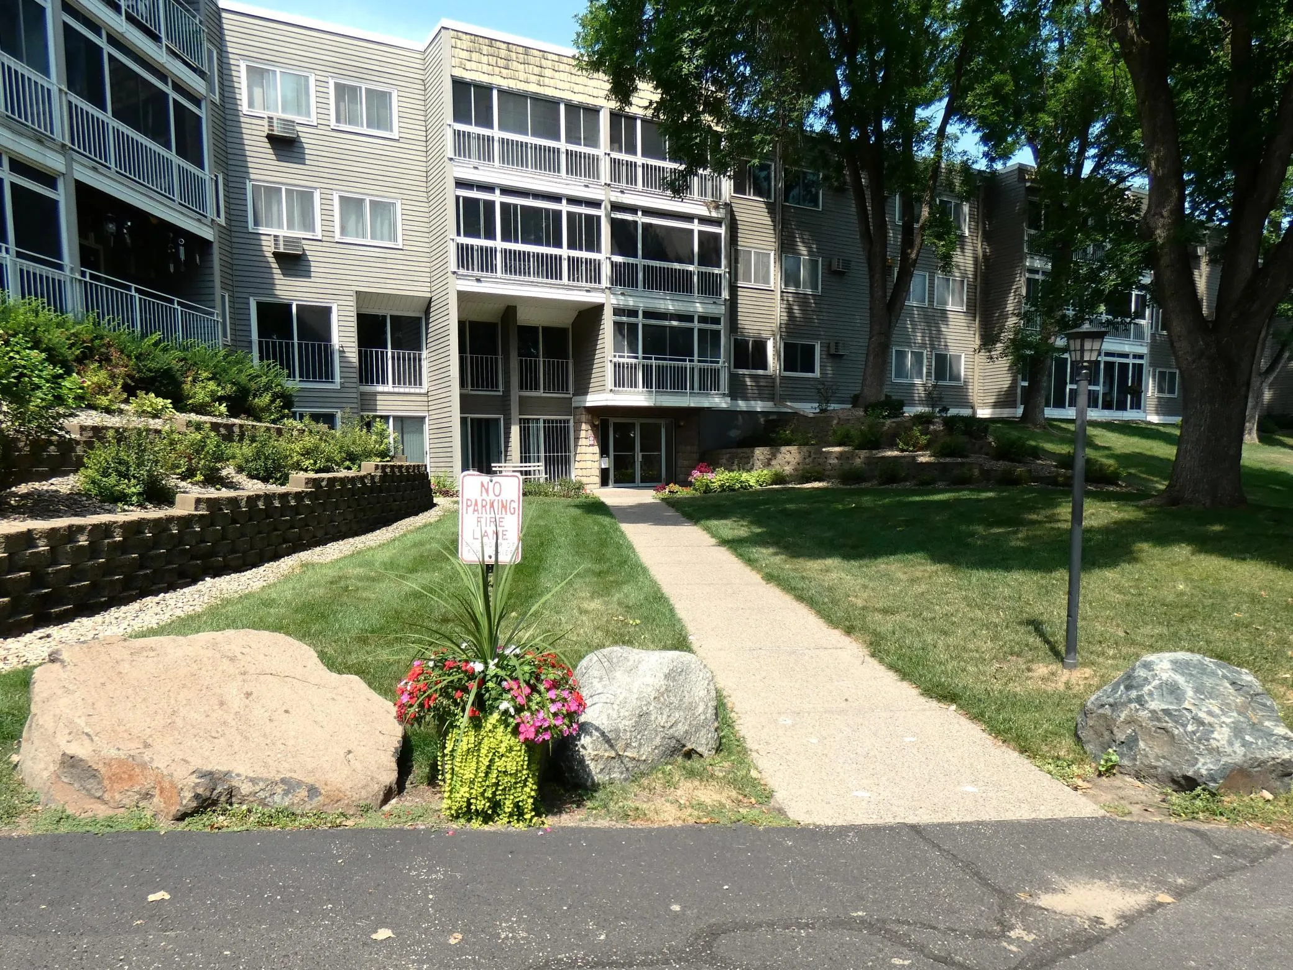
135 Viking E Drive Unit 110, Little Canada, Minnesota 55117

MN, Little Canada
$139,900
  • 1 Beds
  • 1 Bath
  • Residential Property Type
  • 1974 Year Built
  • Active Status
See All 19 Photos
Kyle Synowczynski
Kyle Synowczynski
  • (612) 688-6065
  • Kyle@StoneArchRealty.com
Property Description

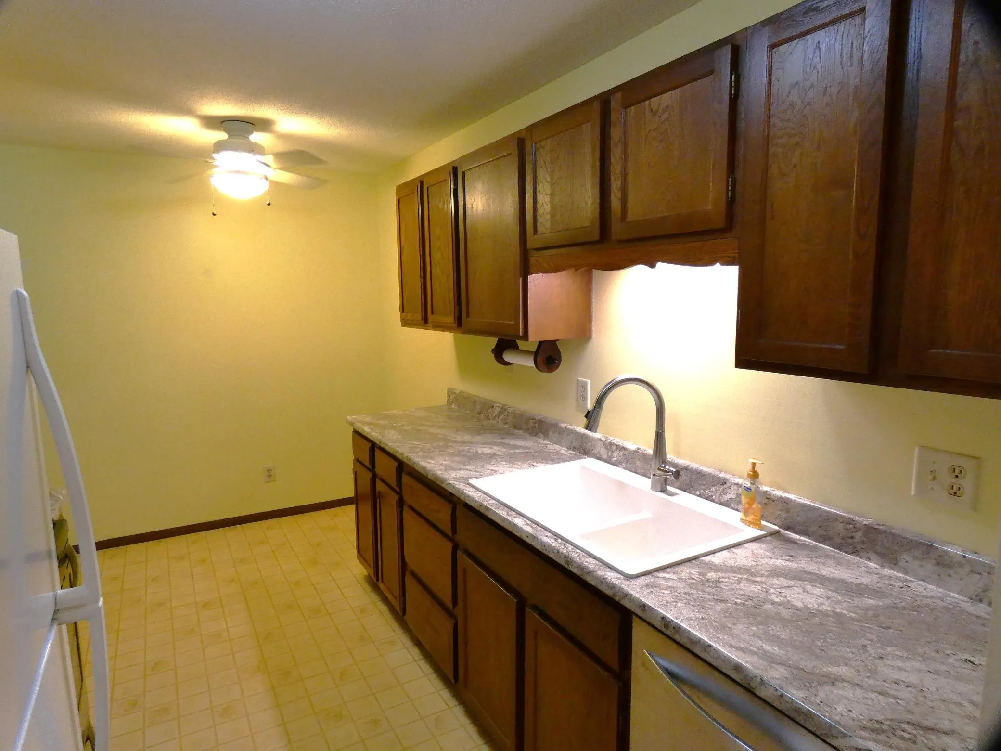
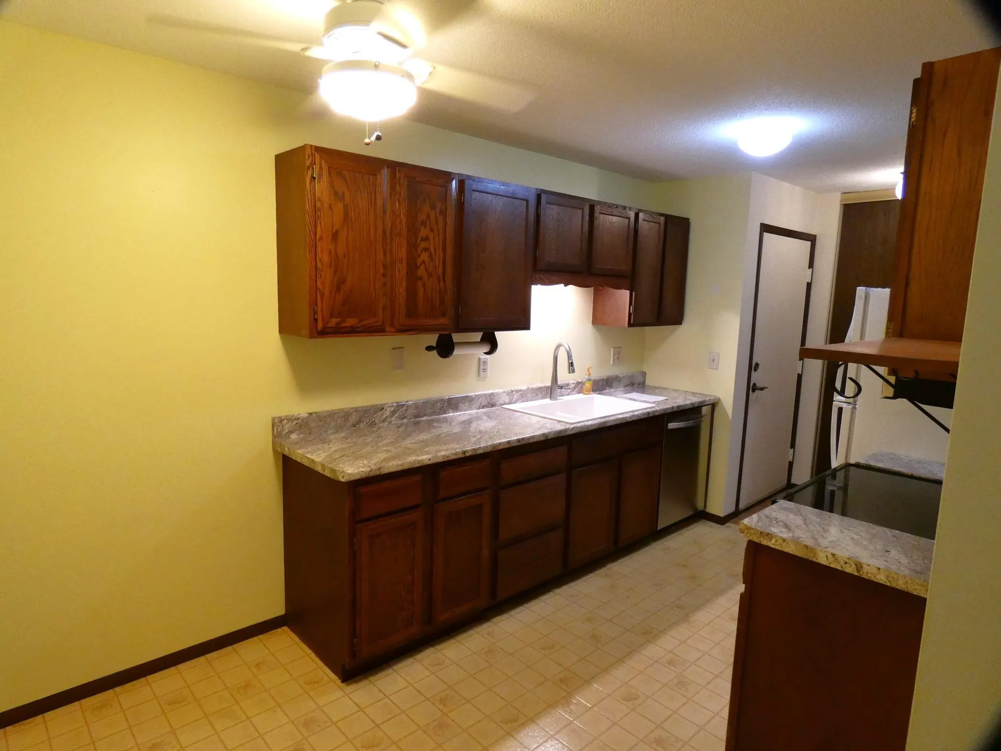
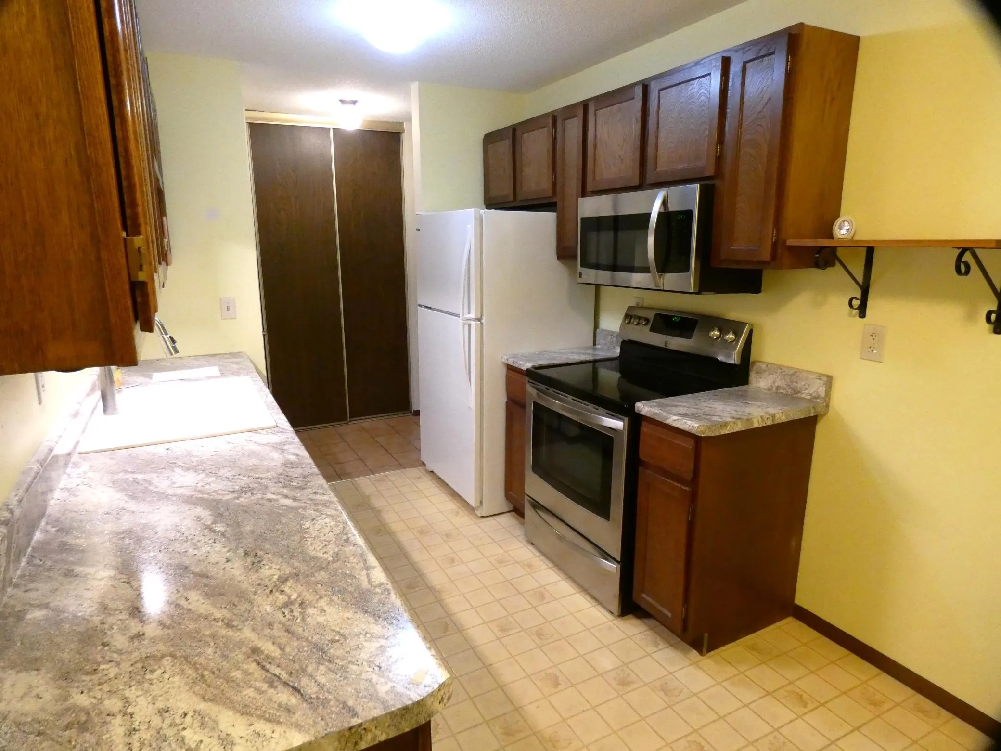
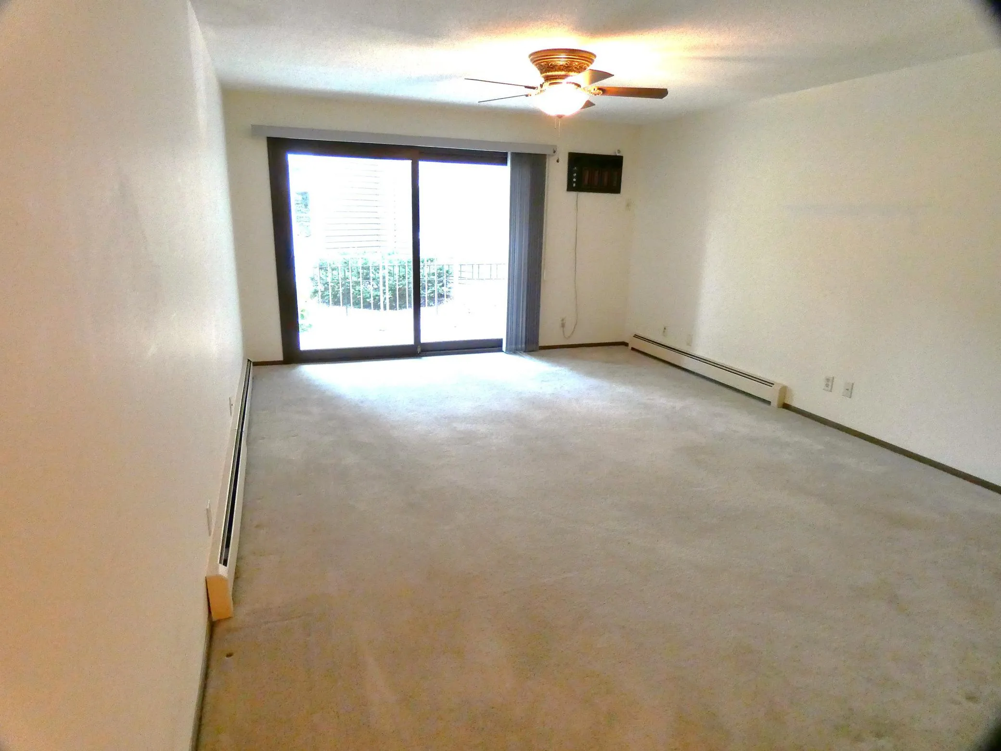
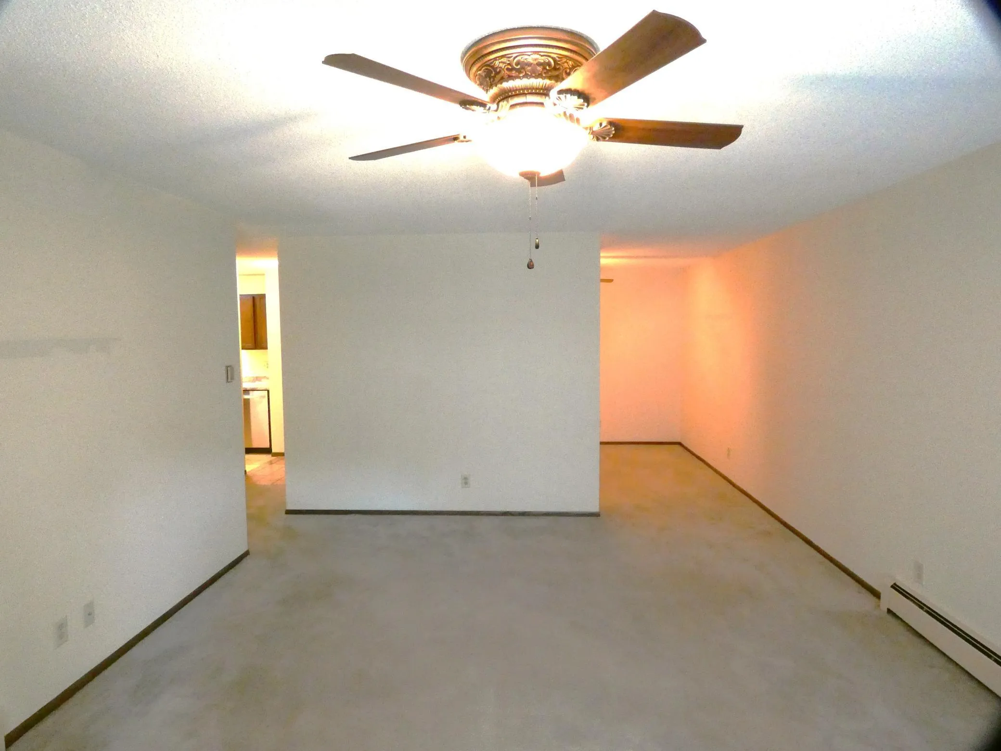
Fantastic opportunity to purchase a well cared for nicely updated condo. Large room sizes. Newer kitchen sink and counter tops. Eat-in kitchen area and a formal dining room. Laundry and storage unit conveniently located on same floor. Underground assigned parking with additional storage. Building features include workout/sauna/pool area. Game and meeting rooms. Large scenic grounds to enjoy. Close proximity to both DT Mpls/St. Paul. Nearby shopping, restaurants and freeway access.


Basic Details
  • Property Type: Residential
  • Listing Type: For Sale
  • Listing ID: 7132219
  • Price: $139,900
  • Year Built: 1974
  • Listing Status: Active
  • Office Name: RE/MAX Results
  • Full Bathrooms: 1
  • Property Attached Yn: 1
  • Property Sub Type: (CC) High Rise (4+ Levels)
  • Roof: Age Over 8 Years
Features
  • Swimming Pool None
  • Heating System Baseboard
  • Cooling System Wall Unit(s)
  • Basement None
  • Fence None
  • Parking Attached Garage,Shared Driveway,Garage Door Opener,Asphalt,Parking Lot,Underground,Storage,Guest Parking,Unassigned,Paved Lot
  • Exterior Features Vinyl
  • Laundry Features Common Area
  • Sewer City Sewer/Connected
Appliances
  • Dishwasher
  • Exhaust Fan
  • Microwave
  • Refrigerator
  • Range
Address Map
  • Country US
  • State MN
  • County Ramsey
  • City Little Canada
  • Zipcode 55117
  • Street: Viking
  • Street Number: 135
  • Street Suffix: Drive
  • Longitude: W94° 54' 14.1''
  • Latitude: N45° 0' 41.5''
  • Directions: HIGHWAY 36 TO RICE STREET NORTH, FOLLOW TO MINNESOTA STREET TAKE RIGHT TURN (EAST) TO VIKING DRIVE TURN RIGHT. FOLLOW TO 135 VIKING DRIVE E
  • Street Dir Suffix: E
  • Unit Number: 110
Neighborhood
  • High School District: Roseville
MLS Addon
  • Office Name: RE/MAX Results
Additional Information
  • Water Source: City Water/Connected
  • Accessibility Features: Accessible Elevator Installed,Grab Bars In Bathroom
  • Association Amenities: Laundry,Sauna,Security Building
  • Building Size: 1001
  • Construction Materials: Concrete
  • Electric: Circuit Breakers
  • Foundation Details: Slab
  • Garage: 1
  • Levels: One
  • Lot Features: Tree Coverage - Medium,Public Transit (w/in 6 blks),Zero Lot Line
  • Lot Size Dimensions: COMMON
Financial
  • Association Fee: 525
  • Association Fee Frequency: Monthly
  • Association Fee Includes: Water,Hazard Insurance,Lawn Care,Maintenance Grounds,Professional Mgmt,Snow Removal,Sewer,Heating,Shared Amenities,Controlled Access,Sanitation,Building Exterior
  • Association Yn: 1
  • Tax Annual Amount: 1718
Listing Information
  • List Agent Mls Id: 506002376
  • List Office Mls Id: 4605
  • Modification Timestamp: 2026-08-25T10:18:13Z
  • Originating System Name: NorthStar
Mortgage Calculator
$
$ %
years
%
$ % per year
$ %per year
$