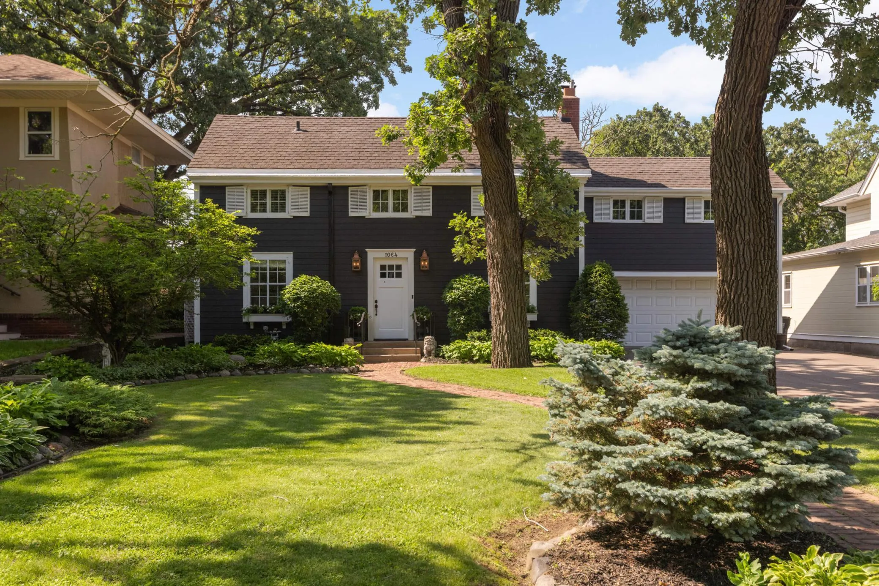
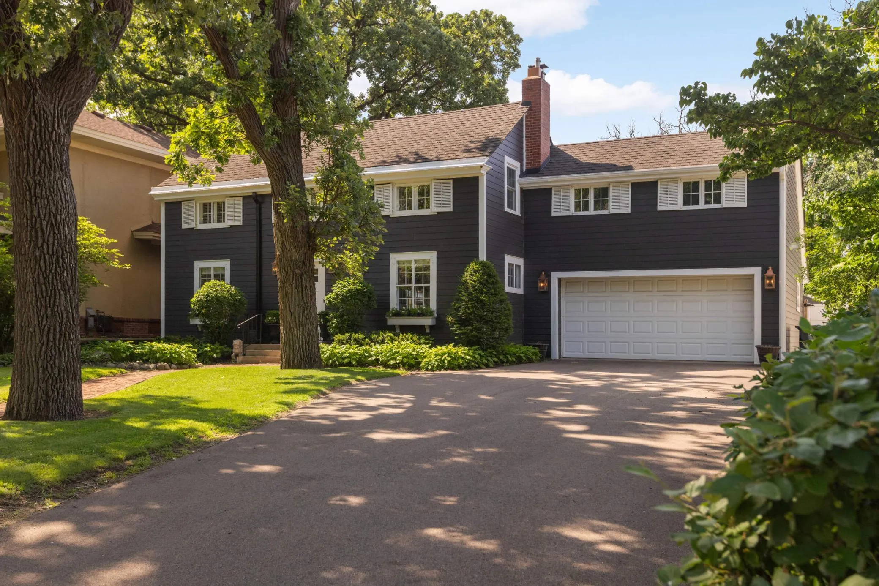
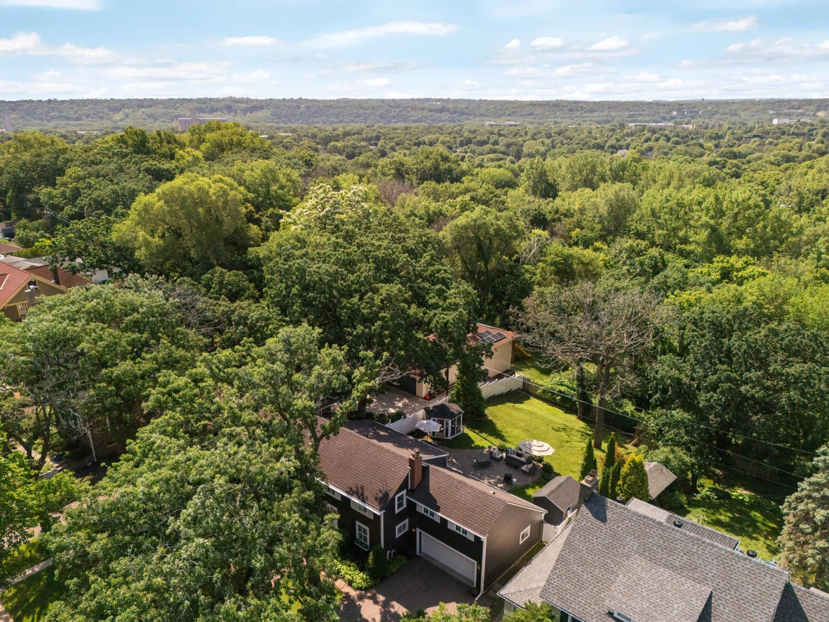
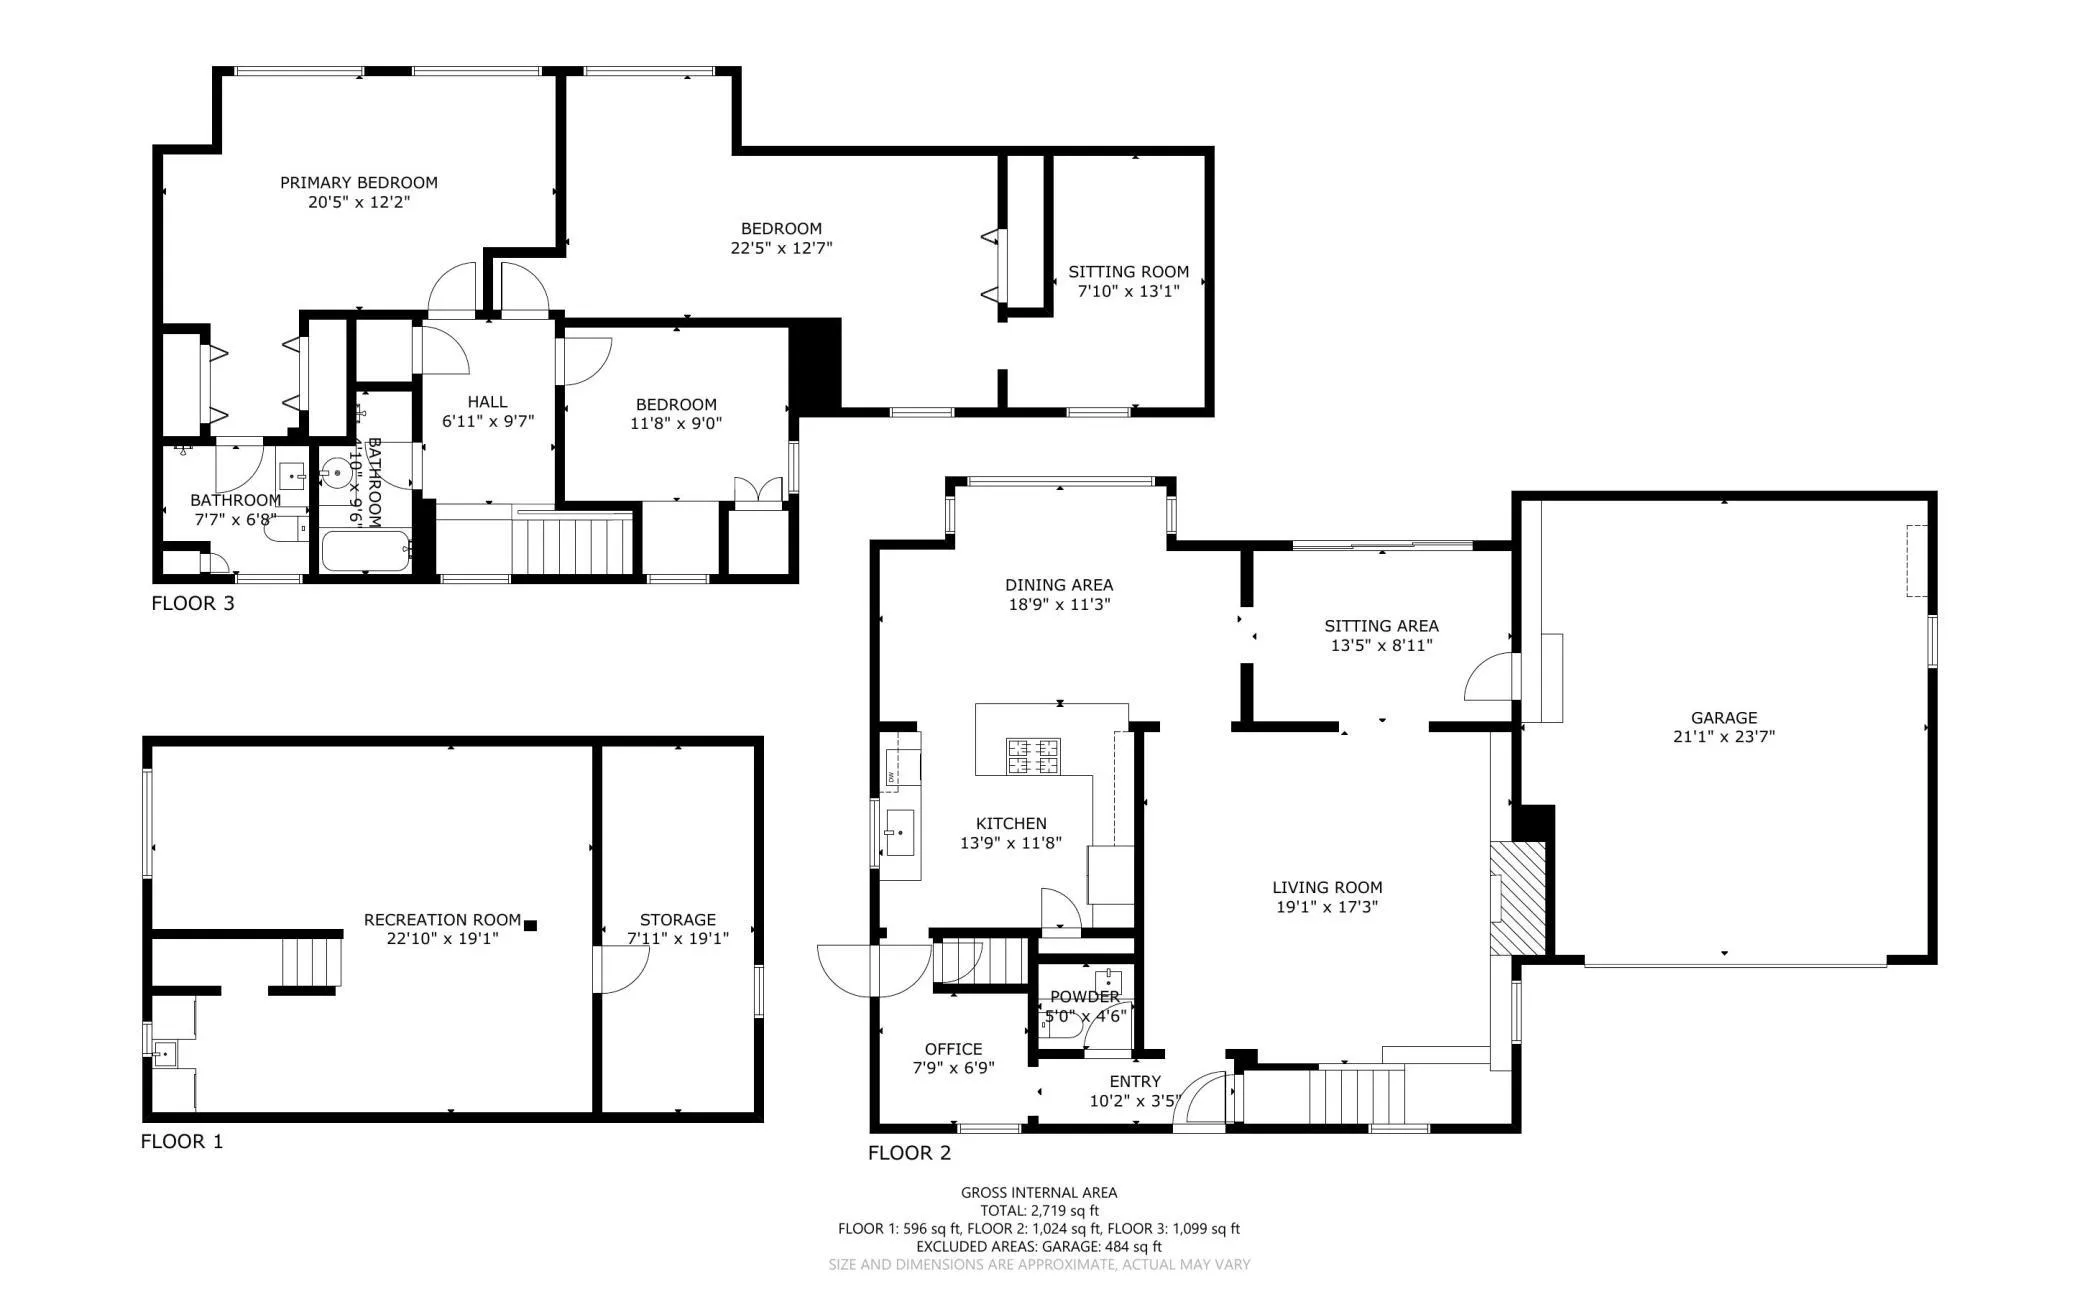
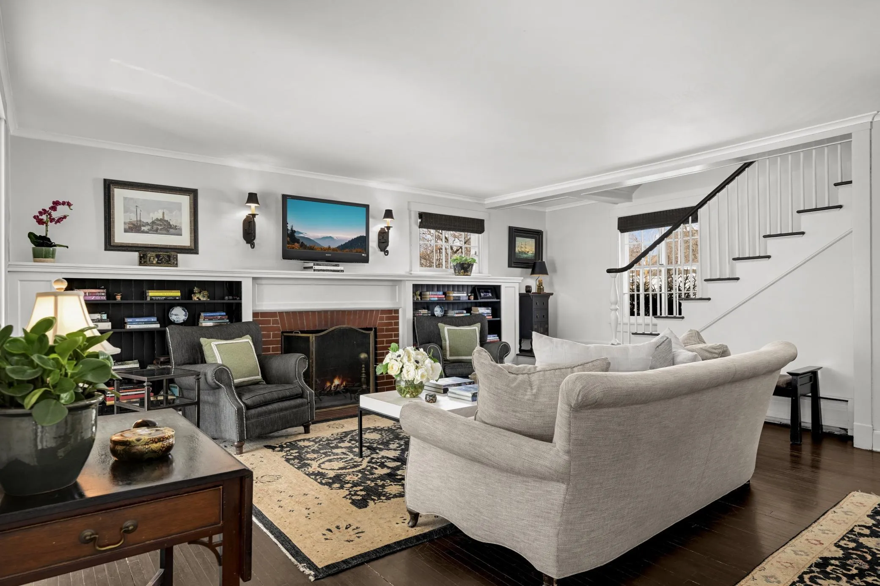
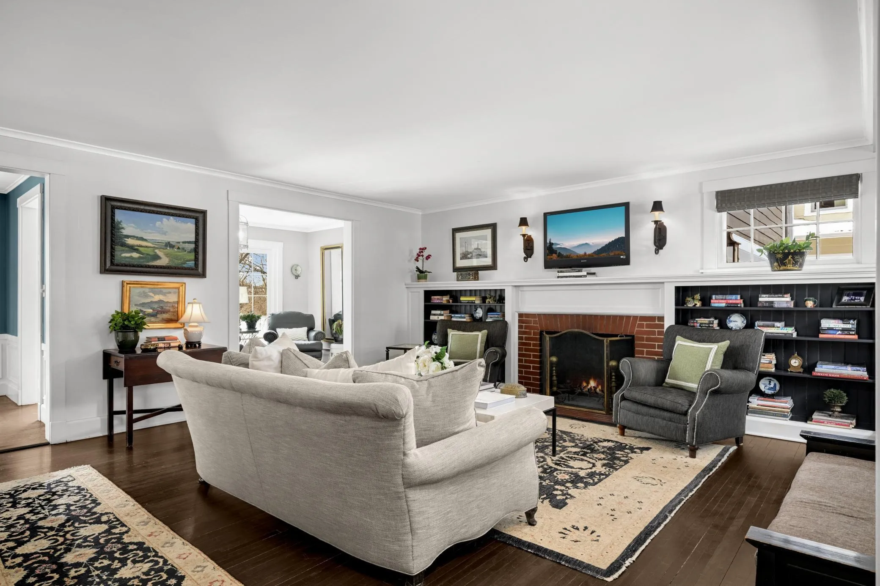
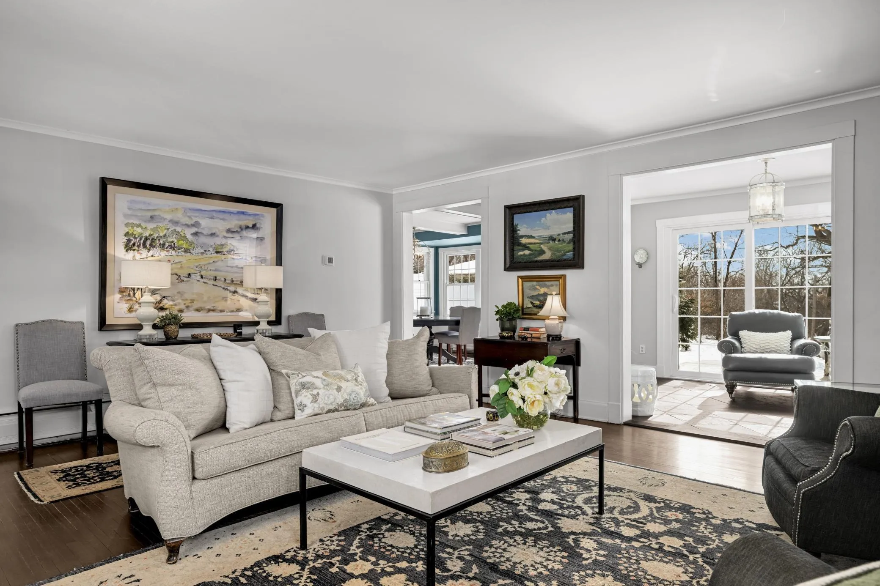
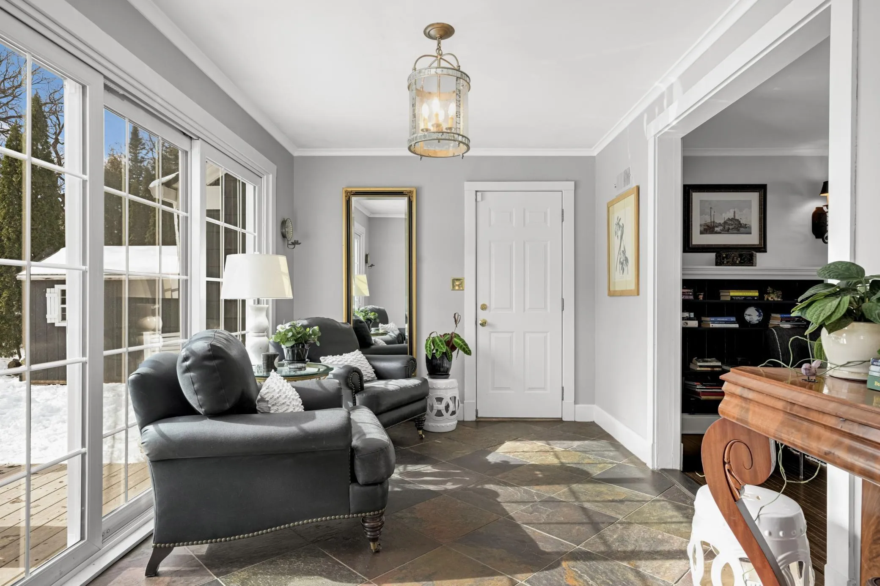
This 1912 Colonial has lovely curb appeal and beautiful interior spaces. The living room has a woodburning fireplace flanked by bookcases and looks out into the south facing sunroom and dining room. The kitchen and baths have been updated and the main floor has a den/office and powder room. The second floor primary bedroom includes a 3/4 bath while the large 2nd bedroom (13 x 22) could work as two bedroom areas and has an adjoining playroom/bonus room. The 3rd bedroom features a charming window seat. A family room with egress window is in the basement while the back yard is spacious and private and includes a large patio. The Hardee board siding, central air and attached garage are wonderful features.