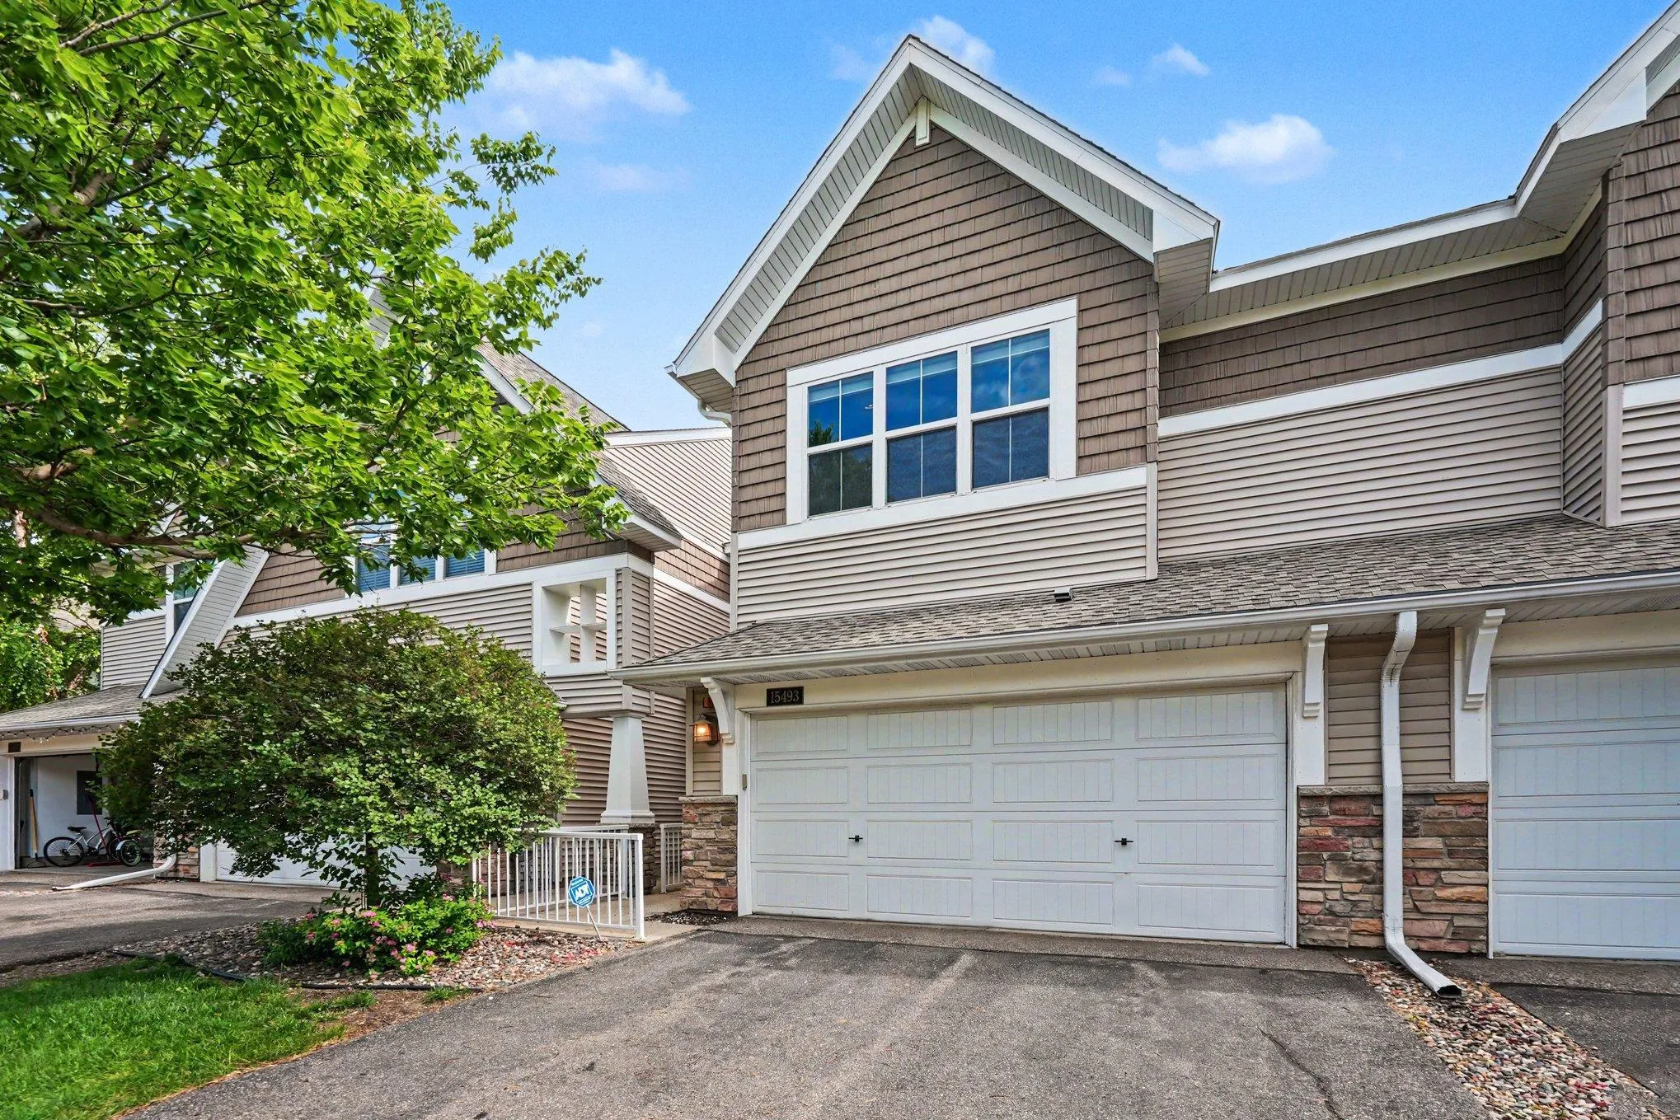
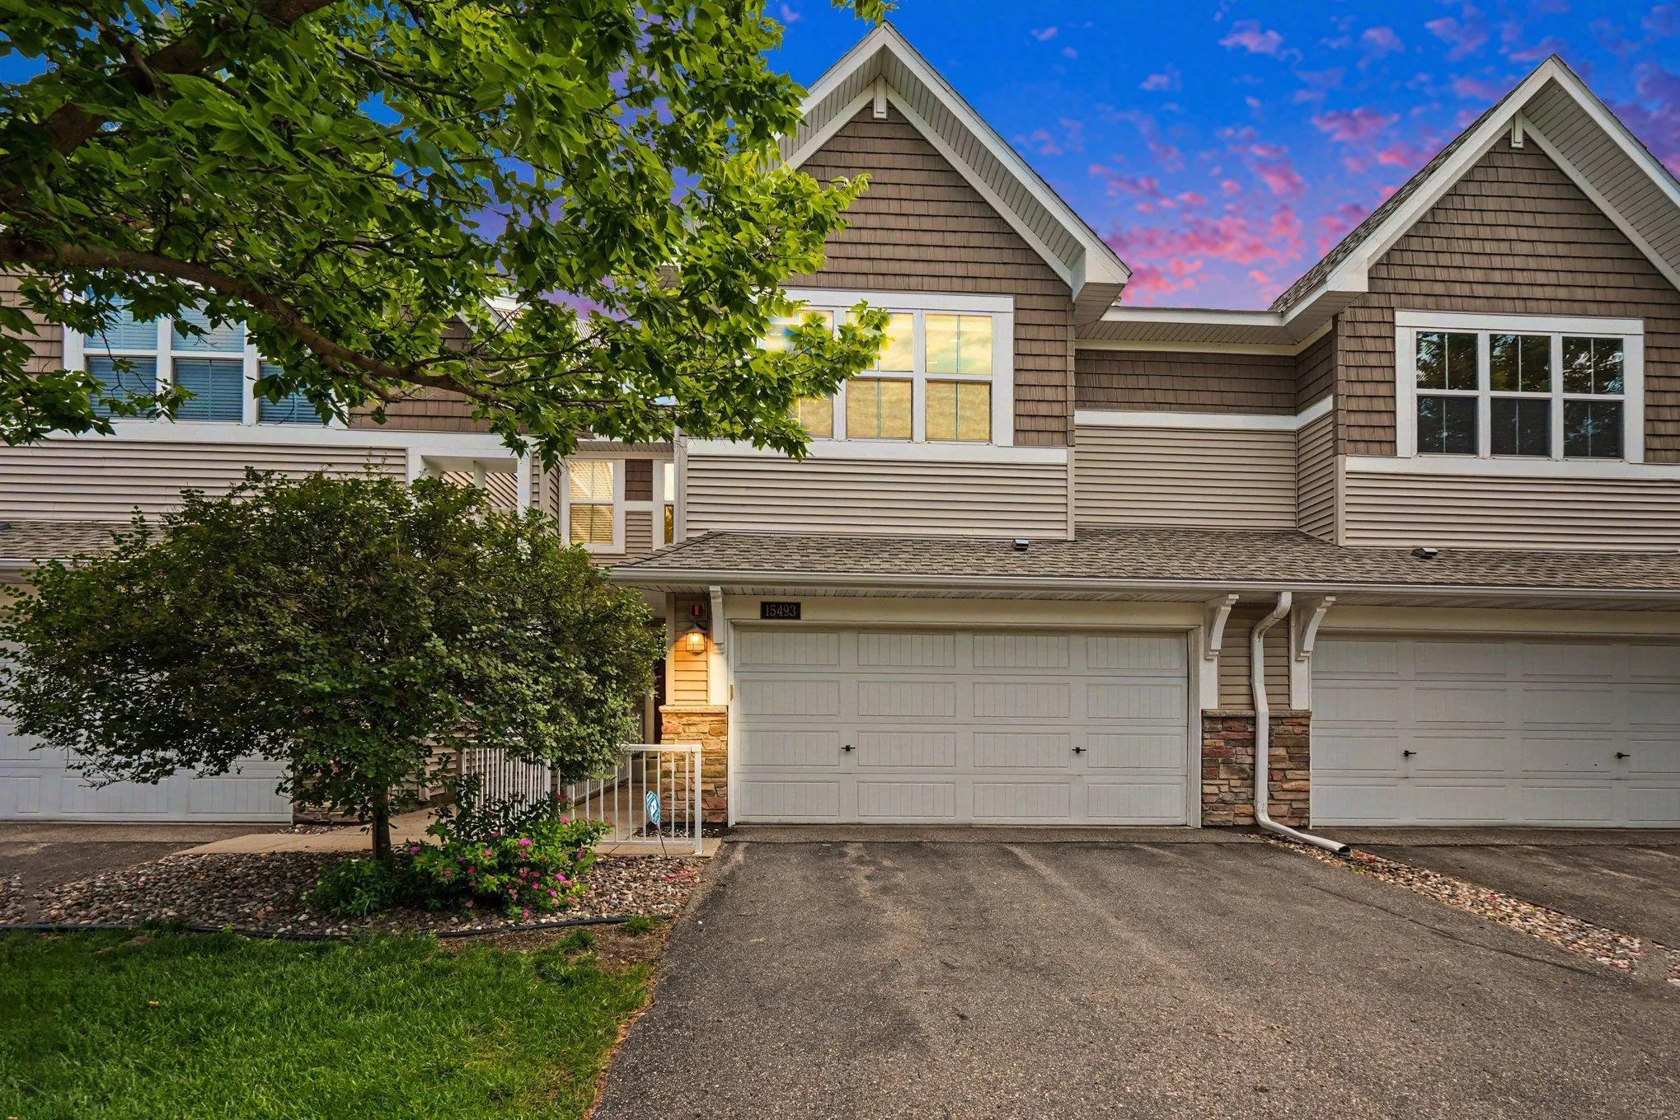
15493 June Grass Lane, Eden Prairie, Minnesota 55347

MN, Eden Prairie
$449,000
  • 4 Beds
  • 4 Bath
  • Residential Property Type
  • 2008 Year Built
  • Active Status
See All 51 Photos
Kyle Synowczynski
Kyle Synowczynski
  • (612) 688-6065
  • Kyle@StoneArchRealty.com
Property Description

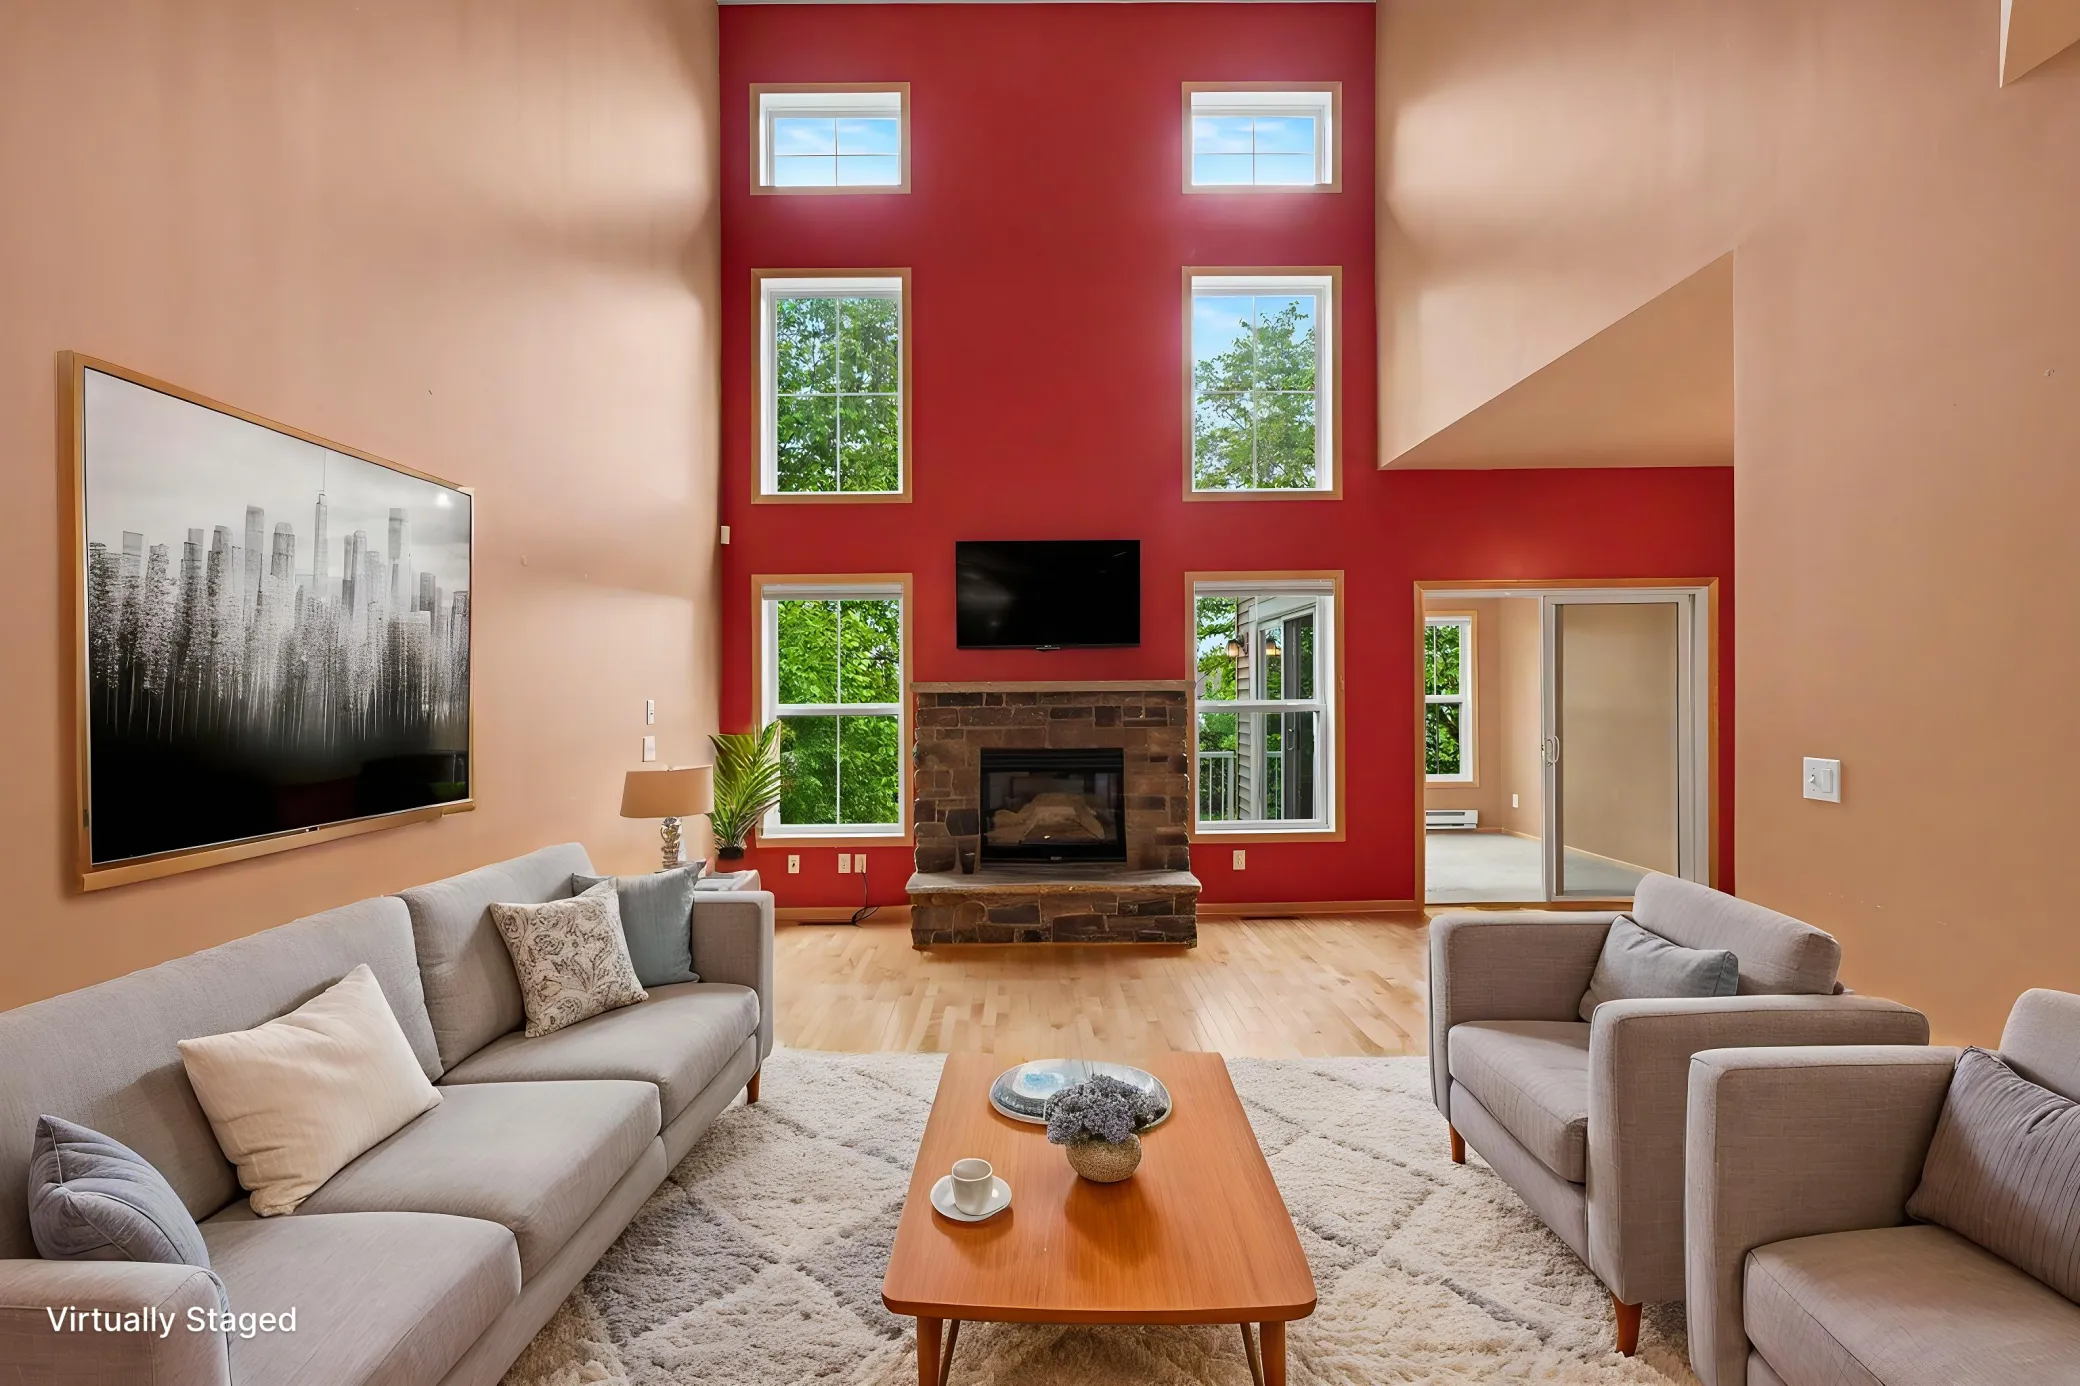
Welcome to this stunning 4-bedroom, 4-bathroom townhome in sought-after Hennepin Village of Eden Prairie. Backing to beautiful prairie meadow views, this move-in-ready home offers three finished levels, premium builder upgrades, and a desirable walkout lower level.
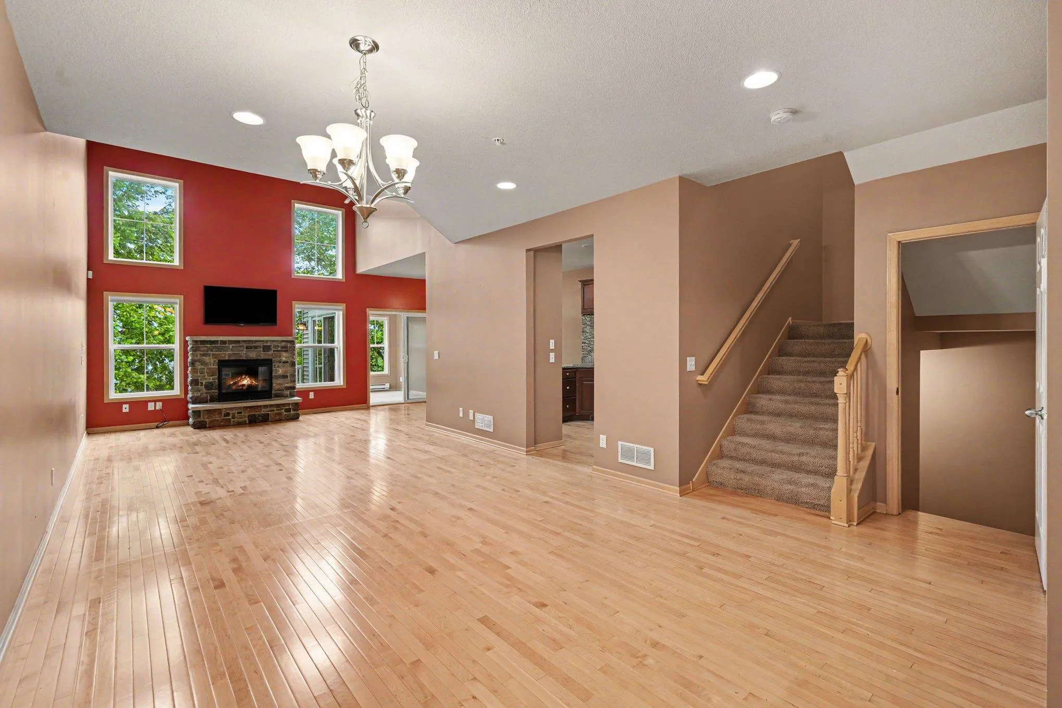
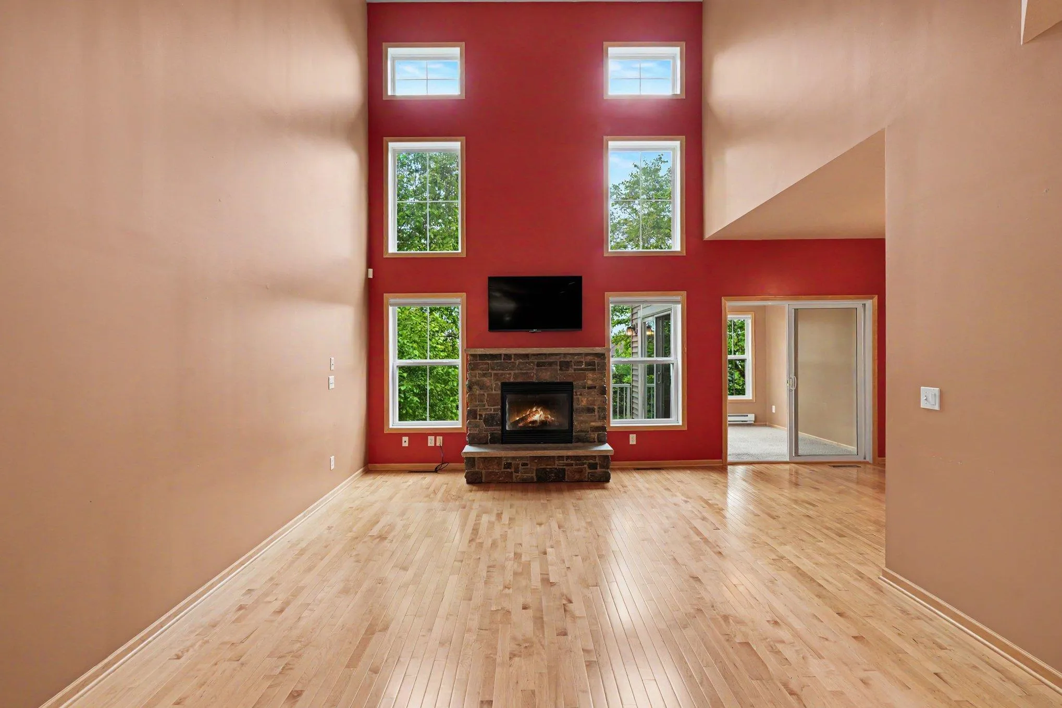
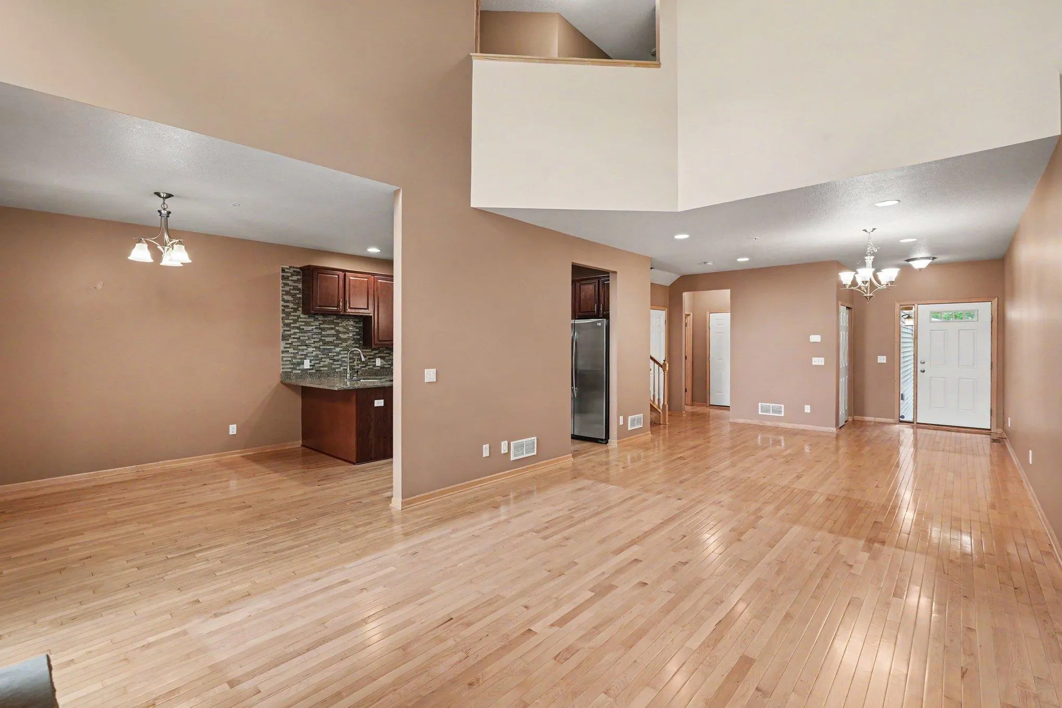
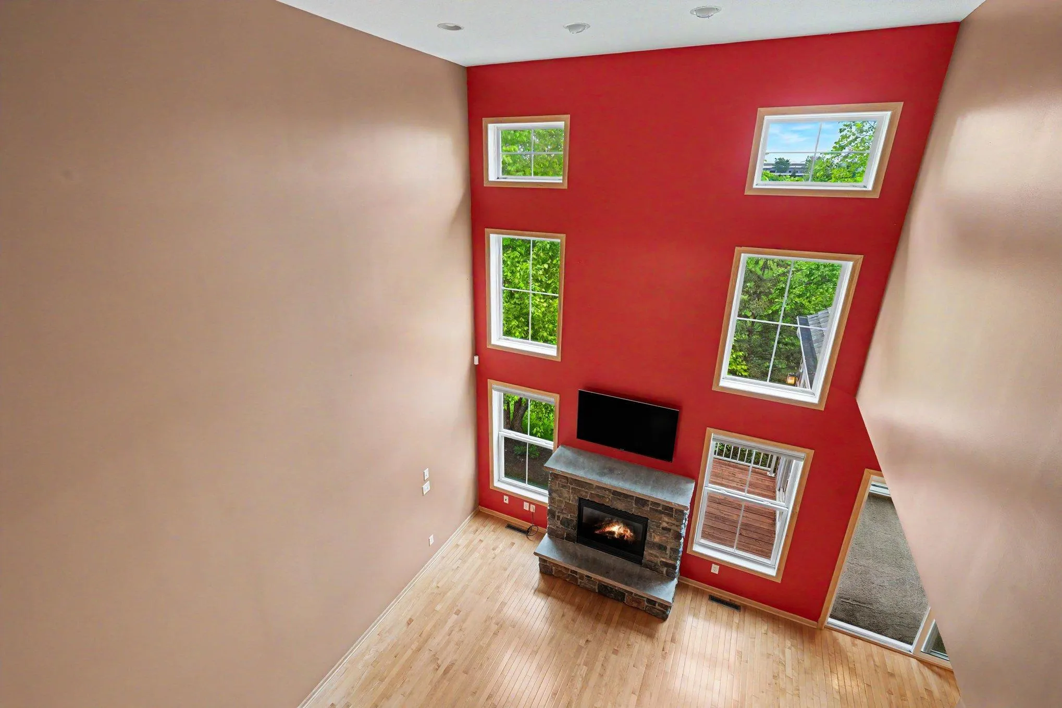
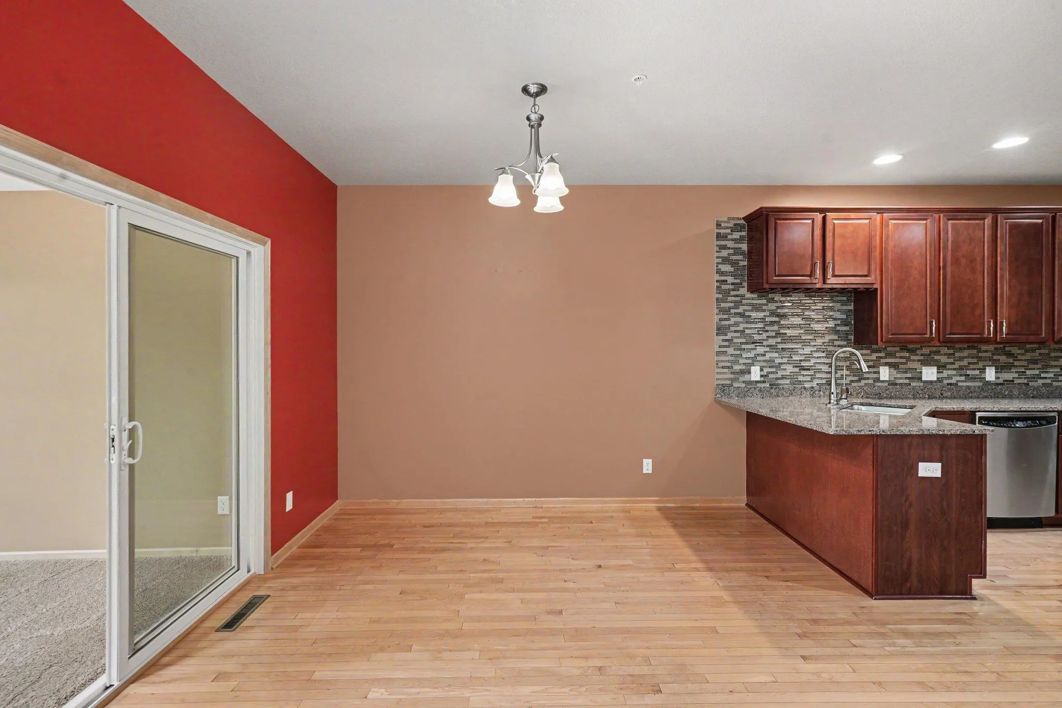
The impressive two-story Great Room features soaring 18-foot ceilings, a dramatic wall of windows, maple hardwood floors, and an upgraded gas fireplace with custom surround. The spacious kitchen is equipped with quartz countertops, stainless steel appliances, a gas range, breakfast bar, wall pantry, and adjoining dining area and sunroom addition, perfect for entertaining or everyday living.
The upper level includes three bedrooms, a convenient laundry room, and a spacious primary suite with a walk-in closet and private bath featuring a soaking tub and separate shower. Additional upgrades include Hunter Douglas window treatments, ceramic tile flooring, metal stair railings, central vacuum, and a builder-installed technology package with ceiling speakers, 7-speaker surround sound, security system wiring, and data/phone/coax connections in every bedroom.
The walkout lower level offers a large family room, fourth bedroom, full bathroom, and ample storage space with a utility sink.
Enjoy neighborhood amenities including a community pool, clubhouse, playground, and gazebo, all within the highly rated Eden Prairie School District and just minutes from shopping, dining, parks, and Prairie Bluff Conservation Area.


Basic Details
  • Property Type: Residential
  • Listing Type: For Sale
  • Listing ID: 7139306
  • Price: $449,000
  • Year Built: 2008
  • Listing Status: Active
  • Office Name: Mitchell Realty LLC
  • Full Bathrooms: 3
  • Property Attached Yn: 1
  • Property Sub Type: (TH) Side x Side
  • Roof: Age 8 Years or Less
Features
  • Swimming Pool Below Ground,Outdoor
  • Heating System Forced Air,Baseboard
  • Cooling System Central Air
  • Basement Finished,Drain Tiled,Sump Pump,Walkout,Sump Basket
  • Fireplace Gas
  • Parking Attached Garage
  • Exterior Features Stone,Vinyl
  • Fireplaces Total: 1
  • Laundry Features Laundry Room,Upper Level
  • Sewer City Sewer/Connected
Appliances
  • Dishwasher
  • Disposal
  • Dryer
  • Microwave
  • Refrigerator
  • Washer
  • Range
  • Stainless Steel Appliances
Address Map
  • Country US
  • State MN
  • County Hennepin
  • City Eden Prairie
  • Zipcode 55347
  • Street: June Grass
  • Street Number: 15493
  • Street Suffix: Lane
  • Longitude: W94° 31' 45.9''
  • Latitude: N44° 49' 21.7''
  • Directions: Flying Cloud Drive, North/West on Charlson Rd, Left on Liatris, Right on Junegrass
Neighborhood
  • High School District: Eden Prairie
MLS Addon
  • Office Name: Mitchell Realty LLC
Additional Information
  • Water Source: City Water/Connected
  • Accessibility Features: None
  • Building Size: 3351
  • Electric: Circuit Breakers
  • Foundation Details: Poured Concrete
  • Garage: 2
  • Levels: Two
Financial
  • Association Fee: 520
  • Association Fee Frequency: Monthly
  • Association Fee Includes: Hazard Insurance,Lawn Care,Maintenance Grounds,Professional Mgmt,Snow Removal,Shared Amenities,Recreation Facility,Sanitation,Building Exterior
  • Association Yn: 1
  • Tax Annual Amount: 5112
Listing Information
  • List Agent Mls Id: 506014160
  • List Office Mls Id: 25657
  • Modification Timestamp: 2026-09-14T19:23:10Z
  • Originating System Name: NorthStar
Mortgage Calculator
$
$ %
years
%
$ % per year
$ %per year
$