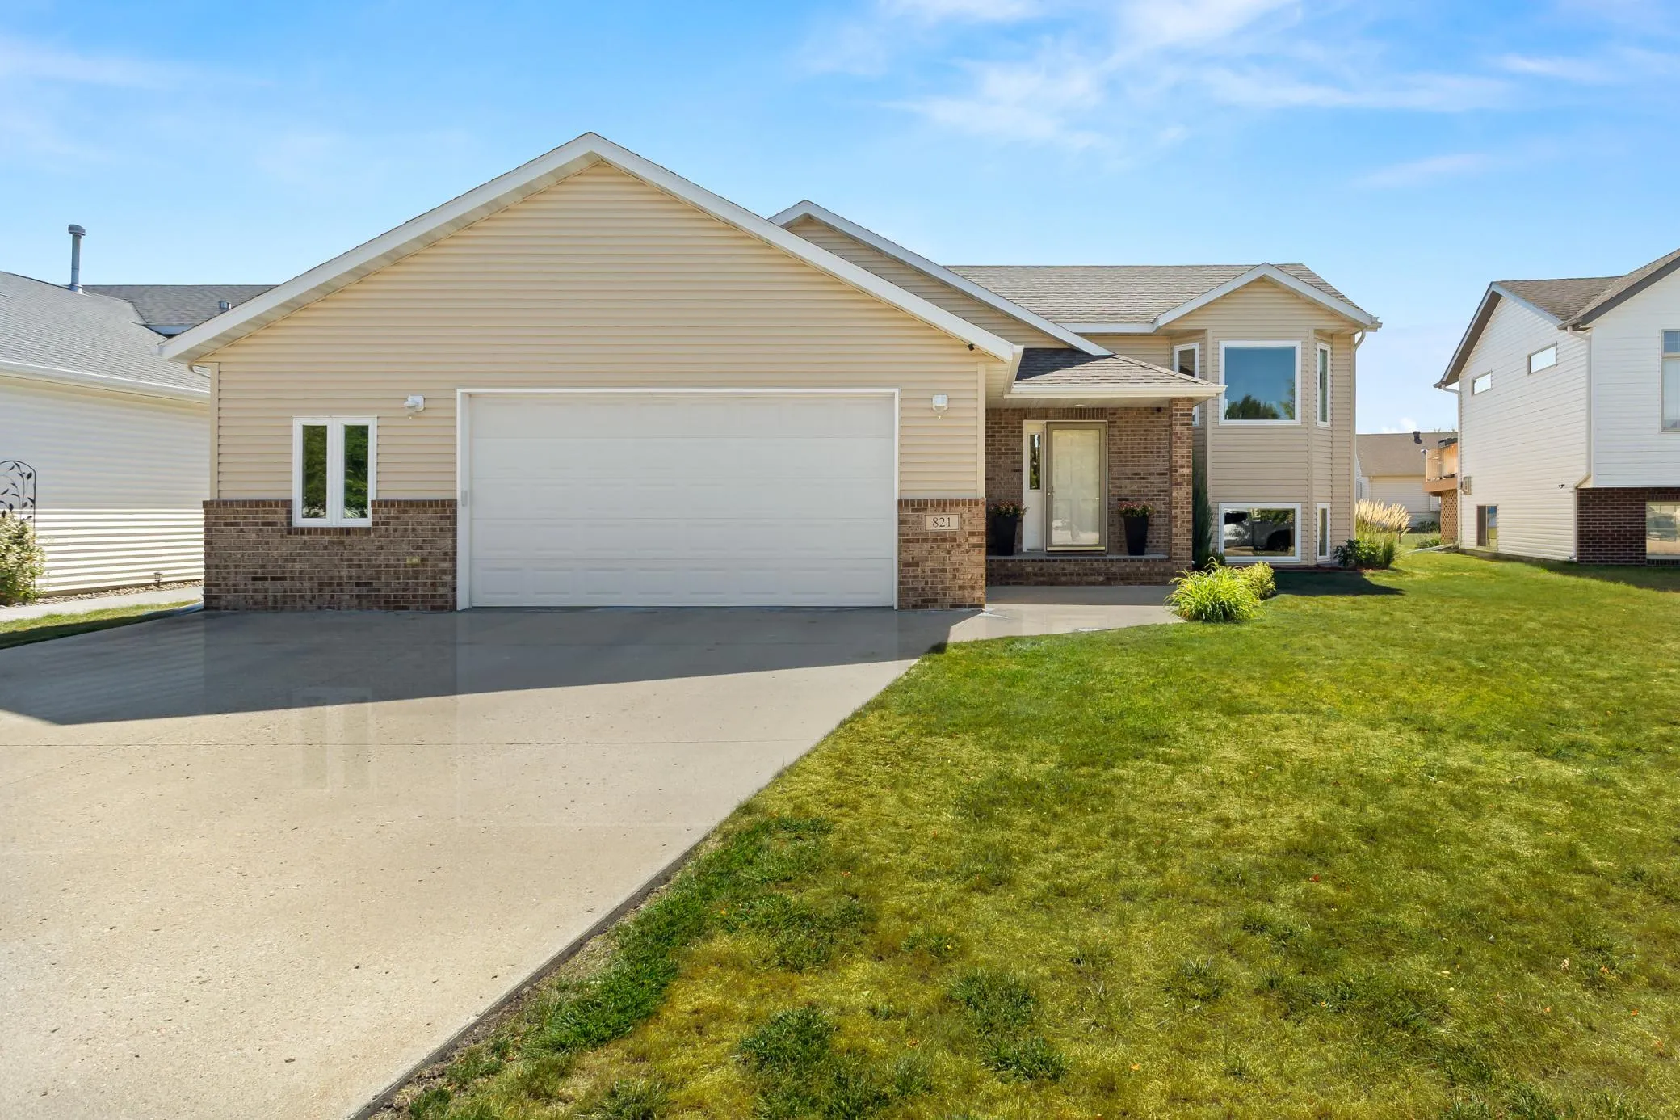
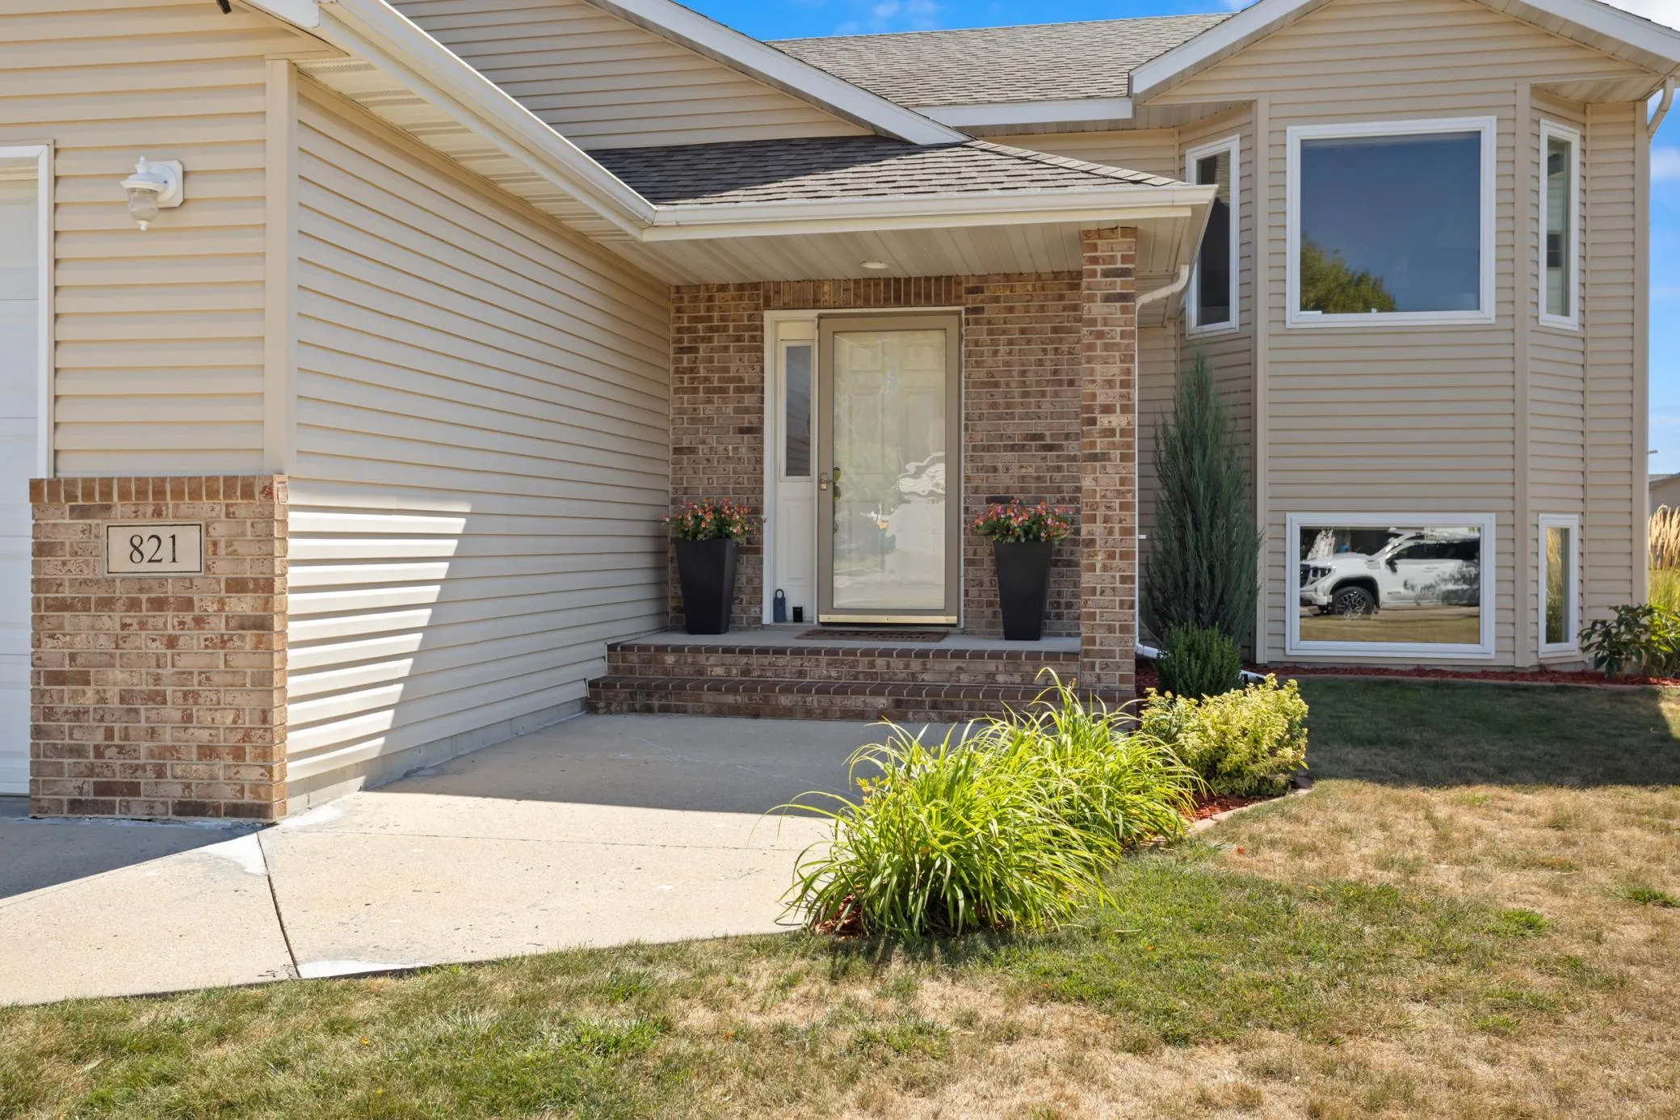
821 16th W Avenue, West Fargo, North Dakota 58078

ND, West Fargo
$375,000
  • 4 Beds
  • 3 Bath
  • Residential Property Type
  • 2004 Year Built
  • Active Status
See All 42 Photos
Kyle Synowczynski
Kyle Synowczynski
  • (612) 688-6065
  • Kyle@StoneArchRealty.com
Property Description

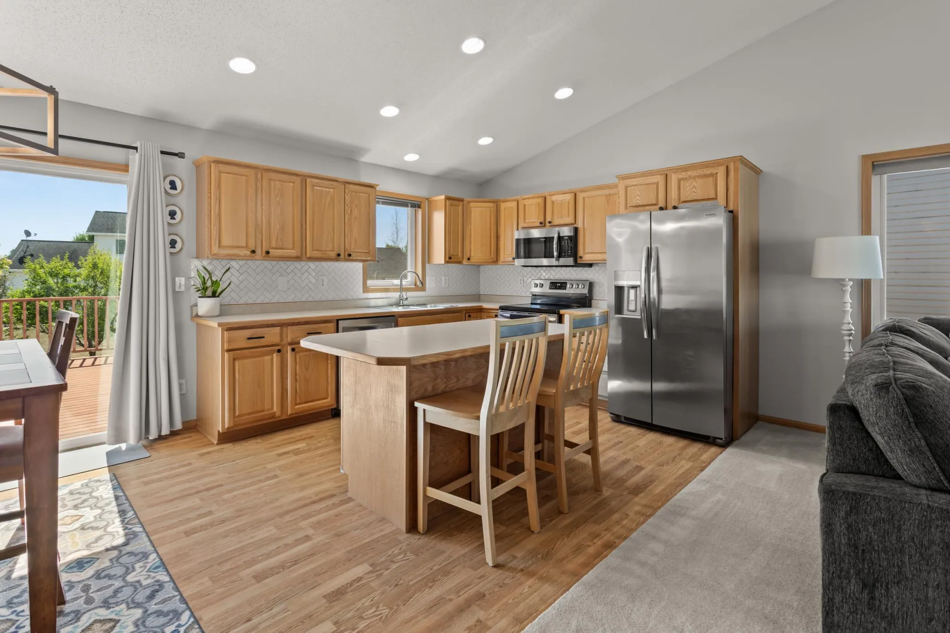
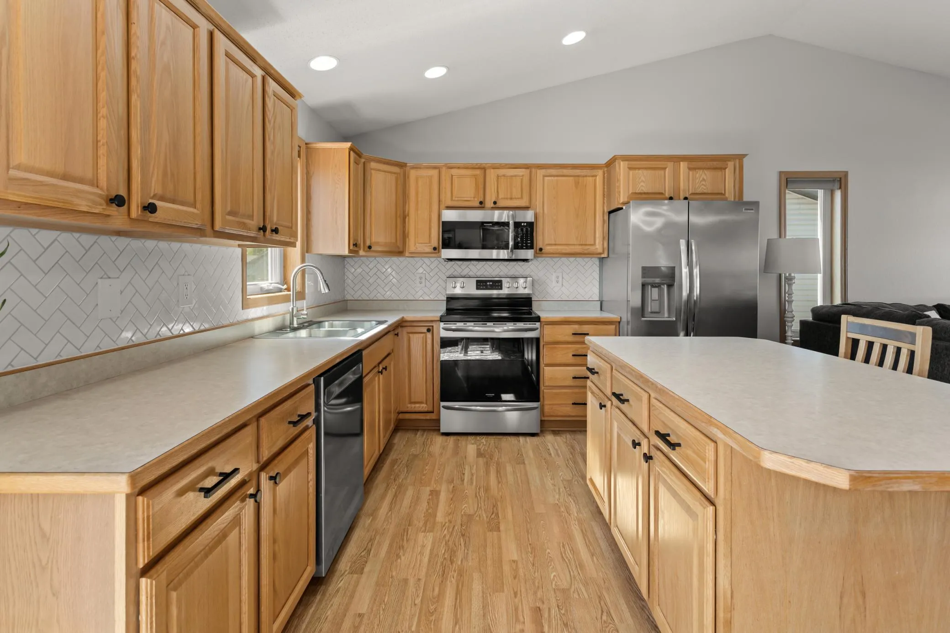
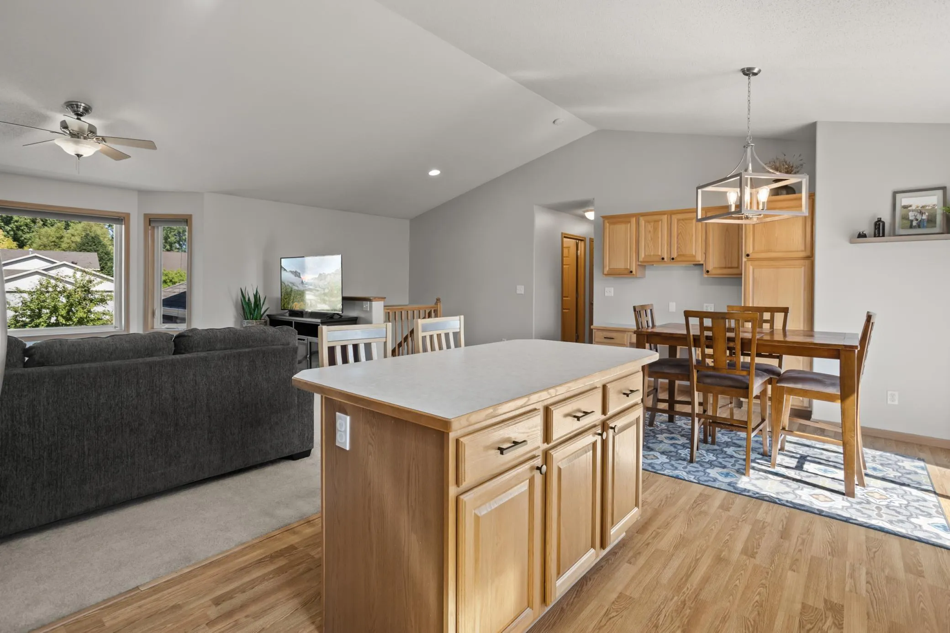
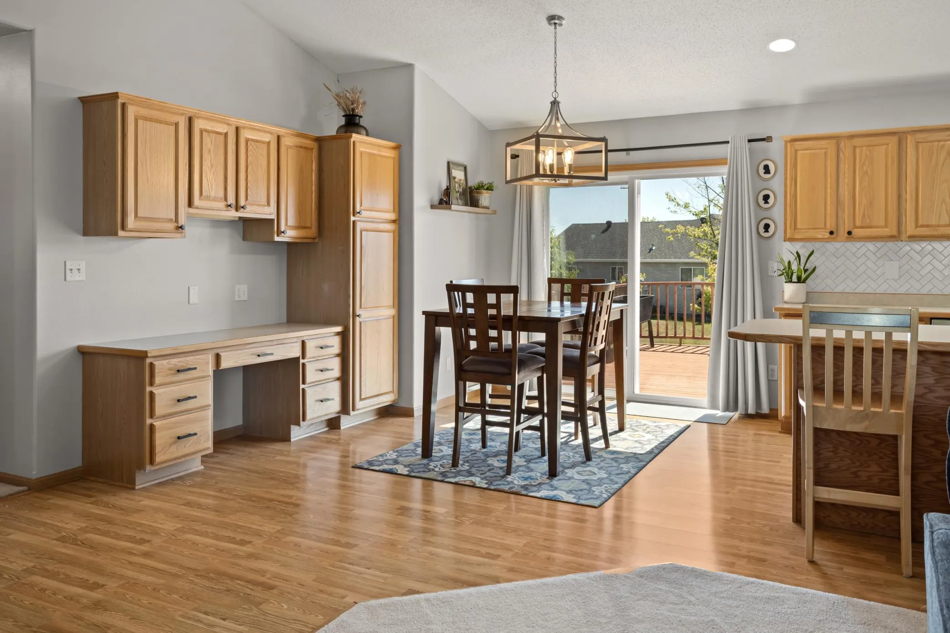
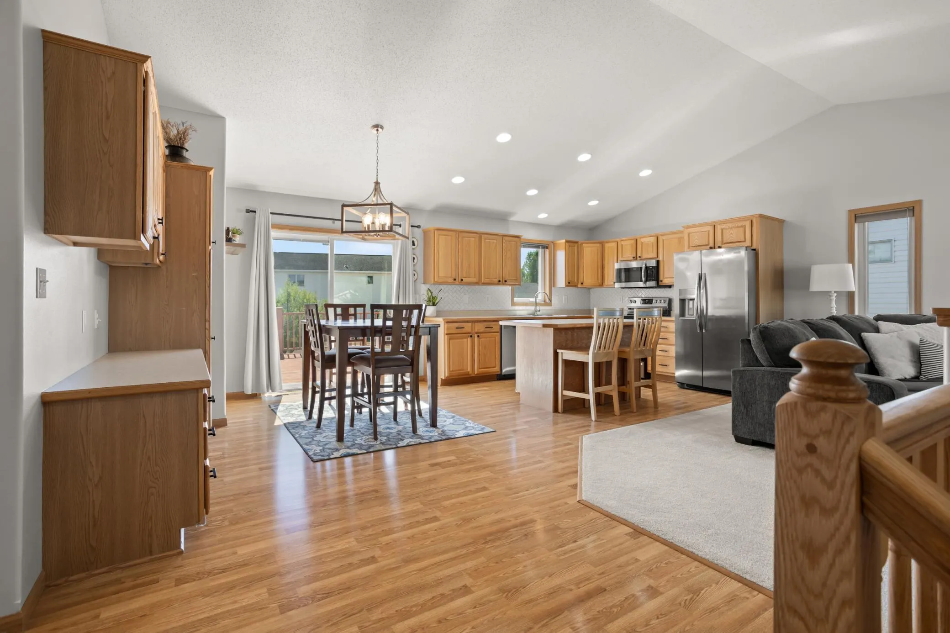
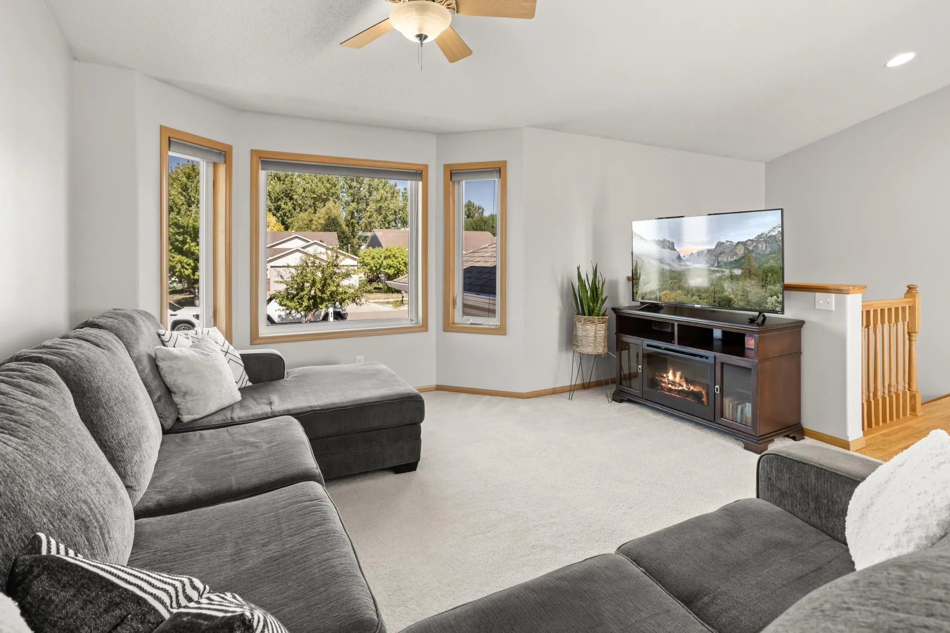
Welcome home to this well maintained 4 bedroom, 3 bathroom, 2 stall garage bi-level! The upper level features the living, kitchen, and dining area with access to the deck, a kitchen center island, and plenty of windows for natural lighting. The primary bedroom suite is also located on the upper level, along with a second bedroom and bathroom. The lower level features a family room perfect for unwinding in the evenings, complete with a fireplace and bar. Two additional bedrooms, a full bathroom, and the laundry room round out the space. Enjoy your backyard by getting some sun on the deck or relaxing in the shade of the gorgeous tree. Schedule a showing to see this one today!


Basic Details
  • Property Type: Residential
  • Listing Type: For Sale
  • Listing ID: 7140338
  • Price: $375,000
  • Year Built: 2004
  • Listing Status: Active
  • Office Name: Prime Realty
  • Full Bathrooms: 2
  • Property Sub Type: Single Family
Features
  • Heating System Forced Air
  • Cooling System Central Air
  • Basement Finished
  • Fireplace Gas
  • Parking Attached Garage,Garage Door Opener,Heated Garage,Finished Garage
  • Exterior Features Vinyl
  • Fireplaces Total: 1
  • Sewer City Sewer/Connected
Appliances
  • Dishwasher
  • Disposal
  • Microwave
  • Refrigerator
  • Range
Address Map
  • Country US
  • State ND
  • County Cass
  • City West Fargo
  • Zipcode 58078
  • Street: 16th
  • Street Number: 821
  • Street Suffix: Avenue
  • Longitude: W97° 5' 12.5''
  • Latitude: N46° 51' 30.4''
  • Directions: Heading west on 13th Ave W, turn south onto 8th ST W, take the roundabout to Elmwood Dr, and follow that onto 7th St W heading south. Turn onto 16th Ave W.
  • Street Dir Suffix: W
Neighborhood
  • High School District: West Fargo
MLS Addon
  • Office Name: Prime Realty
Additional Information
  • Water Source: City Water/Connected
  • Accessibility Features: None
  • Building Size: 2480
  • Foundation Details: Poured Concrete
  • Garage: 2
  • Levels: Split Entry (Bi-Level)
  • Lot Size Dimensions: 58x126x69x133
Financial
  • Tax Annual Amount: 3593.26
Listing Information
  • Co List Agent Mls Id: 582502294
  • Co List Office Mls Id: 252647
  • Co List Office Name: Prime Realty
  • List Agent Mls Id: 582501452
  • List Office Mls Id: 252647
  • Modification Timestamp: 2026-09-11T10:14:07Z
  • Originating System Name: NorthStar
Mortgage Calculator
$
$ %
years
%
$ % per year
$ %per year
$