123 50th E Avenue, West Fargo, North Dakota 58078

ND, West Fargo
$875,000
  • 4 Beds
  • 3 Bath
  • Residential Property Type
  • 1996 Year Built
  • Active Status
See All 99 Photos
Kyle Synowczynski
Kyle Synowczynski
  • (612) 688-6065
  • Kyle@StoneArchRealty.com
Property Description

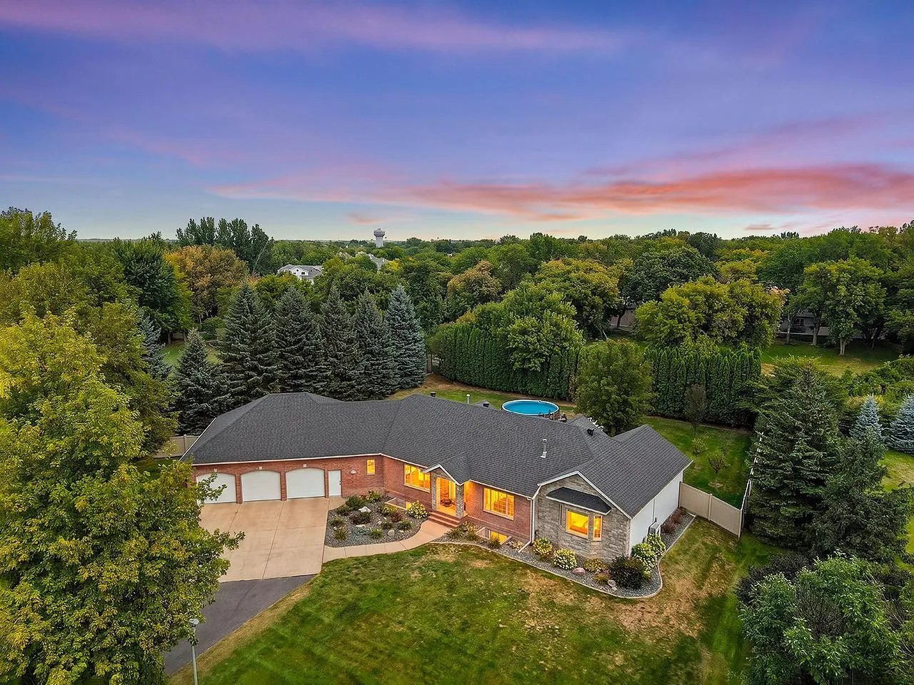
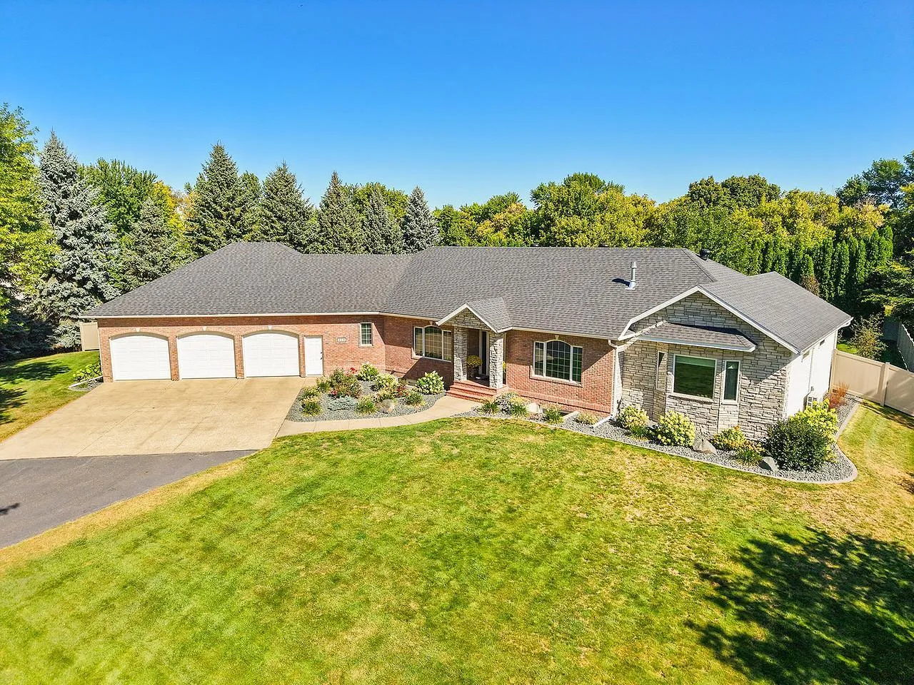
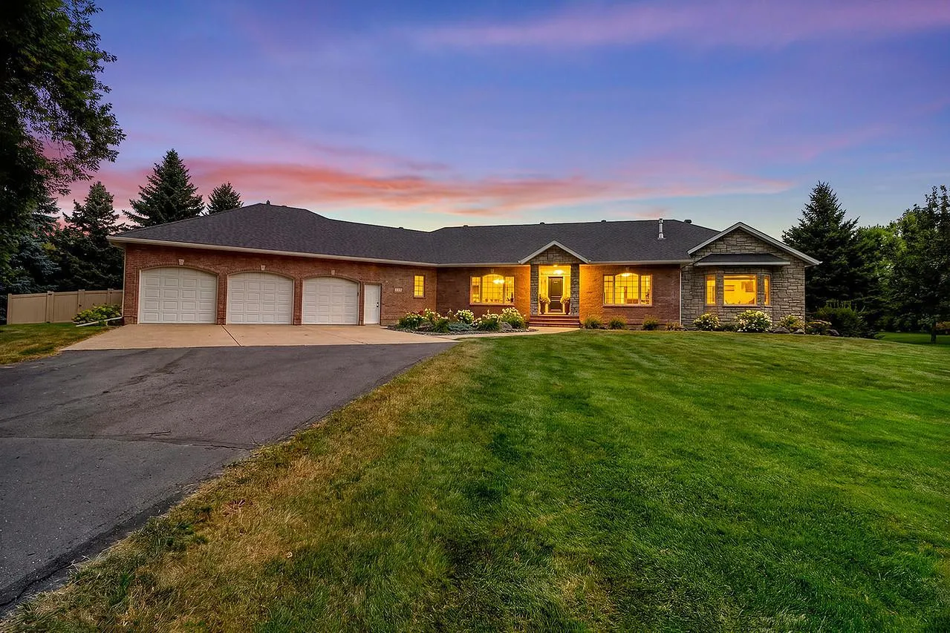
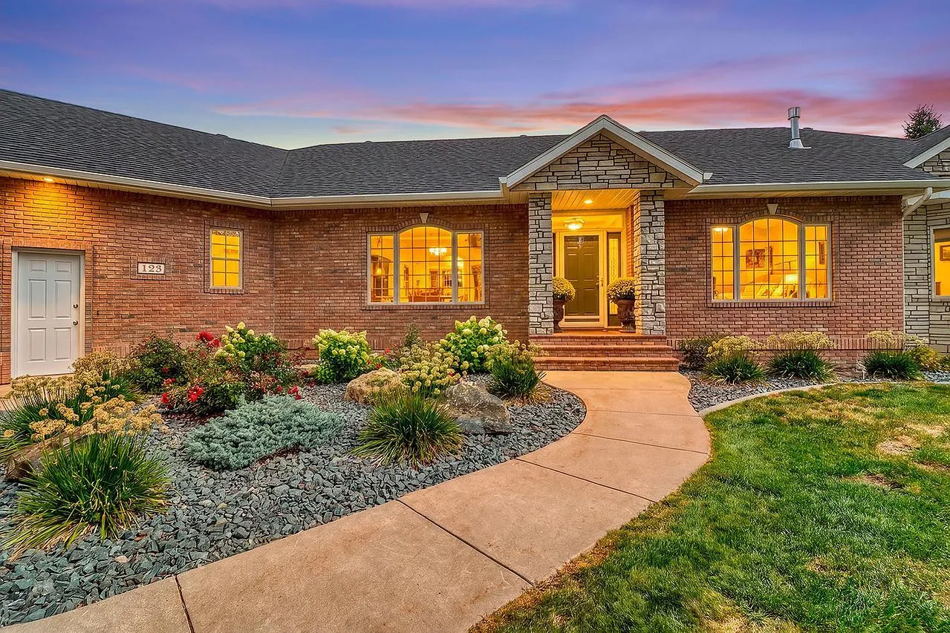
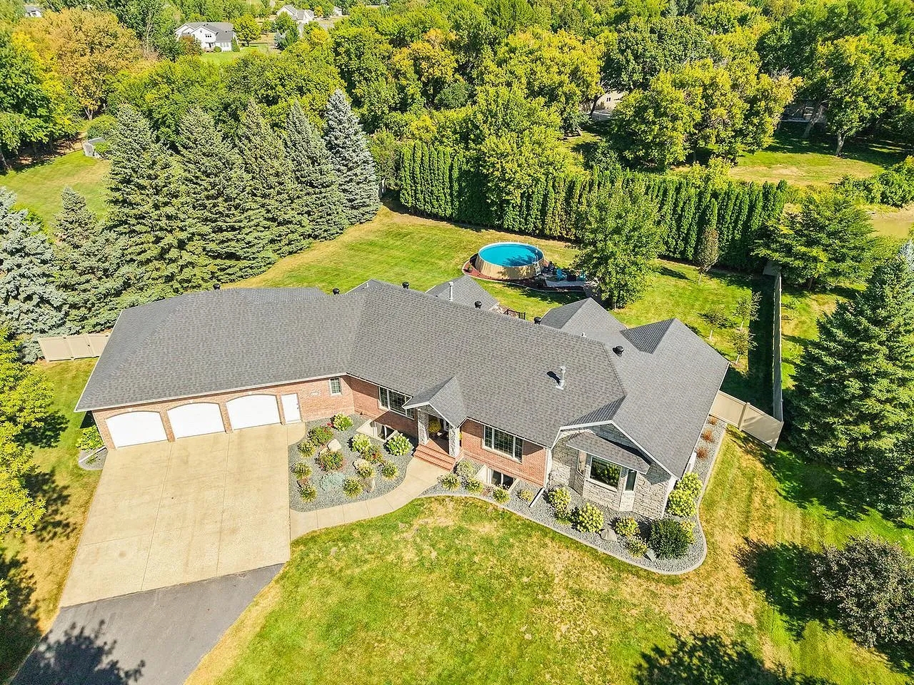
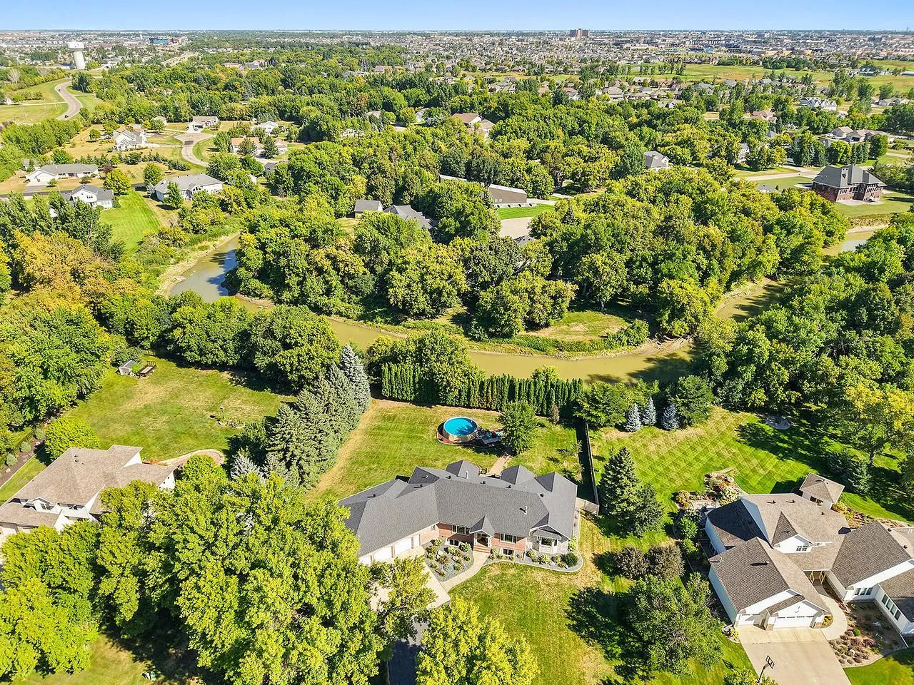
This spectacular one-acre river front property provides the privacy of the country within the city limits. This remarkable home showcases original quality craftsmanship from premier Fargo home builder Bob Footitt, complemented by a thoughtfully designed addition by current Fargo builder Plecity Kowalski.
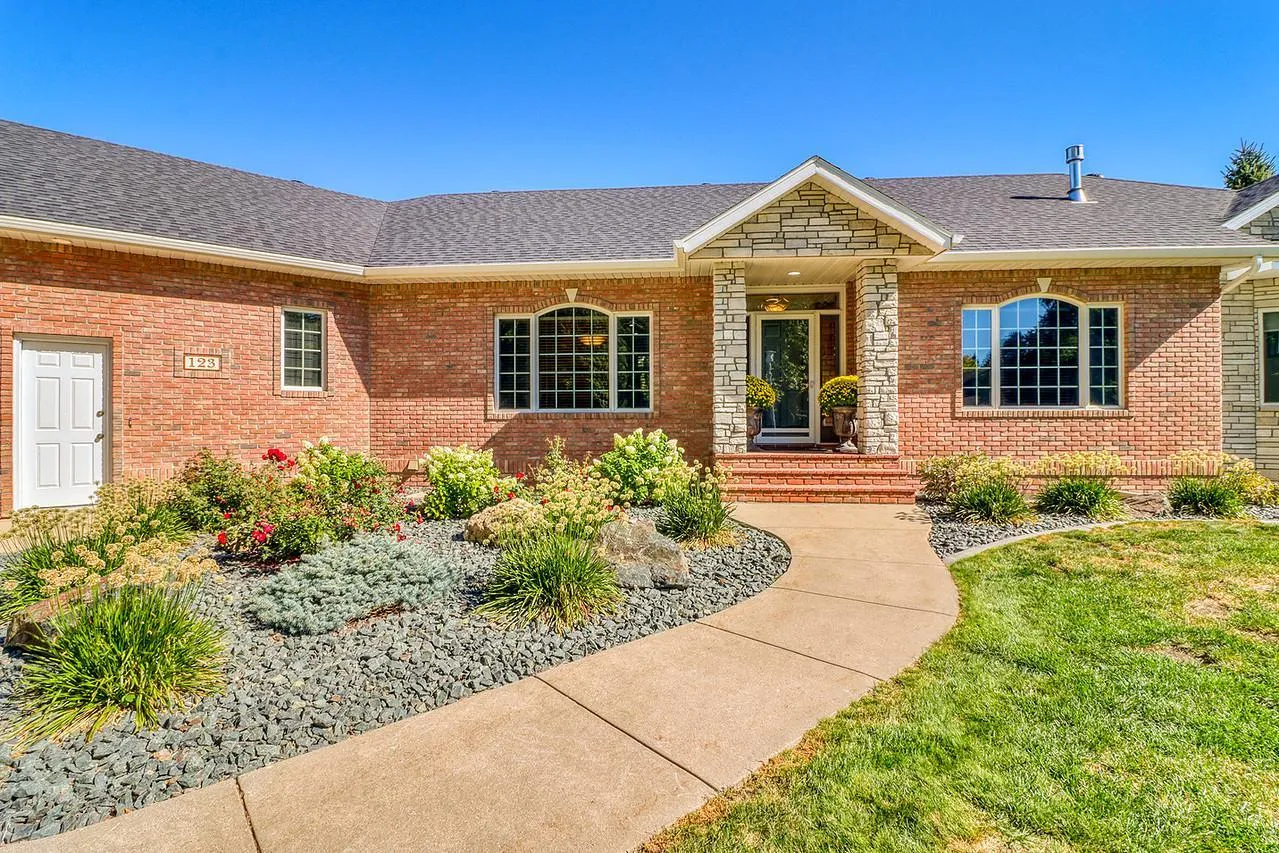
From the moment you enter, the warmth and character of the home are evident. The entryway is filled with natural light and the quality craftsmanship takes center stage. The home office and living room feature custom built-ins surrounding gas fireplaces, while crown molding throughout the main level adds elegance and architectural detail. The kitchen features a center island with quartz countertops, a gas range, abundant custom cabinetry and a comfortable eat in area.
The main-floor primary suite offers a private bath with a dual vanity and his and hers closets. A spacious mudroom provides a dedicated laundry area, sink, generous cabinetry and abundant closet space. The main floor family room addition is an impressive gathering space complete with wet bar, full sized refrigerator, quartz countertops, stone tile accent wall, is wired for surround sound and has mini-split heating and cooling as well as in floor heat. A half bath and screened in sun porch complete the main level.
The finished lower level offers even more room to spread out, with a spacious family room, three additional bedrooms with walk-in closets, a bathroom, mechanical room, and hobby room with convenient access to the oversized three-stall garage.
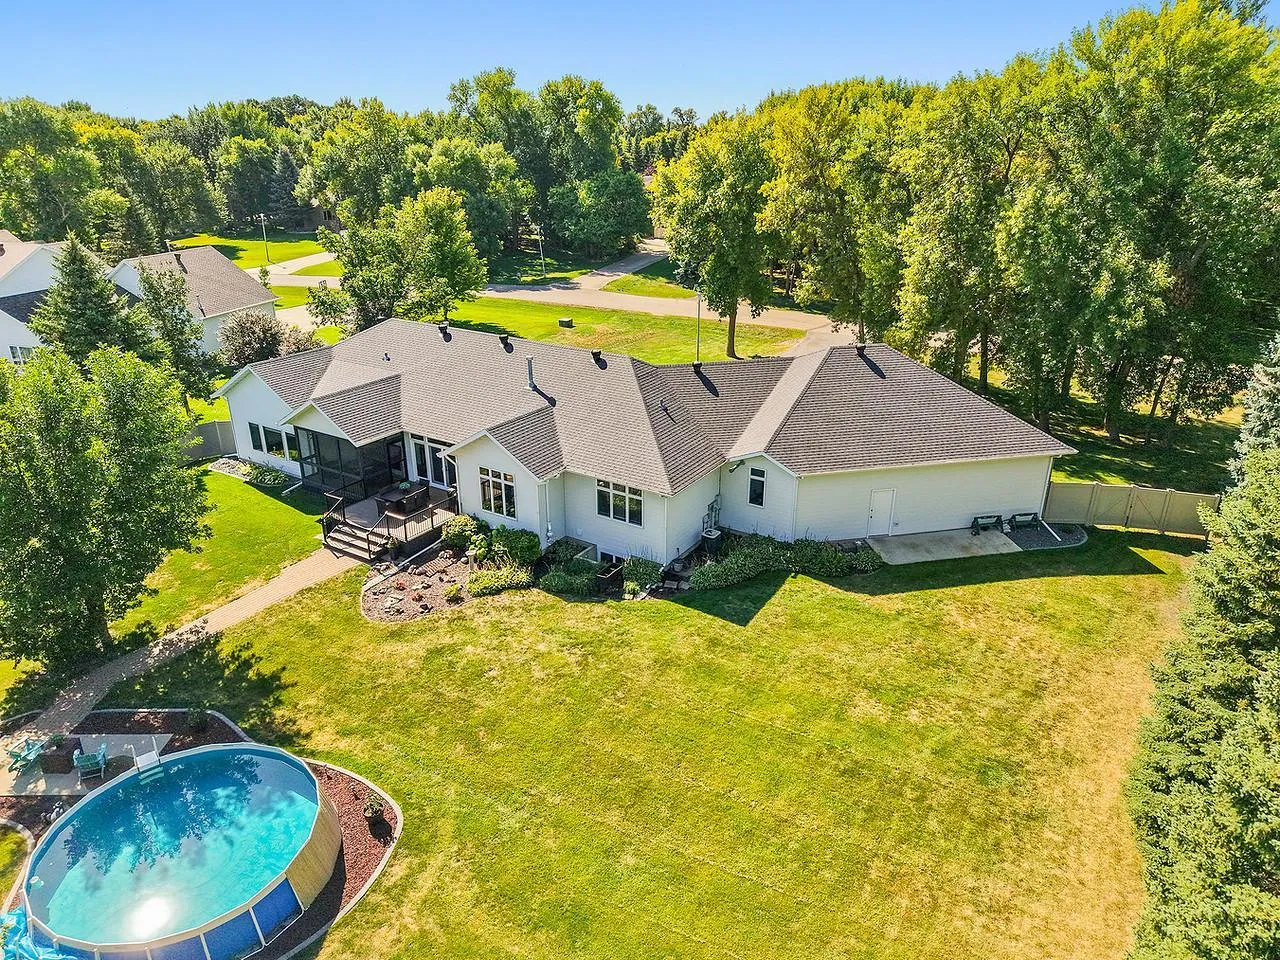
The outdoor space is an oasis of its own. The maintenance free deck and sun porch, both installed in 2024, overlook the 20 ft above-ground pool. The pool area includes its own patio and underground electrical for added convenience. The fence installed in 2025 surrounds the property providing privacy while professional landscaping completed in 2022 enhances the natural beauty of the expansive yard.
Don’t miss out, call your favorite agent today for a showing of this impressive property!


Basic Details
  • Property Type: Residential
  • Listing Type: For Sale
  • Listing ID: 7138339
  • Price: $875,000
  • Year Built: 1996
  • Waterfront Yn: 1
  • Listing Status: Active
  • Office Name: FpG Realty
  • Property Sub Type: Single Family
  • Roof: Architectural Shingle
Features
  • Swimming Pool Above Ground
  • Heating System Forced Air,Fireplace(s),Ductless Mini-Split,In-Floor Heating
  • Cooling System Central Air,Ductless Mini-Split
  • Basement Finished,Sump Pump,Egress Window(s)
  • Fence Full,Privacy
  • Fireplace Gas
  • Parking Attached Garage,Garage Door Opener,Asphalt,Heated Garage,Concrete,Finished Garage
  • Waterfront Features River Front
  • Exterior Features Brick Veneer,Aluminum Siding
  • Fireplaces Total: 2
  • Laundry Features Main Level,Laundry Room
  • Sewer Septic System Compliant - Yes
Appliances
  • Cooktop
  • Dishwasher
  • Dryer
  • Microwave
  • Refrigerator
  • Washer
  • Electric Water Heater
  • Water Softener Owned
  • Double Oven
  • Stainless Steel Appliances
  • Wall Oven
Address Map
  • Country US
  • State ND
  • County Cass
  • City West Fargo
  • Zipcode 58078
  • Street: 50th
  • Street Number: 123
  • Street Suffix: Avenue
  • Longitude: W97° 5' 58.4''
  • Latitude: N46° 48' 25.8''
  • Directions: Take Sheyenne St to 50th Ave E and go East. House is on the left
  • Street Dir Suffix: E
Neighborhood
  • High School: Horace
  • High School District: West Fargo
MLS Addon
  • Office Name: FpG Realty
Additional Information
  • Water Source: Rural/Municipality
  • Accessibility Features: None
  • Building Size: 4677
  • Foundation Details: Poured Concrete
  • Garage: 3
  • Levels: One
  • Lot Features: Tree Coverage - Medium
  • Lot Size Dimensions: 178x285x136x298
Financial
  • Tax Annual Amount: 10928
Listing Information
  • List Agent Mls Id: 582501365
  • List Office Mls Id: 252643
  • Modification Timestamp: 2026-09-09T14:02:10Z
  • Originating System Name: NorthStar
Mortgage Calculator
$
$ %
years
%
$ % per year
$ %per year
$