1239 Ruby Lane, Shakopee, Minnesota 55379

MN, Shakopee
$425,000
  • 5 Beds
  • 2 Bath
  • Residential Property Type
  • 1990 Year Built
  • Active Status
See All 26 Photos
Kyle Synowczynski
Kyle Synowczynski
  • (612) 688-6065
  • Kyle@StoneArchRealty.com
Property Description

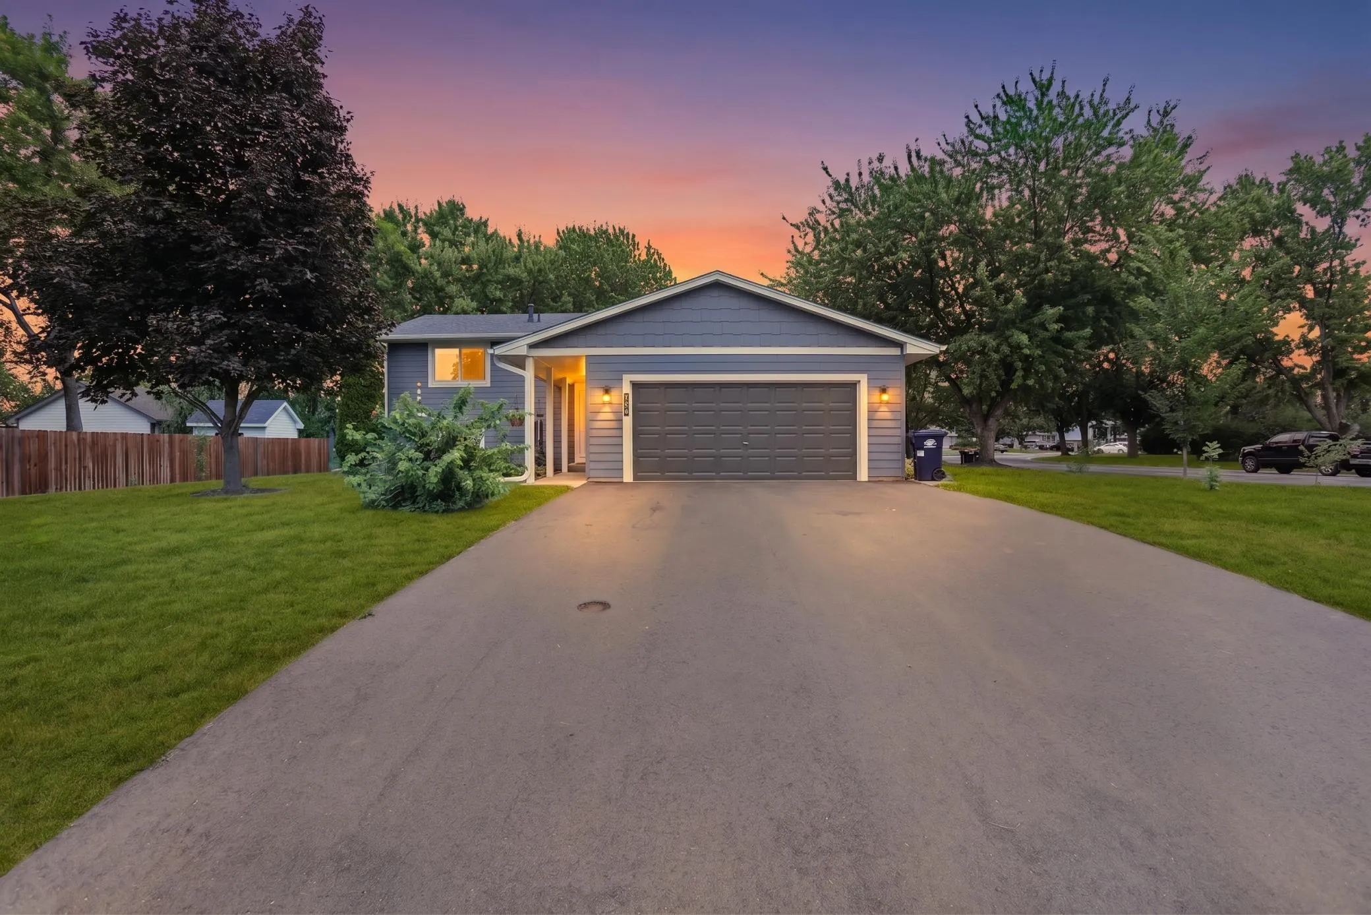
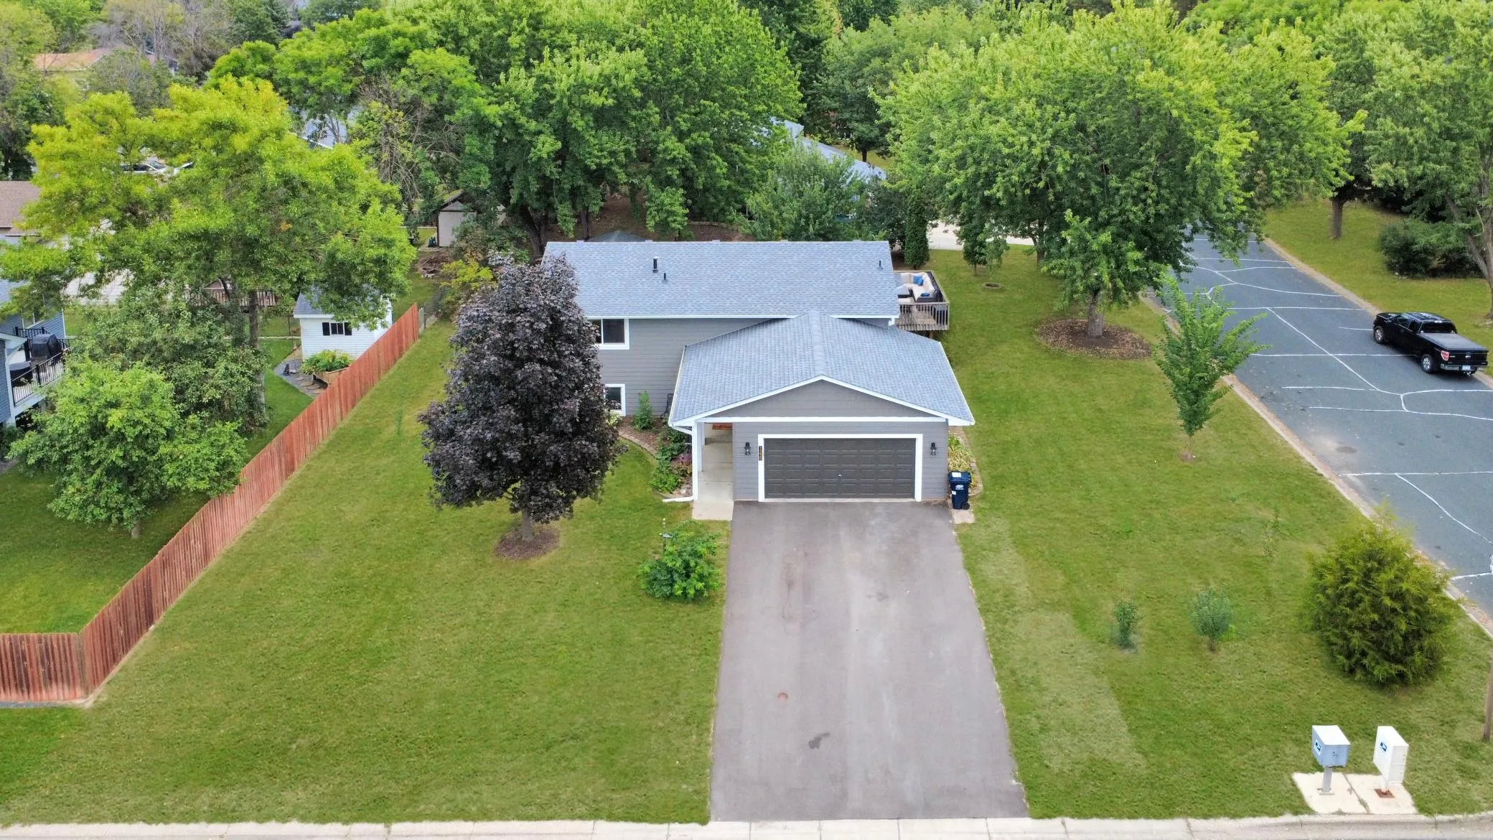
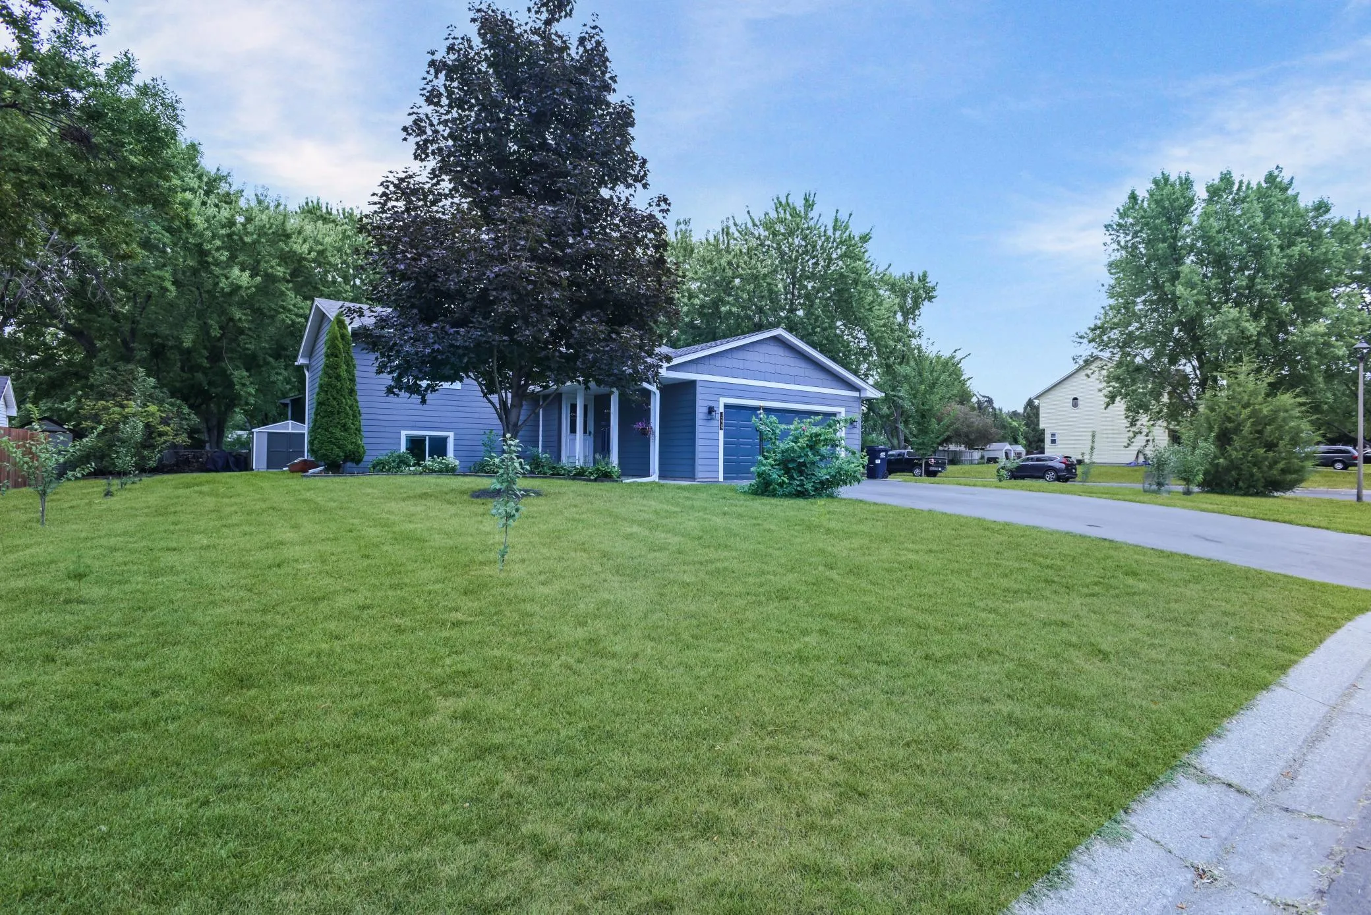
Welcome to 1239 Ruby Lane — a bright and spacious 5-bedroom, 2-bath split entry in a quiet Shakopee neighborhood, situated on a corner lot. With around 2,100 finished square feet, this home delivers great space without stretching the budget.

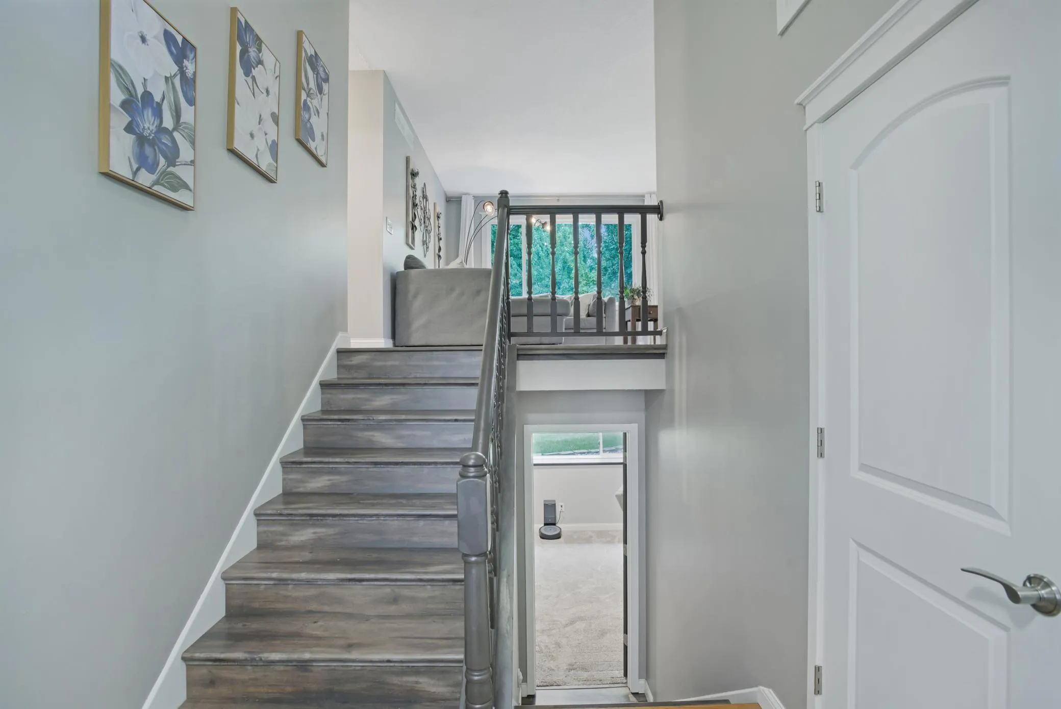
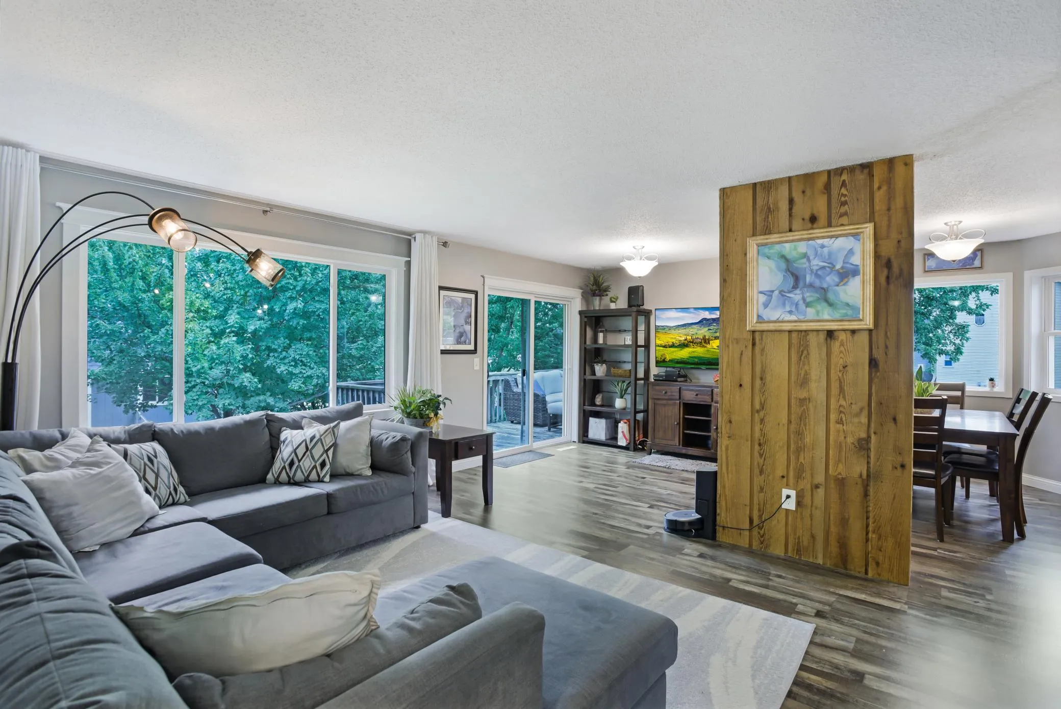
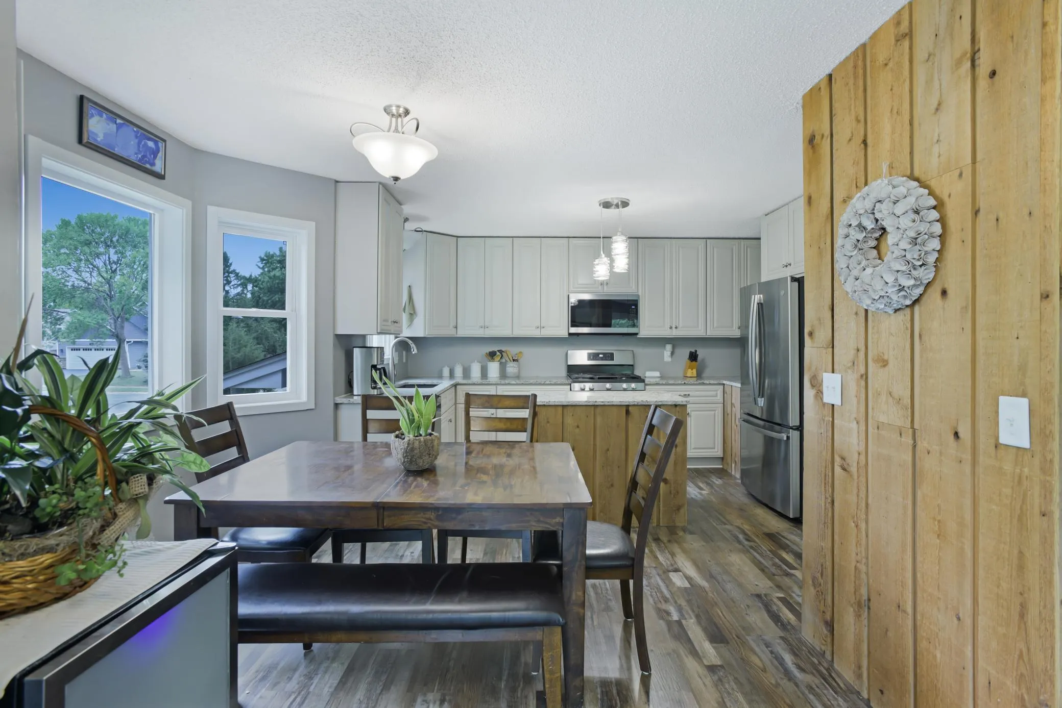
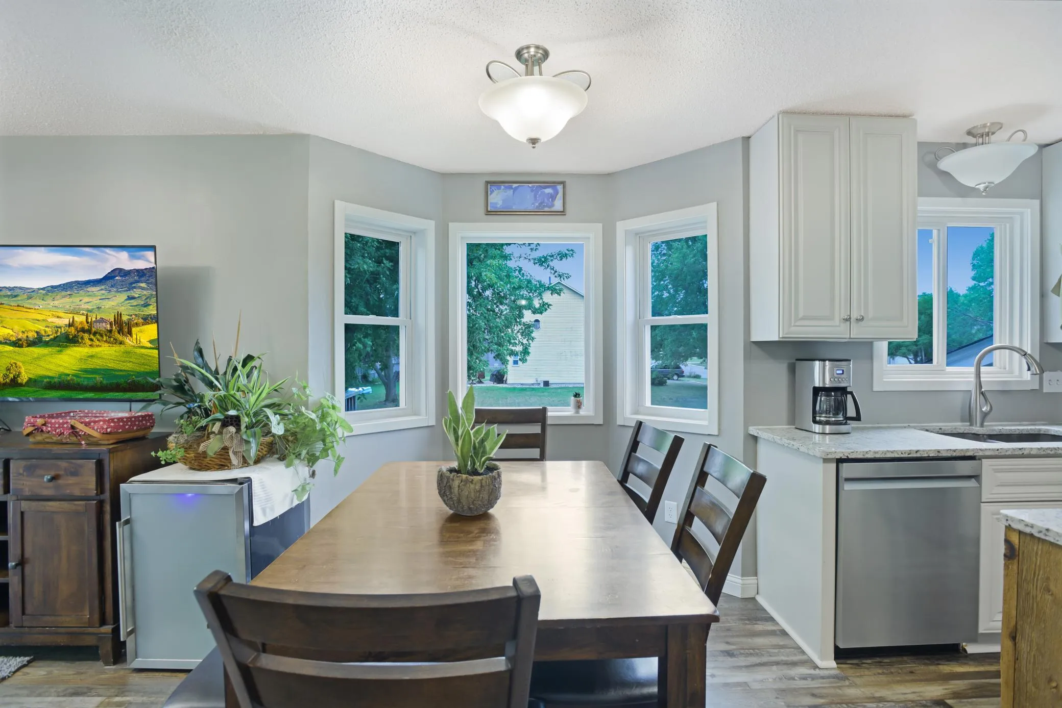
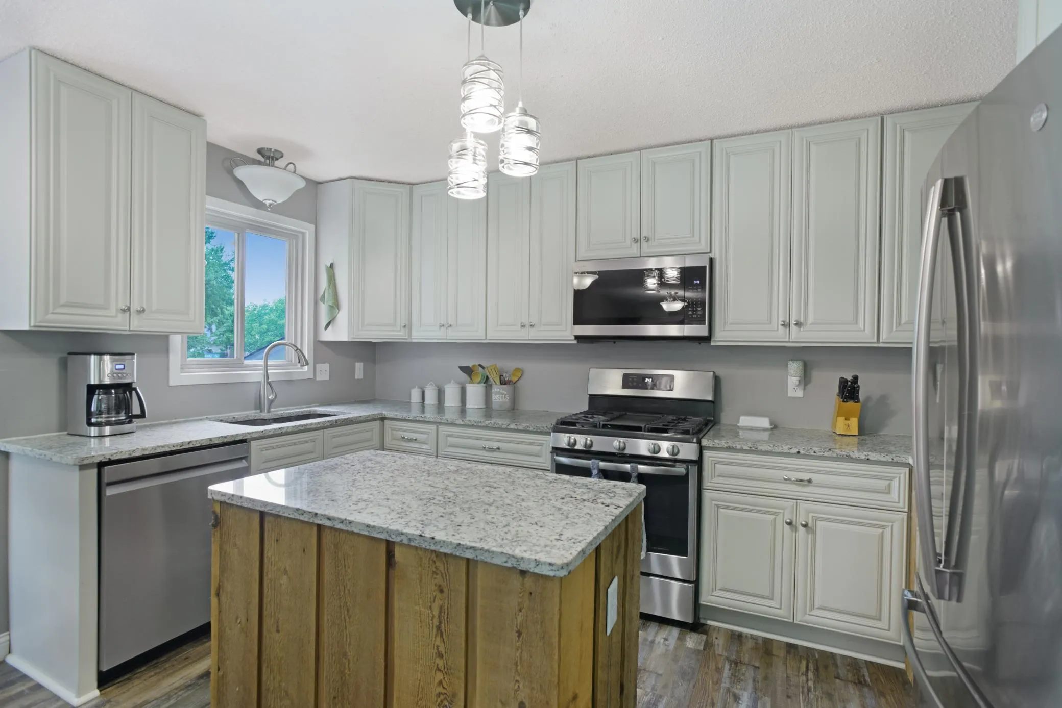
Step inside to a larger-than-expected entryway with newer flooring that sets the tone for what’s ahead. Upstairs, the open-concept kitchen and dining area is the heart of the home. In 2018, a wall was removed to create a seamless flow, complemented by newer cabinets, flooring, and appliances. Natural light pours in, making the whole upper level feel warm and inviting.

Three bedrooms and a full bath round out the lower level alongside a comfortable family room — perfect for movie nights, a playroom, or a quiet retreat. The lower bath was remodeled in 2022 with new flooring, toilet, and vanity.

This home has been thoughtfully updated so you can move in with confidence:

Roof replaced (2023)
LP SmartSide siding, soffit, and fascia (2026)
Furnace (2025)
Expanded driveway (2025)
New dishwasher and microwave (2026)
New basement carpet (2022)
Water heater, softener, washer, and dryer all replaced within the last 5 years
Outside, the corner lot offers extra space and privacy, with a shaded deck ready for summer barbecues. Just down the street, a neighborhood park features pickleball courts, basketball, and an outdoor workout area. You’re also minutes from shops and restaurants and have quick access to Highway 169.

Five bedrooms. A long list of updates. A location that puts everything within reach. 1239 Ruby Lane is ready for its next chapter.


Basic Details
  • Property Type: Residential
  • Listing Type: For Sale
  • Listing ID: 7140650
  • Price: $425,000
  • Year Built: 1990
  • Listing Status: Active
  • Office Name: Keller Williams Preferred Rlty
  • Full Bathrooms: 2
  • Property Sub Type: Single Family
  • Roof: Age 8 Years or Less
Features
  • Heating System Forced Air
  • Cooling System Central Air
  • Basement Finished,Block,Daylight/Lookout Windows,Egress Window(s)
  • Parking Attached Garage,Garage Door Opener,Asphalt
  • Exterior Features Cement Board
  • Laundry Features In Basement
  • Sewer City Sewer/Connected
Appliances
  • Cooktop
  • Dishwasher
  • Microwave
  • Refrigerator
  • Washer
  • Range
  • Water Softener Owned
  • Gas Water Heater
  • Stainless Steel Appliances
Address Map
  • Country US
  • State MN
  • County Scott
  • City Shakopee
  • Zipcode 55379
  • Street: Ruby
  • Street Number: 1239
  • Street Suffix: Lane
  • Longitude: W94° 30' 2.4''
  • Latitude: N44° 46' 55''
  • Directions: From the intersection of Marschall Road and Vierling Drive E, head east on Vierling Drive E to Ruby Lane. Turn south onto Ruby Lane to the home.
Neighborhood
  • High School District: Shakopee
MLS Addon
  • Office Name: Keller Williams Preferred Rlty
Additional Information
  • Water Source: City Water/Connected
  • Accessibility Features: None
  • Building Size: 2228
  • Foundation Details: Block
  • Garage: 2
  • Levels: Split Entry (Bi-Level)
  • Lot Size Dimensions: 103x120
Financial
  • Tax Annual Amount: 3436
Listing Information
  • Co List Agent Mls Id: 506018657
  • Co List Office Mls Id: 3753
  • Co List Office Name: Keller Williams Preferred Rlty
  • List Agent Mls Id: 506020617
  • List Office Mls Id: 3753
  • Modification Timestamp: 2026-09-14T16:36:07Z
  • Originating System Name: NorthStar
Mortgage Calculator
$
$ %
years
%
$ % per year
$ %per year
$