12514 194th Nw Lane, Elk River, Minnesota 55330

MN, Elk River
$584,900
  • 5 Beds
  • 4 Bath
  • Residential Property Type
  • 1999 Year Built
  • Active Status
See All 70 Photos
Kyle Synowczynski
Kyle Synowczynski
  • (612) 688-6065
  • Kyle@StoneArchRealty.com
Property Description

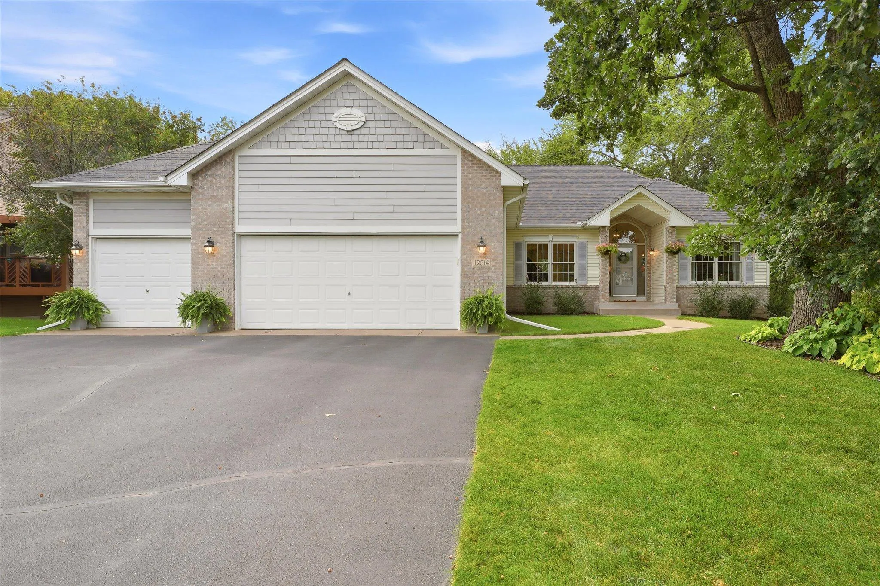
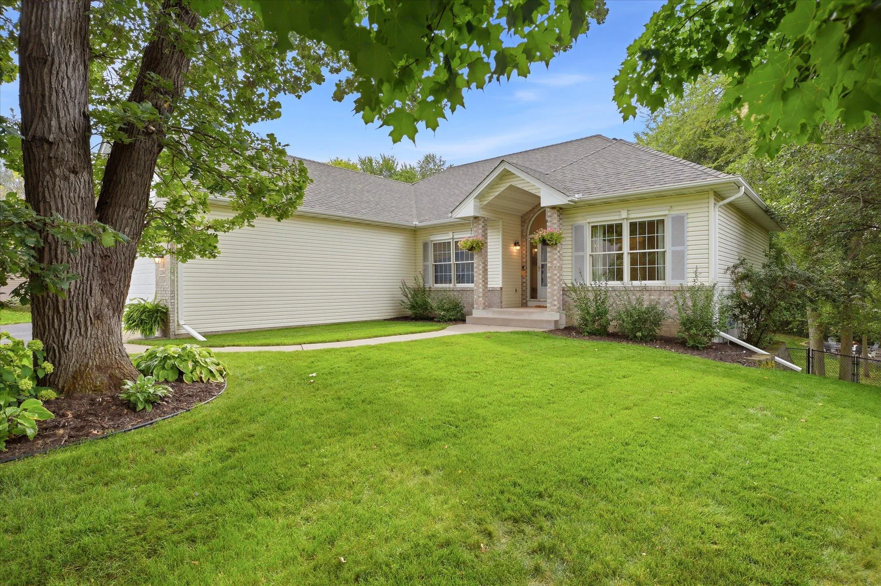
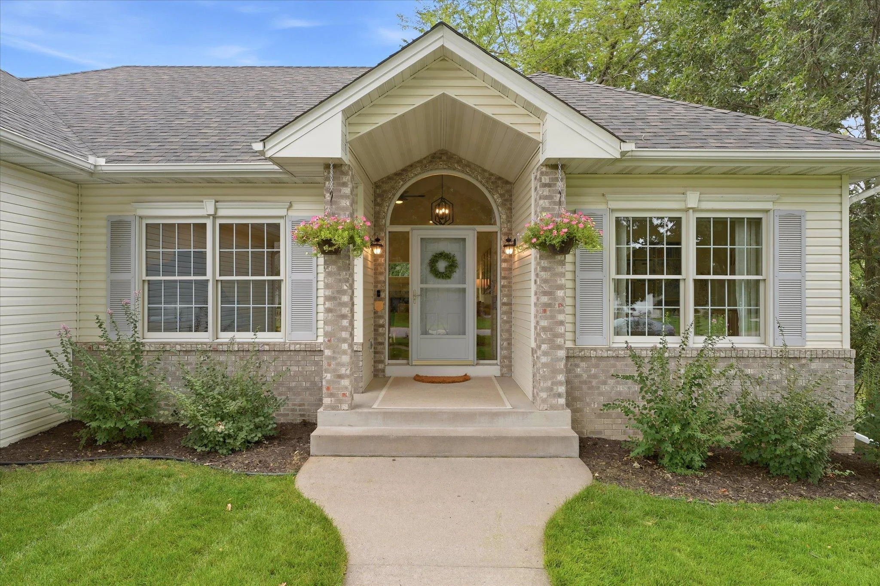
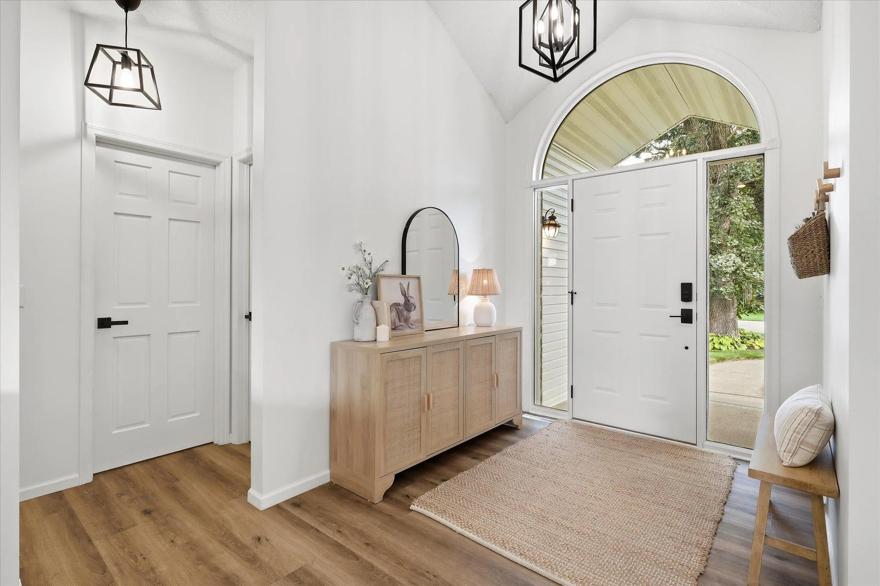
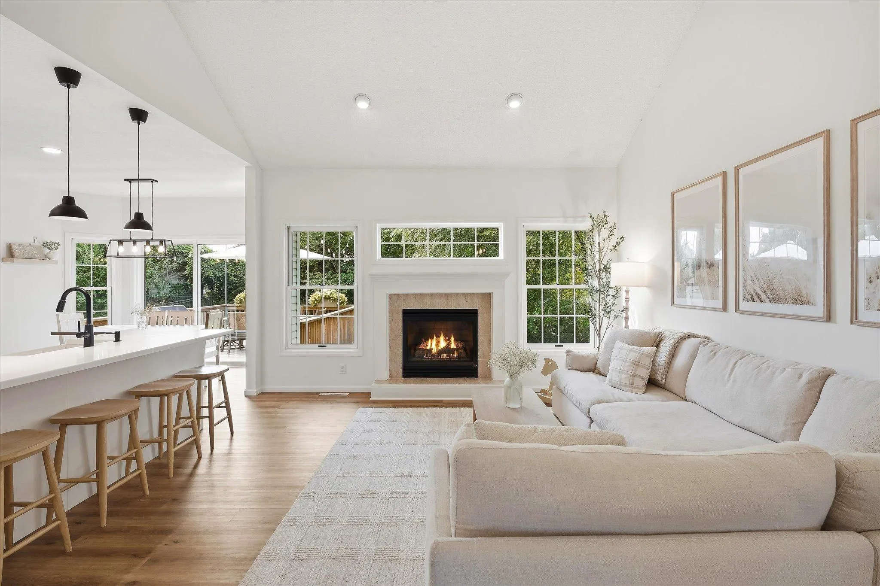
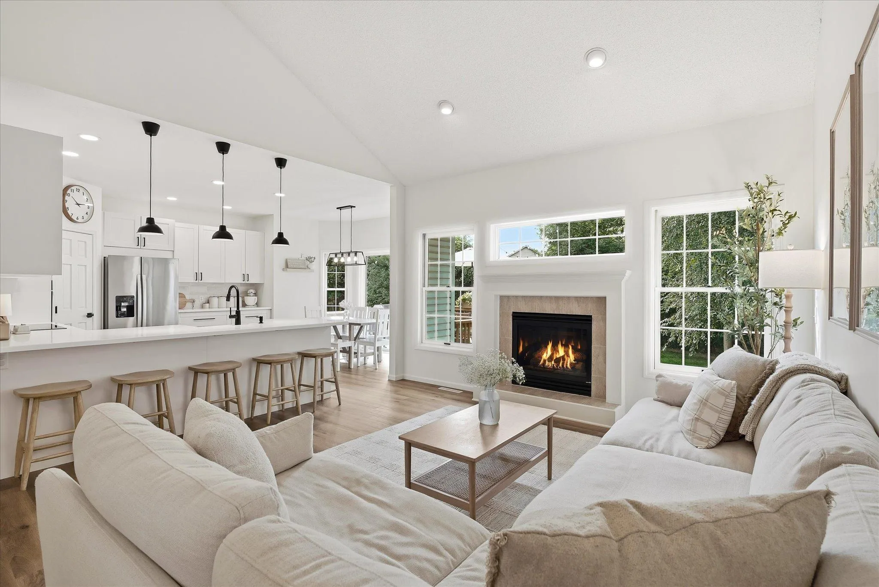
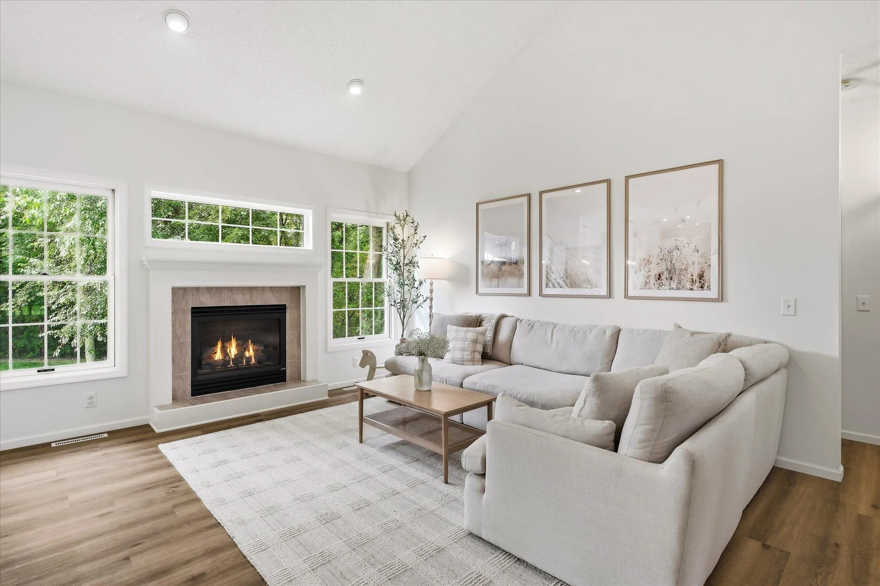
Welcome to Lafayette Woods in Elk River! This stunning 5 bedroom, 4 bathroom walkout rambler has been completely remodeled and is truly in like-new condition! Featuring a beautiful open concept design with vaulted ceilings, recessed lighting, new flooring, new kitchen, and plenty more thoughtful
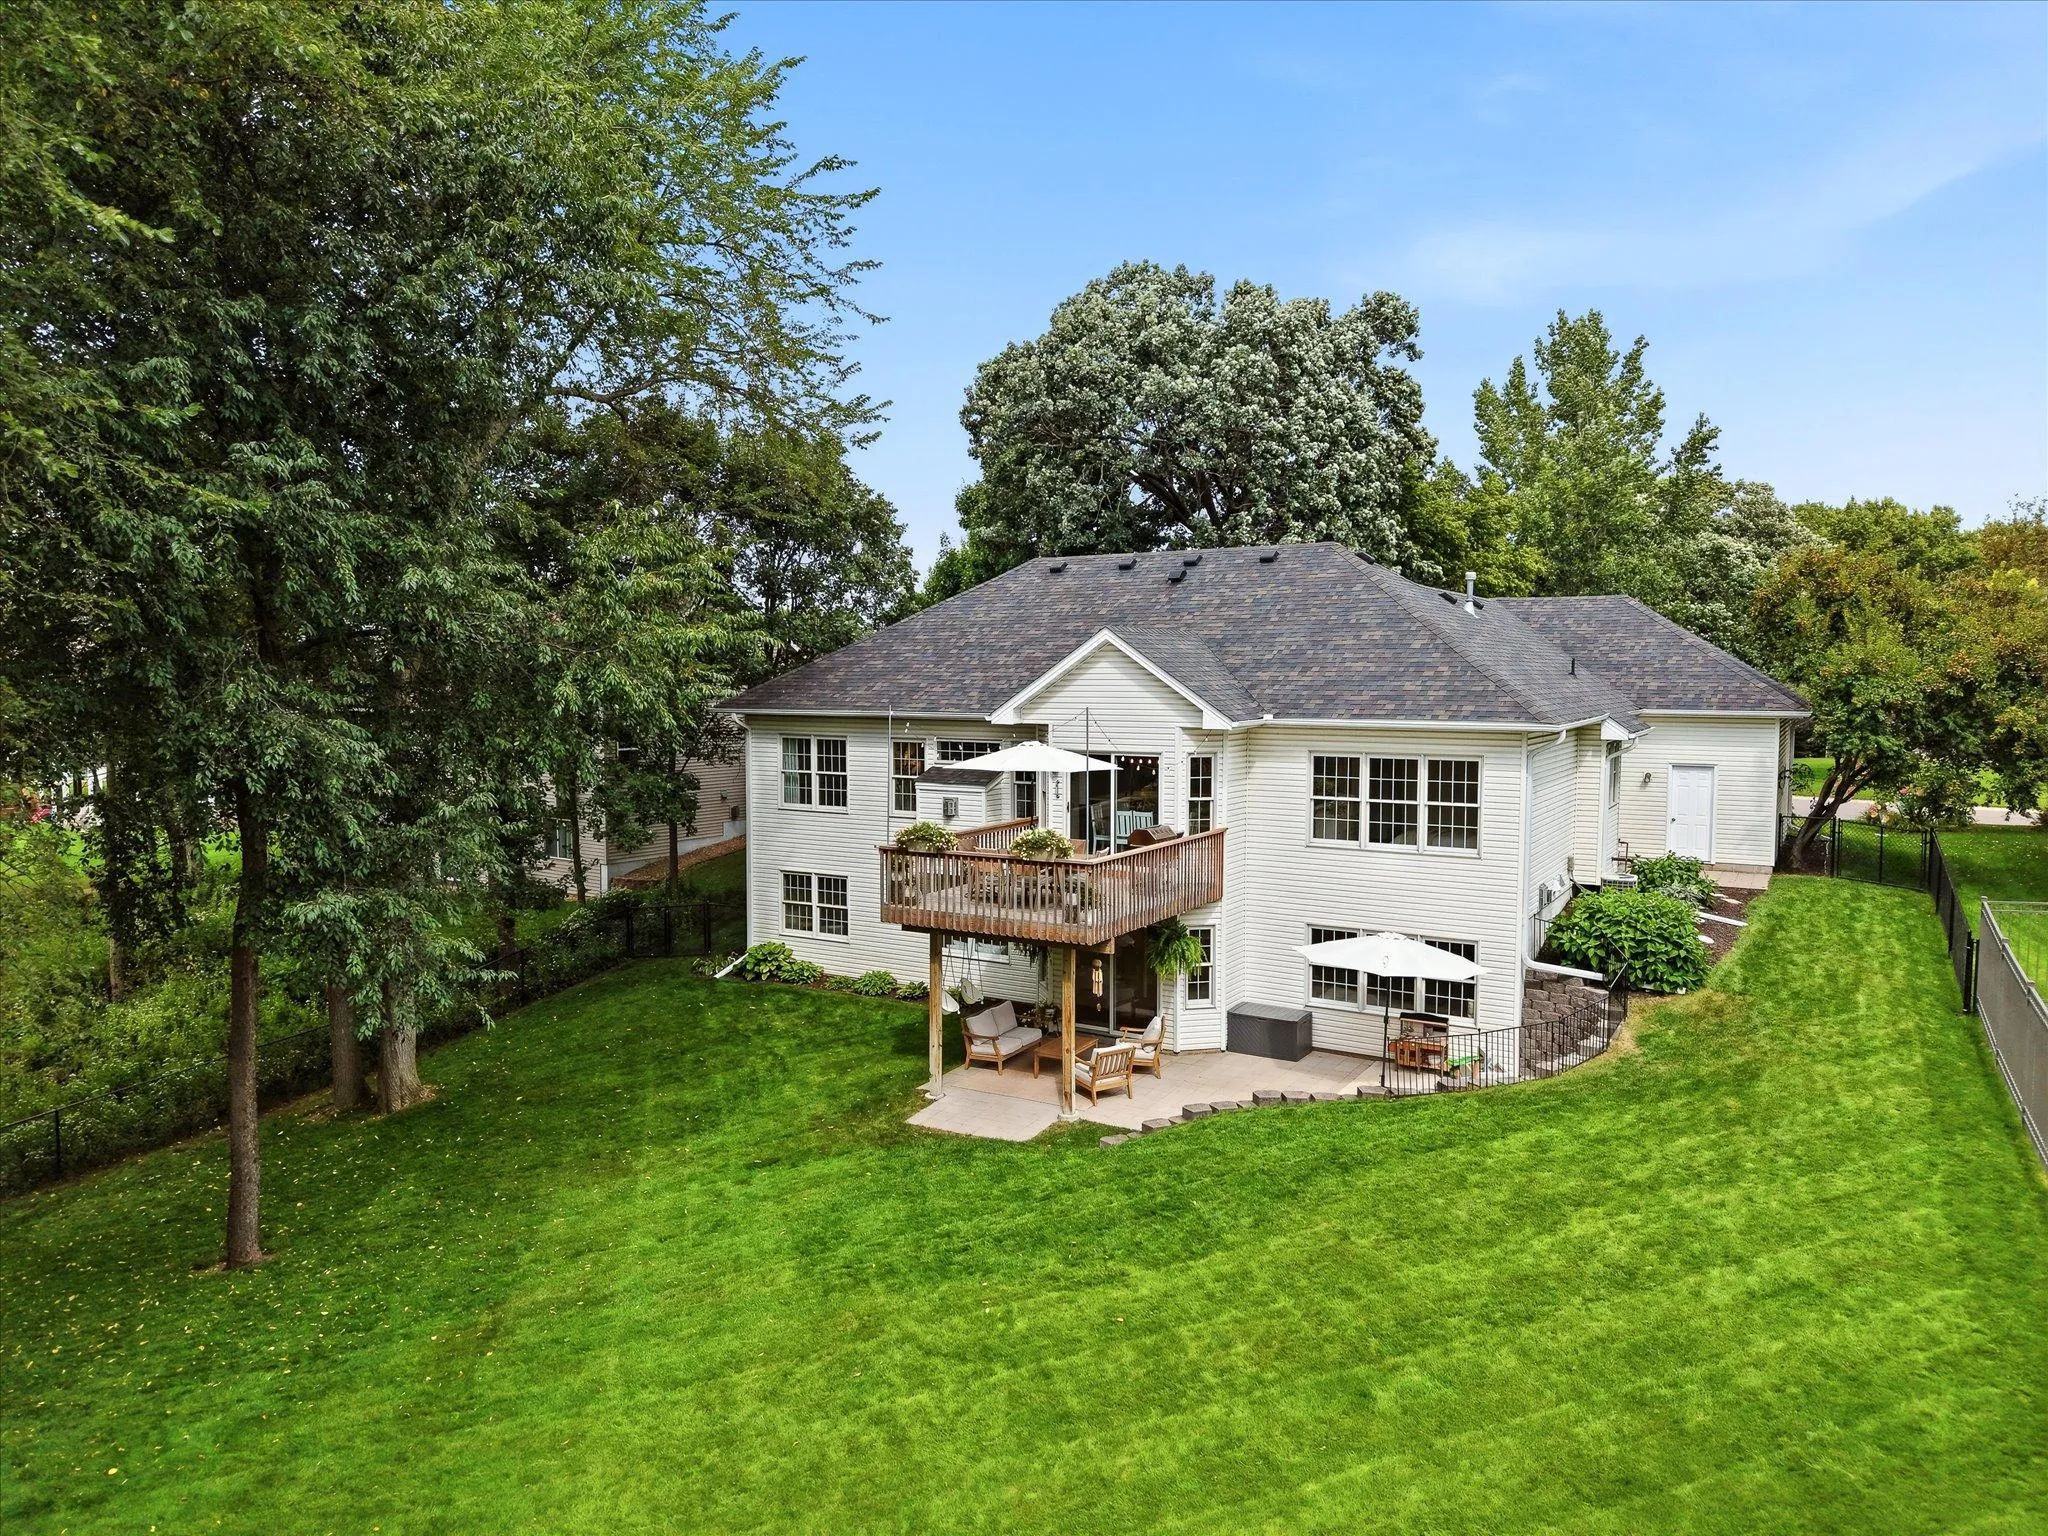
updates throughout making this home completely move in ready. The main level offers all living facilities on one level, including 3 bedrooms, main floor laundry, and a spacious primary suite featuring a separate soaking tub and beautifully tiled shower and floor. The walkout lower level provides additional living space with 2 bedrooms, large family room with fireplace, exercise room/flex room, a 3/4 bathroom, with plenty of room for entertaining and relaxation. Outside you will find an oversized 3 car garage, fully fenced in backyard, and a beautifully cared for lawn with irrigation system. Enjoy the convenient location within minutes of Orono beach, community center, golf course, schools and shopping. Turn-key homes in this condition are hard to find- come see it for yourself!


Basic Details
  • Property Type: Residential
  • Listing Type: For Sale
  • Listing ID: 7140682
  • Price: $584,900
  • Year Built: 1999
  • Listing Status: Active
  • Office Name: RE/MAX Results
  • Full Bathrooms: 2
  • Property Sub Type: Single Family
  • Roof: Age 8 Years or Less,Pitched,Architectural Shingle
Features
  • Heating System Forced Air
  • Cooling System Central Air
  • Basement Full,Finished,Drain Tiled,Sump Pump,Walkout,Block,Daylight/Lookout Windows,Storage Space
  • Fence Chain Link,Full
  • Fireplace Family Room,Gas,Living Room,Insert
  • Parking Attached Garage,Garage Door Opener,Asphalt,Electric
  • Exterior Features Stone,Vinyl,Wood
  • Fireplaces Total: 2
  • Laundry Features Main Level,Laundry Room,Washer Hookup,Gas Dryer Hookup,Sink
  • Sewer City Sewer/Connected
Appliances
  • Cooktop
  • Dishwasher
  • Disposal
  • Dryer
  • Exhaust Fan
  • Freezer
  • Microwave
  • Refrigerator
  • Washer
  • Air-To-Air Exchanger
  • Humidifier
  • Water Softener Owned
  • Gas Water Heater
  • Stainless Steel Appliances
  • Wall Oven
  • ENERGY STAR Qualified Appliances
  • Chandelier
Address Map
  • Country US
  • State MN
  • County Sherburne
  • City Elk River
  • Zipcode 55330
  • Street: 194th
  • Street Number: 12514
  • Street Suffix: Lane
  • Longitude: W94° 24' 53.4''
  • Latitude: N45° 19' 25''
  • Directions: North on Co Rd 1 (Elk Lake RD) to right on Upland Street NW, to left on Vernon St NW, to right on 194th Lane NW, to home on right.
  • Street Dir Suffix: NW
Neighborhood
  • High School District: Elk River
MLS Addon
  • Office Name: RE/MAX Results
Additional Information
  • Water Source: City Water/Connected
  • Accessibility Features: None
  • Building Size: 3439
  • Construction Materials: Block,Concrete,Frame
  • Electric: 200+ Amp Service
  • Foundation Details: Block
  • Garage: 3
  • Levels: One
  • Lot Features: Tree Coverage - Medium,Underground Utilities
  • Lot Size Dimensions: 77x185x95x173
Financial
  • Association Fee: 100
  • Association Fee Frequency: Annually
  • Association Fee Includes: Shared Amenities
  • Association Yn: 1
  • Tax Annual Amount: 6134
Listing Information
  • List Agent Mls Id: 502018776
  • List Office Mls Id: 40575
  • Modification Timestamp: 2026-09-17T01:56:06Z
  • Originating System Name: NorthStar
Mortgage Calculator
$
$ %
years
%
$ % per year
$ %per year
$