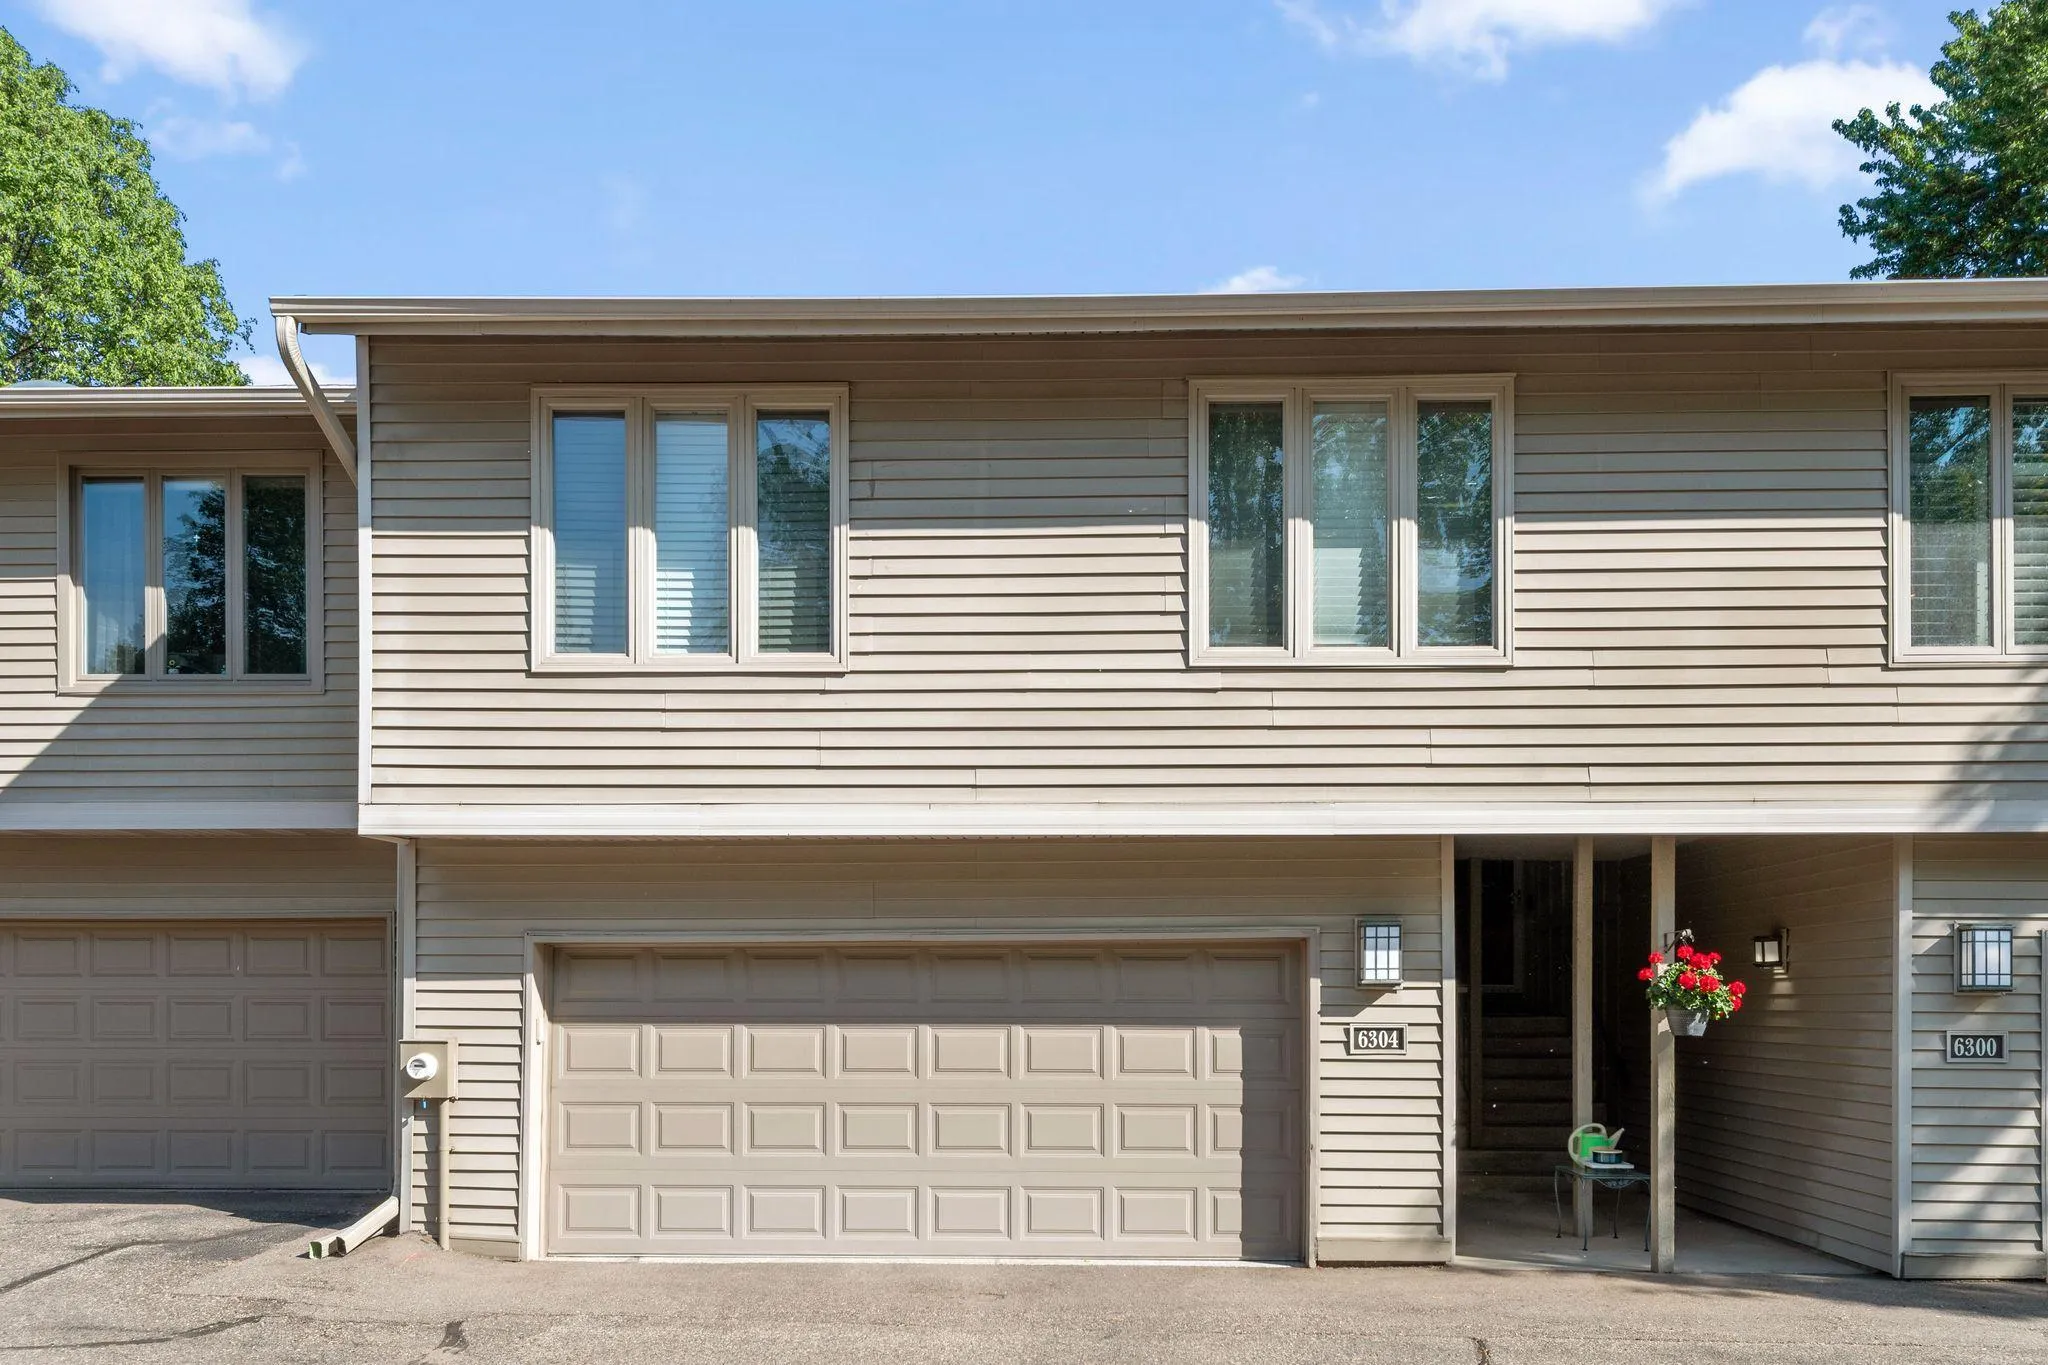
6304 Falcon Court, Edina, Minnesota 55436

MN, Edina
$399,900
  • 3 Beds
  • 3 Bath
  • Residential Property Type
  • 1975 Year Built
  • Active Status
See All 23 Photos
Kyle Synowczynski
Kyle Synowczynski
  • (612) 688-6065
  • Kyle@StoneArchRealty.com
Property Description

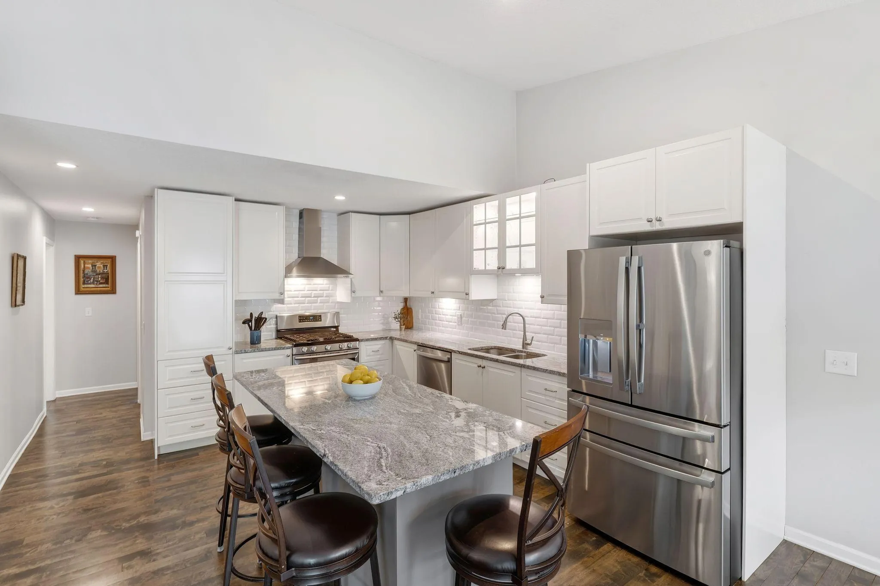
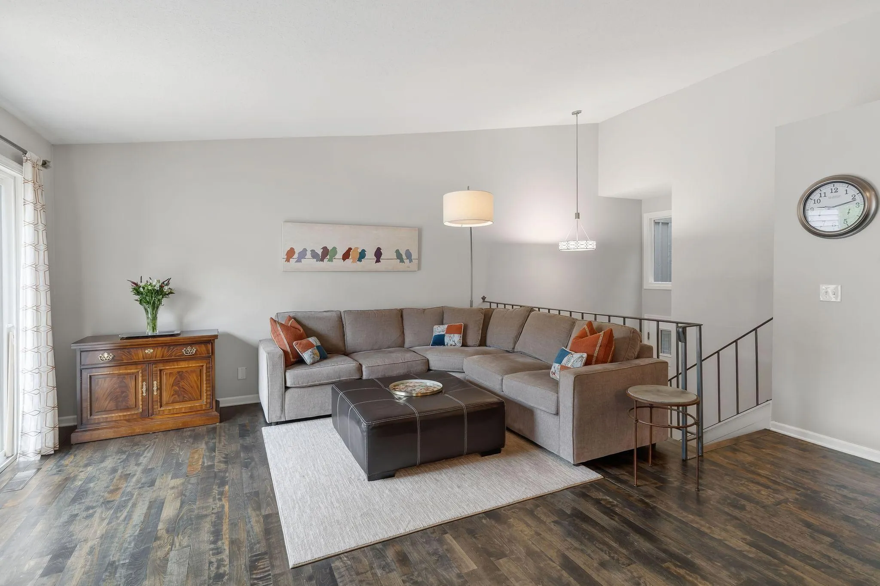
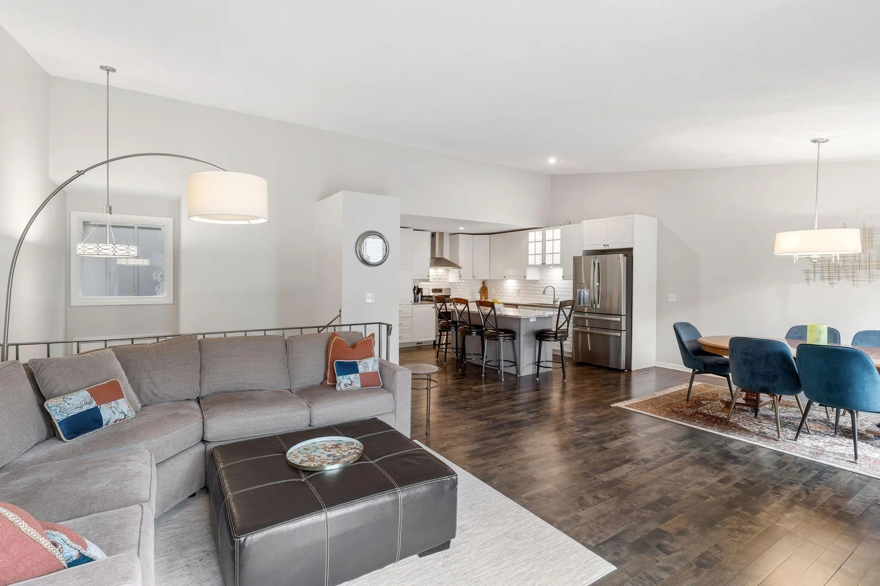
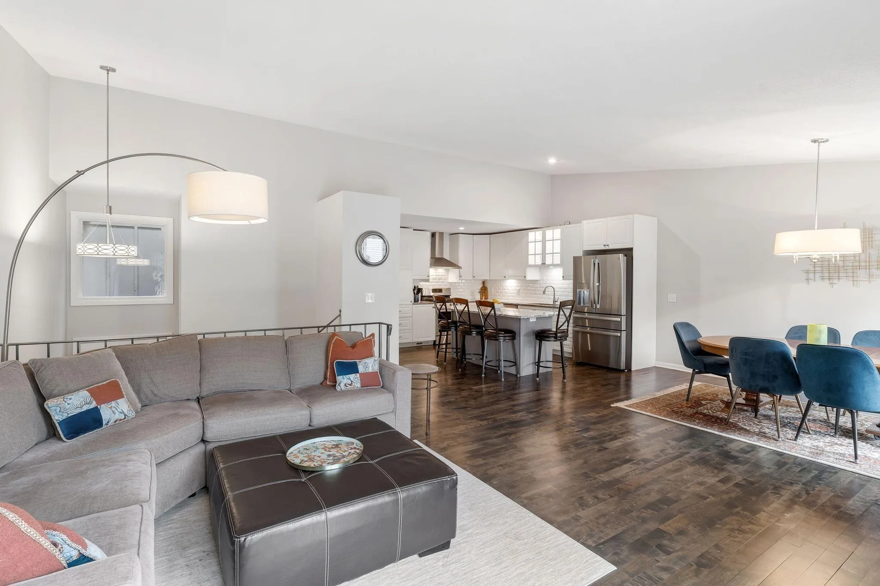
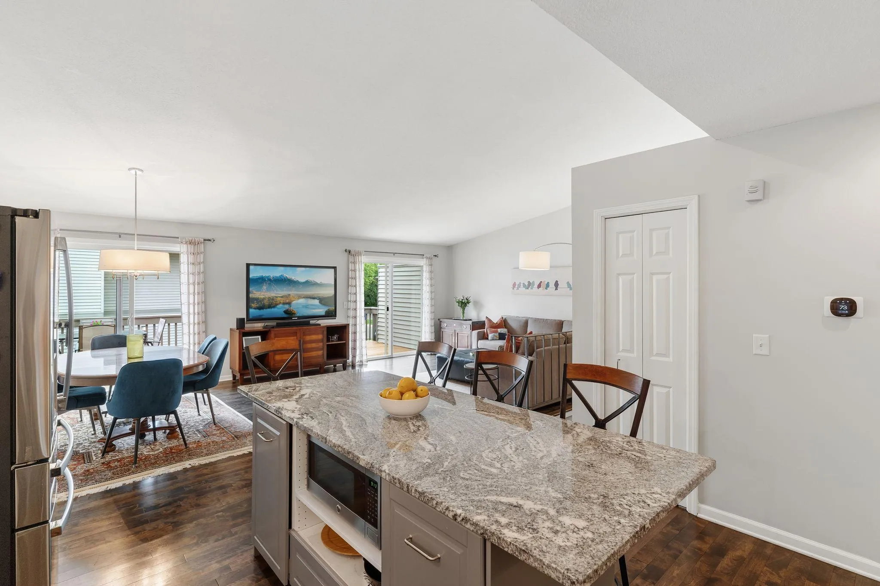
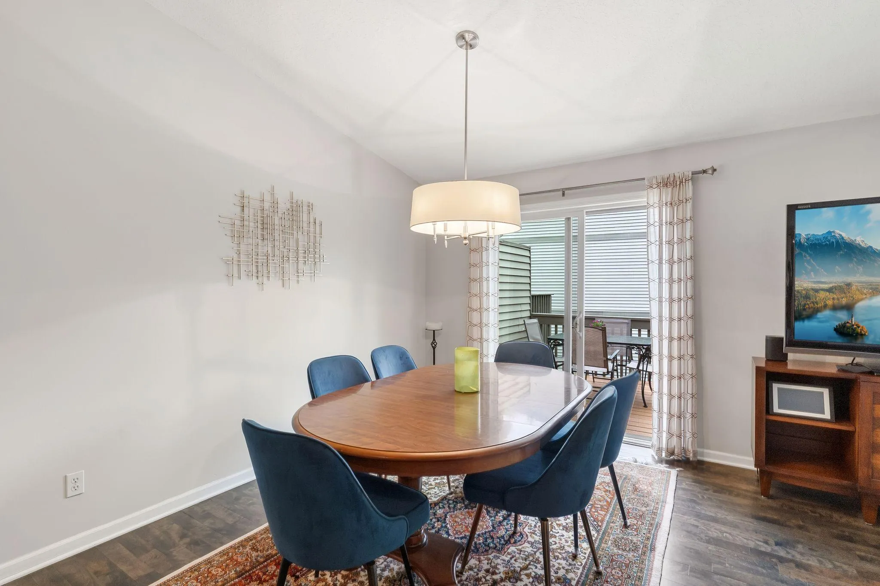
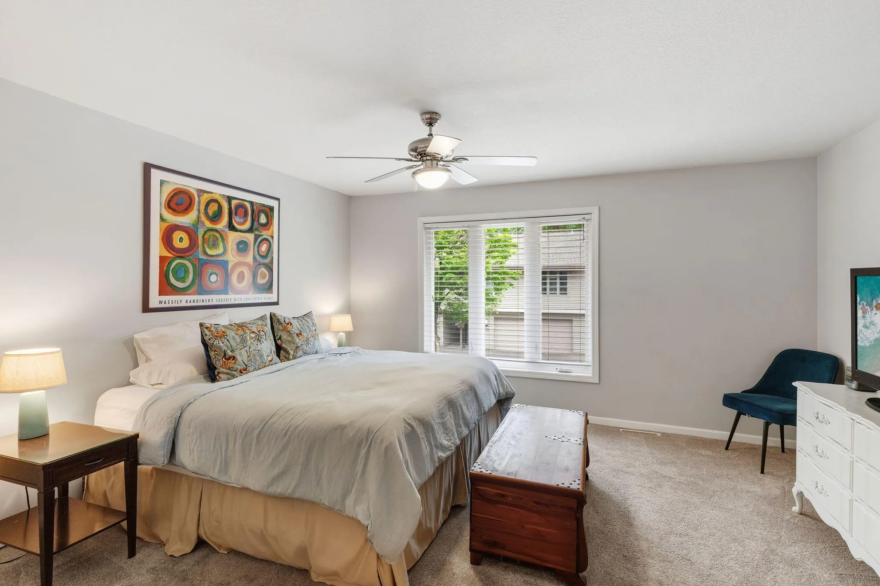
Welcome to 6304 Falcon Court — one of Nine Mile Village’s most beautifully updated townhomes in one of Edina’s most sought-after communities. From the moment you step inside, soaring vaulted ceilings and a bright, open main level create an immediate sense of space and warmth that is simply hard to find. Your updated kitchen flows seamlessly into the main living area — perfect for entertaining or everyday living — and opens directly to a massive deck where you’ll spend every moment of the Minnesota summer. Whether you’re hosting or simply unwinding, this outdoor space delivers. The primary suite is a true retreat, featuring a spacious walk-in closet and a beautifully updated private bath. Find one additional bedroom and fully updated bath, while the lower level offers incredible flexibility — a private third bedroom with its own updated bath and a generous family room with a walkout to the outdoors. With move-in ready condition, and a location that puts you minutes from Southdale, fantastic dining, top-rated Edina schools, and major highways — this is the one you’ve been waiting for. Nine Mile Village with community pool and clubhouse is living at its absolute finest. Welcome home!


Basic Details
  • Property Type: Residential
  • Listing Type: For Sale
  • Listing ID: 7140999
  • Price: $399,900
  • Year Built: 1975
  • Listing Status: Active
  • Office Name: eXp Realty
  • Full Bathrooms: 1
  • Property Attached Yn: 1
  • Property Sub Type: (TH) Side x Side
  • Roof: Asphalt
Features
  • Swimming Pool Below Ground,Shared,Outdoor
  • Heating System Forced Air
  • Cooling System Central Air
  • Basement Finished,Walkout,Daylight/Lookout Windows,Egress Window(s),Partial
  • Fence None
  • Parking Attached Garage,Shared Driveway,Garage Door Opener,Asphalt,Tuckunder Garage
  • Exterior Features Vinyl
  • Laundry Features Lower Level
  • Sewer City Sewer/Connected
Appliances
  • Dishwasher
  • Dryer
  • Exhaust Fan
  • Refrigerator
  • Washer
  • Range
  • Stainless Steel Appliances
Address Map
  • Country US
  • State MN
  • County Hennepin
  • City Edina
  • Zipcode 55436
  • Street: Falcon
  • Street Number: 6304
  • Street Suffix: Court
  • Longitude: W94° 37' 23.6''
  • Latitude: N44° 53' 21.4''
  • Directions: Hwy 62 W, N onto Tracy Ave, W onto Olinger Blvd, SW onto Villa Ln, SE onto Red Fox Ln, SW onto Falcon Ct.
Neighborhood
  • High School District: Edina
MLS Addon
  • Office Name: eXp Realty
Additional Information
  • Water Source: City Water/Connected
  • Accessibility Features: None
  • Building Size: 1935
  • Foundation Details: Slab
  • Garage: 2
  • Levels: Split Entry (Bi-Level)
  • Lot Features: Tree Coverage - Light
  • Lot Size Dimensions: 26X47
Financial
  • Association Fee: 529
  • Association Fee Frequency: Monthly
  • Association Fee Includes: Lawn Care,Maintenance Grounds,Professional Mgmt,Snow Removal,Cable TV,Internet,Shared Amenities,Sanitation,Building Exterior
  • Association Yn: 1
  • Tax Annual Amount: 5411.86
Listing Information
  • Co List Agent Mls Id: 502024125
  • Co List Office Mls Id: 26146
  • Co List Office Name: eXp Realty
  • List Agent Mls Id: 502048841
  • List Office Mls Id: 26146
  • Modification Timestamp: 2026-09-22T13:06:06Z
  • Originating System Name: NorthStar
Mortgage Calculator
$
$ %
years
%
$ % per year
$ %per year
$