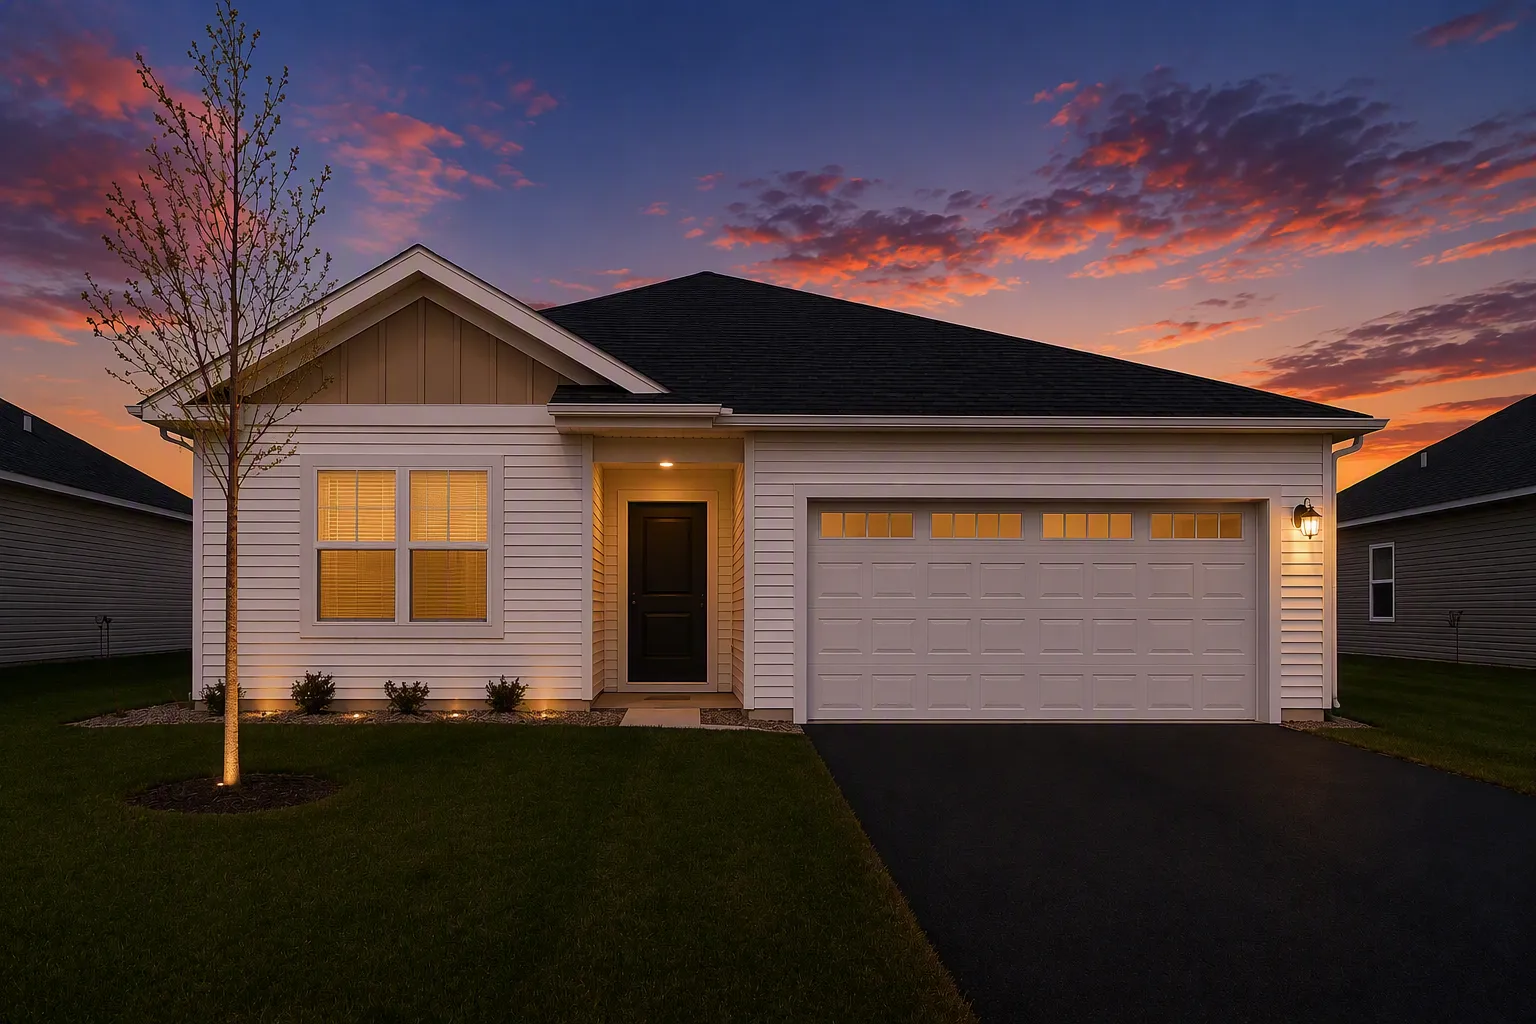
7701 Birch Street, Clear Lake, Minnesota 55319

MN, Clear Lake
$359,900
  • 3 Beds
  • 2 Bath
  • Residential Property Type
  • 2026 Year Built
  • Active Status
See All 21 Photos
Kyle Synowczynski
Kyle Synowczynski
  • (612) 688-6065
  • Kyle@StoneArchRealty.com
Property Description

Ask how to get up to 6% in seller contributions toward your purchase!

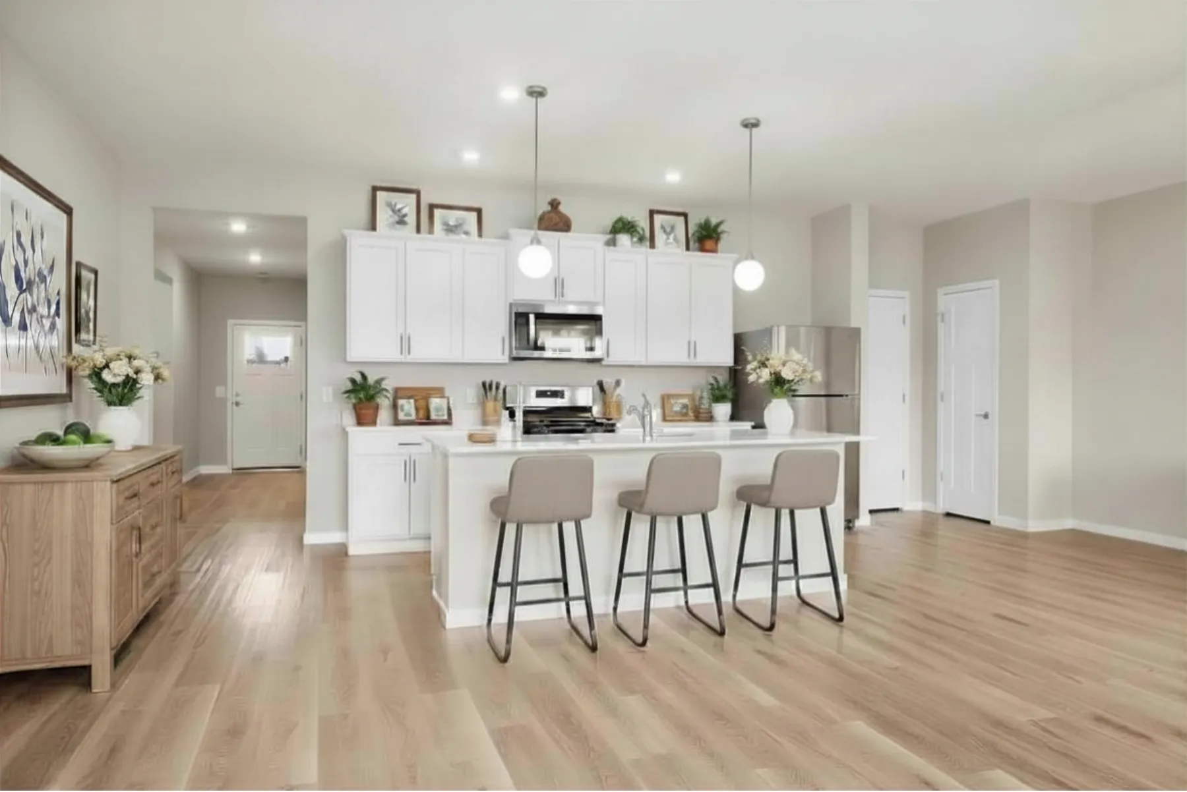
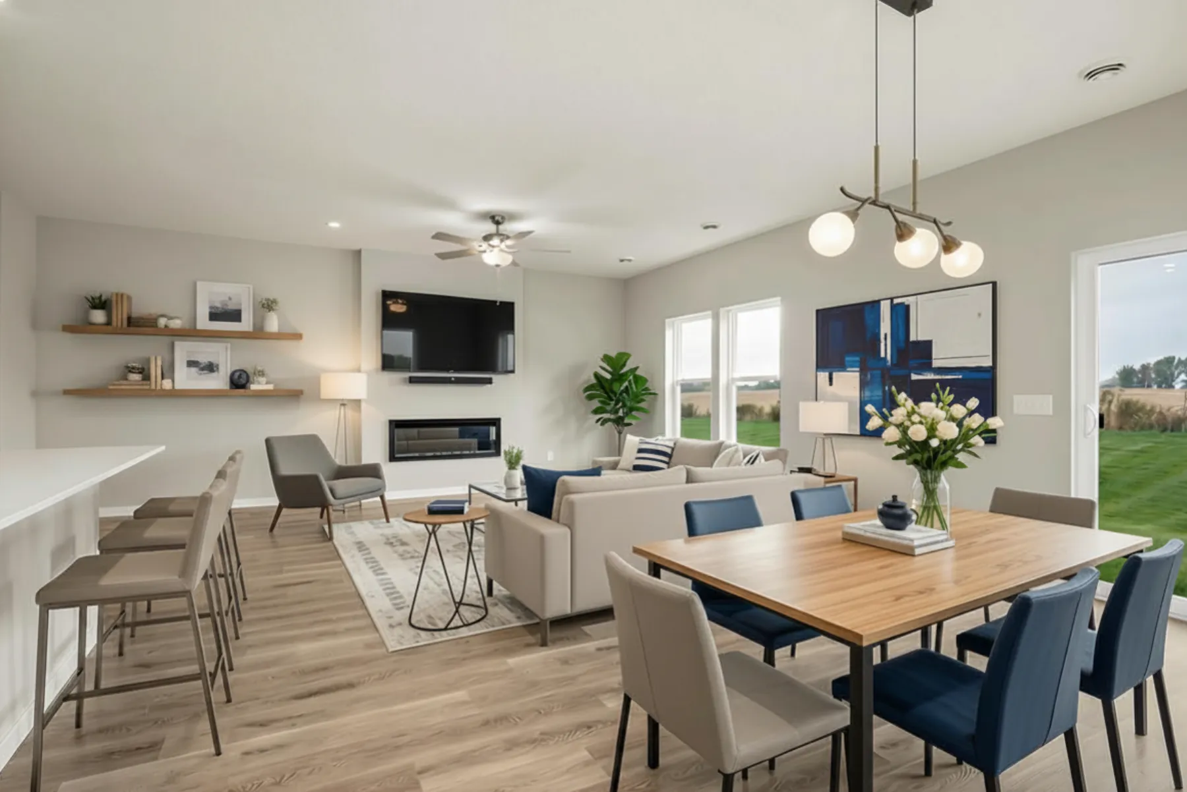
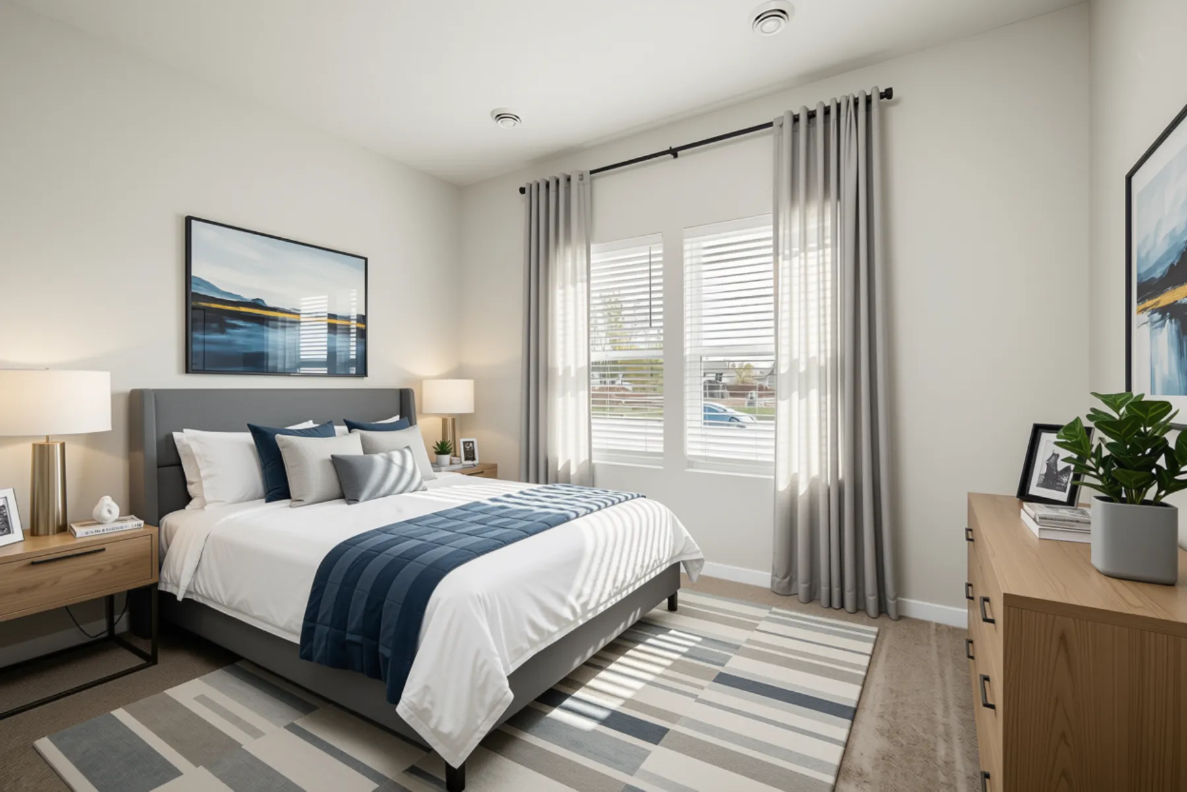
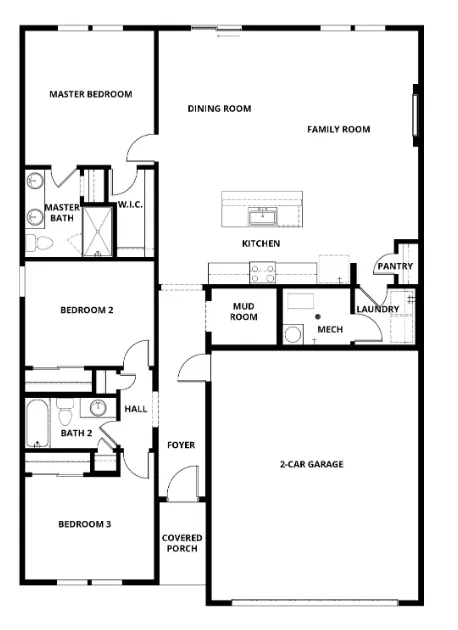
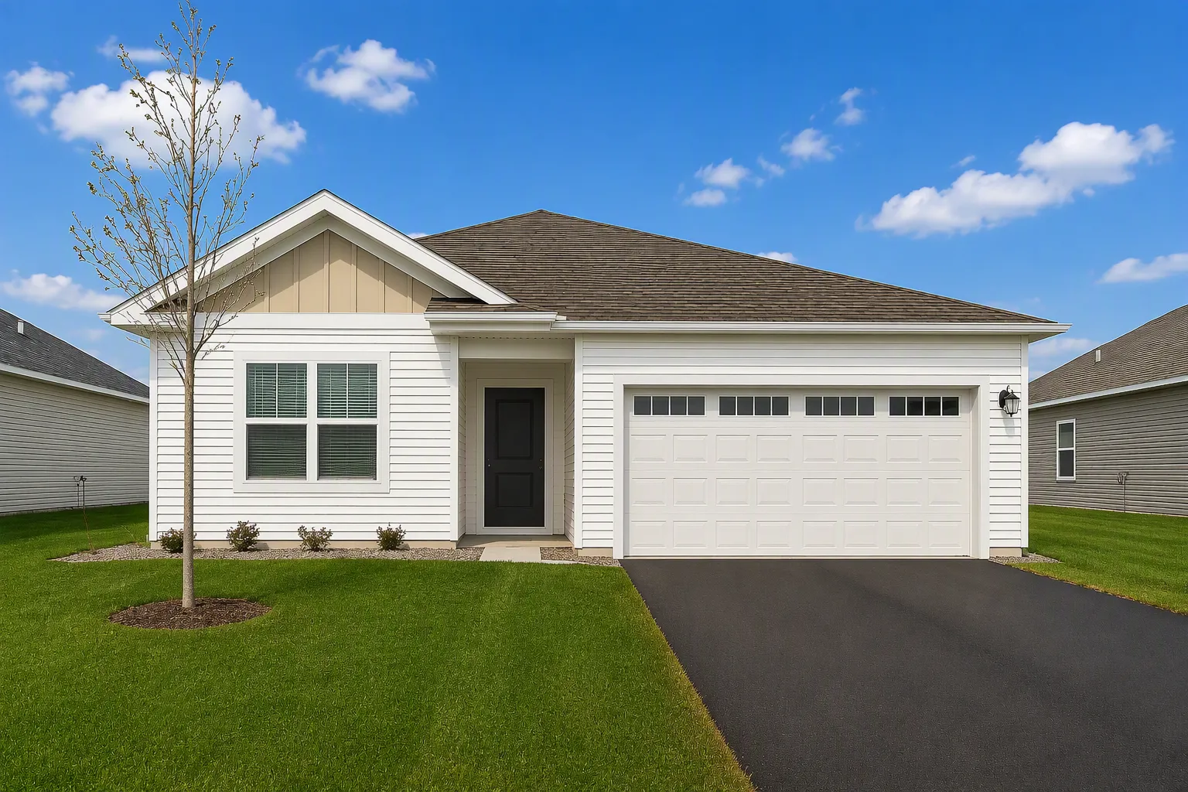
Discover the popular Hancock floorplan featuring 3 bedrooms, 2 bathrooms, and easy single-level living with a bright, open-concept design perfect for everyday life and entertaining.

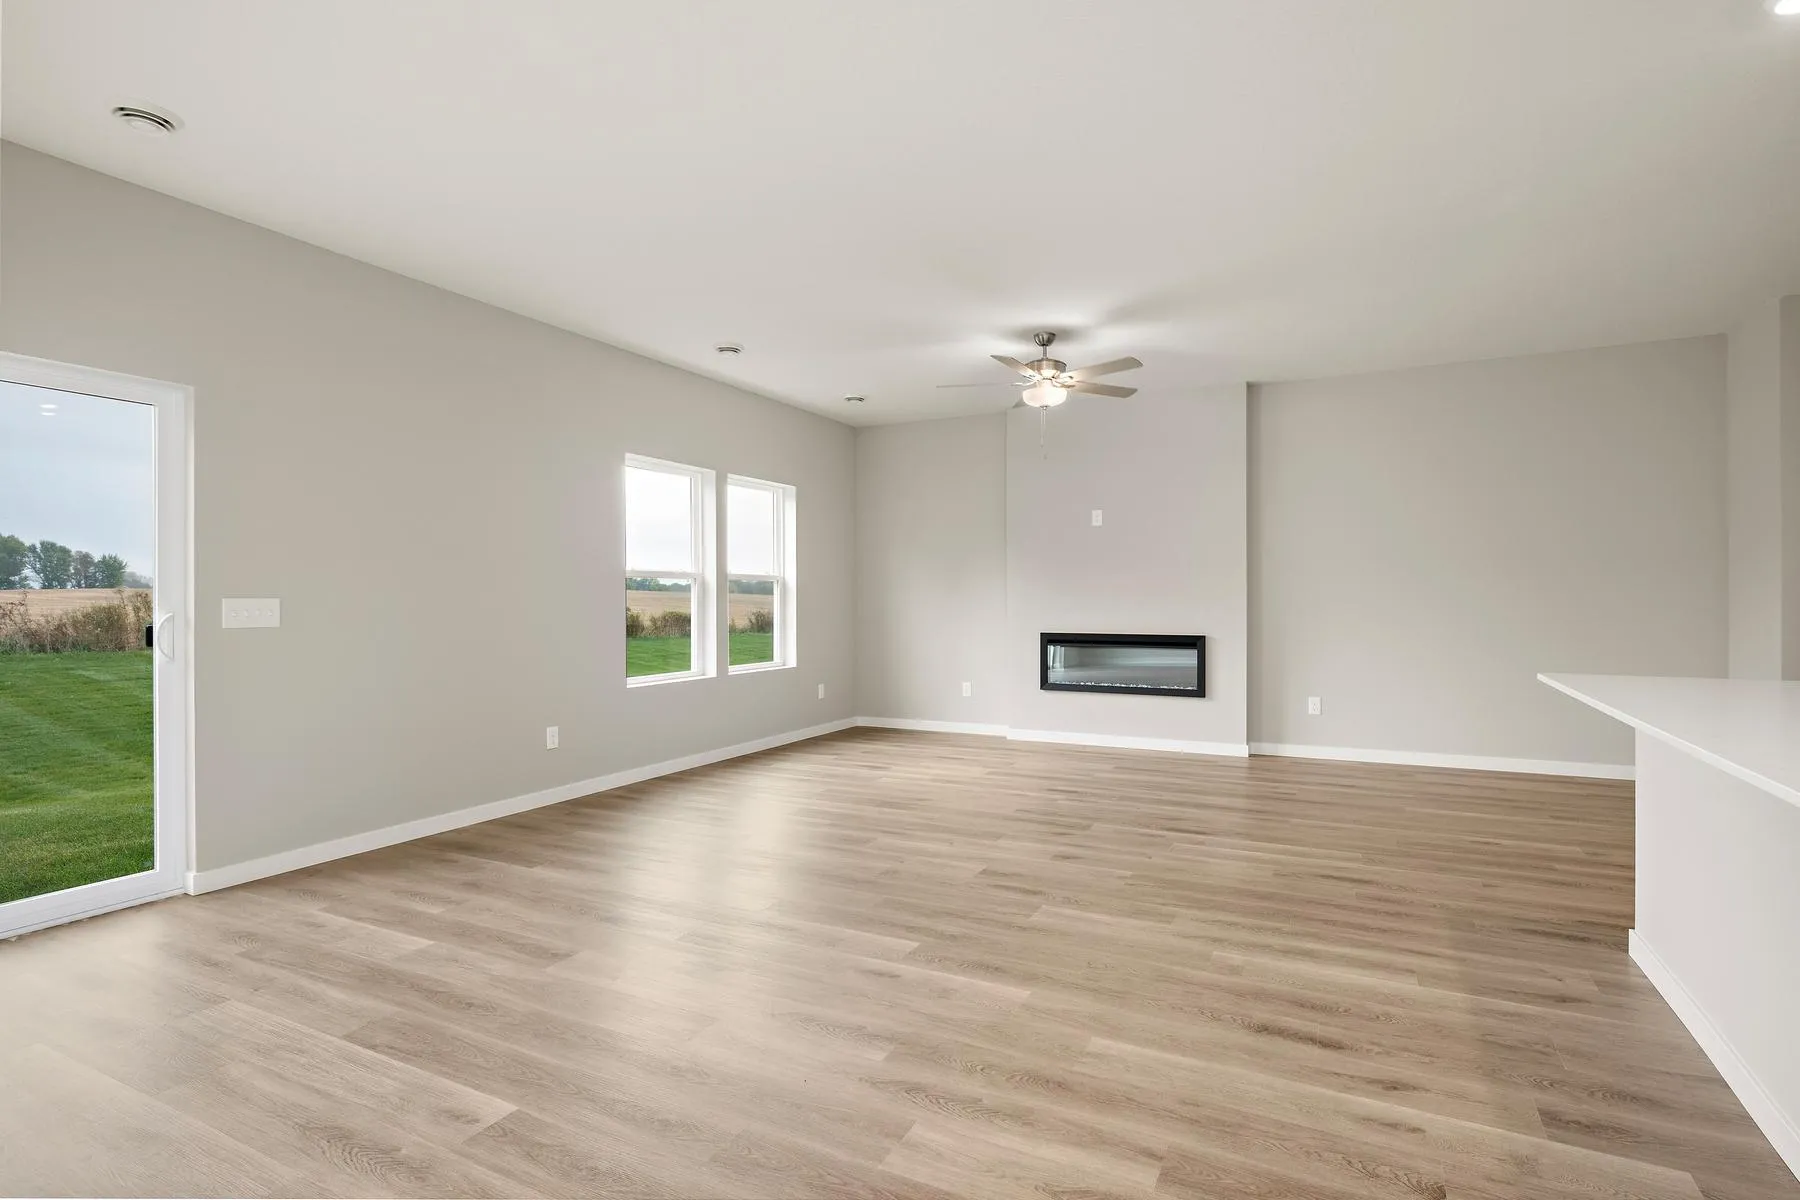
Bright main living spaces with seamless flow from kitchen to dining and living area.

Enjoy a private backyard and the convenience of being just a short walk to the neighborhood park in the sought-after Parkside community.

This home is currently under construction with completion in November.

Ideally located with quick access to Highway 10 and I-94, Parkside also features a park right within the community for added outdoor enjoyment.


Basic Details
  • Property Type: Residential
  • Listing Type: For Sale
  • Listing ID: 7139669
  • Price: $359,900
  • Year Built: 2026
  • Listing Status: Active
  • Office Name: LGI Realty-Minnesota, LLC
  • Full Bathrooms: 2
  • New Construction Yn: 1
  • Property Sub Type: Single Family
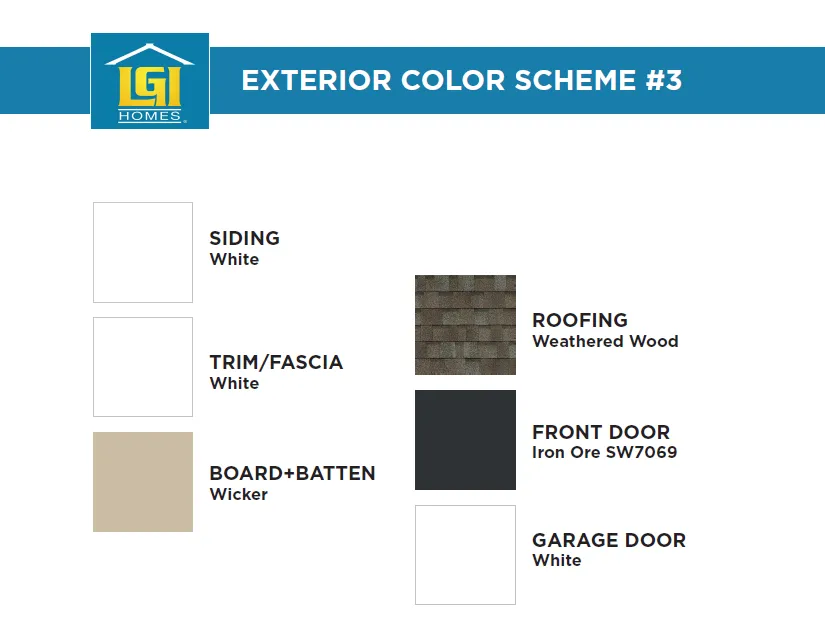
  • Roof: Asphalt,Age 8 Years or Less,Architectural Shingle
Features
  • Swimming Pool None
  • Heating System Forced Air
  • Cooling System Central Air
  • Basement None
  • Fence None
  • Fireplace Electric
  • Parking Attached Garage
  • Exterior Features Vinyl,Engineered Wood,Brick Veneer,Shakes
  • Fireplaces Total: 1
  • Laundry Features Main Level,Laundry Room,Washer Hookup,Gas Dryer Hookup
  • Sewer City Sewer/Connected
Appliances
  • Dishwasher
  • Disposal
  • Freezer
  • Microwave
  • Refrigerator
  • Range
  • Air-To-Air Exchanger
  • Electric Water Heater
  • Stainless Steel Appliances
  • ENERGY STAR Qualified Appliances
Address Map
  • Country US
  • State MN
  • County Sherburne
  • City Clear Lake
  • Zipcode 55319
  • Street: Birch
  • Street Number: 7701
  • Street Suffix: Street
  • Longitude: W95° 59' 46.8''
  • Latitude: N45° 26' 48.2''
  • Directions: From St. Cloud head East on US-10 then turn right onto 70th Ave, then turn left onto 82nd Street, then turn right onto Walnut Street.
Neighborhood
  • High School District: St. Cloud
MLS Addon
  • Office Name: LGI Realty-Minnesota, LLC
Additional Information
  • Water Source: City Water/Connected
  • Accessibility Features: None
  • Building Size: 1647
  • Construction Materials: Concrete,Frame
  • Electric: Circuit Breakers,200+ Amp Service
  • Foundation Details: Slab
  • Garage: 2
  • Levels: One
  • Lot Features: Sod Included in Price
  • Lot Size Dimensions: 153' x 65'
Financial
  • Tax Annual Amount: 26
Listing Information
  • List Agent Mls Id: 502048110
  • List Office Mls Id: 26273
  • Modification Timestamp: 2026-09-06T10:07:09Z
  • Originating System Name: NorthStar
Mortgage Calculator
$
$ %
years
%
$ % per year
$ %per year
$