11366 Hillcrest N Drive, Champlin, Minnesota 55316

MN, Champlin
$539,900
  • 4 Beds
  • 3 Bath
  • Residential Property Type
  • 2001 Year Built
  • Active Status
See All 46 Photos
Kyle Synowczynski
Kyle Synowczynski
  • (612) 688-6065
  • Kyle@StoneArchRealty.com
Property Description

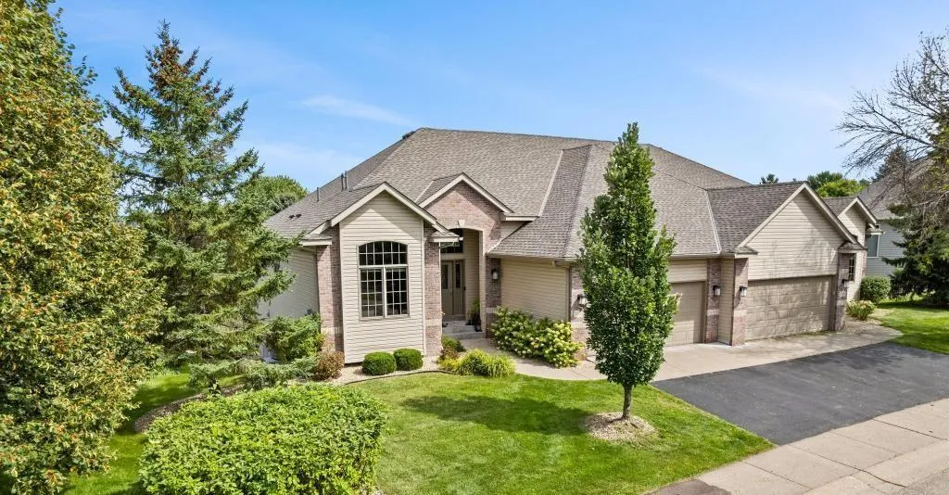
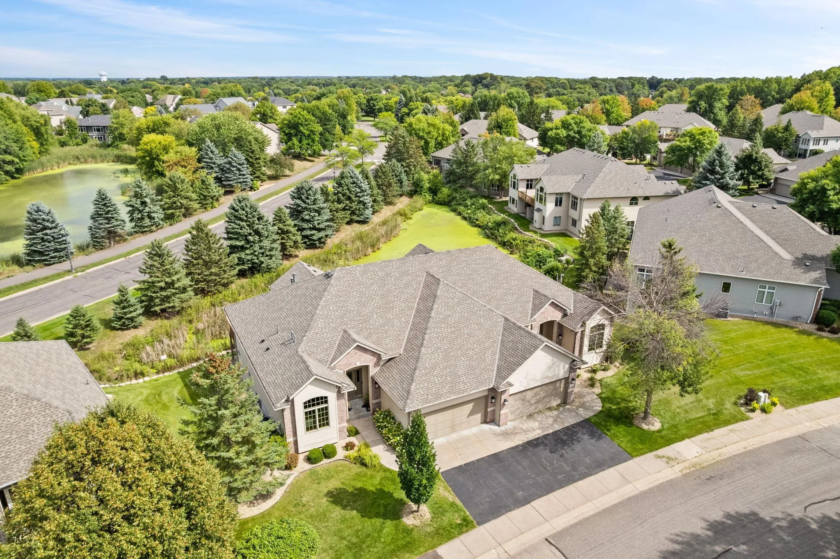
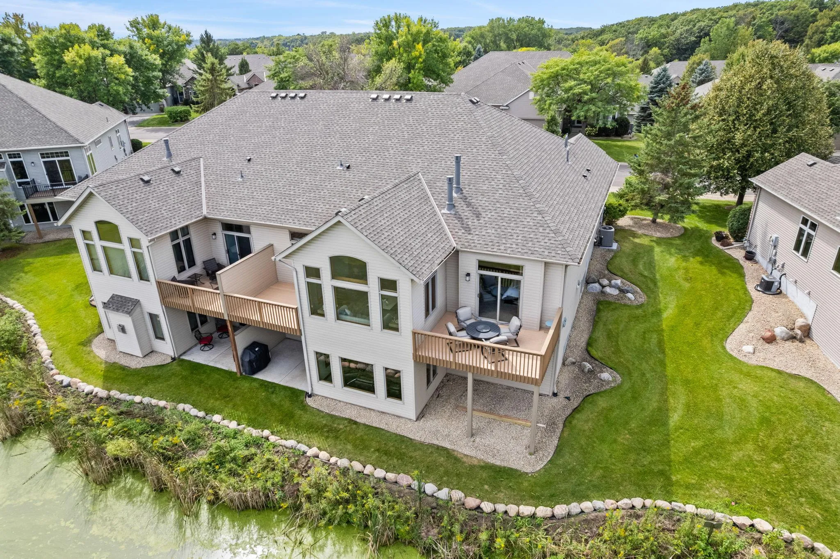
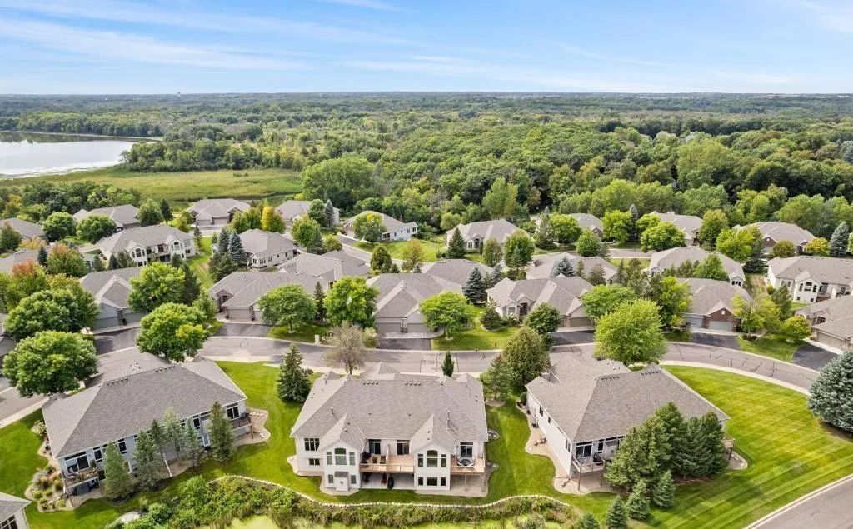
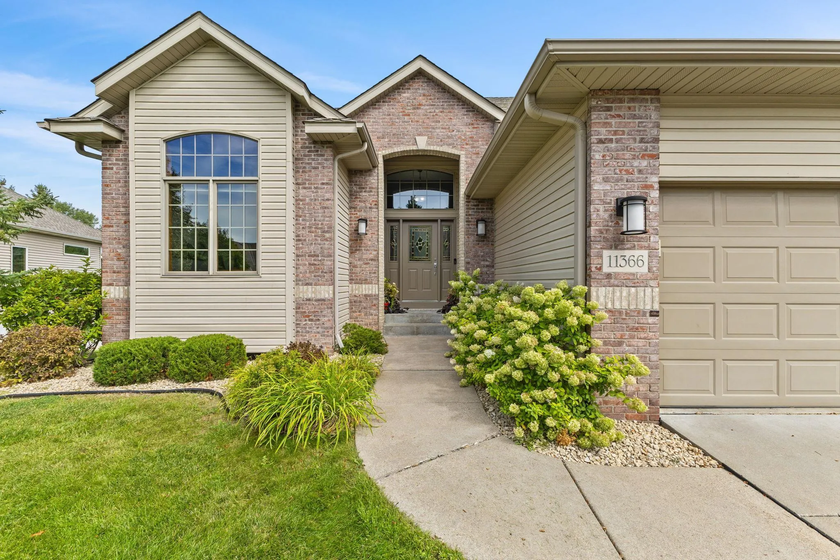
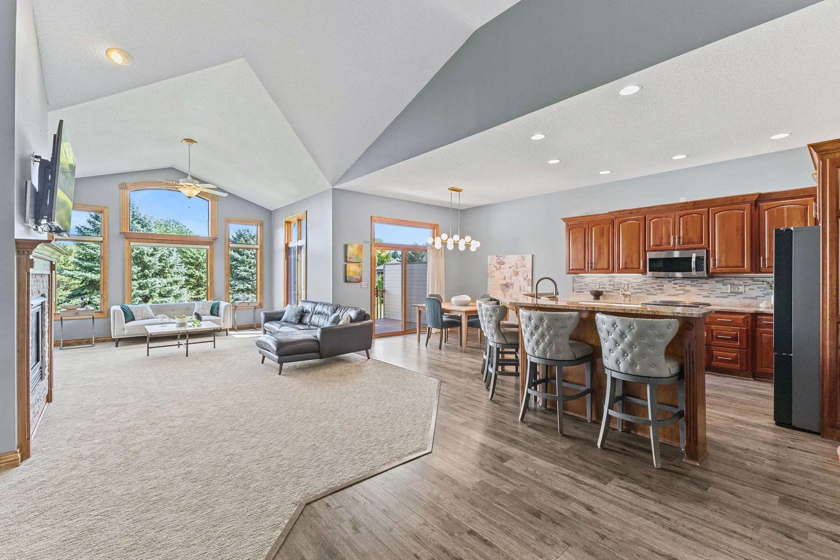
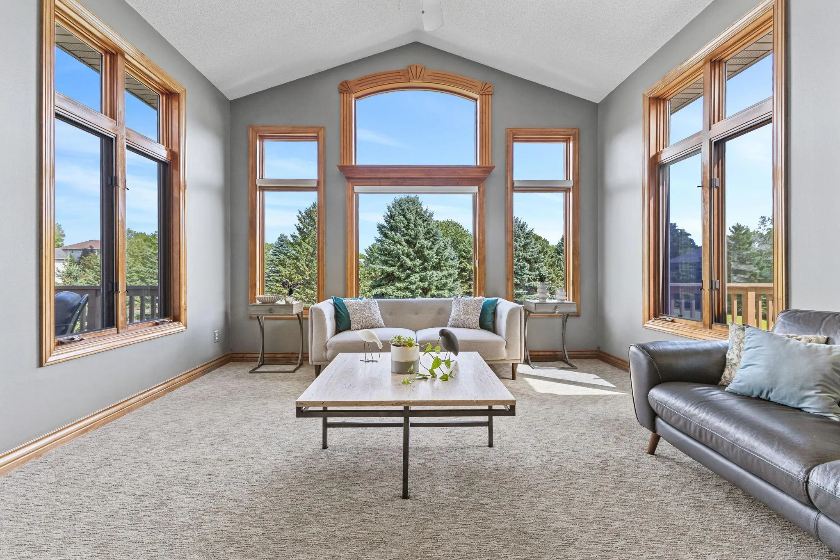
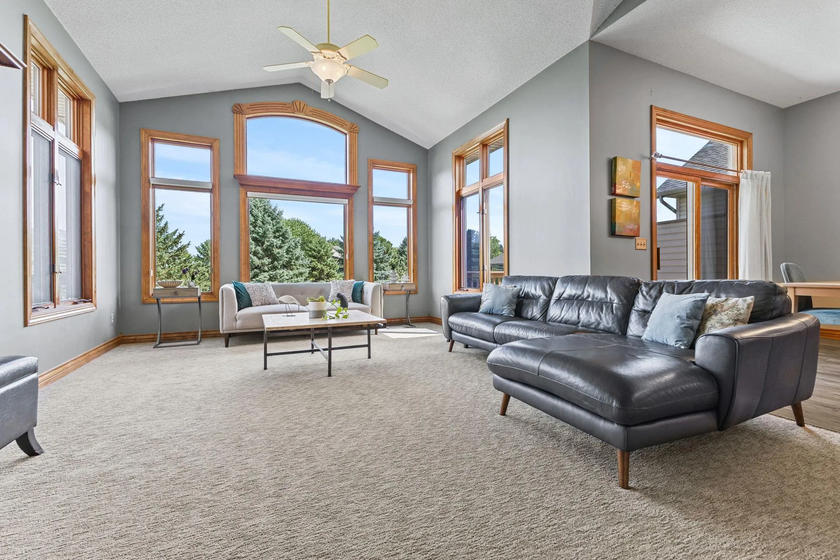
Impressive luxury townhome surrounded by green space in the highly sought-after Meadows of Elm Creek community can be your next chapter! This spacious 4 bedroom, 3 bath custom built home is situated in a tranquil setting steps away from Elm Creek Park Reserve with miles of all season trails, activities, and nature. Have peace of mind with your NEW ROOF just completed in 2026! Updates also include new carpet on the main floor living room & primary bedroom (2026) plus new LVP in the primary bath (2026). Enjoy 10’ ceilings with impressive vaults & architectural details. Expansive windows, 2 custom fireplaces, 2 private decks plus upgrades throughout will impress. Kitchen features SS appliances, granite counters, designer tile backsplash with undercabinet lighting plus custom quality cabinetry & craftsmanship. Primary ensuite with custom tilework in the private bathroom & spacious walk-in closet is located on the main level and delivers a spa experience everyday. Easy entertaining with your generously sized lower-level with a walk out to a patio overlooking a pond. BONUS full second kitchen in the lower level offers an ideal scenario for multi-generational or extended family living! Storage concerns? You will be amazed with the expansive storage this home offers as well as an oversized 2.5 stall garage. A rare opportunity for a move in ready home with a carefree lifestyle. Conveniently located 10 minutes from Mississippi Crossings Event Center, Char Blu, Maple Grove Arbor Lakes restaurants/retail & the vibrant Historic Downtown Anoka Riverfront.


Basic Details
  • Property Type: Residential
  • Listing Type: For Sale
  • Listing ID: 7067686
  • Price: $539,900
  • Year Built: 2001
  • Listing Status: Active
  • Office Name: Realty ONE Group Choice
  • Full Bathrooms: 2
  • Property Attached Yn: 1
  • Property Sub Type: (TH) Side x Side
  • Roof: Age 8 Years or Less
Features
  • Heating System Forced Air,Fireplace(s)
  • Cooling System Central Air
  • Basement Finished,Drain Tiled,Sump Pump,Walkout,Block
  • Fireplace Family Room,Gas,Living Room
  • Parking Attached Garage,Garage Door Opener,Asphalt
  • Waterfront Features Pond
  • Exterior Features Stone,Vinyl
  • Fireplaces Total: 2
  • Laundry Features Main Level,Laundry Room,Washer Hookup,Sink
  • Sewer City Sewer/Connected
Appliances
  • Dishwasher
  • Disposal
  • Microwave
  • Refrigerator
  • Washer
  • Range
  • Air-To-Air Exchanger
  • Water Softener Owned
  • Gas Water Heater
  • Stainless Steel Appliances
Address Map
  • Country US
  • State MN
  • County Hennepin
  • City Champlin
  • Zipcode 55316
  • Street: Hillcrest
  • Street Number: 11366
  • Street Suffix: Drive
  • Longitude: W94° 34' 49.9''
  • Latitude: N45° 9' 40.5''
  • Directions: Hwy 169 to Elm Creek Pkwy, West on Goose Lake Pkwy to Hillcrest, left on Hillcrest to home on left.
  • Street Dir Suffix: N
Neighborhood
  • High School District: Anoka-Hennepin
MLS Addon
  • Office Name: Realty ONE Group Choice
Additional Information
  • Water Source: City Water/Connected
  • Accessibility Features: None
  • Building Size: 3707
  • Construction Materials: Block
  • Electric: Circuit Breakers
  • Foundation Details: Block
  • Garage: 2
  • Levels: One
  • Lot Features: Tree Coverage - Medium
  • Lot Size Dimensions: 50x91x62x95
Financial
  • Association Fee: 515
  • Association Fee Frequency: Monthly
  • Association Fee Includes: Lawn Care,Maintenance Grounds,Professional Mgmt,Snow Removal,Sanitation
  • Association Yn: 1
  • Tax Annual Amount: 5534
Listing Information
  • Co List Agent Mls Id: 502051840
  • Co List Office Mls Id: 26330
  • Co List Office Name: Realty ONE Group Choice
  • List Agent Mls Id: 506009241
  • List Office Mls Id: 26330
  • Modification Timestamp: 2026-09-27T14:18:25Z
  • Originating System Name: NorthStar
Mortgage Calculator
$
$ %
years
%
$ % per year
$ %per year
$