11265 68th Ne Street, Albertville, Minnesota 55301

MN, Albertville
$485,000
  • 4 Beds
  • 4 Bath
  • Residential Property Type
  • 2005 Year Built
  • Active Status
See All 50 Photos
Kyle Synowczynski
Kyle Synowczynski
  • (612) 688-6065
  • Kyle@StoneArchRealty.com
Property Description

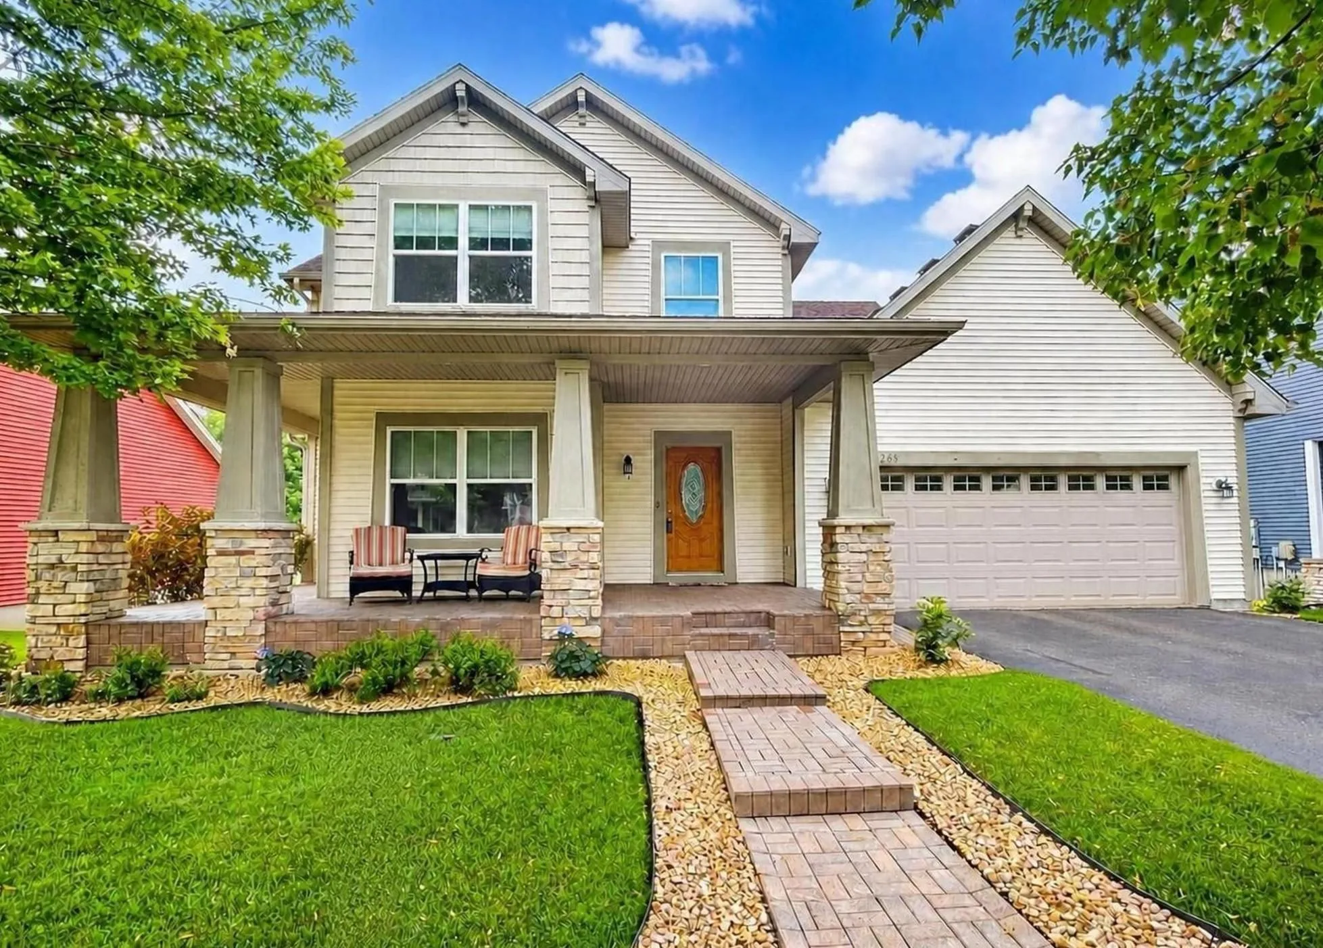
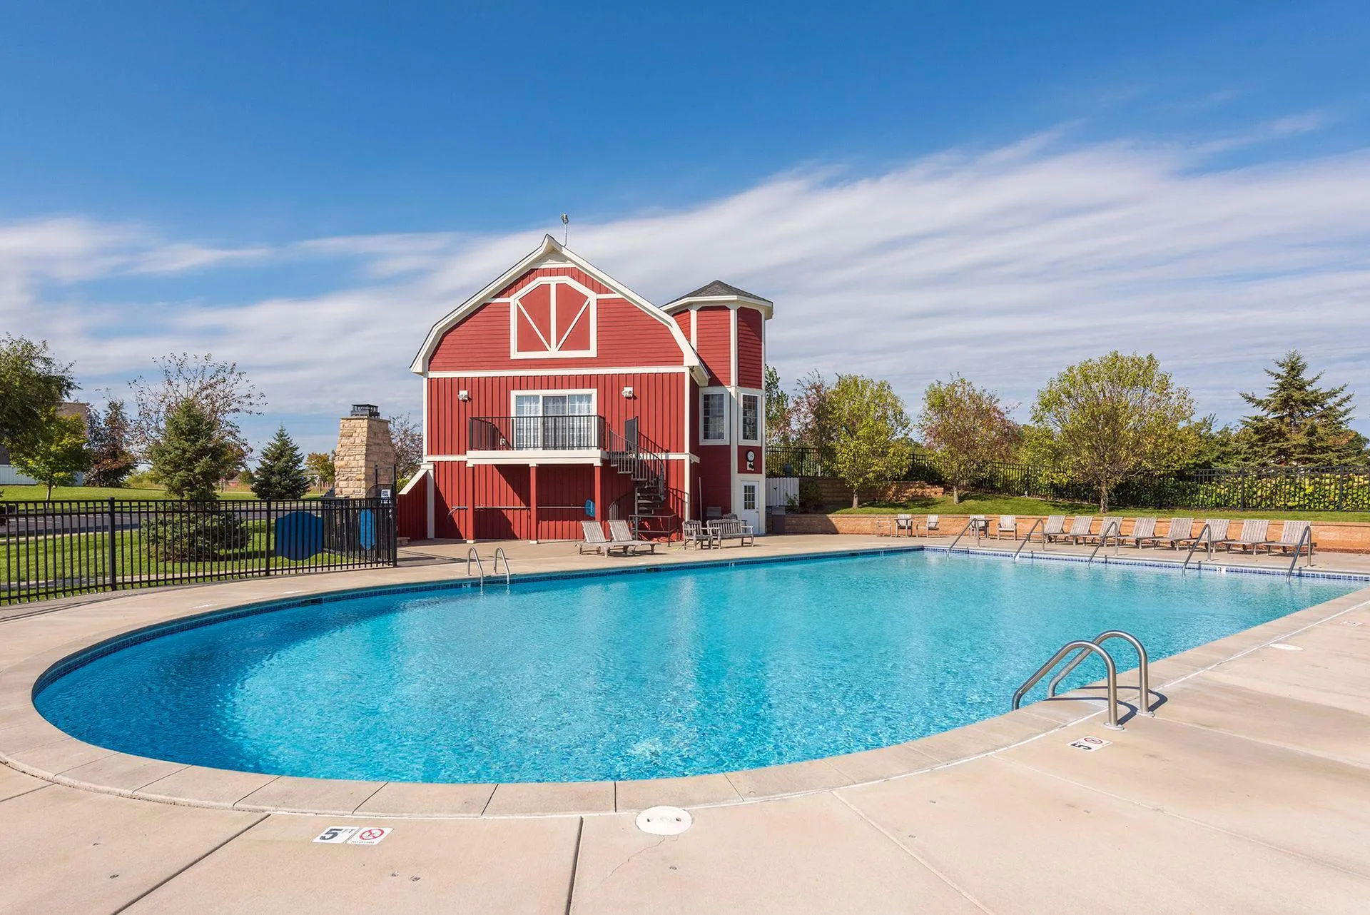
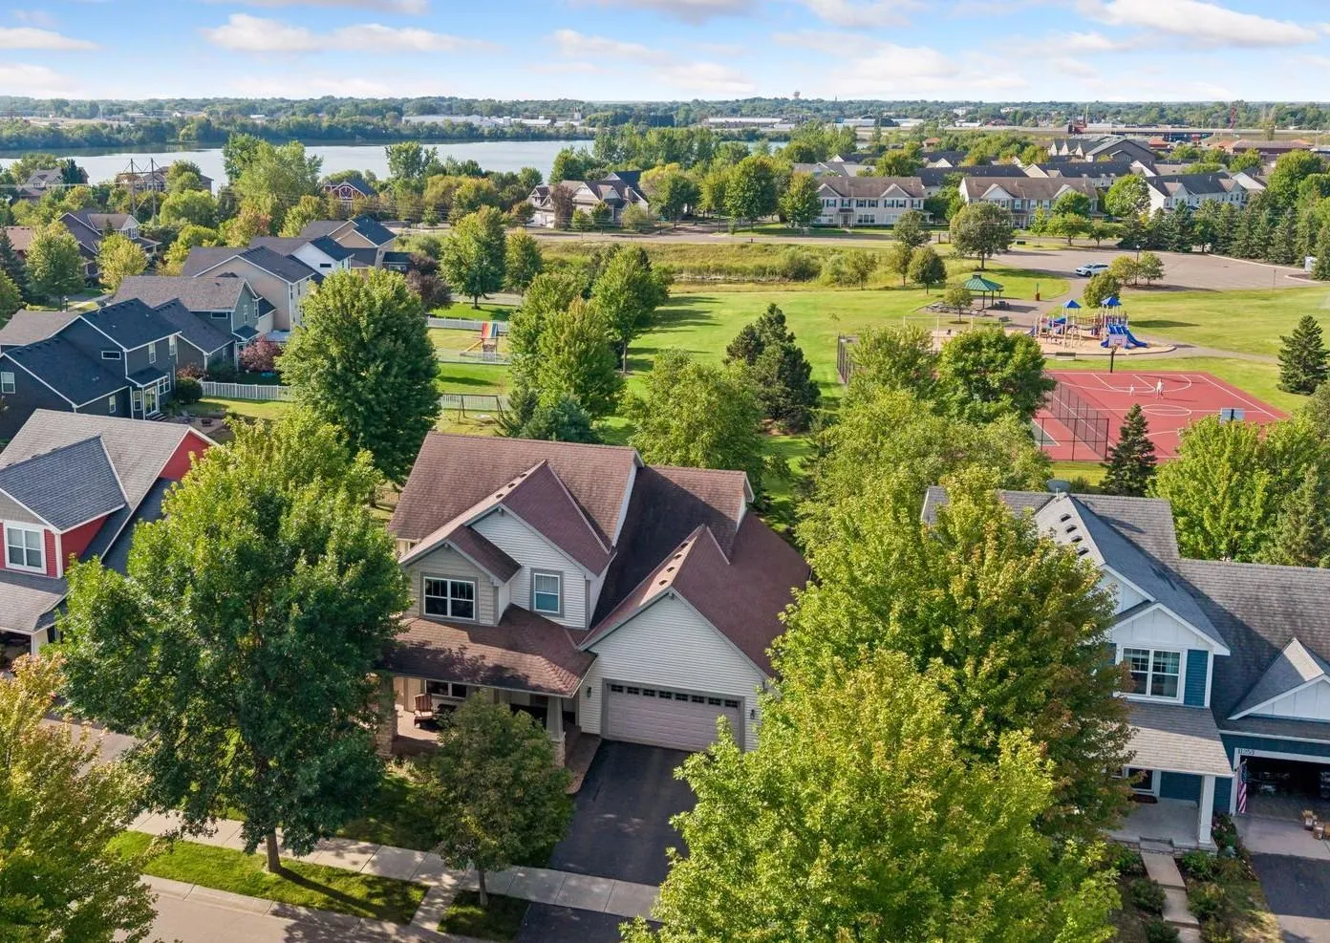
Welcome to Towne Lakes! This beautifully cared-for and thoughtfully maintained Albertville two-story offers a fantastic location, functional floor plan, scenic park views, and exceptional neighborhood amenities. Enjoy easy access to the community pool, activity center, walking trails, dog park, area lakes, and nearby parks with playgrounds, pickleball, basketball, and more.
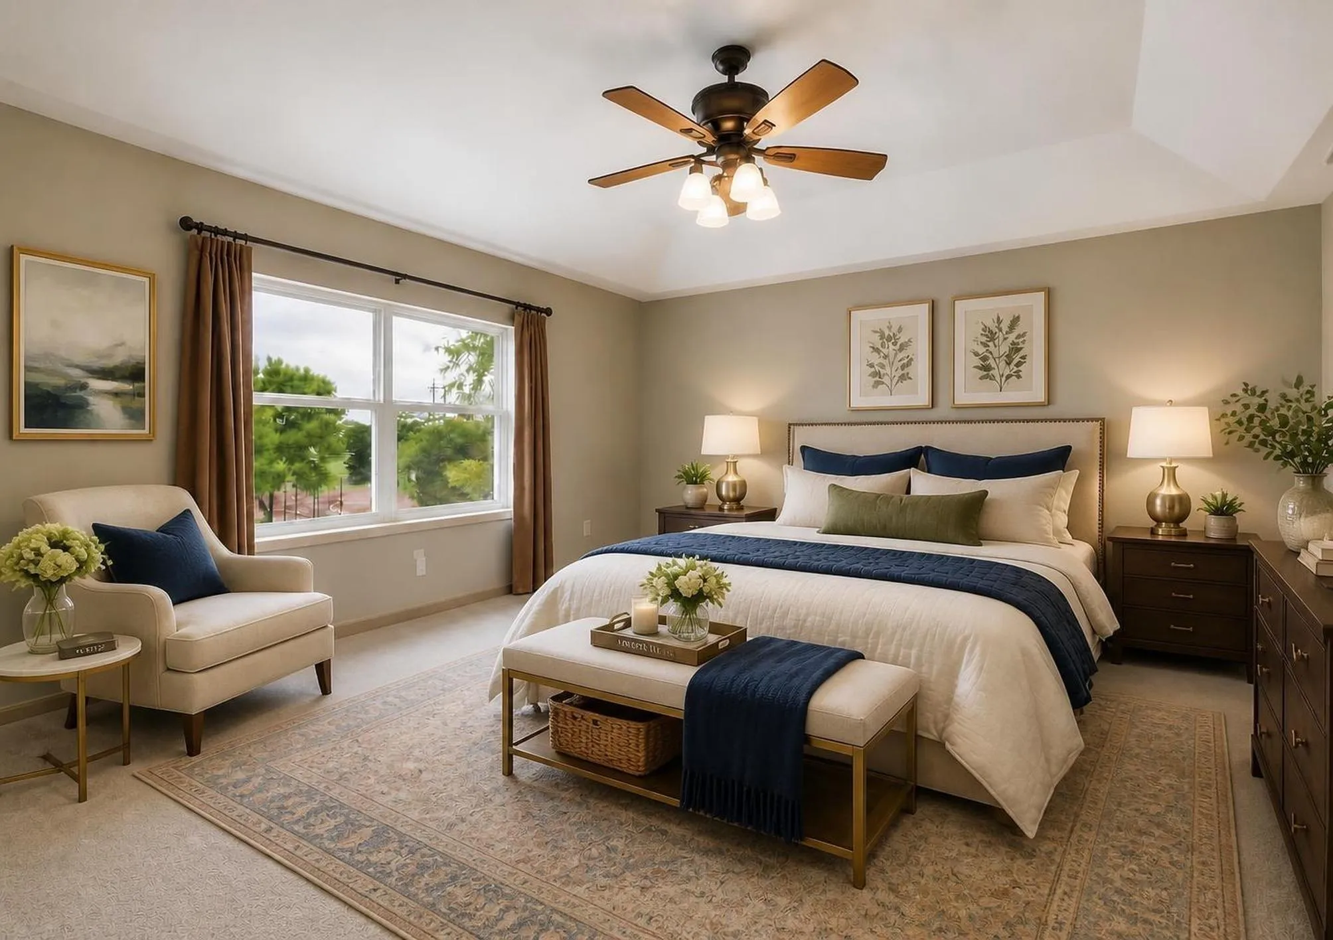
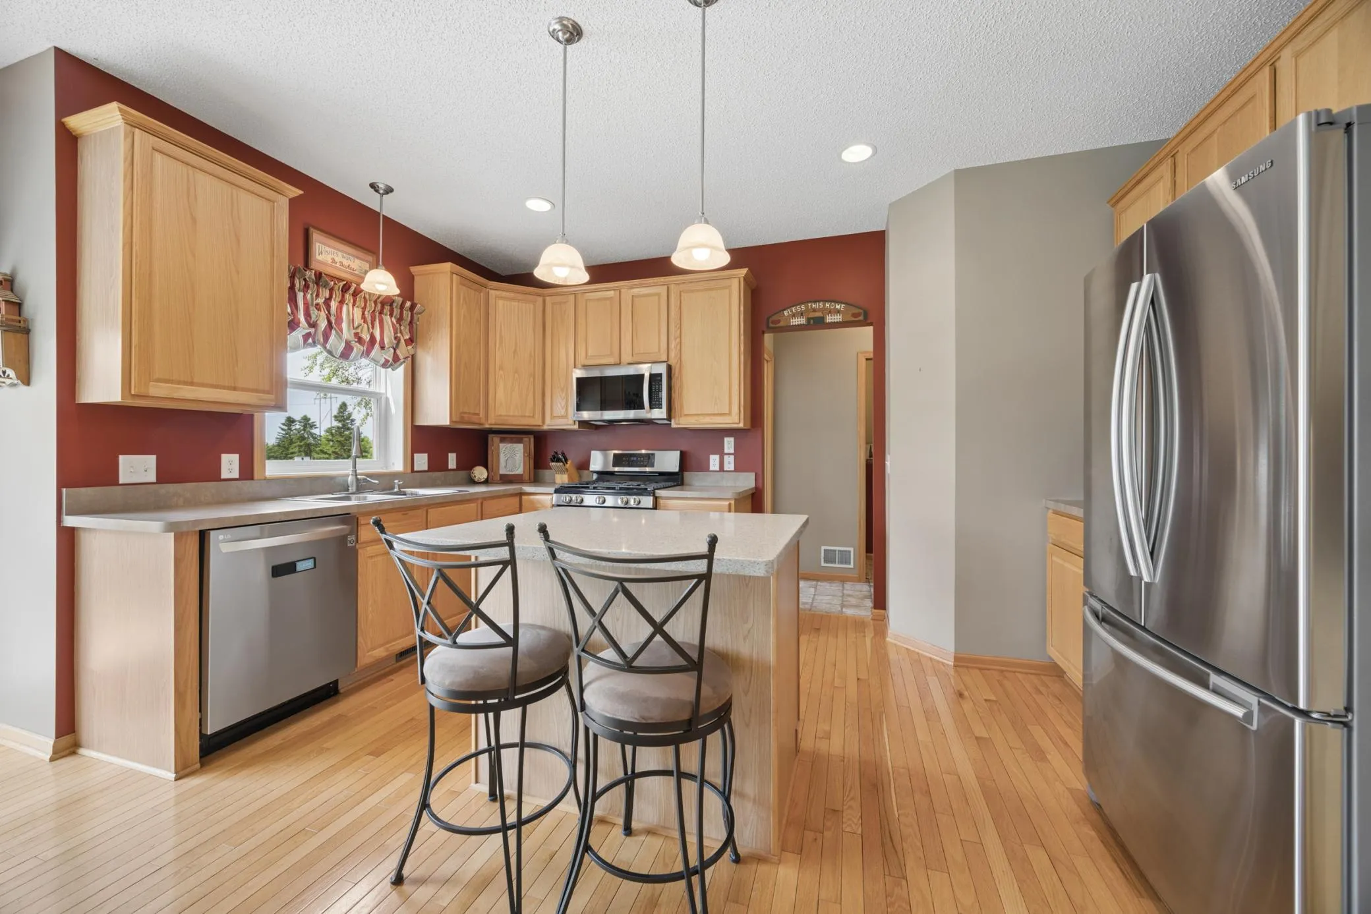
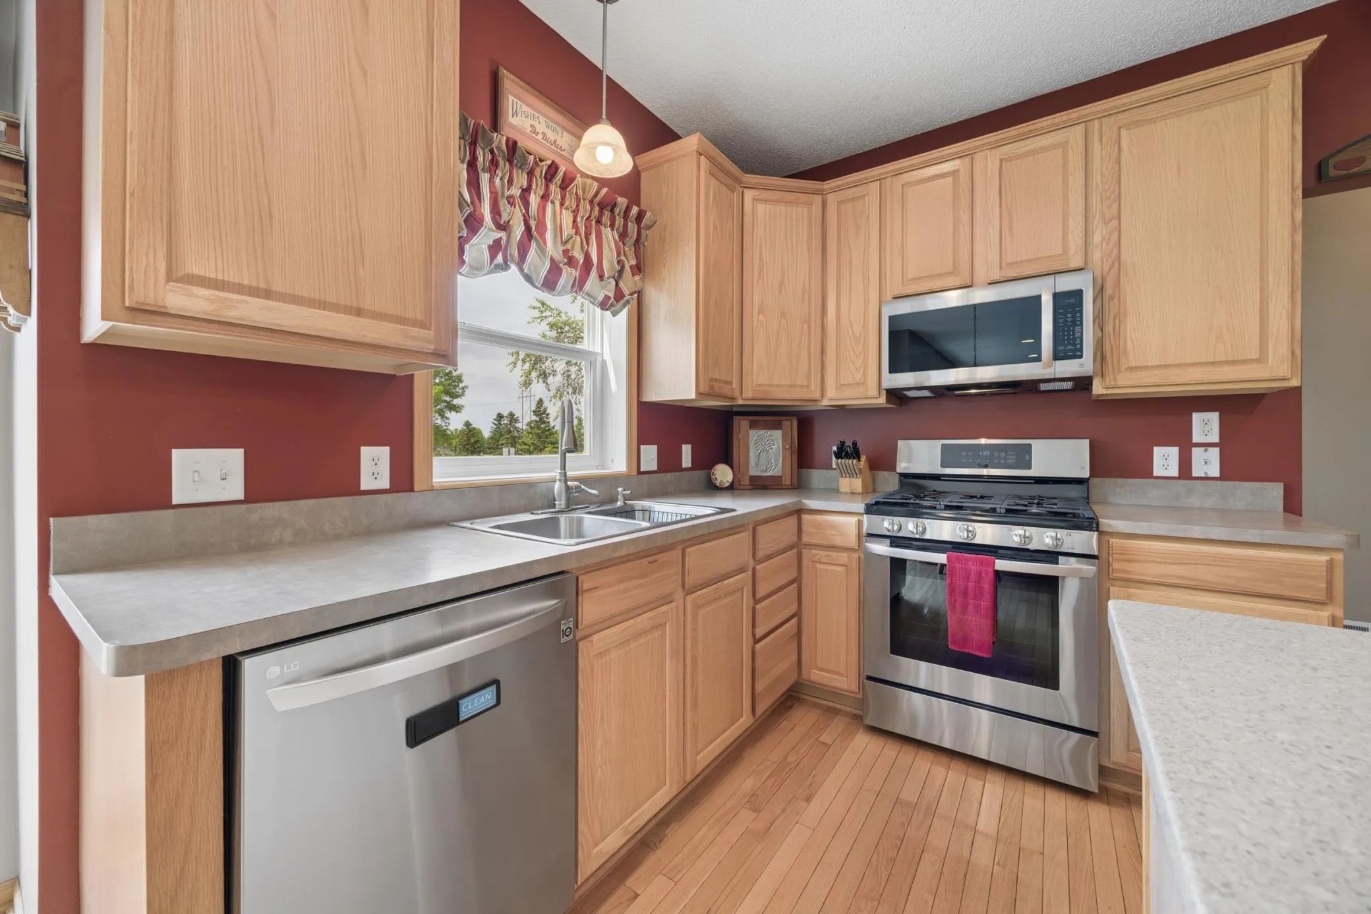
The open main level features oak hardwood floors, a cozy gas fireplace, formal dining room, front office/den overlooking the charming wraparound porch, main-floor laundry, and inviting kitchen with center island, abundant storage, and newer stainless-steel appliances. Upstairs, the spacious primary suite offers a soaking tub, separate walk-in shower, double vanity, and large walk-in closet, plus two additional bedrooms and a full bath.
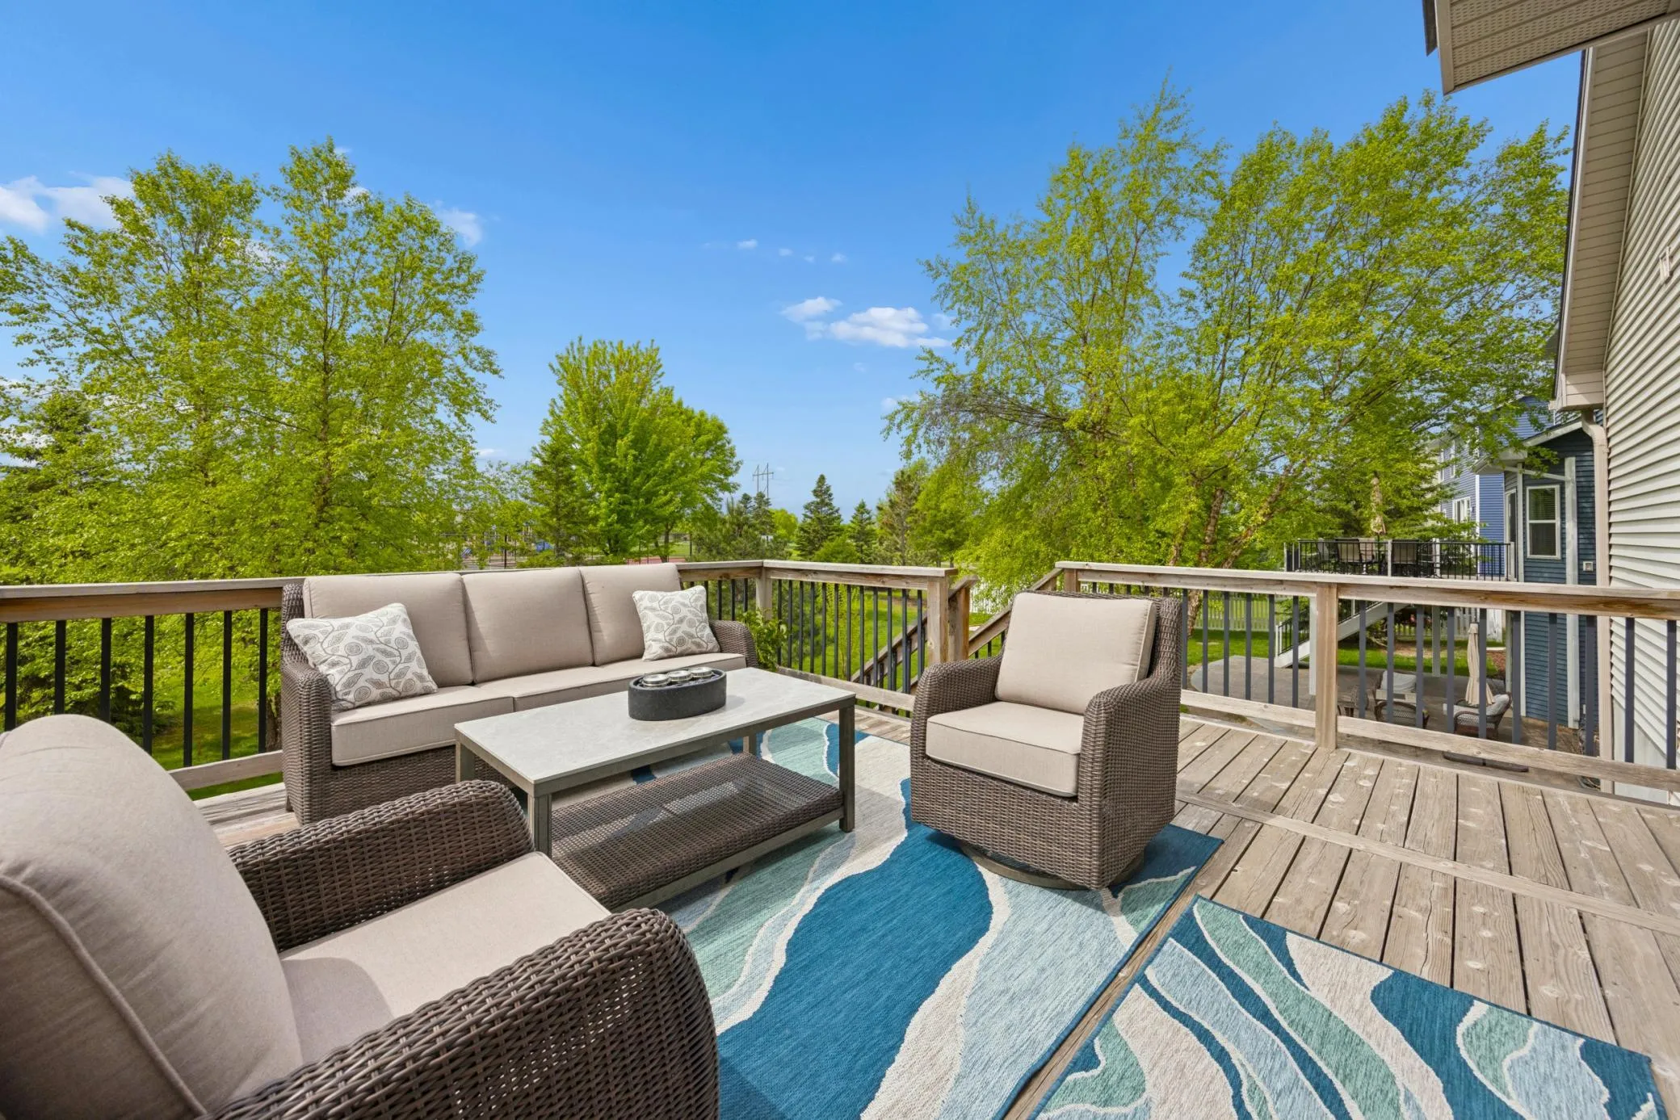
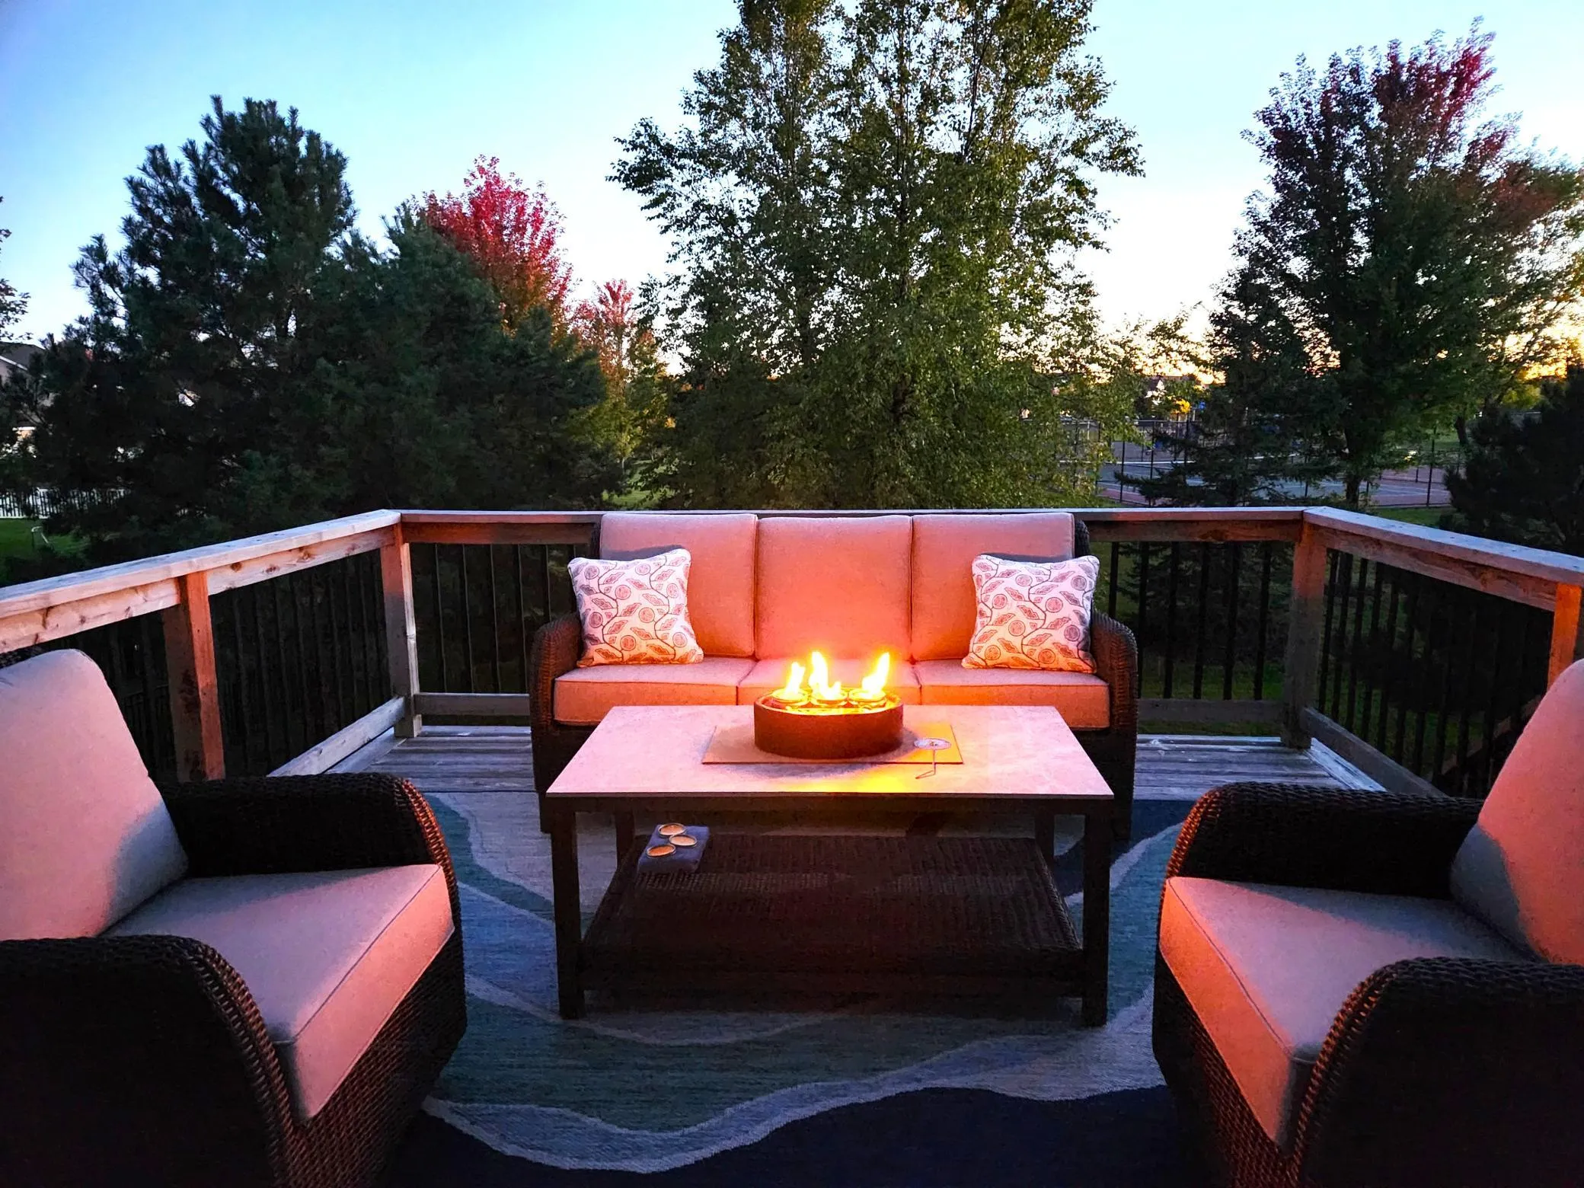
The fully finished walkout lower level adds a large recreation room, fourth bedroom, and full bath—ideal for guests, entertaining, hobbies, or a workout area. Enjoy peaceful outdoor living from the cedar deck and custom paver patio. The oversized 3-car garage with tandem third stall provides excellent space for vehicles, storage, tools, and recreational gear.
Pride of ownership shines throughout this move-in-ready home, with remaining transferable warranties on the furnace, A/C, and roof. Open enrollment into STMA schools and transportation available; buyer to verify options with the district. Just move in and enjoy!


Basic Details
  • Property Type: Residential
  • Listing Type: For Sale
  • Listing ID: 7136804
  • Price: $485,000
  • Year Built: 2005
  • Listing Status: Active
  • Office Name: Edina Realty, Inc.
  • Full Bathrooms: 3
  • Property Sub Type: Single Family
  • Roof: Age Over 8 Years,Architectural Shingle
Features
  • Swimming Pool Below Ground,Shared,Outdoor
  • Heating System Forced Air,Fireplace(s)
  • Cooling System Central Air
  • Basement Finished,Other,Drain Tiled,Sump Pump,Walkout,Egress Window(s),Storage Space,Sump Basket
  • Fence None
  • Fireplace Family Room,Gas,Living Room
  • Parking Attached Garage,Asphalt,Tandem Garage
  • Exterior Features Stone,Vinyl,Wood
  • Fireplaces Total: 1
  • Laundry Features Main Level,Laundry Room,Washer Hookup,Gas Dryer Hookup,Sink
  • Sewer City Sewer/Connected
Appliances
  • Dishwasher
  • Disposal
  • Dryer
  • Microwave
  • Refrigerator
  • Washer
  • Range
  • Air-To-Air Exchanger
  • Electric Water Heater
  • Humidifier
  • Water Softener Owned
  • Stainless Steel Appliances
Address Map
  • Country US
  • State MN
  • County Wright
  • City Albertville
  • Zipcode 55301
  • Street: 68th
  • Street Number: 11265
  • Street Suffix: Street
  • Longitude: W94° 20' 26.5''
  • Latitude: N45° 14' 57.2''
  • Directions: From I94: Exit onto CR 19/Lebeaux Ave, N to roundabout, Right at W Laketowne Dr, Left at Lakewood Dr, Left at 68th Street NE. Home is on the left.
  • Street Dir Suffix: NE
Neighborhood
  • High School District: Elk River
MLS Addon
  • Office Name: Edina Realty, Inc.
Additional Information
  • Water Source: City Water/Connected
  • Accessibility Features: None
  • Building Size: 3686
  • Construction Materials: Concrete,Frame
  • Electric: Circuit Breakers,150 Amp Service
  • Foundation Details: Poured Concrete
  • Garage: 3
  • Levels: Two
  • Lot Features: Tree Coverage - Medium,Underground Utilities
  • Lot Size Dimensions: 62x129
Financial
  • Association Fee: 300
  • Association Fee Frequency: Quarterly
  • Association Fee Includes: Professional Mgmt,Shared Amenities,Dock,Recreation Facility,Sanitation
  • Association Yn: 1
  • Tax Annual Amount: 5918
Listing Information
  • List Agent Mls Id: 502050901
  • List Office Mls Id: 7458
  • Modification Timestamp: 2026-09-22T19:43:09Z
  • Originating System Name: NorthStar
Mortgage Calculator
$
$ %
years
%
$ % per year
$ %per year
$