17388 Jaguar Path, Lakeville, Minnesota 55044

MN, Lakeville
$445,000
  • 3 Beds
  • 2 Bath
  • Residential Property Type
  • 1988 Year Built
  • Active Status
See All 30 Photos
Kyle Synowczynski
Kyle Synowczynski
  • (612) 688-6065
  • Kyle@StoneArchRealty.com
Property Description

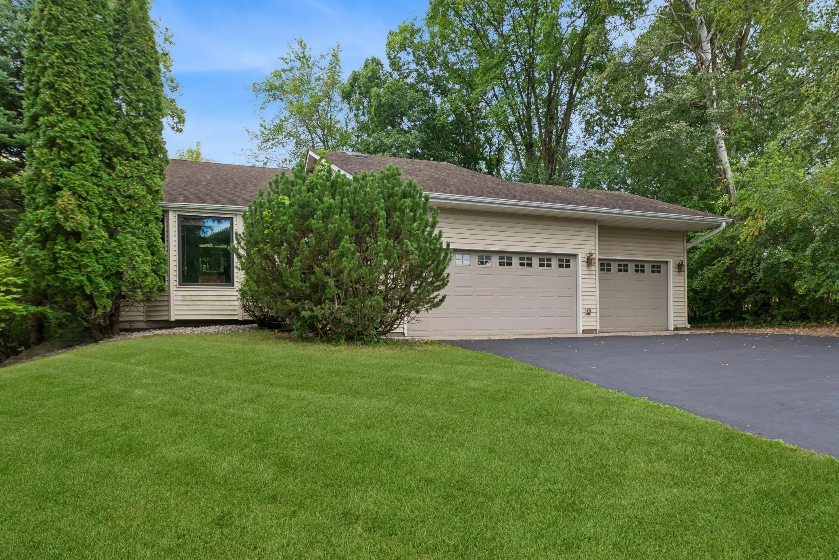
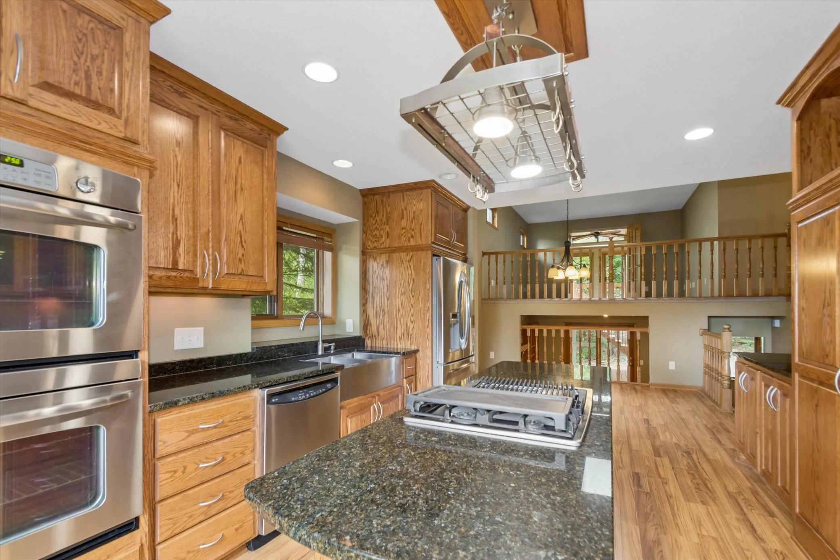
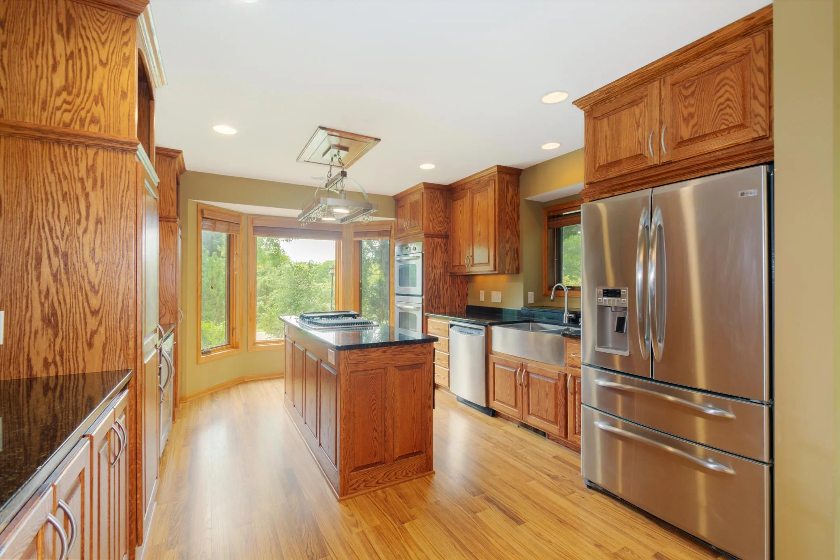
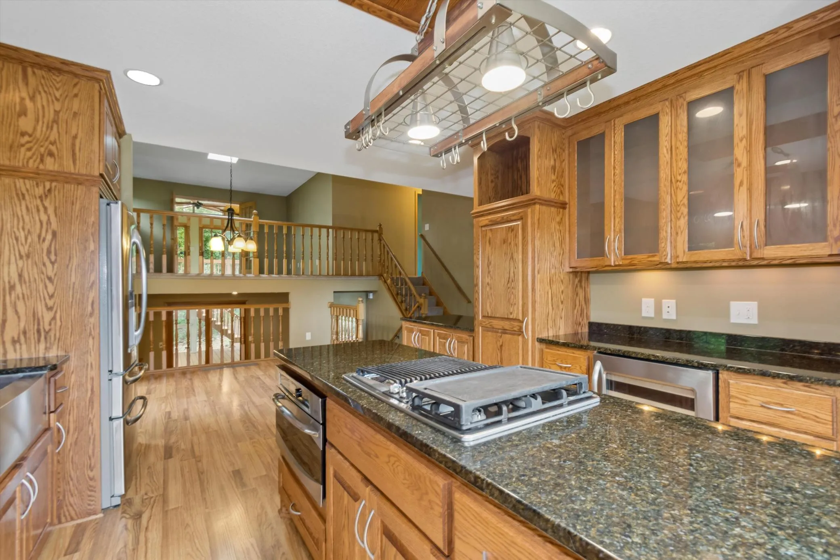
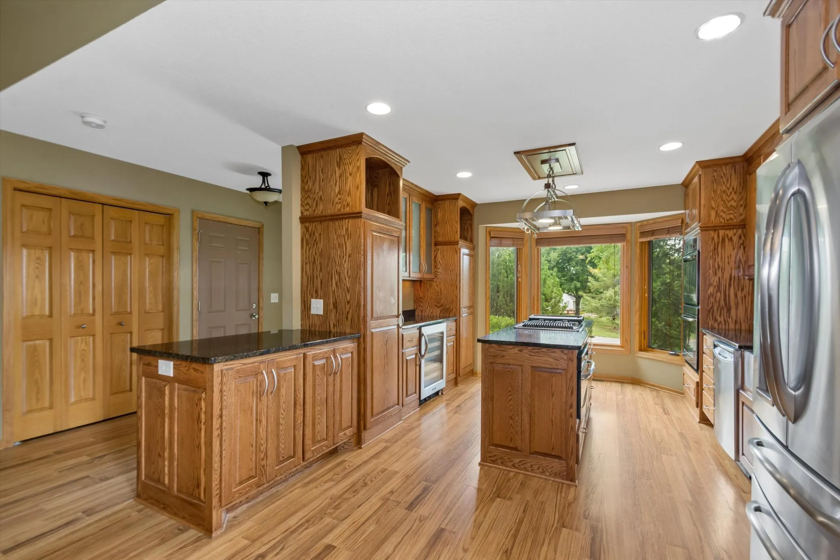
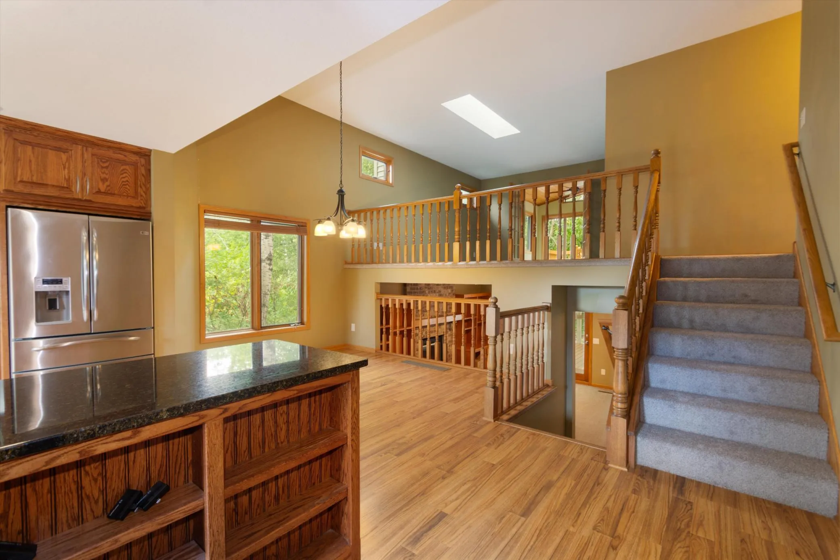
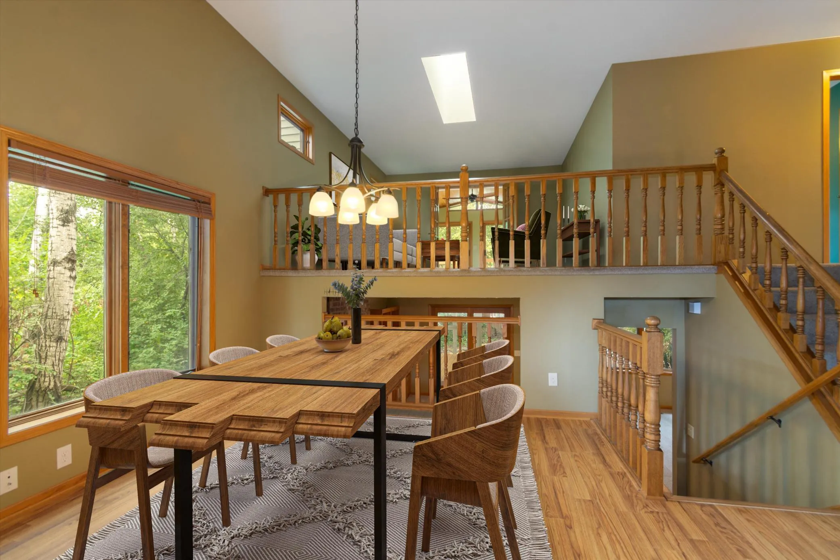
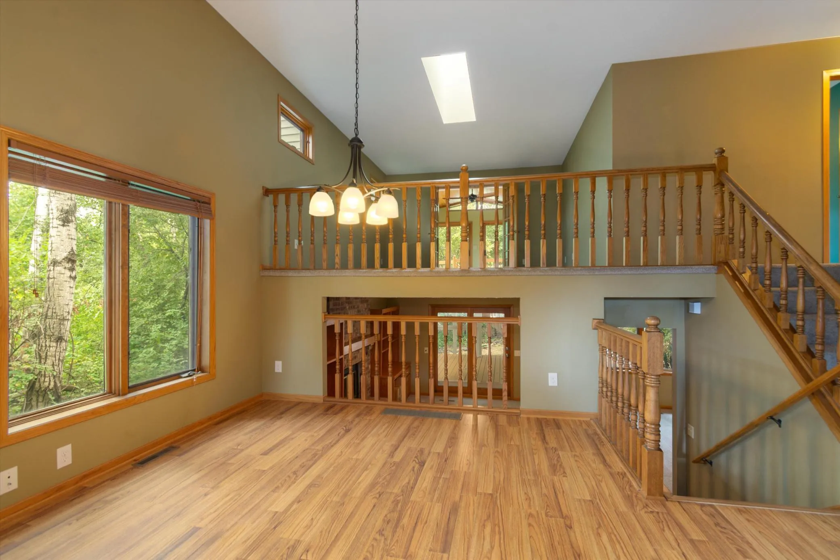
Fantastic 4 level split in wonderful Lakeville neighborhood. THis home is a must see! Large 3 car garage on a heavily wooded half acre lot. This home has an open updated kitchen with custom cabinets, stainless appliances, Double oven, large center island, wood floors and granite tops. Upper level offers a large and bright 4 season porch that looks over the wooded back yard and two tier deck. Tons of privacy and peace. Lower level is cozy and open with a wood fireplace and walkout to lower deck..4th level is partially finished and would be a great workshop or gym space. Exterior has a shed and extra space next to garage. Really a great home


Basic Details
  • Property Type: Residential
  • Listing Type: For Sale
  • Listing ID: 7137800
  • Price: $445,000
  • Year Built: 1988
  • Listing Status: Active
  • Office Name: RE/MAX Advantage Plus
  • Full Bathrooms: 1
  • Property Sub Type: Single Family
  • Roof: Asphalt
Features
  • Heating System Forced Air
  • Cooling System Central Air
  • Basement Finished,Drain Tiled,Walkout,Daylight/Lookout Windows,Partially Finished
  • Fence None
  • Fireplace Living Room,Wood Burning
  • Parking Attached Garage
  • Exterior Features Vinyl
  • Fireplaces Total: 1
  • Laundry Features In Basement
  • Sewer City Sewer/Connected
Appliances
  • Cooktop
  • Dishwasher
  • Disposal
  • Refrigerator
  • Double Oven
  • Stainless Steel Appliances
  • Wall Oven
Address Map
  • Country US
  • State MN
  • County Dakota
  • City Lakeville
  • Zipcode 55044
  • Street: Jaguar
  • Street Number: 17388
  • Street Suffix: Path
  • Longitude: W94° 43' 52.1''
  • Latitude: N44° 41' 45.9''
  • Directions: see map
Neighborhood
  • High School District: Lakeville
MLS Addon
  • Office Name: RE/MAX Advantage Plus
Additional Information
  • Water Source: City Water/Connected
  • Accessibility Features: None
  • Building Size: 2574
  • Construction Materials: Frame
  • Electric: Circuit Breakers
  • Foundation Details: Block
  • Garage: 3
  • Levels: Four or More Level Split
  • Lot Features: Tree Coverage - Medium
  • Lot Size Dimensions: 68x238x184x158
Financial
  • Tax Annual Amount: 4638
Listing Information
  • List Agent Mls Id: 502013552
  • List Office Mls Id: 3726
  • Modification Timestamp: 2026-09-11T10:11:10Z
  • Originating System Name: NorthStar
Mortgage Calculator
$
$ %
years
%
$ % per year
$ %per year
$