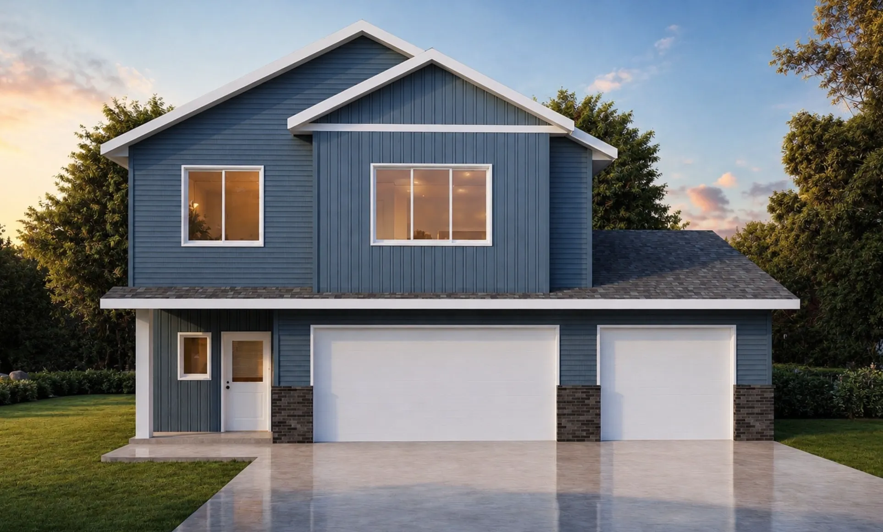
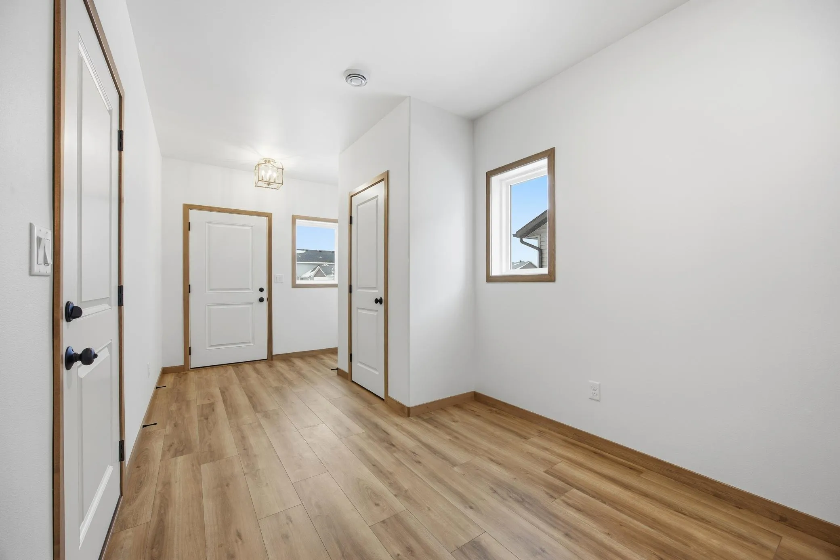
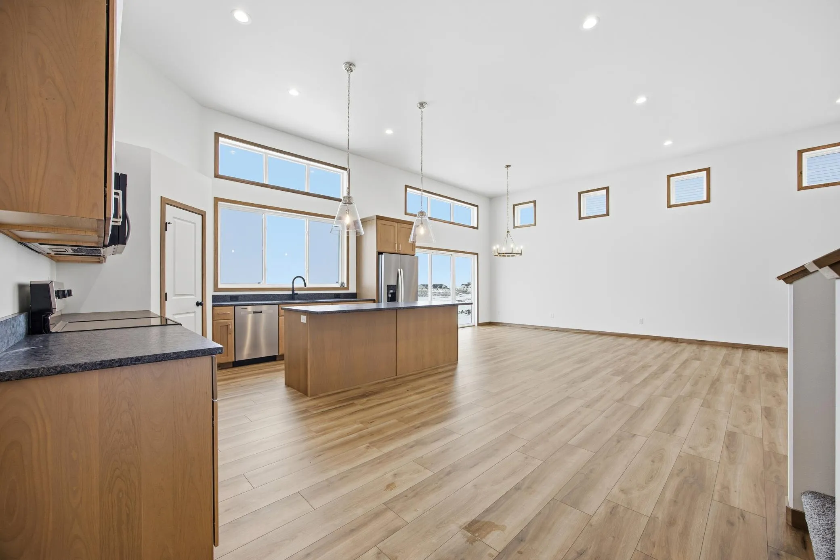
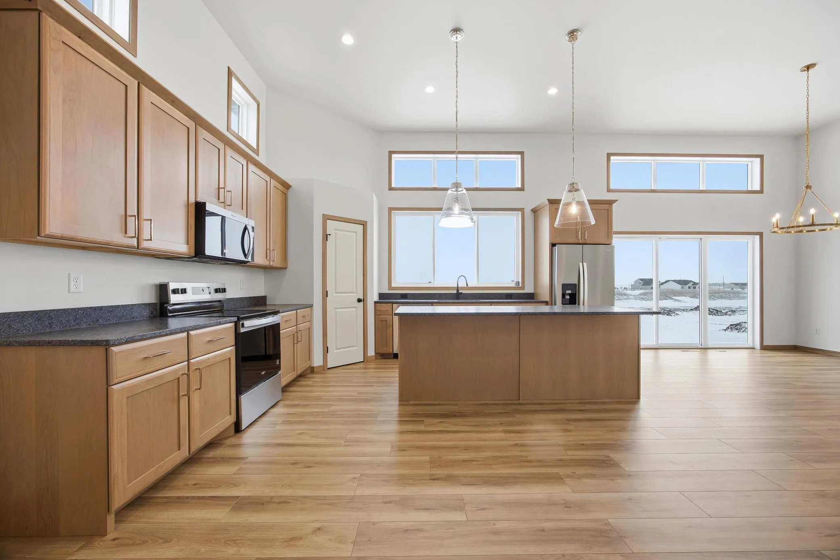
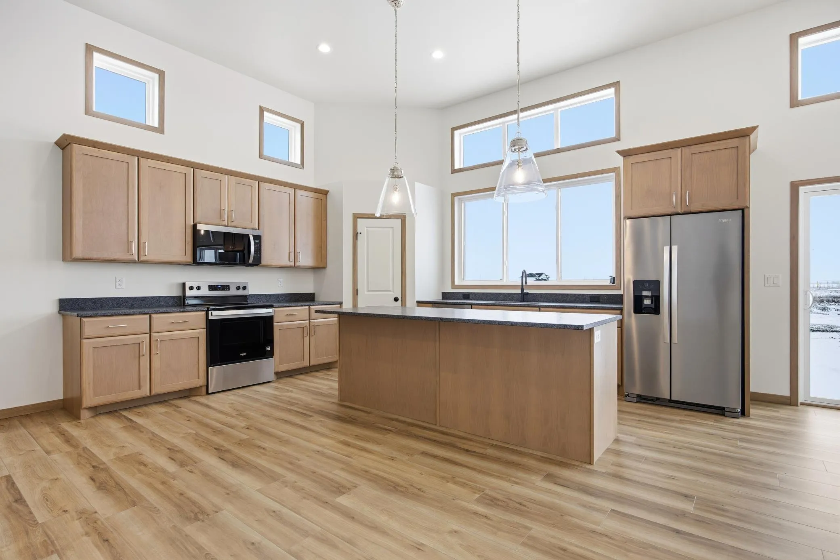
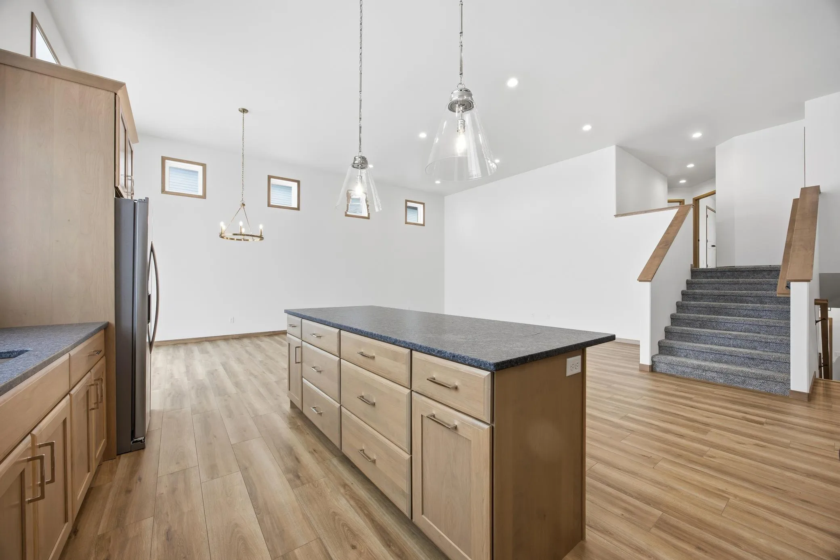
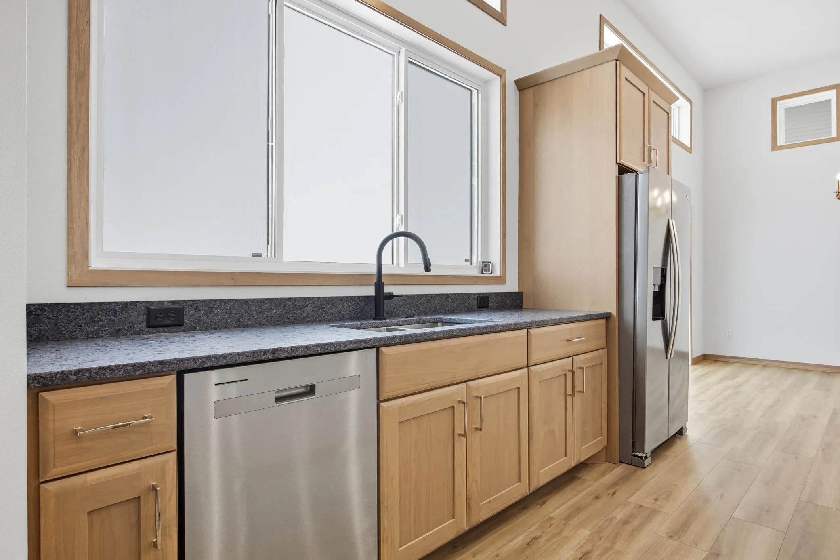
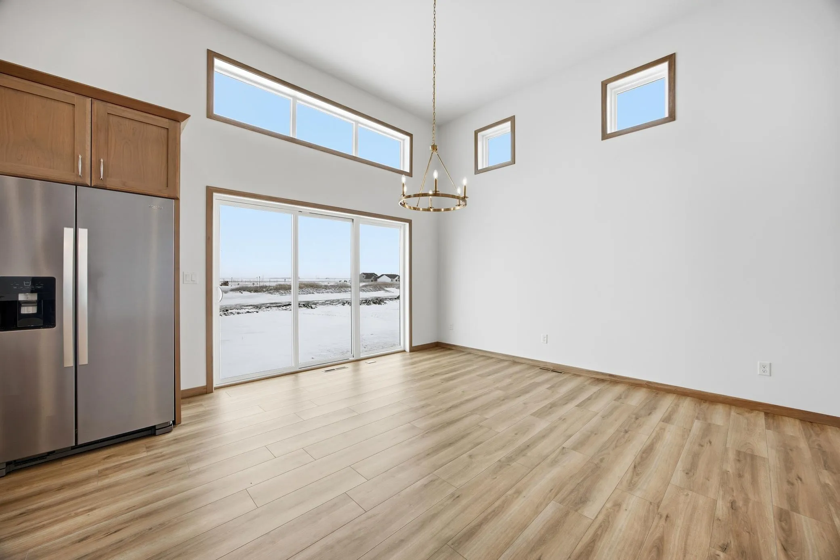
Under Construction! Welcome to the “Sarah” 3-level in Cub Creek 2nd Addition, a spacious floor plan with 4 bedrooms, 3 baths and 2 living spaces. Gorgeous kitchen features a walk-in pantry, upgraded 8′ island, quartz countertops, and beautiful lighting with all the upgraded windows. 12′ ceiling in the great room plus 3-wide patio door and tons of natural light. Owner’s suite has a private bath w/double sinks and a custom walk-in closet. An additional bedroom, full bath, and laundry room upstairs. Entertaining lower level family room plus 3rd and 4th bedrooms and full bath. Good storage under large foyer! The insulated 3-stall garage includes a gas heater rough-in and floor drain. Air exchange and passive radon mitigation systems included! *Photos are of a previous model and may not necessarily reflect this home’s finishes, amenities, upgrades, or inclusions.*