5580 Oakridge S Trail, Afton, Minnesota 55001

MN, Afton
$1,250,000
  • 3 Beds
  • 3 Bath
  • Residential Property Type
  • 2021 Year Built
  • Pending Status
See All 57 Photos
Kyle Synowczynski
Kyle Synowczynski
  • (612) 688-6065
  • Kyle@StoneArchRealty.com
Property Description

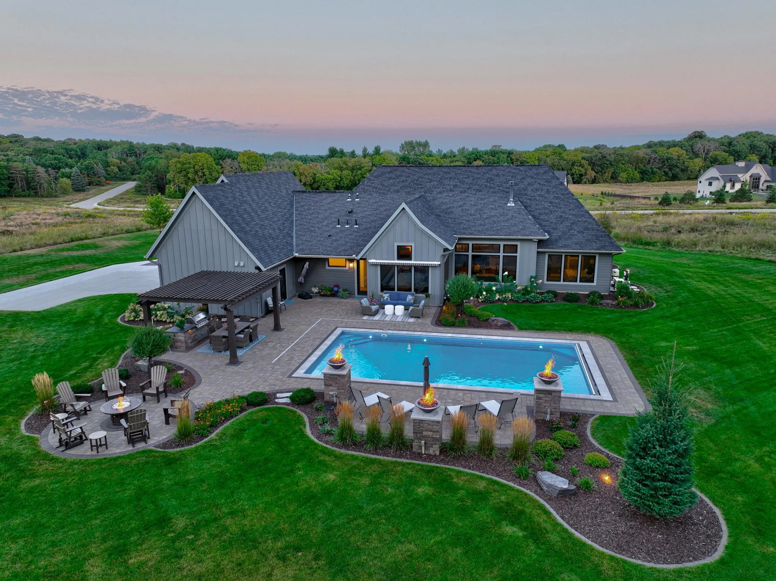
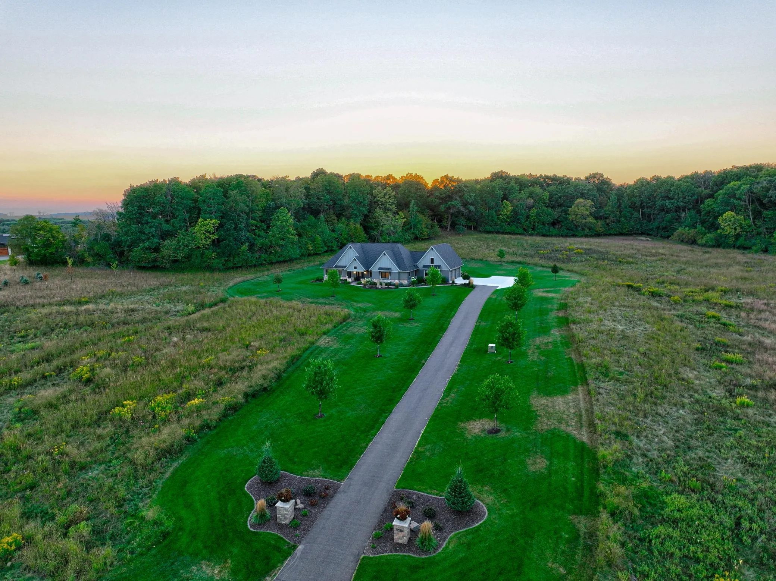
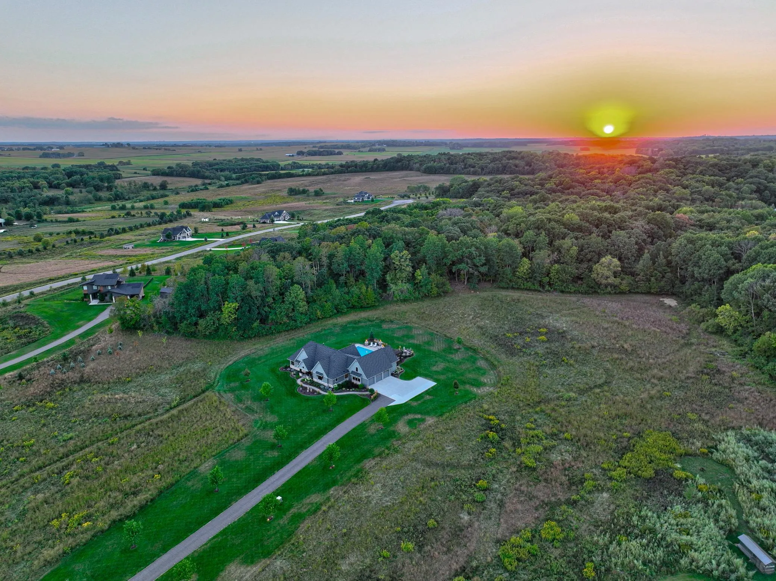
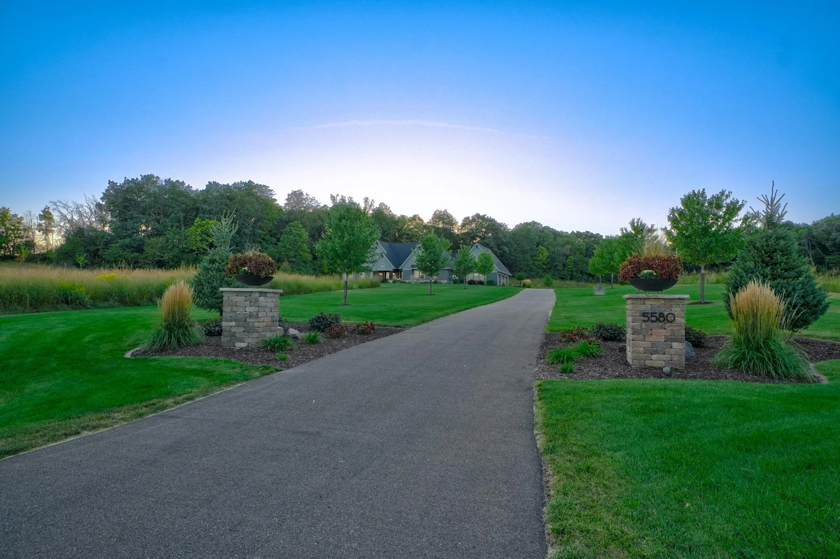
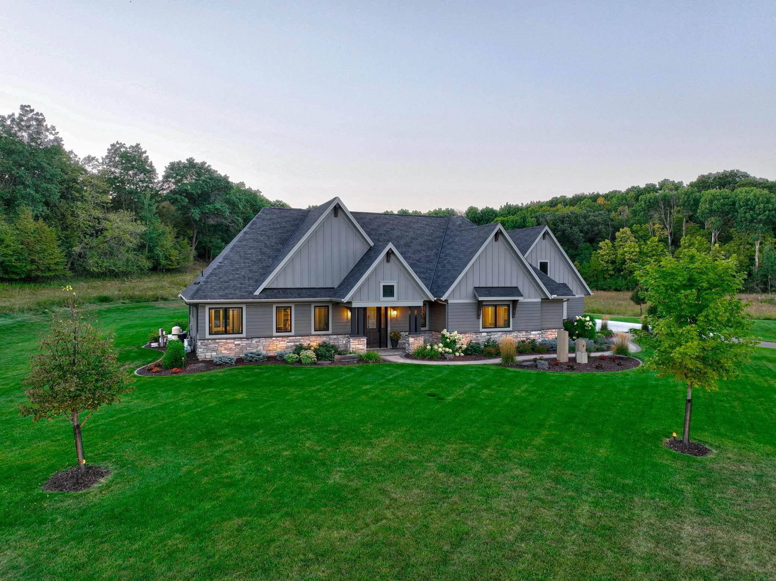
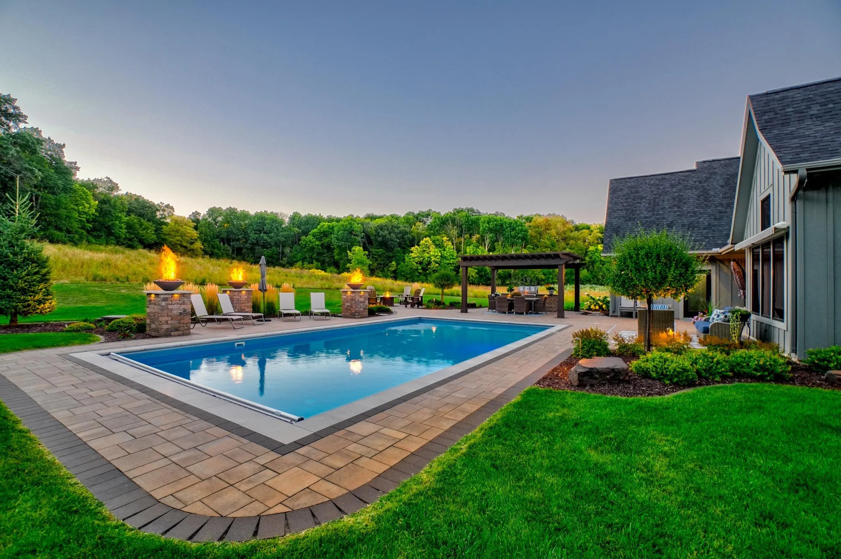
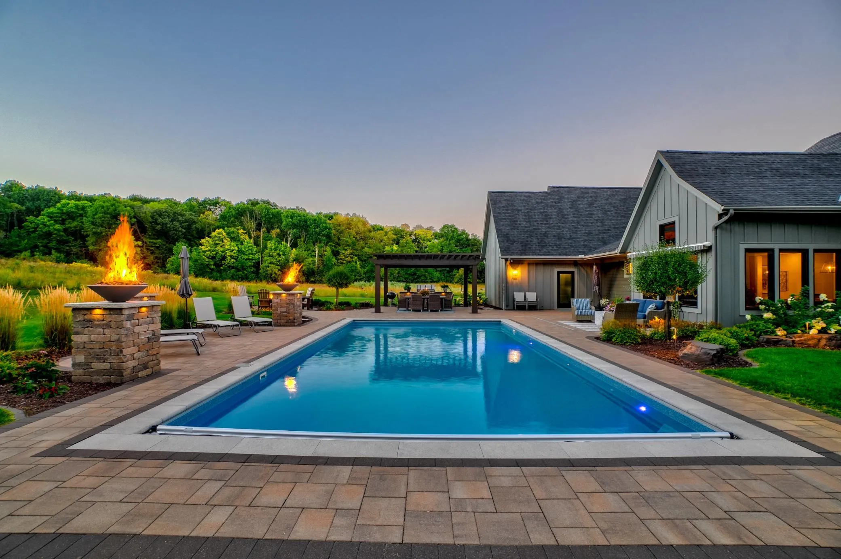
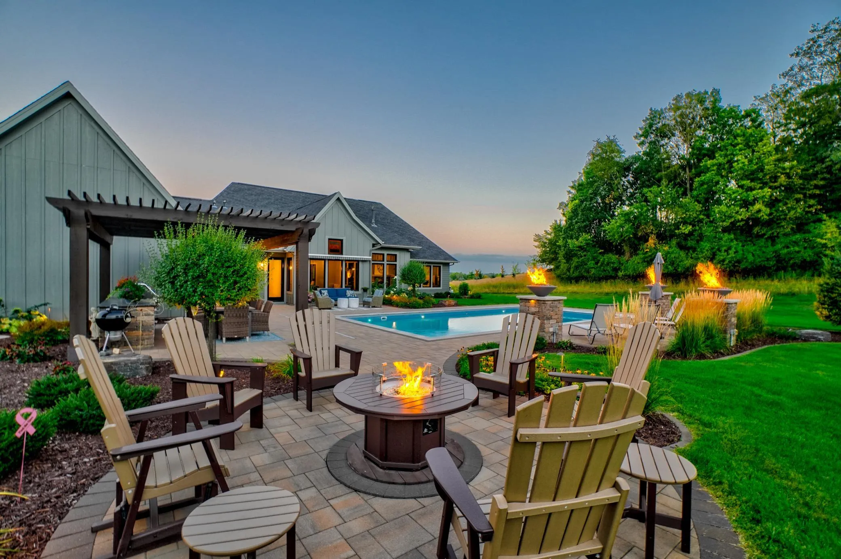
Former Parade of Homes model, custom built by Parent Builders, this exquisite one-level home showcases luxury finishes, thoughtful design, and an incredible outdoor entertaining oasis. The expansive, open floor plan is designed with no stairs or steps throughout the main living areas, creating effortless everyday living. The impressive great room features architectural details, including varying ceiling heights and expansive windows that frame the private setting on over 5 acres. At the heart of the home, the gourmet kitchen features quartz countertops, stainless steel appliances, a tile backsplash, and a spacious butler’s pantry with floor-to-ceiling cabinetry for exceptional storage. The adjoining dining and living areas flow seamlessly together, while the four-season porch offers a peaceful retreat with a wood-paneled cathedral ceiling and walls of windows overlooking the backyard. The private primary suite features a walk-in closet with built-in organizers and a luxurious bath with a double vanity, soaking tub, and tiled shower. Two additional bedrooms each offer walk-in closets and share a convenient Jack-and-Jill bath. A spacious mudroom provides easy access to the heated 3.5-stall garage with epoxy flooring, an additional storage room, and stairway access to an expansive storage area above the garage. Step outside to your own private entertaining oasis, surrounded by beautiful landscaping and wooded views. Relax by the pool accented with gas-fired pillars that create a warm evening glow, gather around the fire pit, or entertain beneath the charming pergola with a built-in grill. With over 5 acres, abundant wildlife, and exceptional indoor and outdoor spaces, this remarkable property offers privacy, luxury, and an incredible setting for both everyday living and entertaining!


Basic Details
  • Property Type: Residential
  • Listing Type: For Sale
  • Listing ID: 7136833
  • Price: $1,250,000
  • Year Built: 2021
  • Listing Status: Pending
  • Office Name: Keller Williams Select Realty
  • Full Bathrooms: 2
  • Property Sub Type: Single Family
  • Roof: Asphalt,Age 8 Years or Less
Features
  • Swimming Pool Heated,Below Ground,Outdoor
  • Heating System Forced Air,Fireplace(s)
  • Cooling System Central Air
  • Basement None
  • Fireplace Living Room,Stone
  • Parking Attached Garage,Garage Door Opener,Concrete
  • Exterior Features Other
  • Fireplaces Total: 1
  • Laundry Features Main Level,Laundry Room
  • Sewer Private Sewer
Appliances
  • Cooktop
  • Dishwasher
  • Disposal
  • Dryer
  • Exhaust Fan
  • Microwave
  • Refrigerator
  • Washer
  • Range
  • Air-To-Air Exchanger
  • Humidifier
  • Water Softener Owned
  • Double Oven
  • Water Filtration System
  • Gas Water Heater
  • Stainless Steel Appliances
  • Wall Oven
  • Water Osmosis System
  • Chandelier
Address Map
  • Country US
  • State MN
  • County Washington
  • City Afton
  • Zipcode 55001
  • Street: Oakridge
  • Street Number: 5580
  • Street Suffix: Trail
  • Longitude: W93° 10' 49.2''
  • Latitude: N44° 52' 5.5''
  • Directions: East on Hwy 94 to Manning, go south to 60th St and turn left. Follow 60th about 1 mile to V in the road, stay left to home.
  • Street Dir Suffix: S
Neighborhood
  • High School District: Stillwater
MLS Addon
  • Office Name: Keller Williams Select Realty
Additional Information
  • Water Source: Well
  • Accessibility Features: No Stairs Internal,No Stairs External
  • Building Size: 2826
  • Foundation Details: Poured Concrete
  • Garage: 3
  • Levels: One
  • Lot Features: Irregular Lot
  • Lot Size Dimensions: Irregular
Financial
  • Association Fee: 600
  • Association Fee Frequency: Annually
  • Association Fee Includes: Other
  • Association Yn: 1
  • Tax Annual Amount: 11635
Listing Information
  • List Agent Mls Id: 502019928
  • List Office Mls Id: 3831
  • Modification Timestamp: 2026-09-17T14:52:16Z
  • Originating System Name: NorthStar
Mortgage Calculator
$
$ %
years
%
$ % per year
$ %per year
$