8944 Olive N Lane, Maple Grove, Minnesota 55311

MN, Maple Grove
$249,900
  • 2 Beds
  • 2 Bath
  • Residential Property Type
  • 1999 Year Built
  • Active Status
See All 19 Photos
Kyle Synowczynski
Kyle Synowczynski
  • (612) 688-6065
  • Kyle@StoneArchRealty.com
Property Description

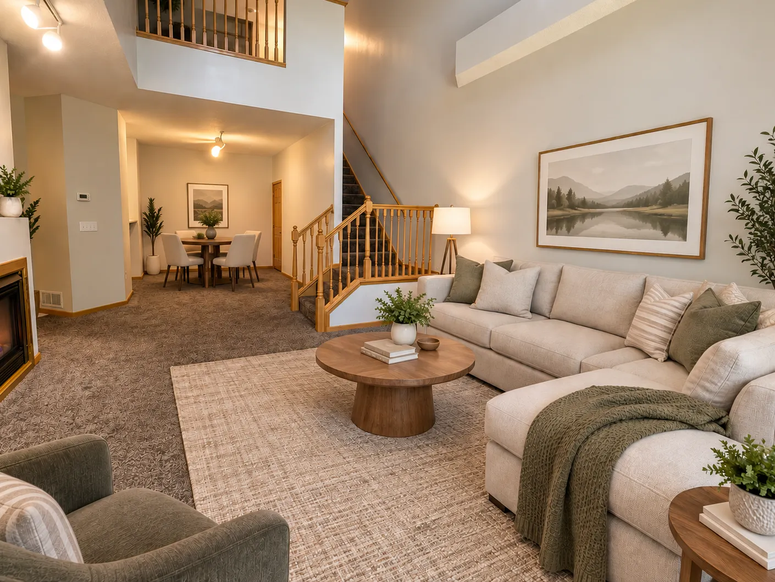
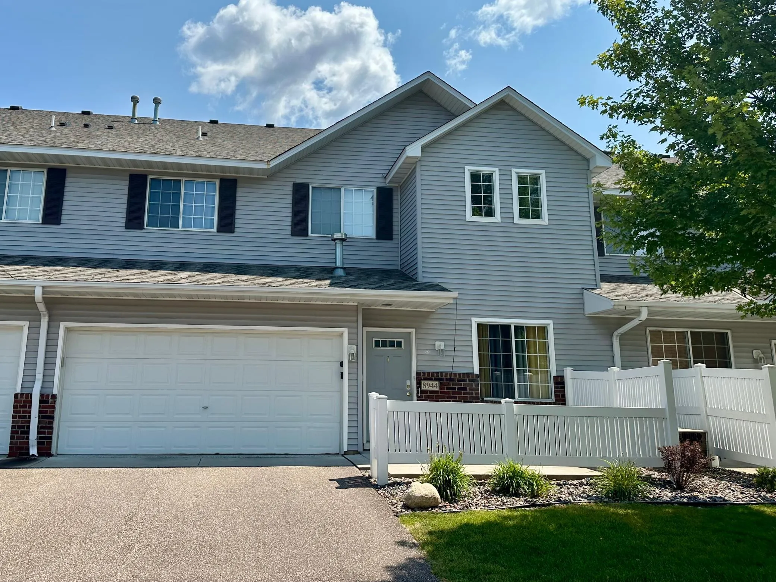
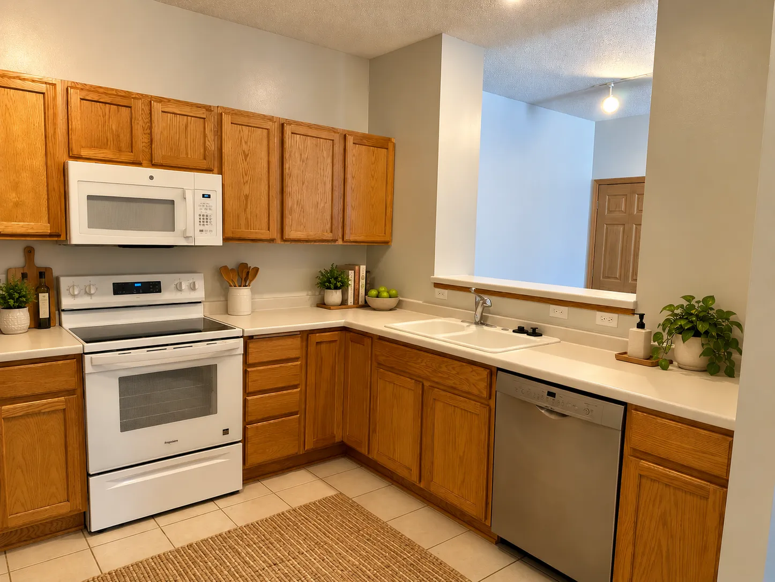
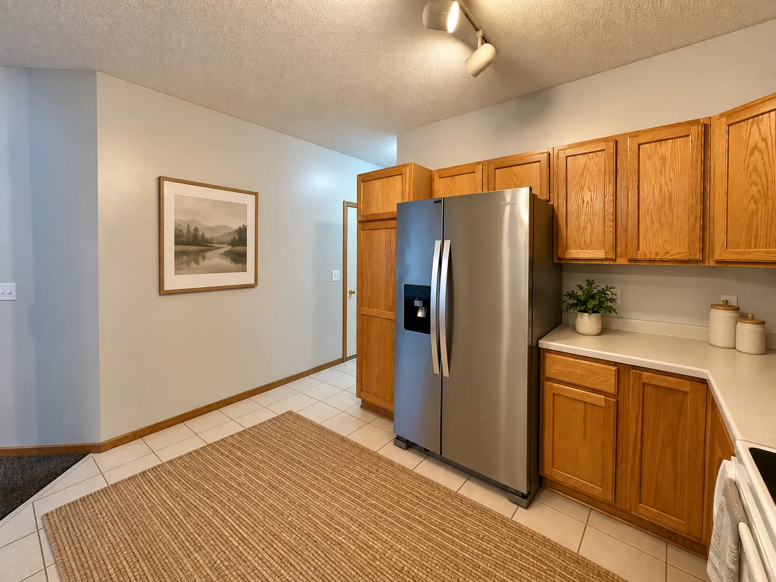
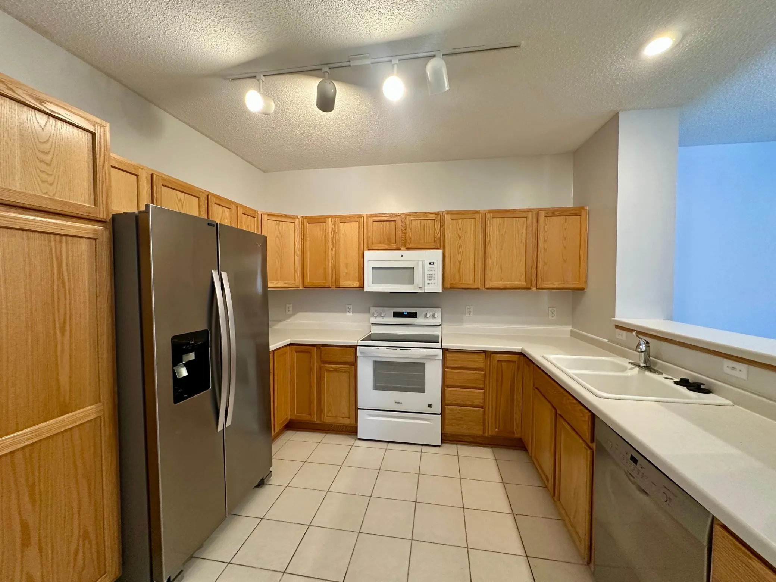
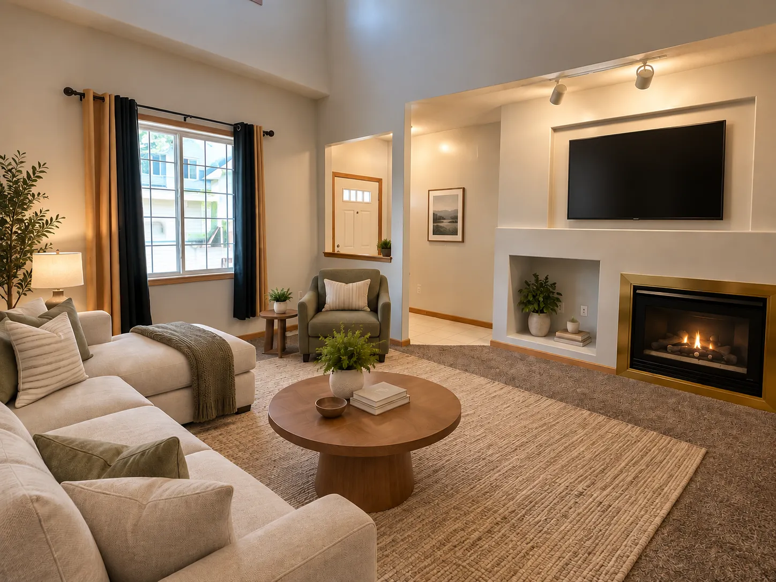
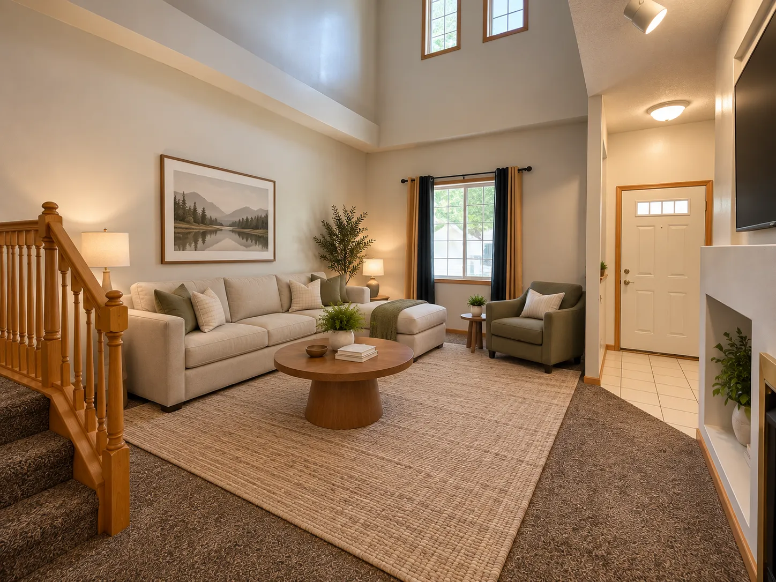
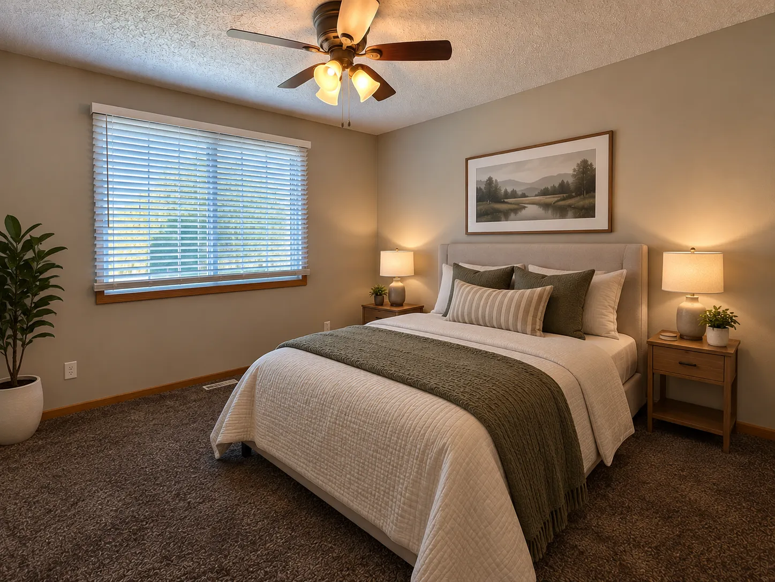
Spacious 2-bedroom, 2-bathroom townhome in Maple Grove. The main level features a two-story living room with vaulted ceilings and a gas fireplace, a separate dining area, a generous kitchen, a convenient half bath, and access to the patio. Upstairs, an open loft overlooks the living room and provides flexible space for a home office or sitting area. The large primary suite includes a walk-in closet and full walk-through bath, while upper-level laundry adds everyday convenience. Complete with an attached two-car garage and great location with convenient access to nearby shopping, dining and parks!


Basic Details
  • Property Type: Residential
  • Listing Type: For Sale
  • Listing ID: 7141523
  • Price: $249,900
  • Year Built: 1999
  • Listing Status: Active
  • Office Name: Bullseye Properties & Realty
  • Full Bathrooms: 1
  • Property Attached Yn: 1
  • Property Sub Type: (TH) Side x Side
  • Roof: Asphalt
Features
  • Heating System Forced Air,Fireplace(s)
  • Cooling System Central Air
  • Basement None
  • Fence Vinyl,Partial,Split Rail
  • Fireplace Gas,Living Room
  • Parking Attached Garage,Asphalt,Tuckunder Garage
  • Exterior Features Stone,Vinyl
  • Fireplaces Total: 1
  • Laundry Features Laundry Closet,Upper Level,Electric Dryer Hookup,Washer Hookup
  • Sewer City Sewer/Connected
Appliances
  • Dishwasher
  • Dryer
  • Exhaust Fan
  • Microwave
  • Refrigerator
  • Washer
  • Range
  • Water Softener Owned
Address Map
  • Country US
  • State MN
  • County Hennepin
  • City Maple Grove
  • Zipcode 55311
  • Street: Olive
  • Street Number: 8944
  • Street Suffix: Lane
  • Longitude: W94° 29' 42.8''
  • Latitude: N45° 7' 2.3''
  • Directions: Maple Grove Pkwy to 89th Ave N, West to Olive Ln, Right to Home
  • Street Dir Suffix: N
Neighborhood
  • High School District: Osseo
MLS Addon
  • Office Name: Bullseye Properties & Realty
Additional Information
  • Water Source: City Water/Connected
  • Accessibility Features: None
  • Building Size: 1517
  • Construction Materials: Concrete,Post and Beam
  • Electric: Circuit Breakers,100 Amp Service
  • Foundation Details: Slab
  • Garage: 2
  • Levels: Two
  • Lot Size Dimensions: 100x38x230x10x30x63x263x41x293x25x192
Financial
  • Association Fee: 370
  • Association Fee Frequency: Monthly
  • Association Fee Includes: Water,Hazard Insurance,Lawn Care,Maintenance Grounds,Professional Mgmt,Snow Removal,Sewer,Sanitation,Building Exterior
  • Association Yn: 1
  • Tax Annual Amount: 3287
Listing Information
  • List Agent Mls Id: 502009469
  • List Office Mls Id: 6827
  • Modification Timestamp: 2026-09-11T10:16:10Z
  • Originating System Name: NorthStar
Mortgage Calculator
$
$ %
years
%
$ % per year
$ %per year
$