2336 Affirmed Drive, Shakopee, Minnesota 55379

MN, Shakopee
$239,900
  • 2 Beds
  • 2 Bath
  • Residential Property Type
  • 2000 Year Built
  • Active Status
See All 12 Photos
Kyle Synowczynski
Kyle Synowczynski
  • (612) 688-6065
  • Kyle@StoneArchRealty.com
Property Description

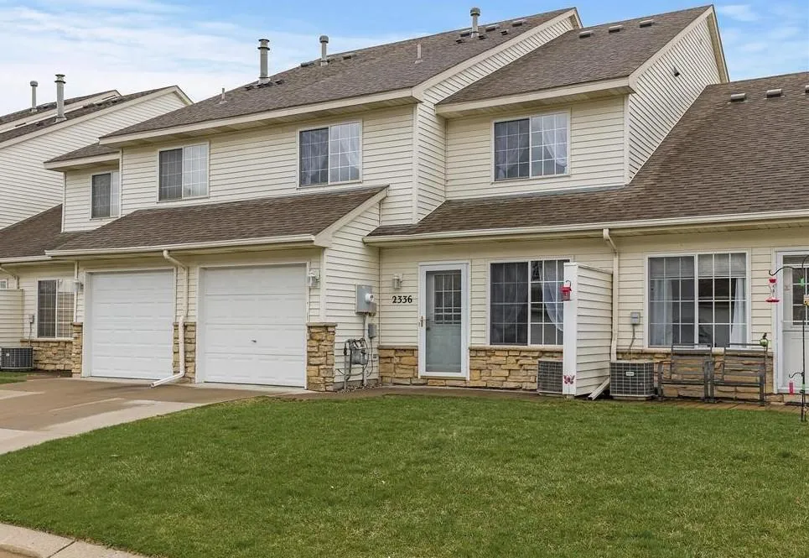
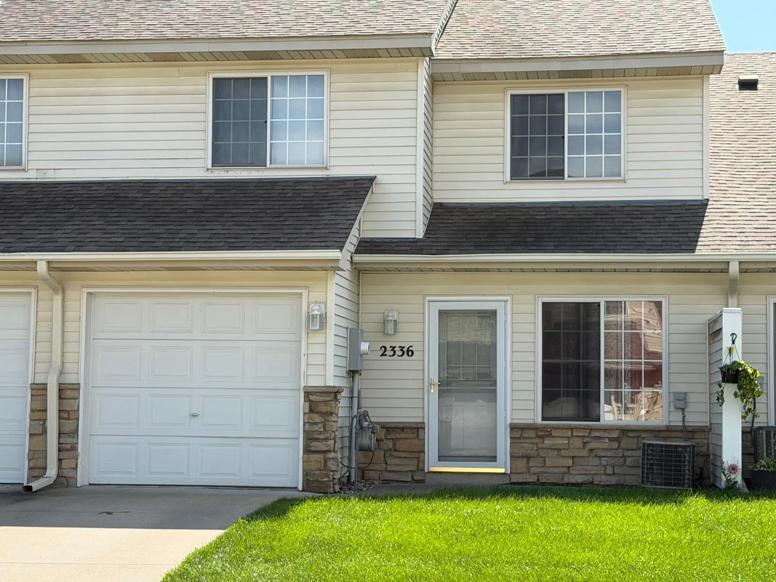
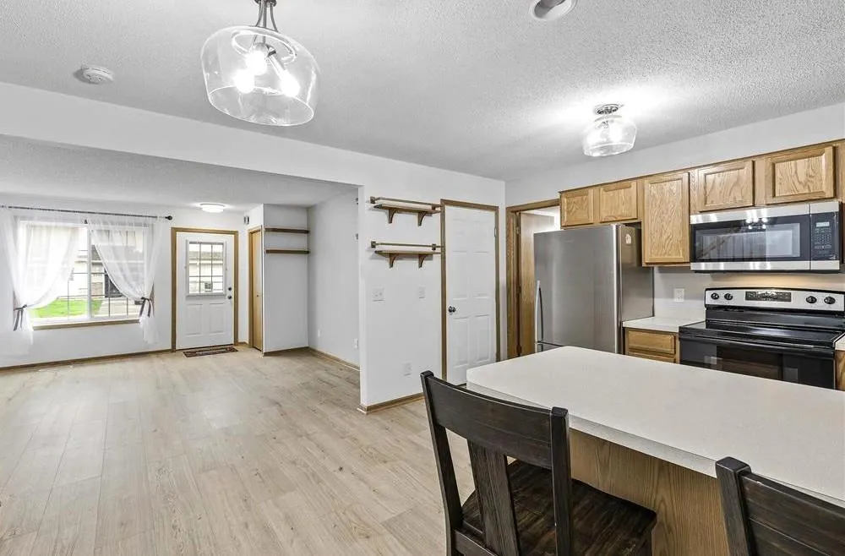
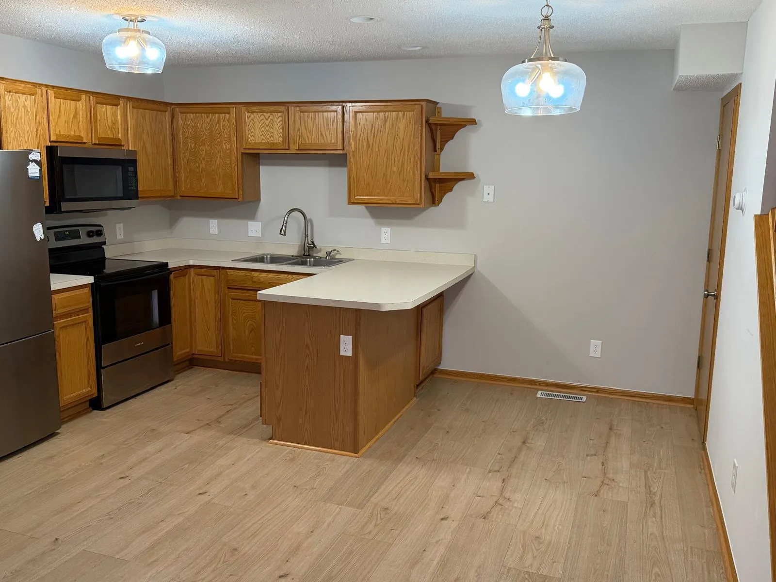
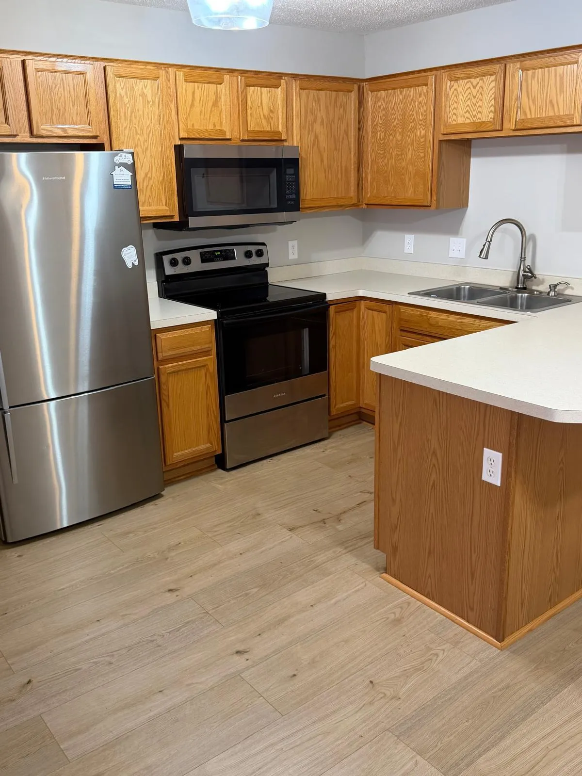
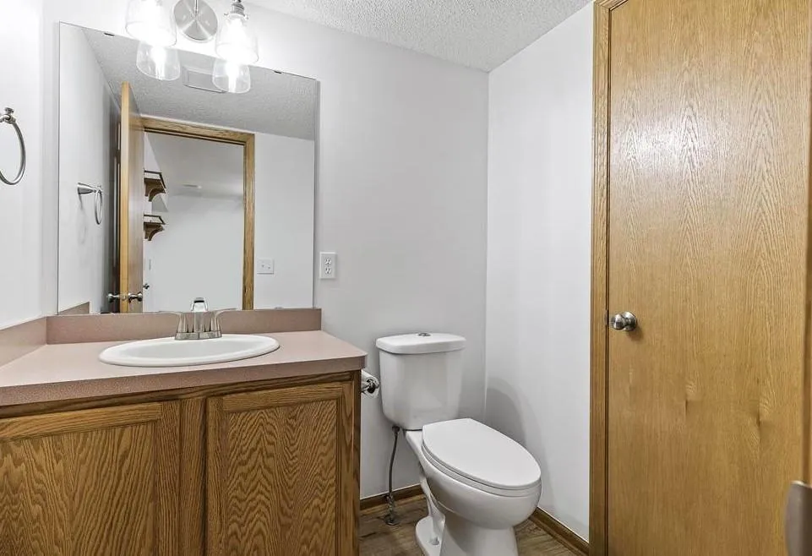
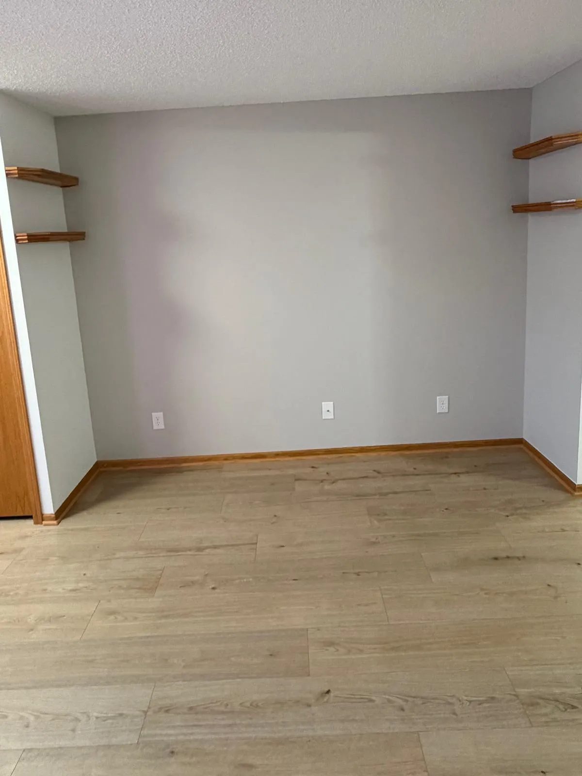
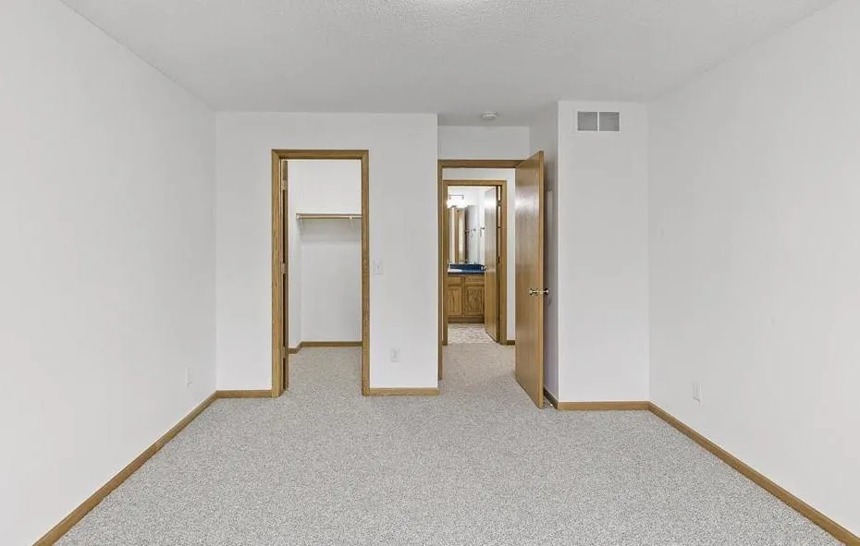
Welcome to this move-in ready two-bedroom townhome in Shakopee. The main level offers a comfortable living space with a functional kitchen, pantry with built-in organizers, and a convenient coat closet for additional storage. Upstairs, the layout includes a flexible space that works well for a home office, study area, or reading nook. The primary bedroom features a walk-in closet, and the second-floor hallway includes a linen closet for additional storage. The home also includes an attached one-car garage, refrigerator, microwave, range/oven, washer, and dryer. Conveniently located near shopping, restaurants, and everyday services, with easy access to Highway 169 and other major routes. A practical layout, useful storage, and dedicated space for working from home make this a comfortable and convenient place to call home.


Basic Details
  • Property Type: Residential
  • Listing Type: For Sale
  • Listing ID: 7140912
  • Price: $239,900
  • Year Built: 2000
  • Listing Status: Active
  • Office Name: Real Estate Corners, Inc
  • Full Bathrooms: 1
  • Property Attached Yn: 1
  • Property Sub Type: (TH) Side x Side
  • Roof: Asphalt,Age Over 8 Years
Features
  • Heating System Forced Air
  • Cooling System Central Air
  • Basement None
  • Parking Attached Garage
  • Exterior Features Stone,Vinyl
  • Laundry Features Laundry Closet,Upper Level
  • Sewer City Sewer/Connected
Appliances
  • Cooktop
  • Dishwasher
  • Dryer
  • Microwave
  • Refrigerator
  • Washer
  • Water Softener Owned
  • Gas Water Heater
  • Stainless Steel Appliances
Address Map
  • Country US
  • State MN
  • County Scott
  • City Shakopee
  • Zipcode 55379
  • Street: Affirmed
  • Street Number: 2336
  • Street Suffix: Drive
  • Longitude: W94° 30' 32.2''
  • Latitude: N44° 47' 25.8''
  • Directions: 169 TO 83/CANTEBURY EXIT. S TO EAGLE CREEK(16). W TO ALYSHEBA RD, N TO AFFIRMED DRIVE E TO HOME
Neighborhood
  • High School District: Shakopee
MLS Addon
  • Office Name: Real Estate Corners, Inc
Additional Information
  • Water Source: City Water/Connected
  • Accessibility Features: None
  • Building Size: 1146
  • Electric: Circuit Breakers
  • Foundation Details: None
  • Garage: 1
  • Levels: Two
  • Lot Size Dimensions: 0x0
Financial
  • Association Fee: 275
  • Association Fee Frequency: Monthly
  • Association Fee Includes: Hazard Insurance,Lawn Care,Maintenance Grounds,Professional Mgmt,Snow Removal,Sanitation
  • Association Yn: 1
  • Tax Annual Amount: 2066
Listing Information
  • List Agent Mls Id: 502013637
  • List Office Mls Id: 40739
  • Modification Timestamp: 2026-09-11T10:14:11Z
  • Originating System Name: NorthStar
Mortgage Calculator
$
$ %
years
%
$ % per year
$ %per year
$