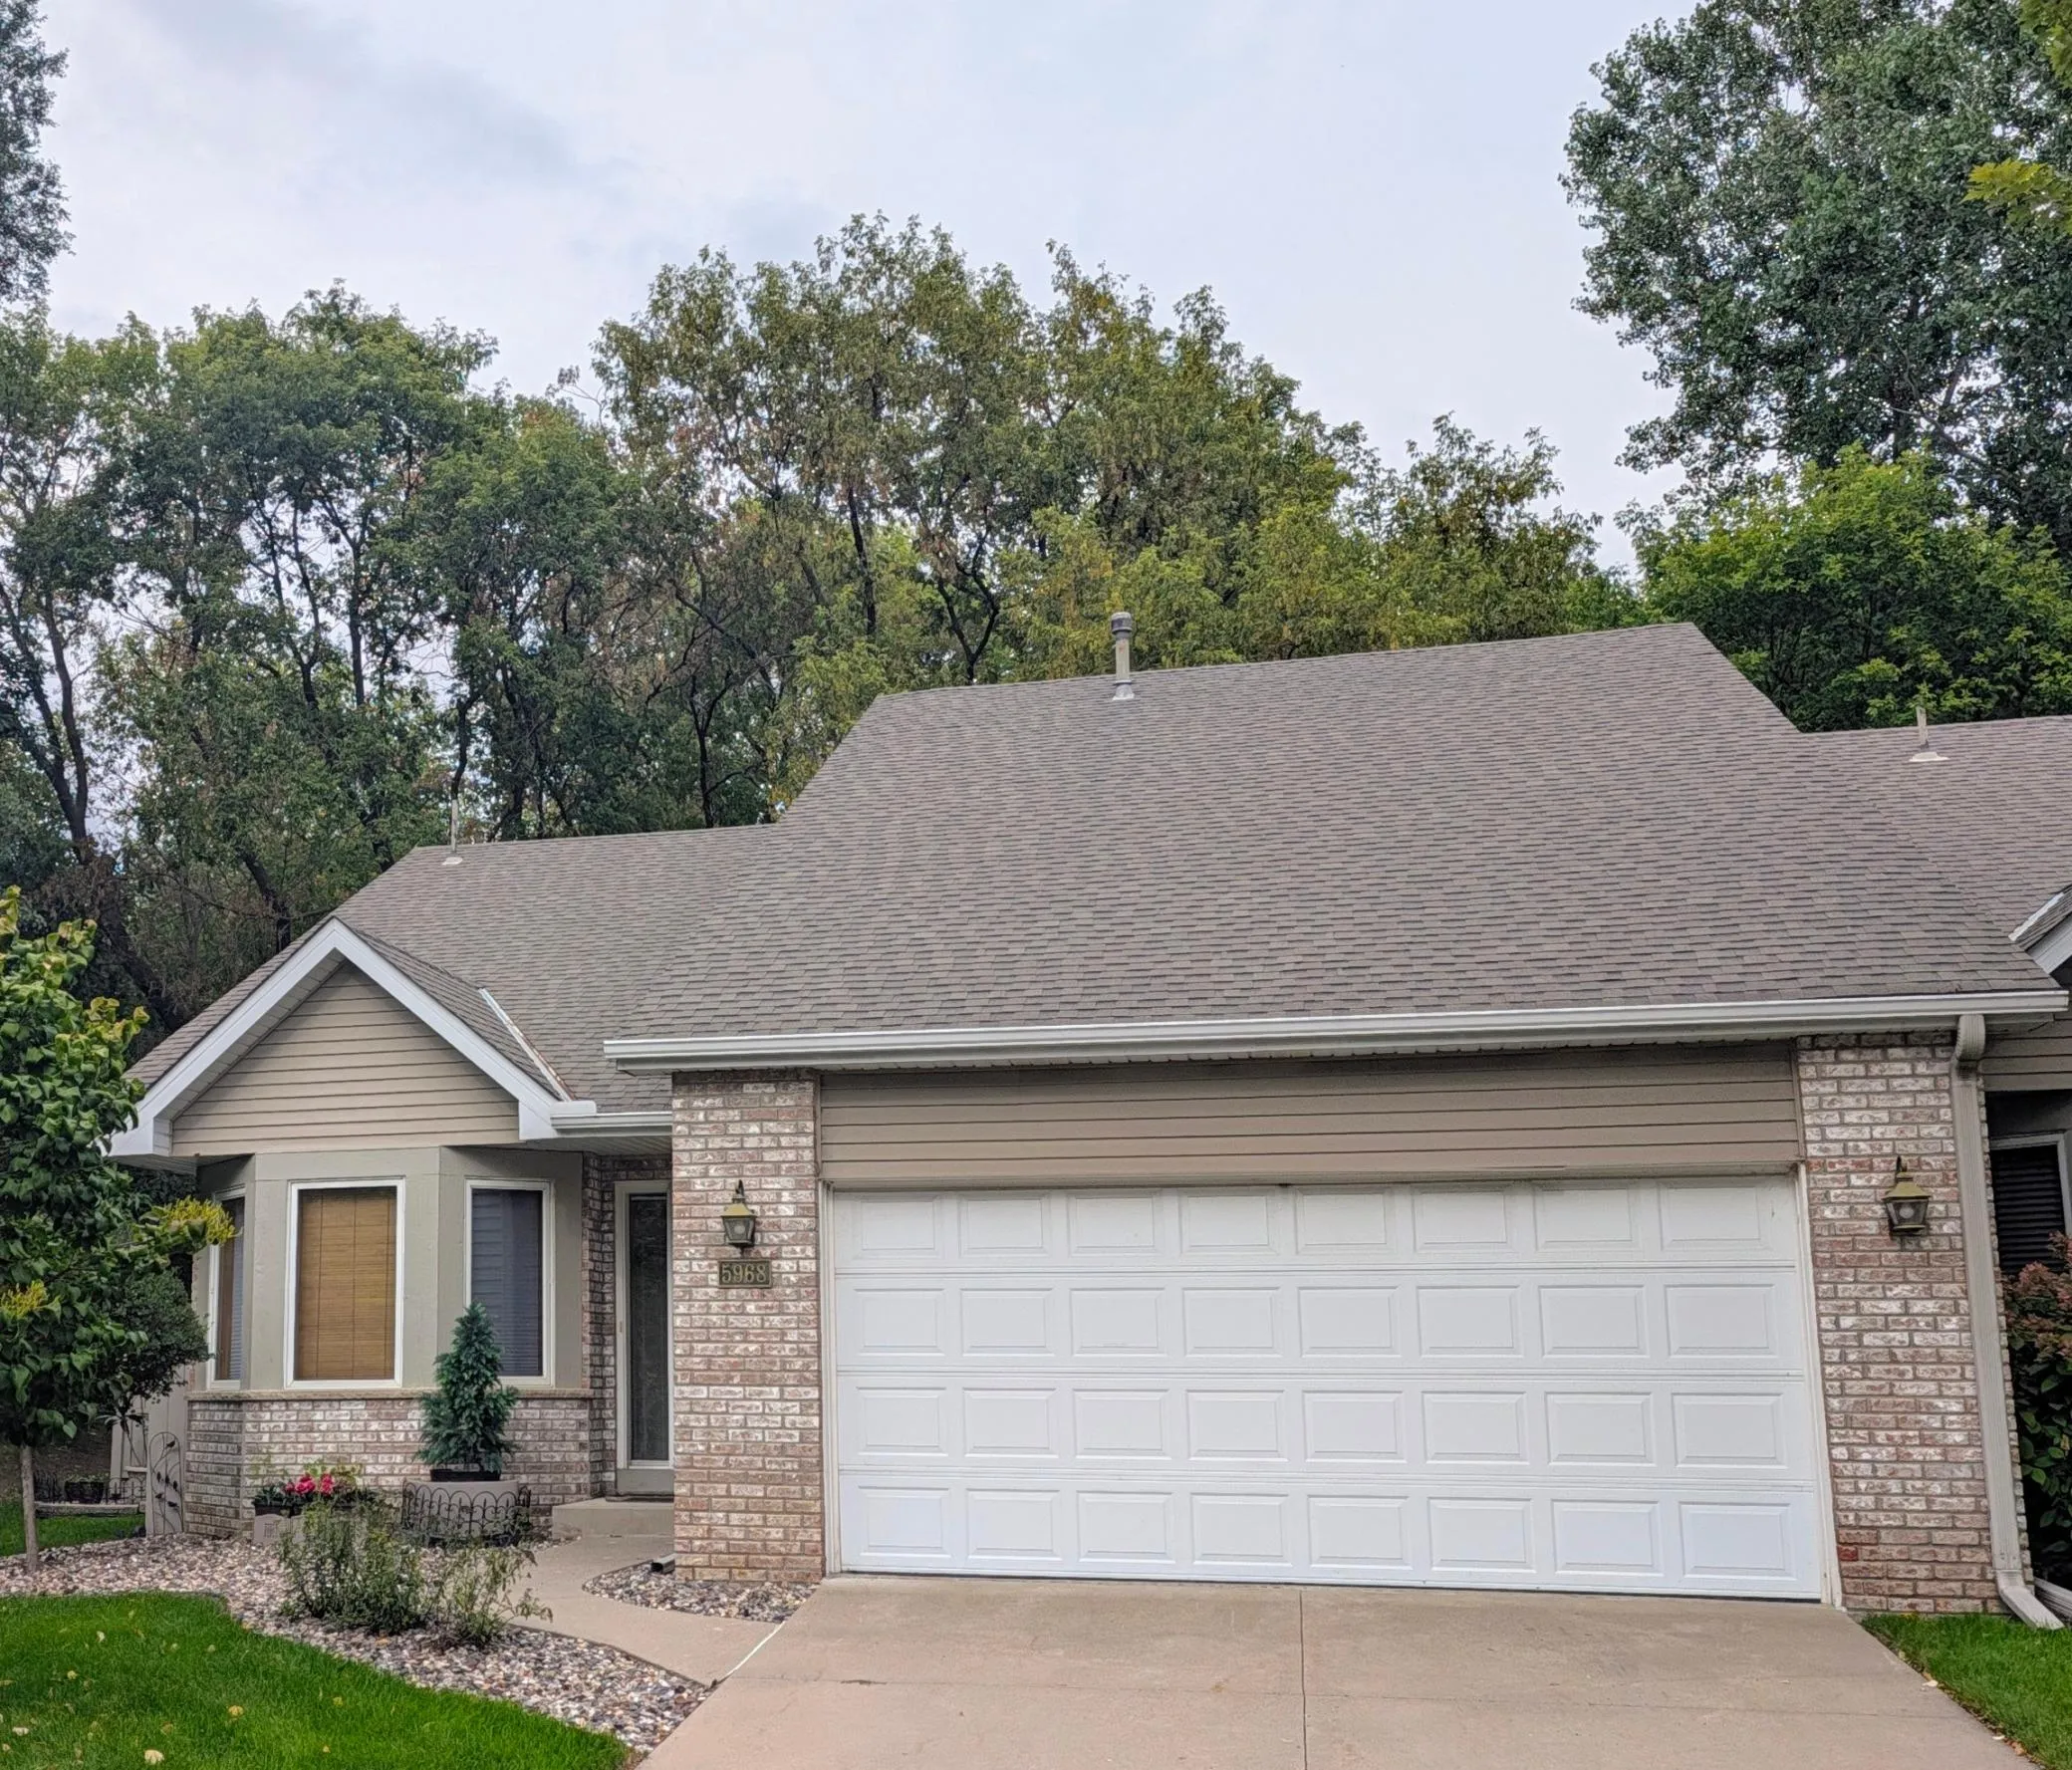
5968 Bren Circle Unit 0, Minnetonka, Minnesota 55343

MN, Minnetonka
$424,900
  • 2 Beds
  • 2 Bath
  • Residential Property Type
  • 1994 Year Built
  • Coming Soon Status
Kyle Synowczynski
Kyle Synowczynski
  • (612) 688-6065
  • Kyle@StoneArchRealty.com
Property Description

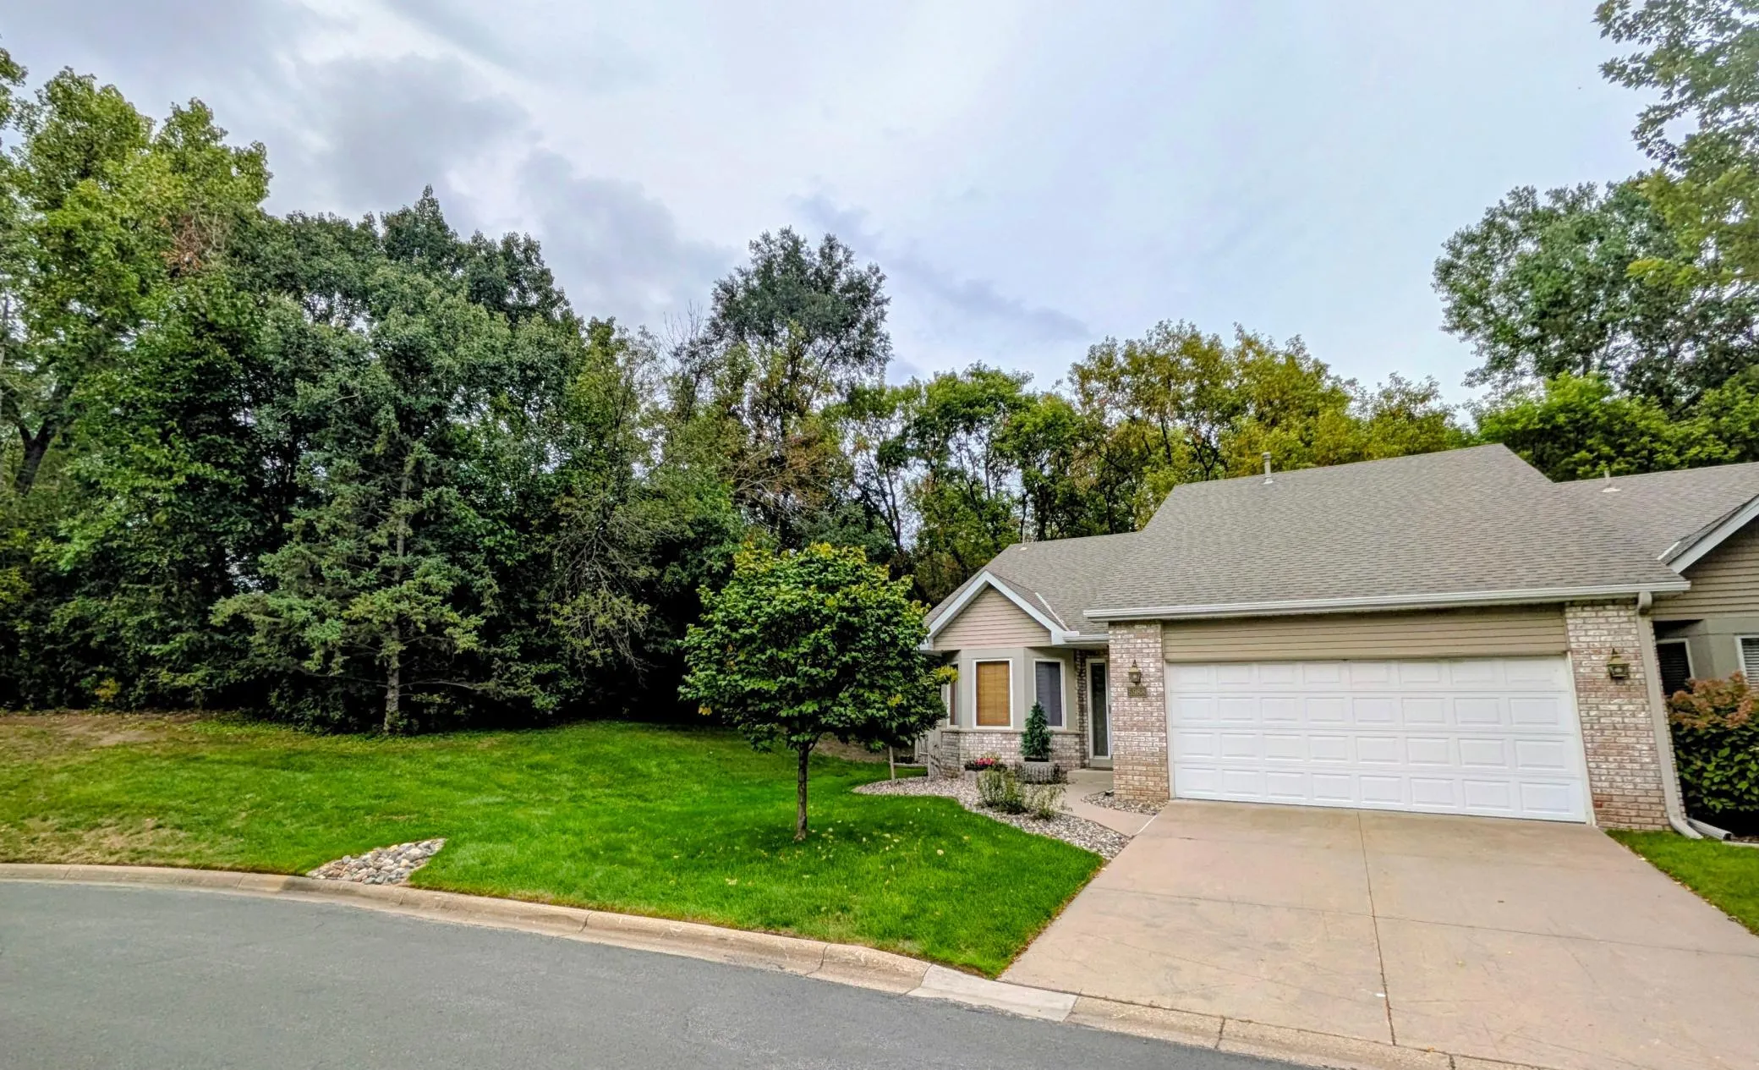
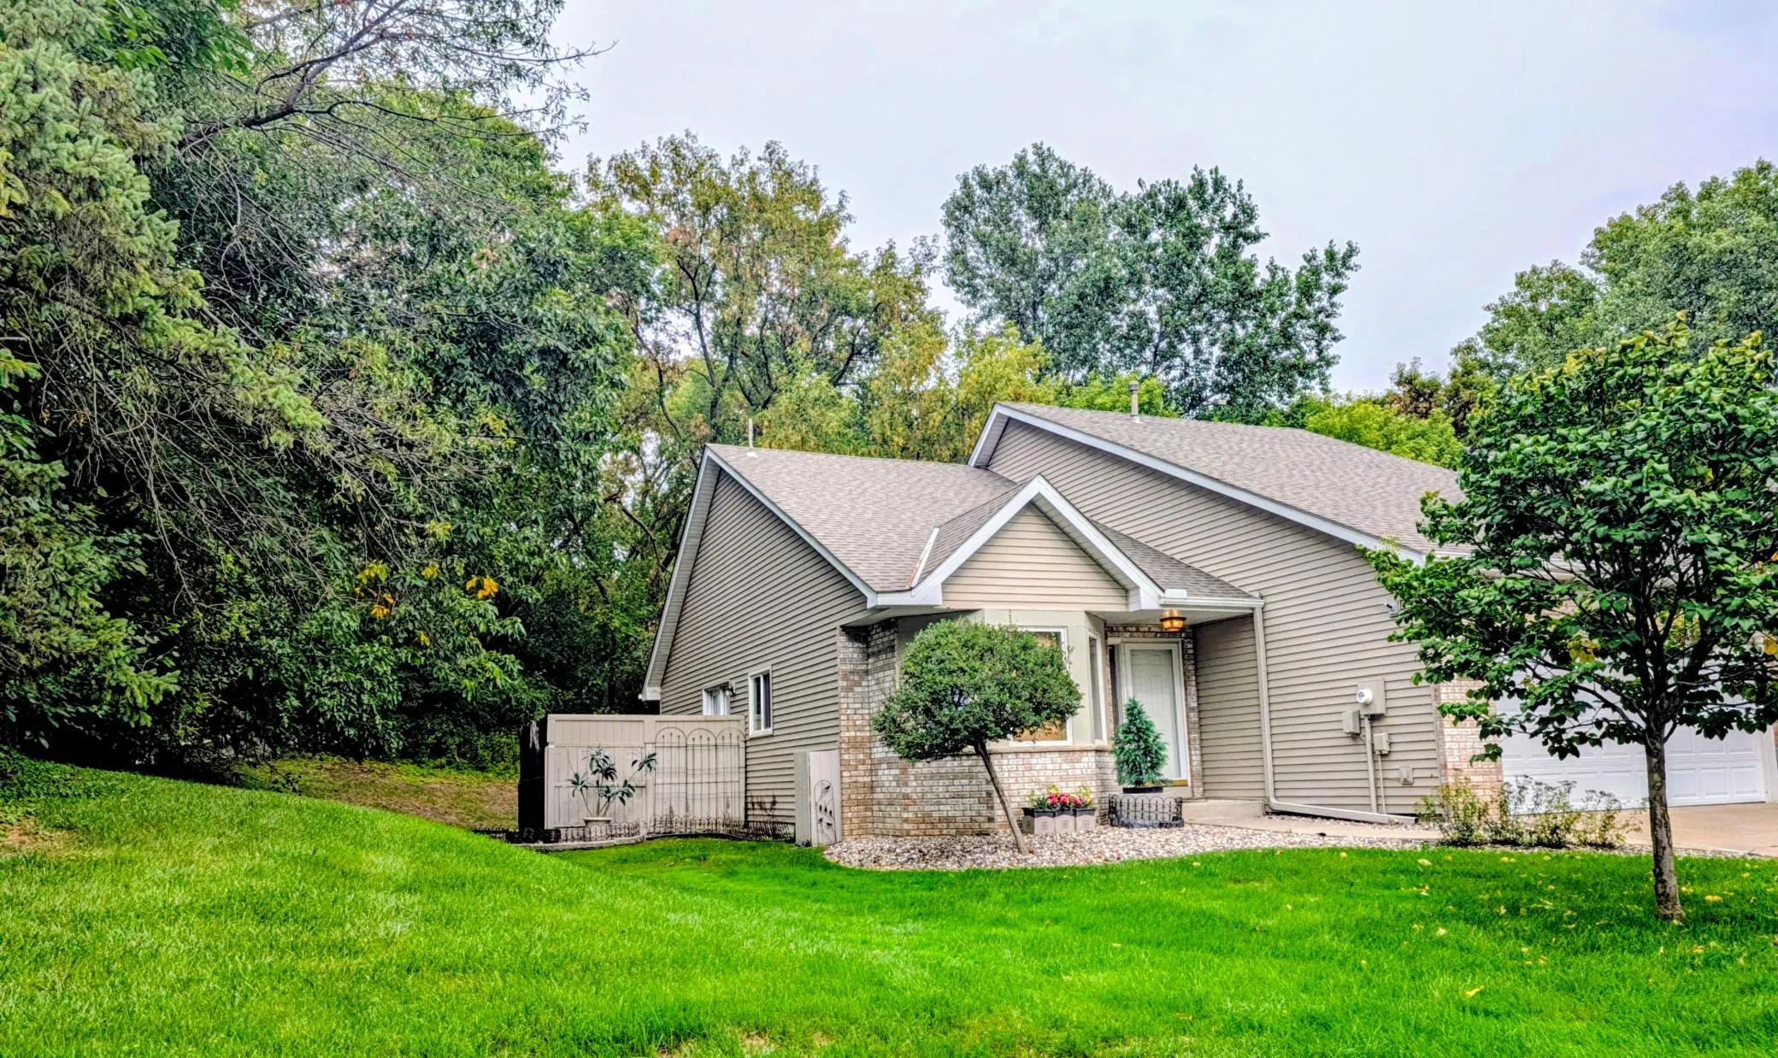
Welcome to your peaceful corner retreat! Beautifully maintained 2 bed, 2 bath, 2 car garage end unit townhome offering effortless one level living. Step inside to soaring vaulted ceilings and an open airy layout filled with warm natural light from two overhead skylights. The cozy gas fireplace creates the perfect space to relax and unwind. Enjoy your private deck overlooking a serene, peaceful wooded preserve. Ideal for morning coffee and/or quiet evenings. Conveniently located near scenic walking paths, parks, shopping, dining, major highways and the highly anticipated Metro Green line extension, arriving in 2027! A rare opportunity to own a home that perfectly blends tranquility and convenience.


Basic Details
  • Property Type: Residential
  • Listing Type: For Sale
  • Listing ID: 7136744
  • Price: $424,900
  • Year Built: 1994
  • Listing Status: Coming Soon
  • Office Name: TheMLSonline.com, Inc.
  • Full Bathrooms: 1
  • Property Attached Yn: 1
  • Property Sub Type: (TH) Side x Side
Features
  • Swimming Pool None
  • Heating System Forced Air
  • Cooling System Central Air
  • Basement Crawl Space
  • Fireplace Gas
  • Parking Attached Garage,Garage Door Opener,Covered,Guest Parking
  • Exterior Features Vinyl,Metal
  • Fireplaces Total: 1
  • Laundry Features Main Level
  • Sewer City Sewer/Connected
Appliances
  • Dishwasher
  • Disposal
  • Dryer
  • Microwave
  • Refrigerator
  • Washer
  • Range
  • Water Softener Rented
Address Map
  • Country US
  • State MN
  • County Hennepin
  • City Minnetonka
  • Zipcode 55343
  • Street: Bren
  • Street Number: 5968
  • Street Suffix: Circle
  • Longitude: W94° 34' 6.9''
  • Latitude: N44° 53' 44.4''
  • Directions: SHADY OAK TO BREN RD WEST TO BREN CIRCLE
Neighborhood
  • High School District: Hopkins
MLS Addon
  • Office Name: TheMLSonline.com, Inc.
Additional Information
  • Water Source: City Water/Connected
  • Accessibility Features: None
  • Building Size: 1320
  • Foundation Details: Slab
  • Garage: 2
  • Levels: One
  • Lot Features: Tree Coverage - Light,Corner Lot,Public Transit (w/in 6 blks)
  • Lot Size Dimensions: 56 X 85
Financial
  • Association Fee: 277
  • Association Fee Frequency: Monthly
  • Association Fee Includes: Lawn Care,Maintenance Grounds,Professional Mgmt,Snow Removal,Sanitation,Building Exterior
  • Association Yn: 1
  • Tax Annual Amount: 4394
Listing Information
  • List Agent Mls Id: 506016842
  • List Office Mls Id: 5331
  • Modification Timestamp: 2026-09-11T13:47:07Z
  • Originating System Name: NorthStar
Mortgage Calculator
$
$ %
years
%
$ % per year
$ %per year
$