7104 173rd Nw Avenue, Ramsey, Minnesota 55303

MN, Ramsey
$494,900
  • 5 Beds
  • 3 Bath
  • Residential Property Type
  • 2026 Year Built
  • Active Status
See All 18 Photos
Kyle Synowczynski
Kyle Synowczynski
  • (612) 688-6065
  • Kyle@StoneArchRealty.com
Property Description

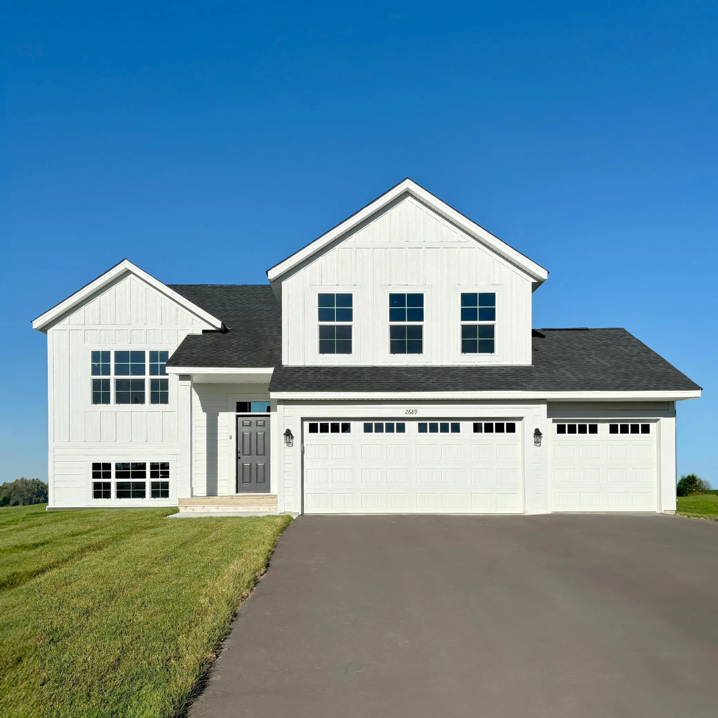
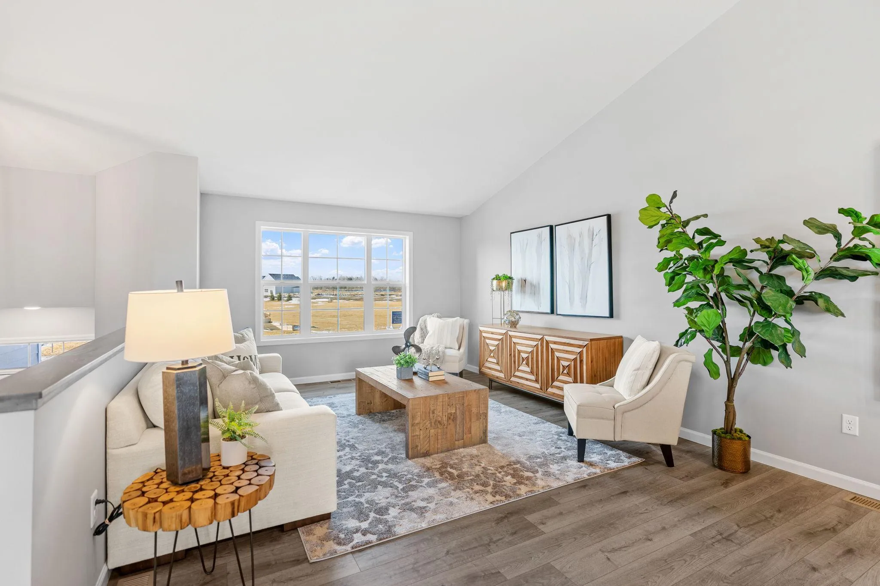
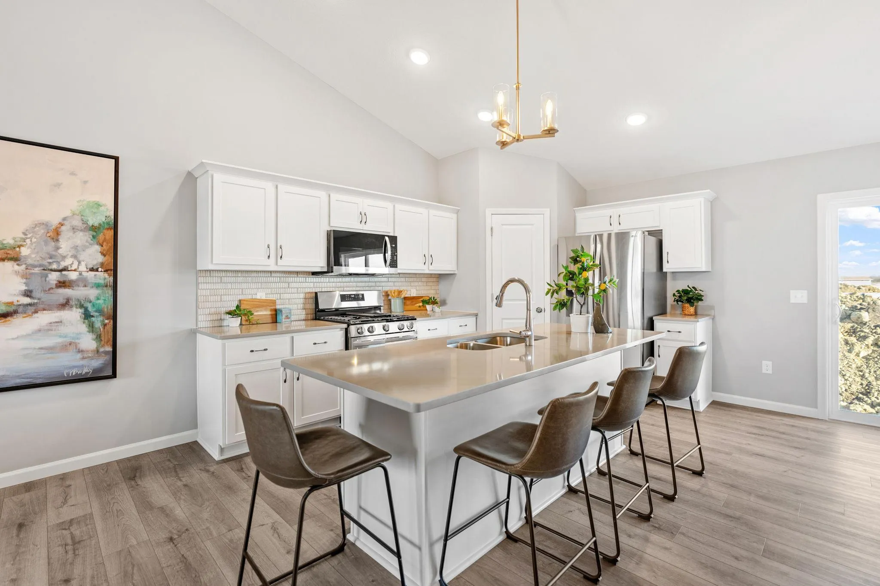
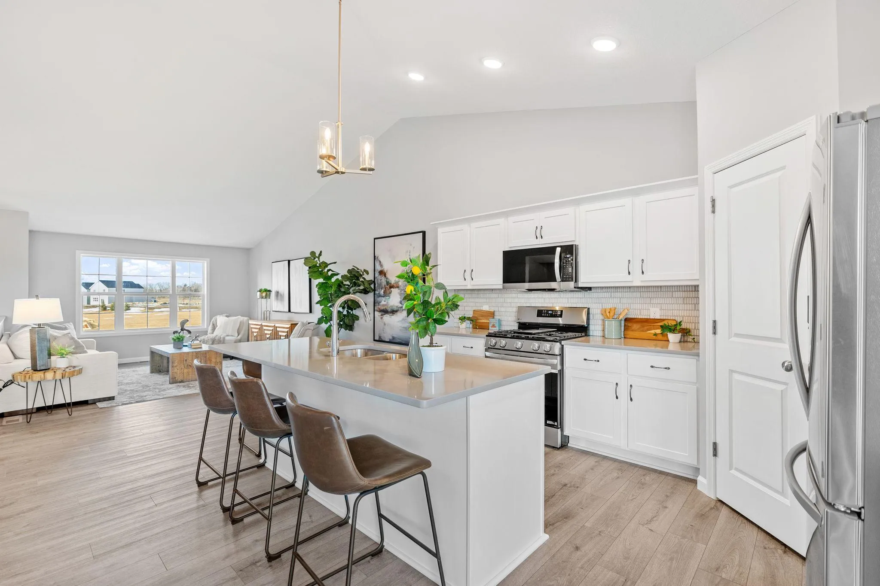
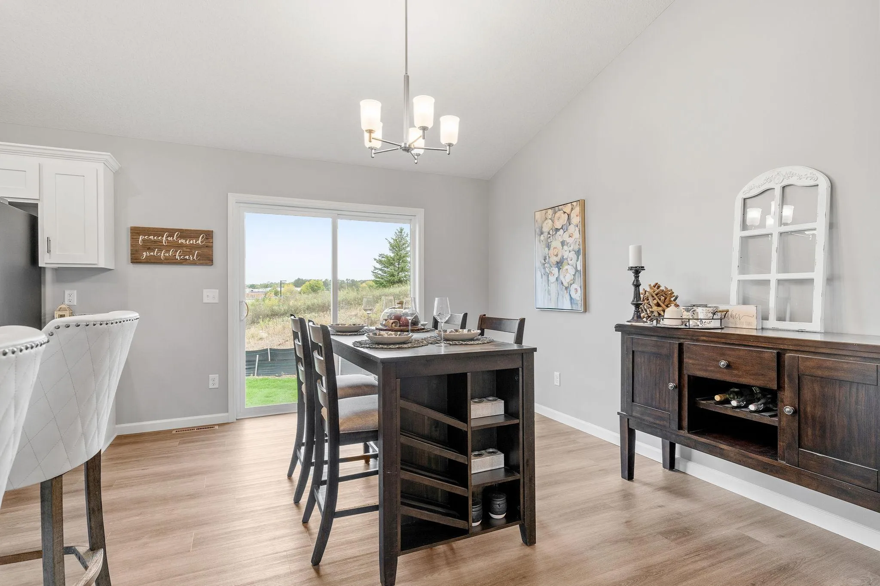
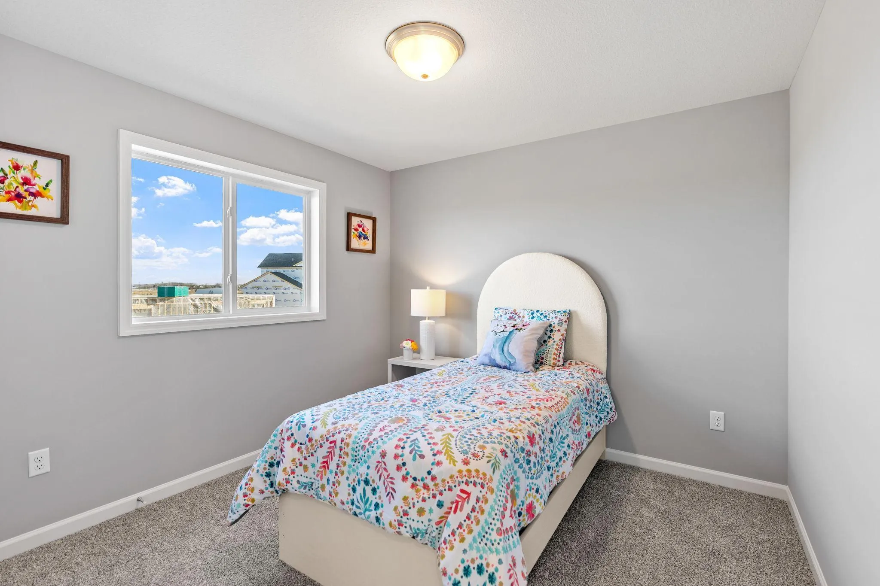
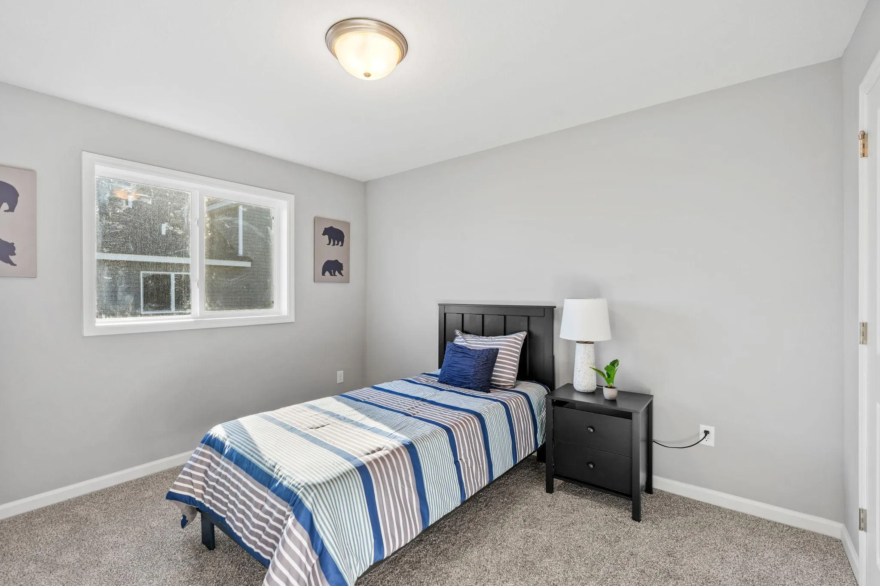
The Primrose III is a modified split level boasting with a beautiful vaulted ceiling and a spacious open concept main floor layout. The king-size master suite includes a little extra privacy, a master bathroom and a large walk-in closet. Two other bedrooms and a full bathroom complete the main level. The lower level offers additional two bedrooms, a full bathroom and large family room.


Basic Details
  • Property Type: Residential
  • Listing Type: For Sale
  • Listing ID: 7142294
  • Price: $494,900
  • Year Built: 2026
  • Listing Status: Active
  • Office Name: Capstone Realty, LLC
  • Full Bathrooms: 2
  • New Construction Yn: 1
  • Property Sub Type: Single Family
Features
  • Heating System Forced Air
  • Cooling System Central Air
  • Basement Finished,Drain Tiled,Walkout
  • Fence None
  • Fireplace Family Room,Gas
  • Parking Attached Garage,Asphalt
  • Exterior Features Vinyl,Engineered Wood
  • Fireplaces Total: 1
  • Sewer City Sewer/Connected
Appliances
  • Dishwasher
  • Microwave
  • Refrigerator
  • Range
  • Air-To-Air Exchanger
Address Map
  • Country US
  • State MN
  • County Anoka
  • City Ramsey
  • Zipcode 55303
  • Street: 173rd
  • Street Number: 7104
  • Street Suffix: Avenue
  • Longitude: W94° 33' 4.9''
  • Latitude: N45° 17' 1.4''
  • Directions: From Hwy 10 go (North) on Hwy 47 to Nowthen Blvd (Left) for 4.5 miles to 173rd Ave (Left) to home on left hand side of road
  • Street Dir Suffix: NW
Neighborhood
  • High School District: Anoka-Hennepin
MLS Addon
  • Office Name: Capstone Realty, LLC
Additional Information
  • Water Source: City Water/Connected
  • Accessibility Features: None
  • Building Size: 2579
  • Construction Materials: Concrete,Frame
  • Electric: 200+ Amp Service
  • Foundation Details: Concrete Perimeter
  • Garage: 3
  • Levels: Split Entry (Bi-Level)
  • Lot Features: Tree Coverage - Light,Sod Included in Price
  • Lot Size Dimensions: 100x135x71x142
Financial
  • Association Fee: 32
  • Association Fee Frequency: Monthly
  • Association Fee Includes: Other
  • Association Yn: 1
  • Tax Annual Amount: 104
Listing Information
  • List Agent Mls Id: 496505206S
  • List Office Mls Id: 25984
  • Modification Timestamp: 2026-09-15T10:09:12Z
  • Originating System Name: NorthStar
Mortgage Calculator
$
$ %
years
%
$ % per year
$ %per year
$