5688 Fairview Road, Baxter, Minnesota 56425

MN, Baxter
$264,900
  • 4 Beds
  • 3 Bath
  • Residential Property Type
  • 1975 Year Built
  • Active Status
See All 39 Photos
Kyle Synowczynski
Kyle Synowczynski
  • (612) 688-6065
  • Kyle@StoneArchRealty.com
Property Description

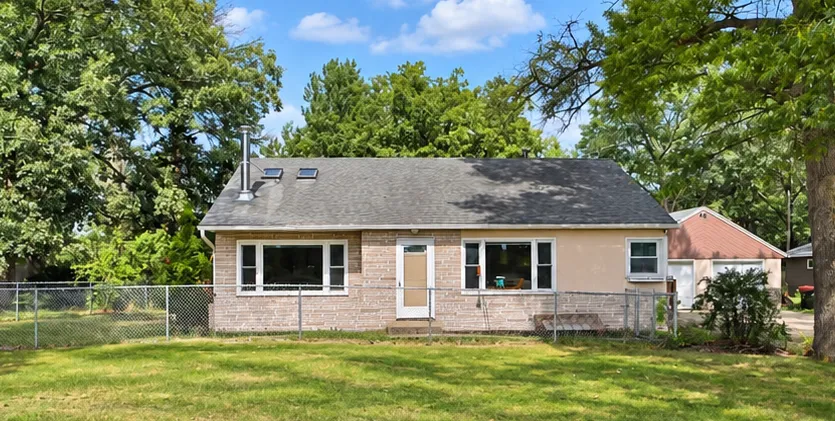
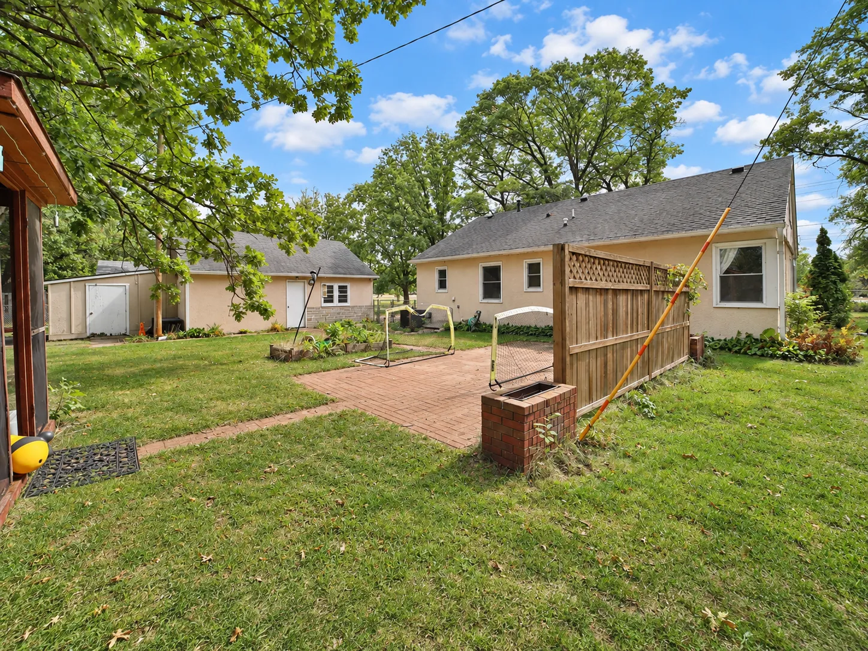
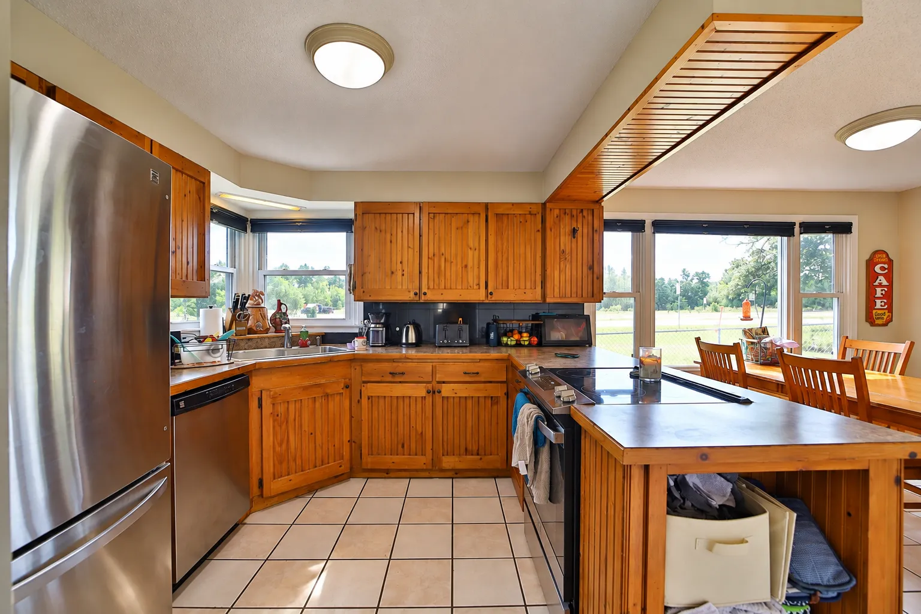
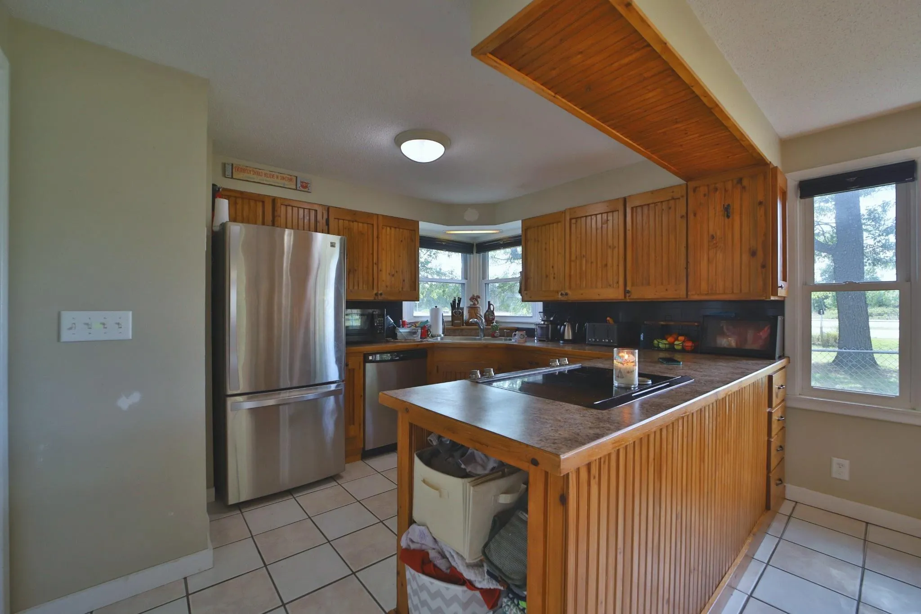
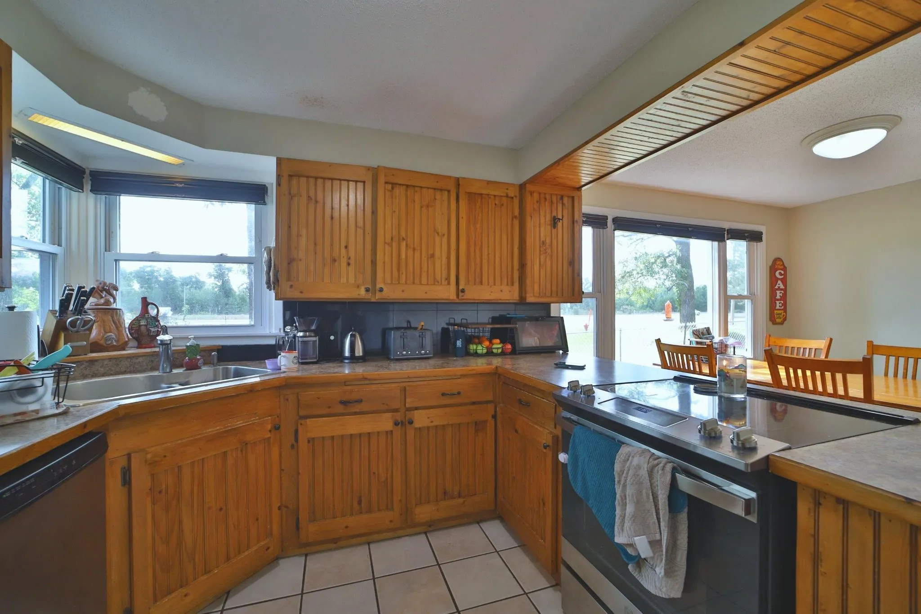
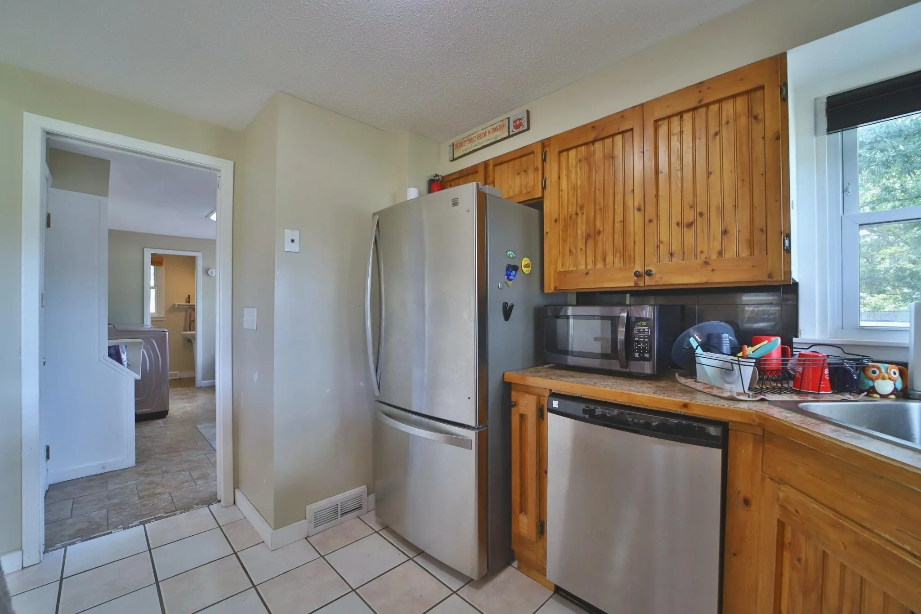
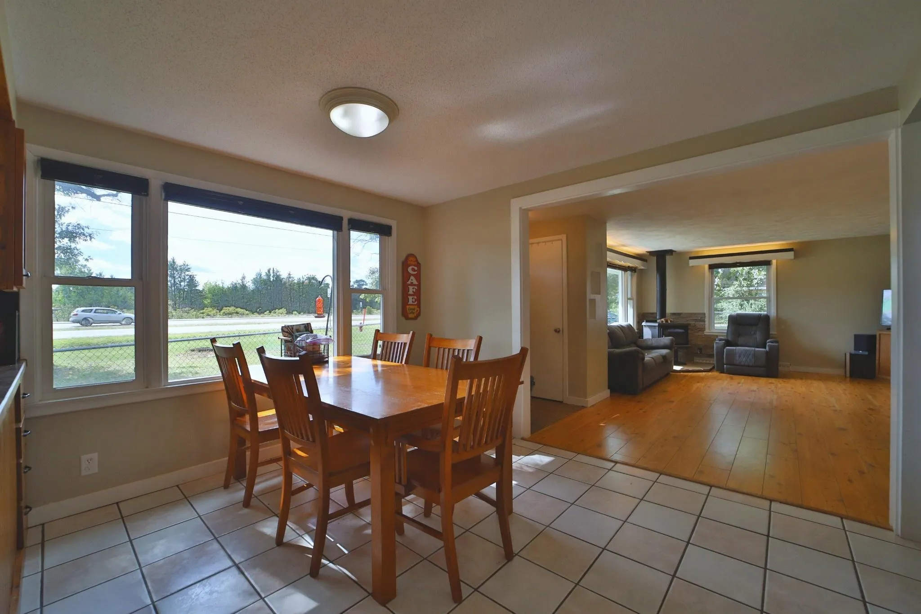
Beautiful 4 bedroom, 3 bathroom home located in the city of Baxter with a functional floor plan and plenty of space for everyone. The main level features a convenient mudroom/laundry room and an open living area filled with natural light from large south-facing windows. Upstairs offers a spacious bedroom and bathroom, making an ideal guest suite, private retreat, or additional space for a growing family. Enjoy the large fenced backyard with mature trees, screened-in gazebo, brick patio, and storage shed. Conveniently located within walking distance to a nearby park and trails, this home offers comfort, privacy, and easy access to outdoor recreation.


Basic Details
  • Property Type: Residential
  • Listing Type: For Sale
  • Listing ID: 7141172
  • Price: $264,900
  • Year Built: 1975
  • Listing Status: Active
  • Office Name: eXp Realty
  • Full Bathrooms: 1
  • Property Sub Type: Single Family
  • Roof: Asphalt
Features
  • Swimming Pool None
  • Heating System Forced Air,Wood Stove
  • Cooling System Central Air
  • Basement Full,Finished,Partially Finished
  • Fence Chain Link
  • Fireplace Wood Burning Stove
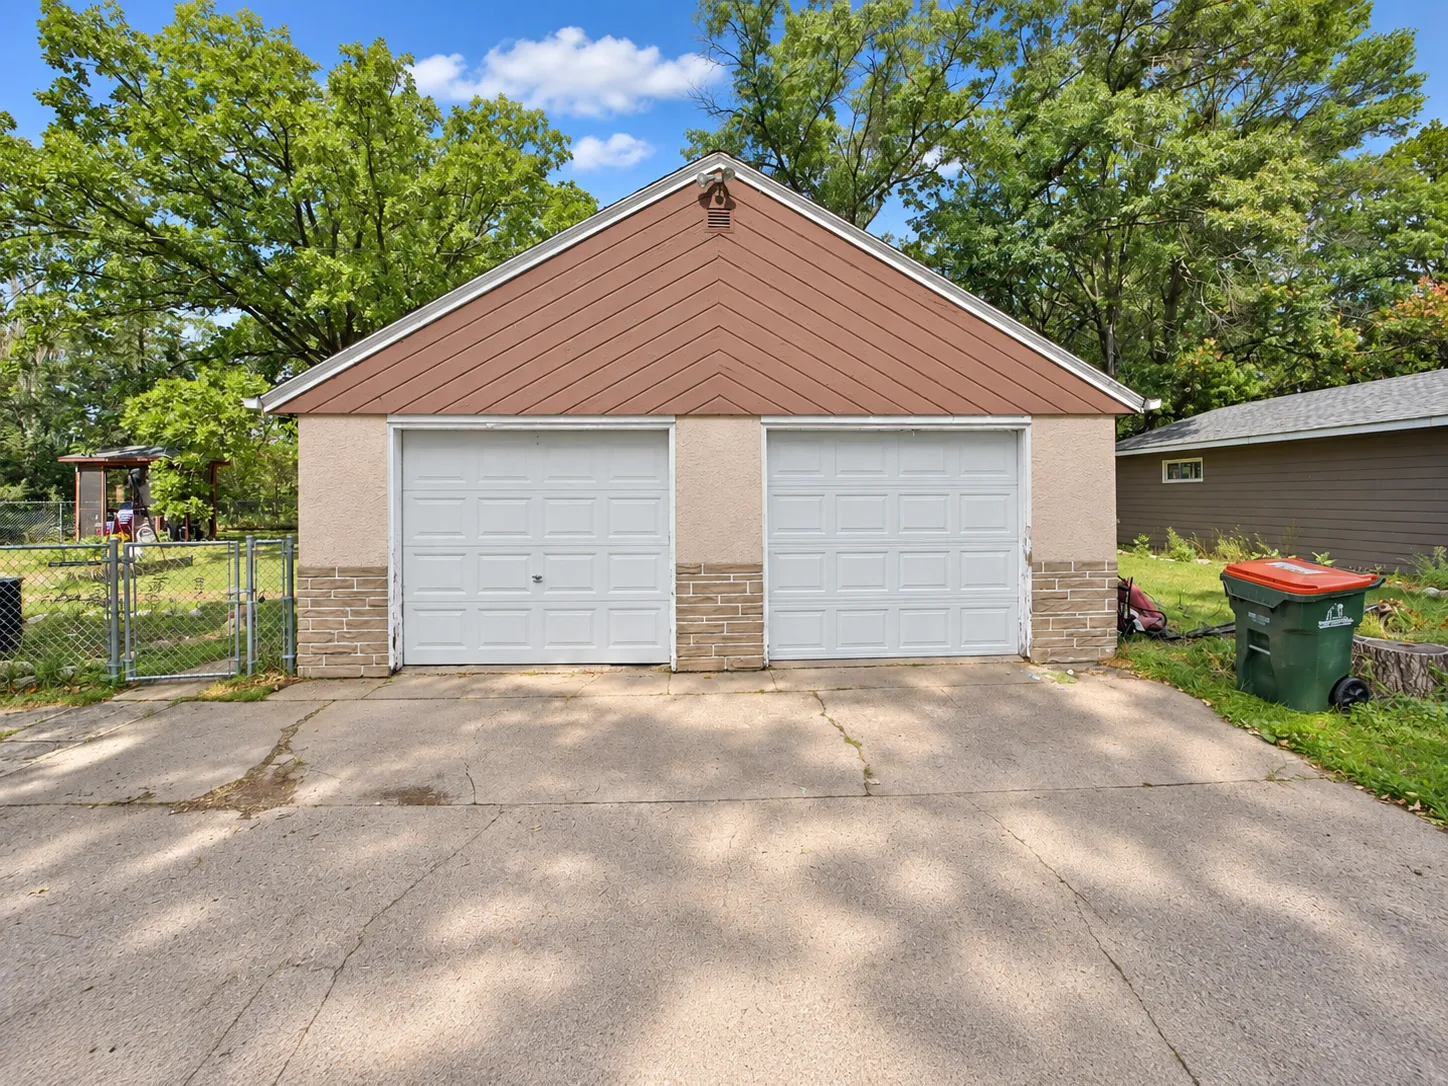
  • Parking Detached Garage
  • Exterior Features Stucco
  • Fireplaces Total: 1
  • Laundry Features Main Level,Laundry Room
  • Sewer City Sewer/Connected
Appliances
  • Dishwasher
  • Dryer
  • Microwave
  • Refrigerator
  • Washer
  • Range
  • Electric Water Heater
Address Map
  • Country US
  • State MN
  • County Crow Wing
  • City Baxter
  • Zipcode 56425
  • Street: Fairview
  • Street Number: 5688
  • Street Suffix: Road
  • Longitude: W95° 43' 2.3''
  • Latitude: N46° 20' 43.3''
  • Directions: From MN 210/MN 371 Intersection, head West on MN 210, right onto Knollwood Dr, left at the first cross street onto Fairview Rd N, property is on the right.
Neighborhood
  • High School District: Brainerd
MLS Addon
  • Office Name: eXp Realty
Additional Information
  • Water Source: City Water/Connected
  • Accessibility Features: None
  • Building Size: 2084
  • Construction Materials: Block,Concrete,Frame
  • Electric: Circuit Breakers,200+ Amp Service
  • Foundation Details: Block
  • Garage: 2
  • Levels: One and One Half
  • Lot Features: Tree Coverage - Medium
  • Lot Size Dimensions: 106x237x101x255
Financial
  • Tax Annual Amount: 2136
Listing Information
  • Co List Agent Mls Id: 500502346
  • Co List Office Mls Id: 49164
  • Co List Office Name: eXp Realty
  • List Agent Mls Id: 500500659
  • List Office Mls Id: 49164
  • Modification Timestamp: 2026-09-21T22:44:06Z
  • Originating System Name: NorthStar
Mortgage Calculator
$
$ %
years
%
$ % per year
$ %per year
$