1216 Elmwood Avenue, Shakopee, Minnesota 55379

MN, Shakopee
$250,000
  • 2 Beds
  • 2 Bath
  • Residential Property Type
  • 1999 Year Built
  • Active Status
See All 24 Photos
Kyle Synowczynski
Kyle Synowczynski
  • (612) 688-6065
  • Kyle@StoneArchRealty.com
Property Description

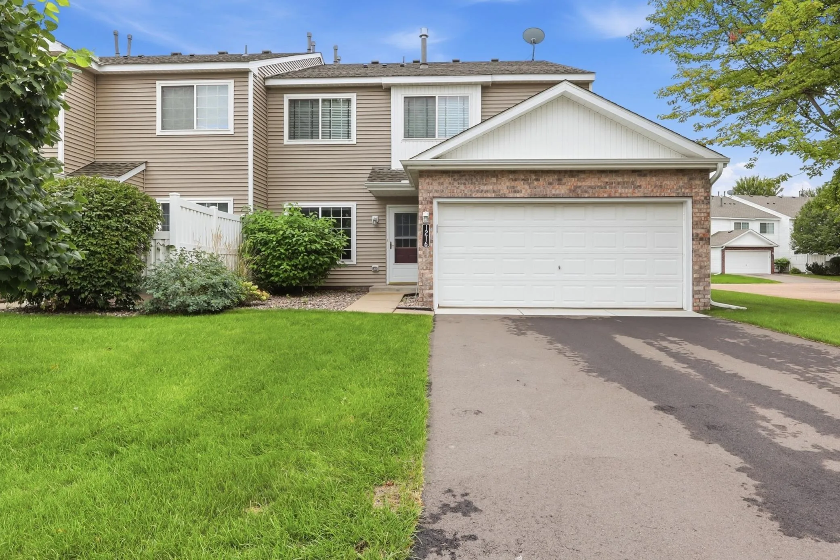
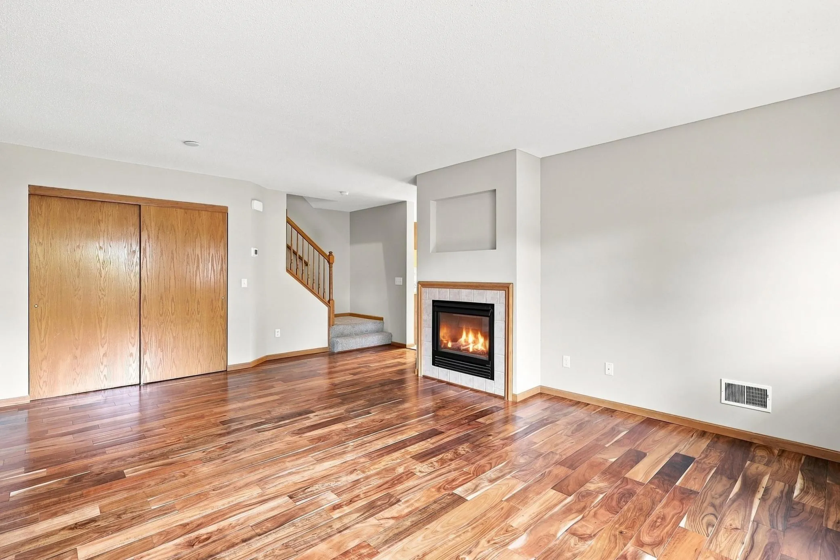
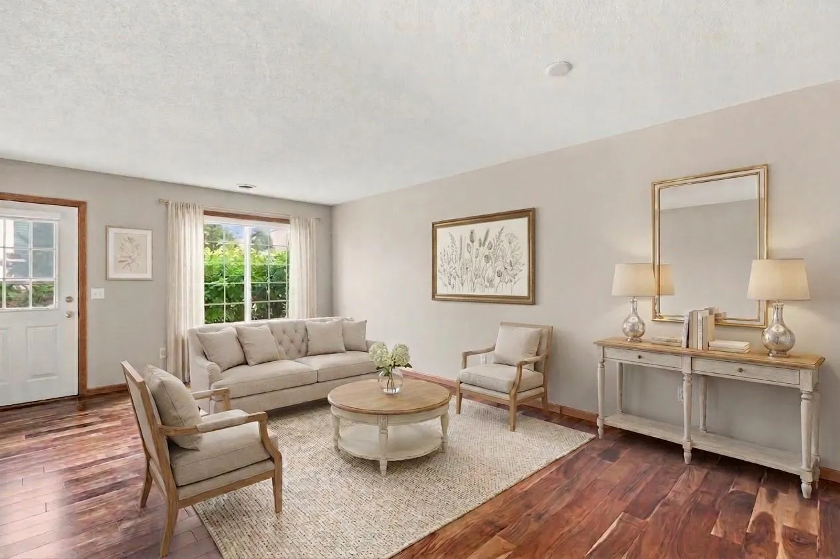
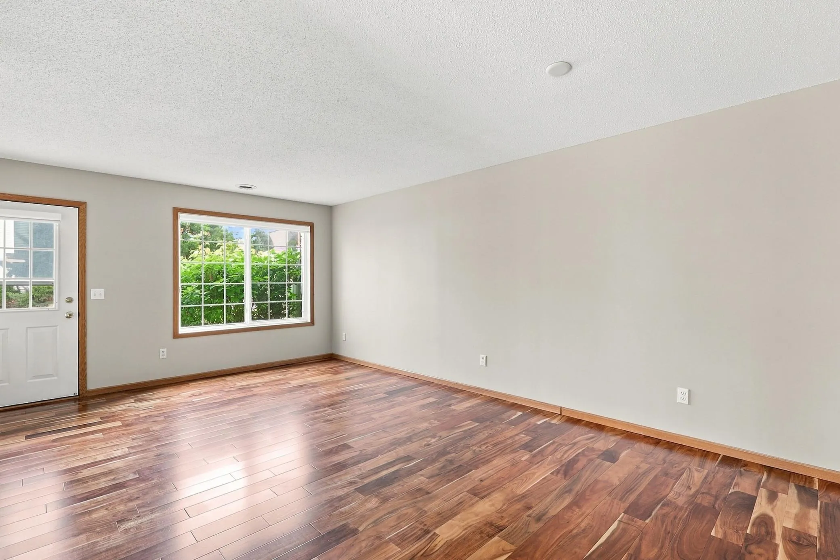
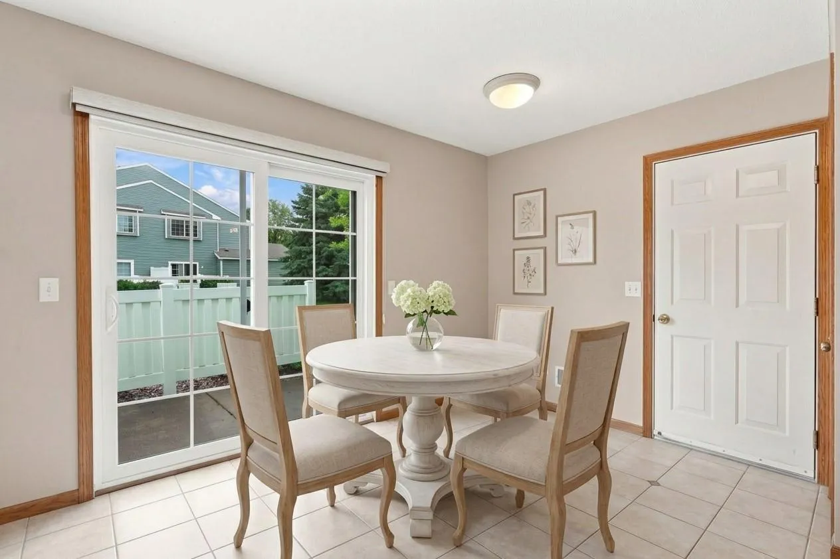
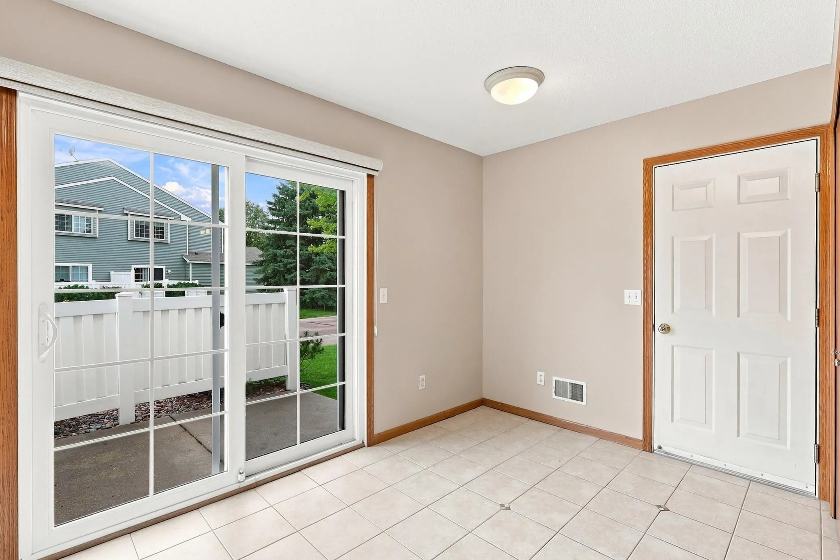
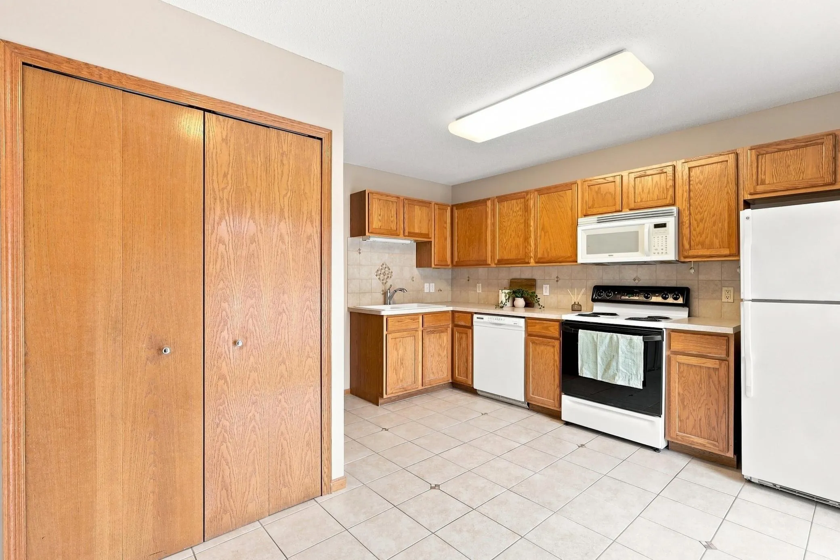
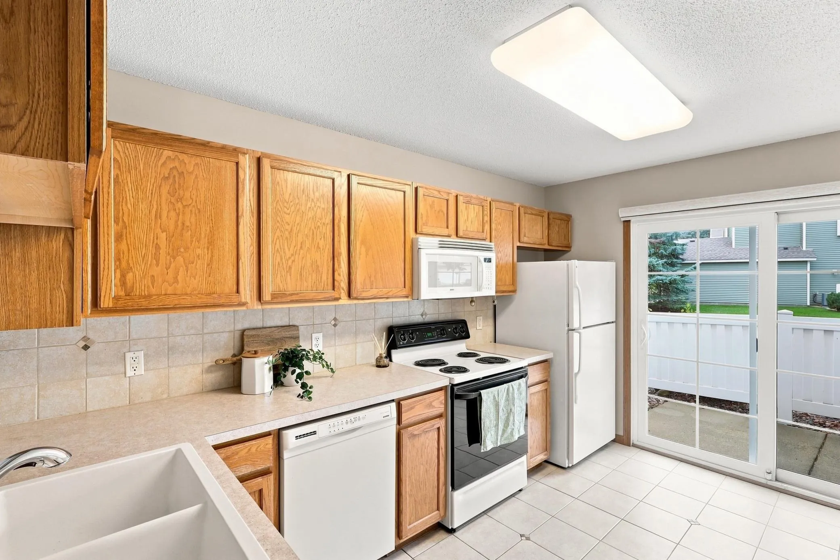
Bathed in natural light, this exceptionally bright and airy end-unit townhome combines a sensible floor plan with modern updates throughout. Freshly painted walls pair with stunning hardwood floors across the open-concept main level, centered around a cozy fireplace. Step outside to your private patio and enjoy an extended lot with expansive green space. Upstairs features brand-new carpet, convenient upper-level laundry, and ample storage. An extended loft offers versatile bonus space alongside two generous bedrooms, including a vaulted primary suite with a massive walk-in closet and walk-through bath access. Complete with brand-new exterior siding, this home sits just a short walk from local shops, popular restaurants, and all the action in Shakopee.


Basic Details
  • Property Type: Residential
  • Listing Type: For Sale
  • Listing ID: 7134316
  • Price: $250,000
  • Year Built: 1999
  • Listing Status: Active
  • Office Name: Keller Williams Preferred Rlty
  • Full Bathrooms: 1
  • Property Attached Yn: 1
  • Property Sub Type: (TH) Side x Side
  • Roof: Asphalt,Age 8 Years or Less,Pitched
Features
  • Swimming Pool None
  • Heating System Forced Air
  • Cooling System Central Air
  • Basement None
  • Fence None
  • Fireplace Gas,Living Room
  • Parking Attached Garage,Garage Door Opener,Asphalt
  • Exterior Features Stone
  • Fireplaces Total: 1
  • Sewer City Sewer/Connected
Appliances
  • Dishwasher
  • Dryer
  • Exhaust Fan
  • Refrigerator
  • Washer
  • Range
  • Water Softener Owned
Address Map
  • Country US
  • State MN
  • County Scott
  • City Shakopee
  • Zipcode 55379
  • Street: Elmwood
  • Street Number: 1216
  • Street Suffix: Avenue
  • Longitude: W94° 29' 26.4''
  • Latitude: N44° 46' 22.2''
  • Directions: 169 to Cty Rd 17 East to 17th Ave R to Weston L to Elmwood R to Home
Neighborhood
  • High School District: Shakopee
MLS Addon
  • Office Name: Keller Williams Preferred Rlty
Additional Information
  • Water Source: City Water/Connected
  • Accessibility Features: None
  • Building Size: 1400
  • Foundation Details: Slab
  • Garage: 2
  • Levels: Two
  • Lot Size Dimensions: common
Financial
  • Association Fee: 332
  • Association Fee Frequency: Monthly
  • Association Fee Includes: Hazard Insurance,Lawn Care,Maintenance Grounds,Professional Mgmt,Snow Removal,Shared Amenities,Sanitation,Building Exterior
  • Association Yn: 1
  • Tax Annual Amount: 2431
Listing Information
  • Co List Agent Mls Id: 506020617
  • Co List Office Mls Id: 3753
  • Co List Office Name: Keller Williams Preferred Rlty
  • List Agent Mls Id: 506018657
  • List Office Mls Id: 3753
  • Modification Timestamp: 2026-09-14T10:08:26Z
  • Originating System Name: NorthStar
Mortgage Calculator
$
$ %
years
%
$ % per year
$ %per year
$