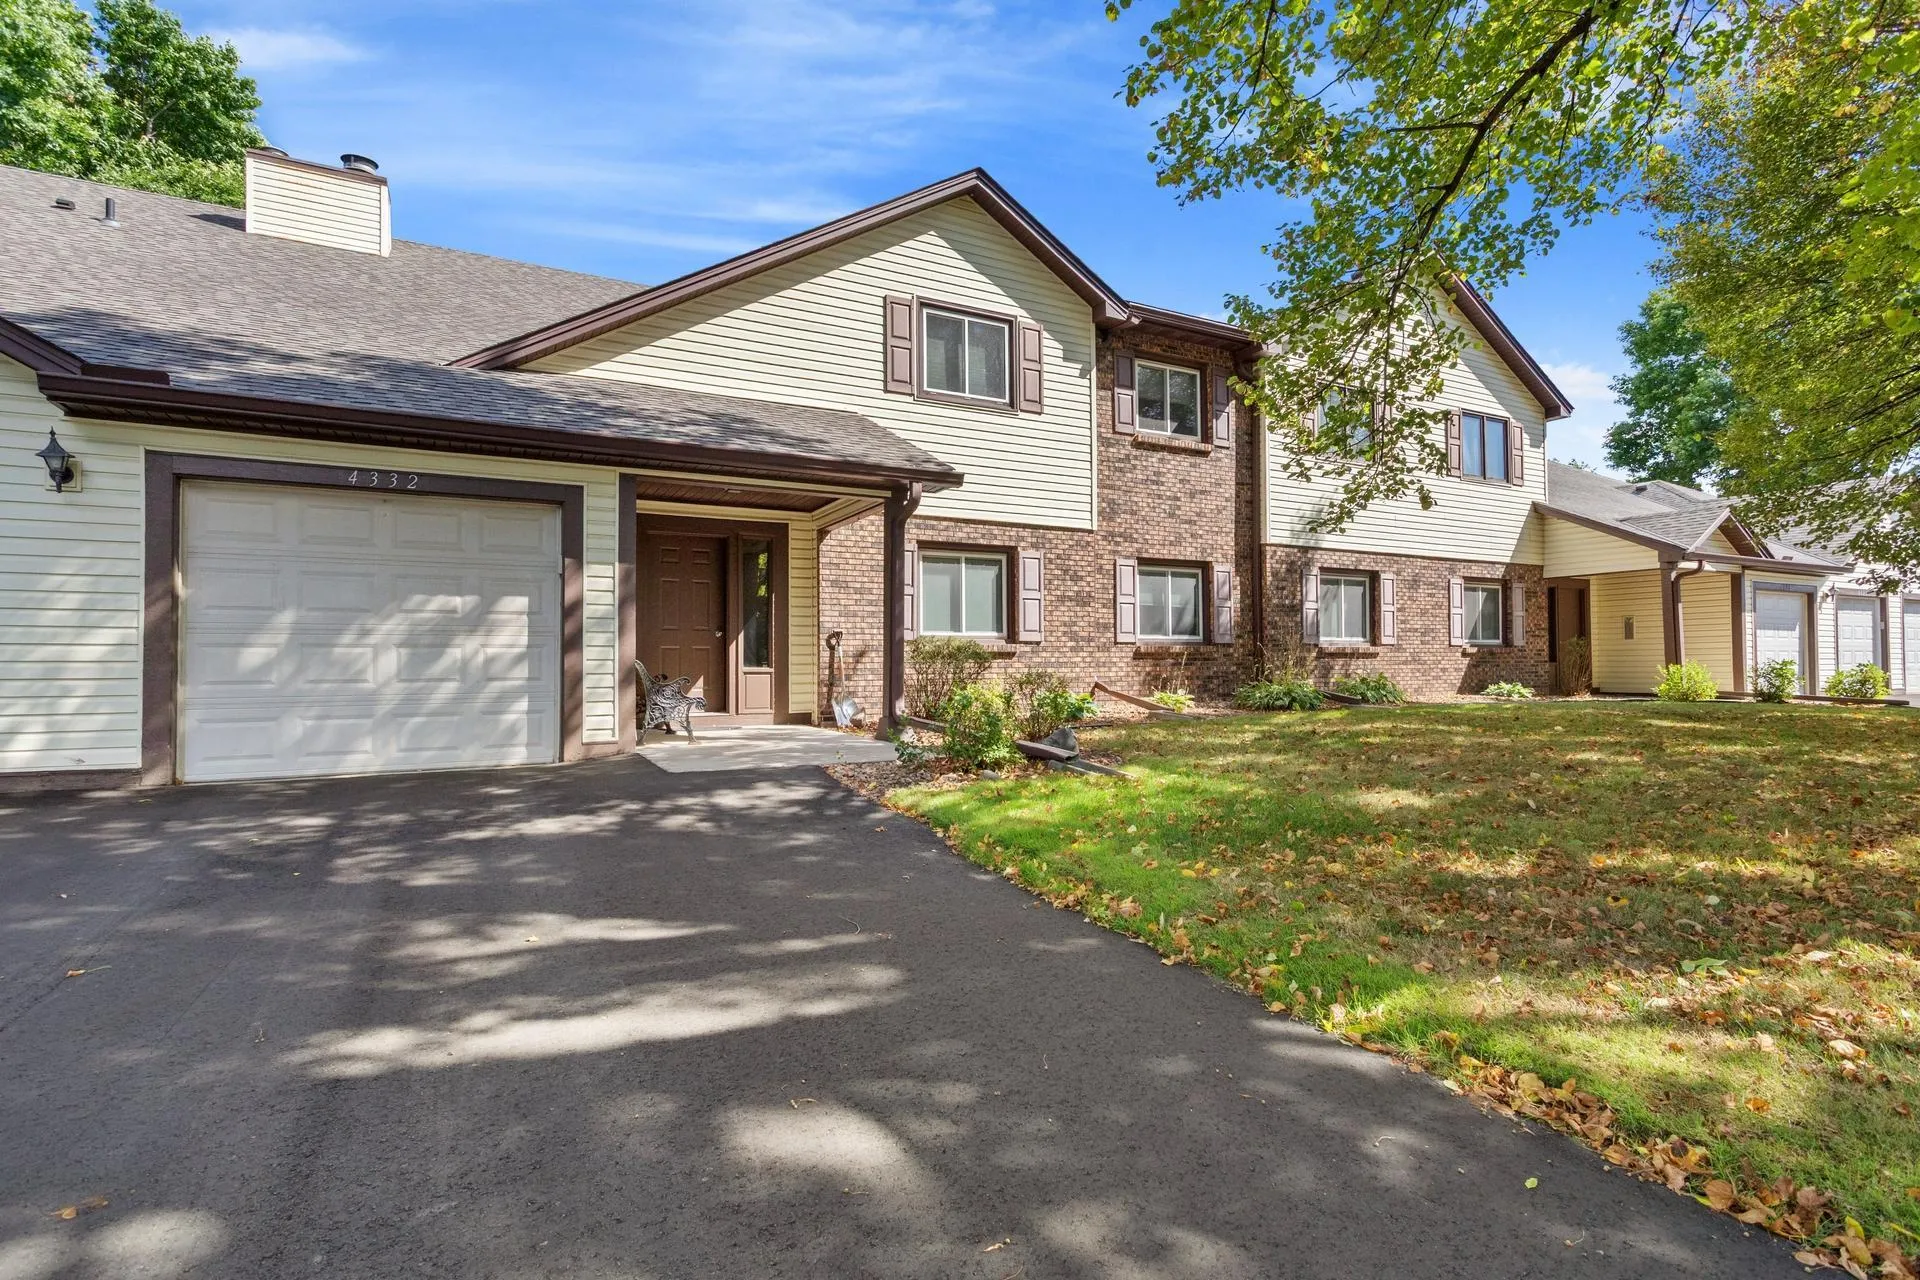
4334 Evergreen Drive, Vadnais Heights, Minnesota 55127

MN, Vadnais Heights
$227,900
  • 2 Beds
  • 2 Bath
  • Residential Property Type
  • 1981 Year Built
  • Active Status
See All 25 Photos
Kyle Synowczynski
Kyle Synowczynski
  • (612) 688-6065
  • Kyle@StoneArchRealty.com
Property Description

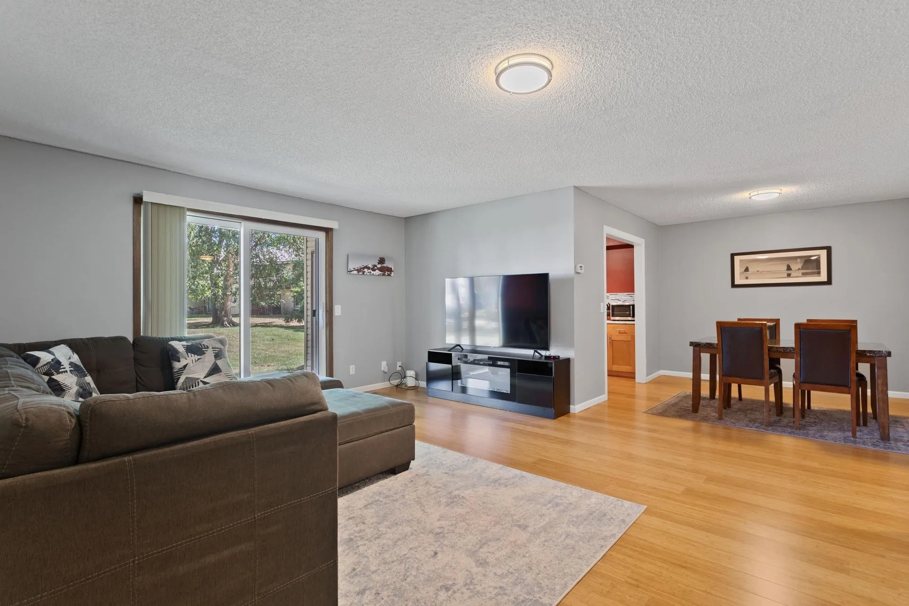
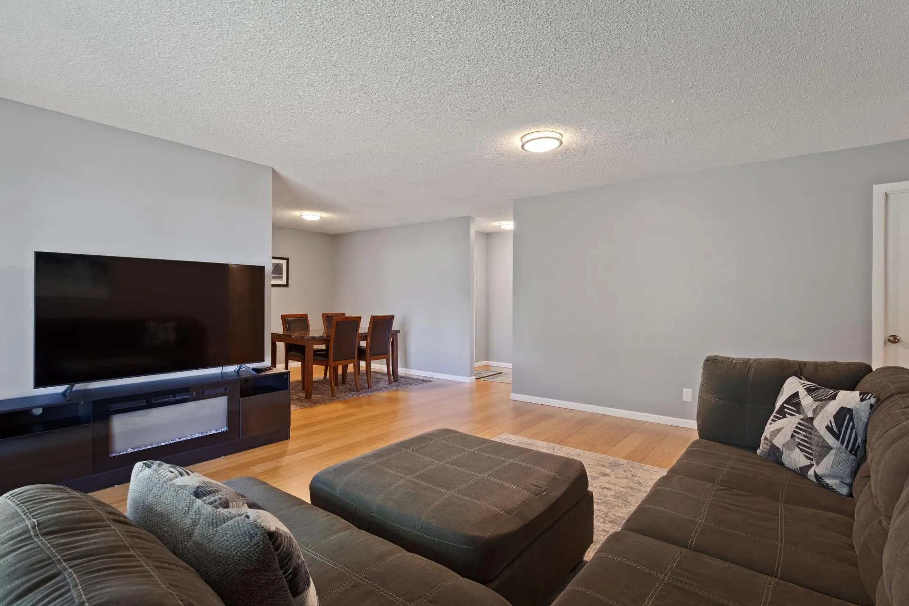
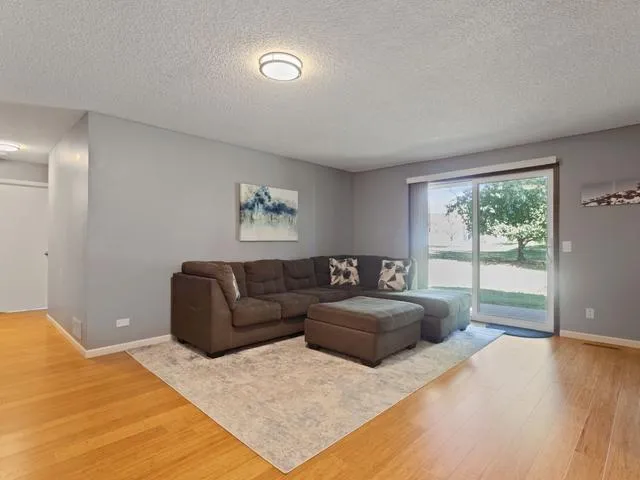
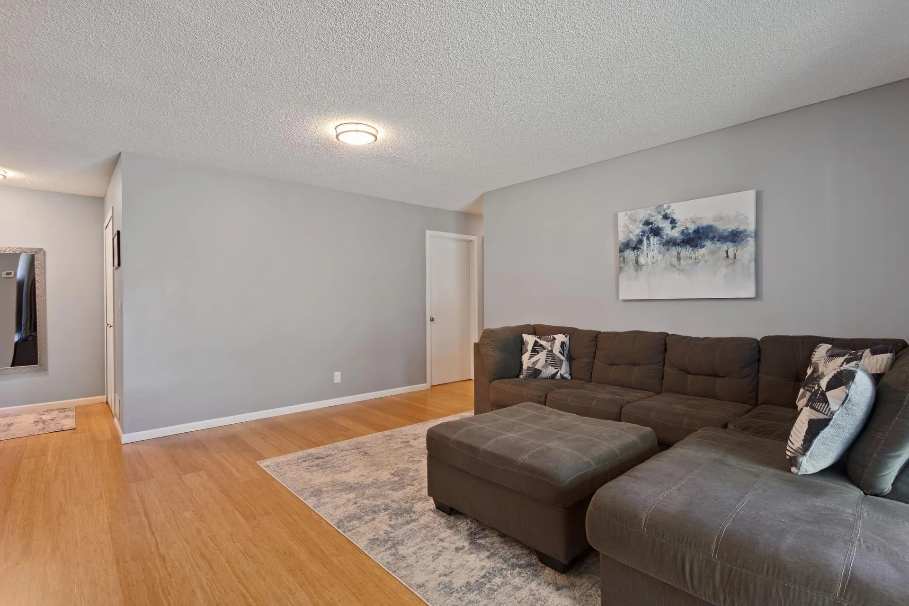
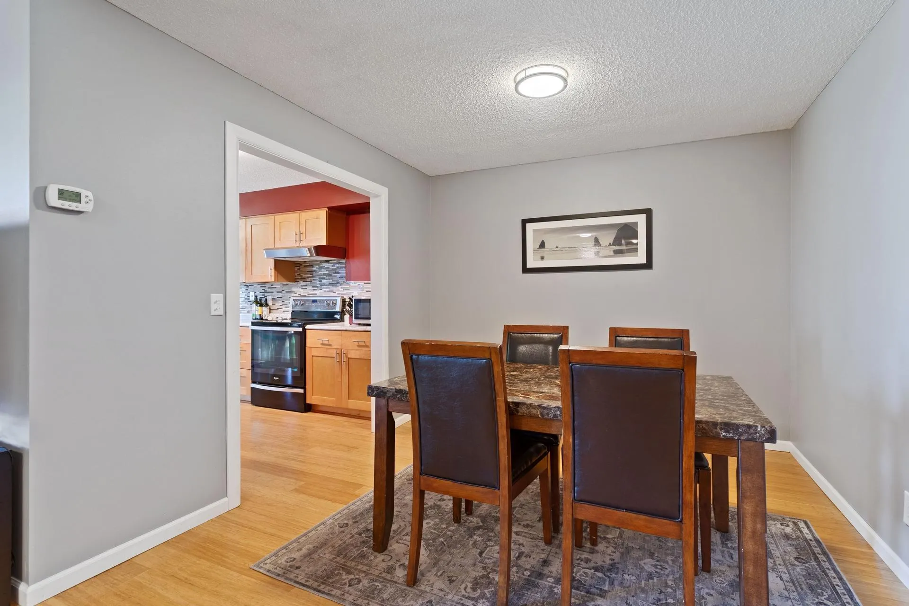
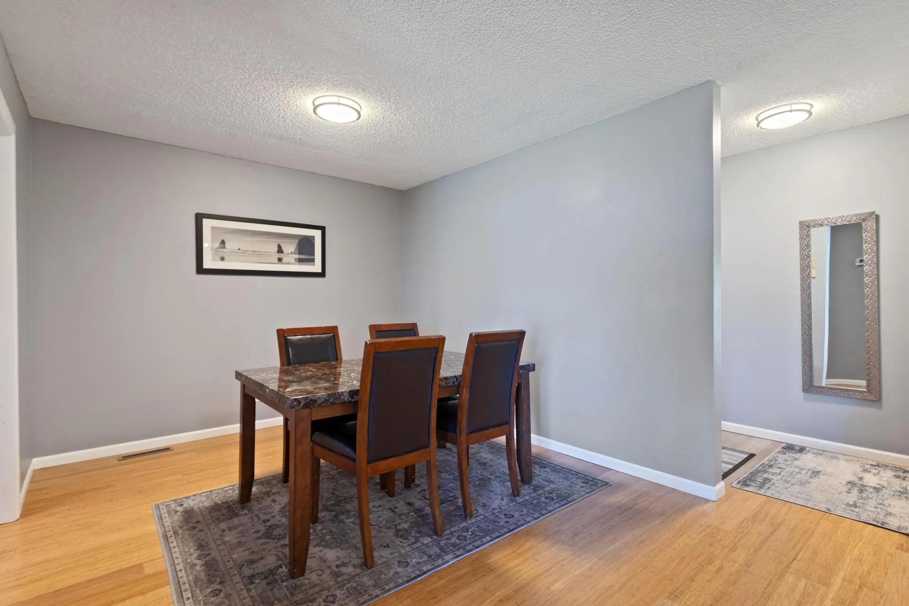
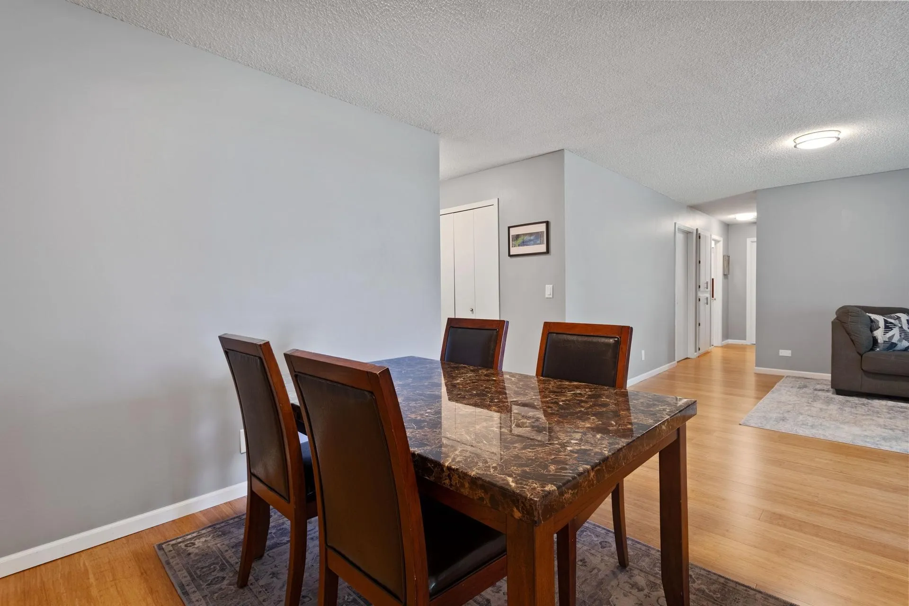
Only a Relocation makes this one level main floor unit available. Updates are endless: new flooring, new paint, new roof, newer windows, both bathrooms updated, hot water heater, washer and dryer 2022. Full eat-in kitchen remodeled in 2018 with stainless steel appliances, soft close cabinets, and tile backsplash. Primary suite with 3/4 bath and walk-in closet. Enjoy walking out to patio area overlooking private backyard. Convenient Vadnais Heights location with easy freeway access, close to restaurants, grocery stores, retail, parks, playgrounds, paved walking trails and biking paths.


Basic Details
  • Property Type: Residential
  • Listing Type: For Sale
  • Listing ID: 7141892
  • Price: $227,900
  • Year Built: 1981
  • Listing Status: Active
  • Office Name: Edina Realty, Inc.
  • Full Bathrooms: 1
  • Property Attached Yn: 1
  • Property Sub Type: (CC) Manor/Village
  • Roof: Age 8 Years or Less
Features
  • Swimming Pool None
  • Heating System Forced Air
  • Cooling System Central Air
  • Basement None
  • Parking Attached Garage,Garage Door Opener,Asphalt
  • Exterior Features Vinyl
  • Laundry Features Main Level
  • Sewer City Sewer/Connected
Appliances
  • Dishwasher
  • Dryer
  • Microwave
  • Refrigerator
  • Washer
  • Range
  • Water Softener Owned
Address Map
  • Country US
  • State MN
  • County Ramsey
  • City Vadnais Heights
  • Zipcode 55127
  • Street: Evergreen
  • Street Number: 4334
  • Street Suffix: Drive
  • Longitude: W94° 56' 21.1''
  • Latitude: N45° 4' 20.6''
  • Directions: 35E to Hwy 96 West to Centerville Road South to Greenhaven Drive West to Evergreen North to home.
Neighborhood
  • High School District: White Bear Lake
MLS Addon
  • Office Name: Edina Realty, Inc.
Additional Information
  • Water Source: City Water/Connected
  • Accessibility Features: No Stairs External,No Stairs Internal
  • Building Size: 1167
  • Electric: 100 Amp Service
  • Foundation Details: None
  • Garage: 1
  • Levels: One
  • Lot Size Dimensions: common
Financial
  • Association Fee: 366
  • Association Fee Frequency: Monthly
  • Association Fee Includes: Water,Lawn Care,Maintenance Grounds,Snow Removal,Sewer,Sanitation,Building Exterior
  • Association Yn: 1
  • Tax Annual Amount: 2815
Listing Information
  • List Agent Mls Id: 506001191
  • List Office Mls Id: 8107
  • Modification Timestamp: 2026-09-15T10:09:10Z
  • Originating System Name: NorthStar
Mortgage Calculator
$
$ %
years
%
$ % per year
$ %per year
$