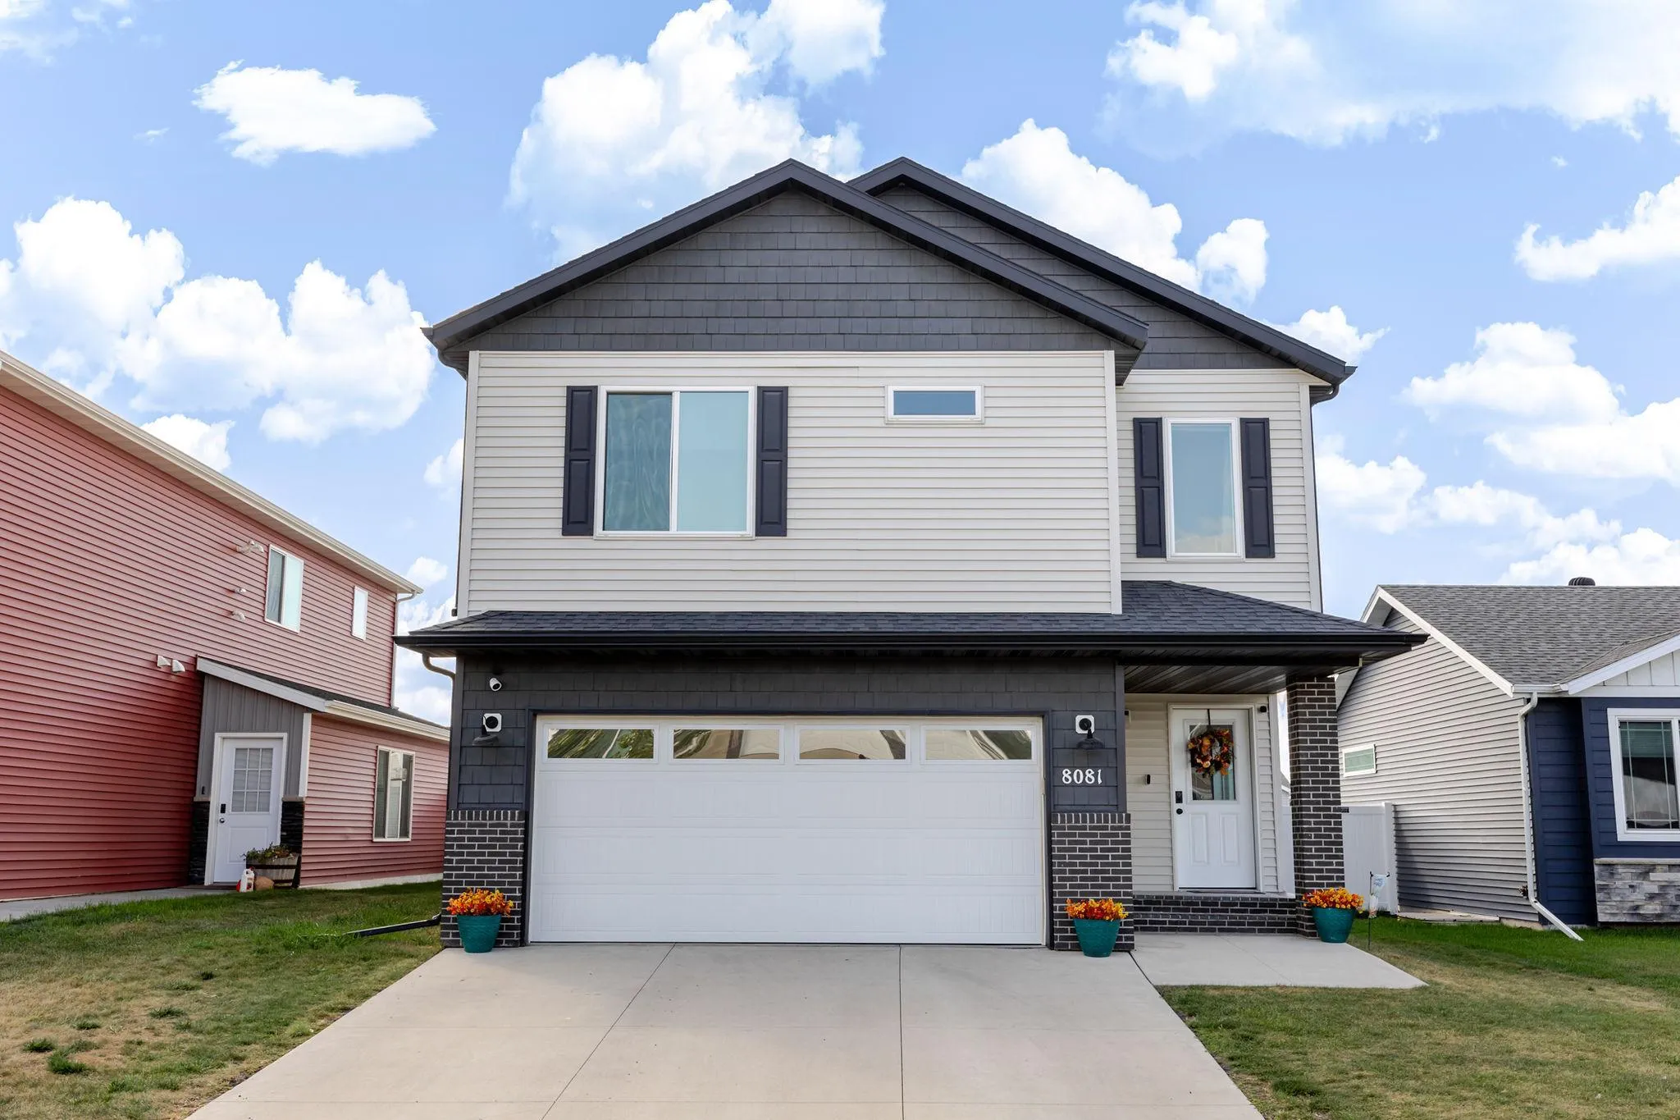
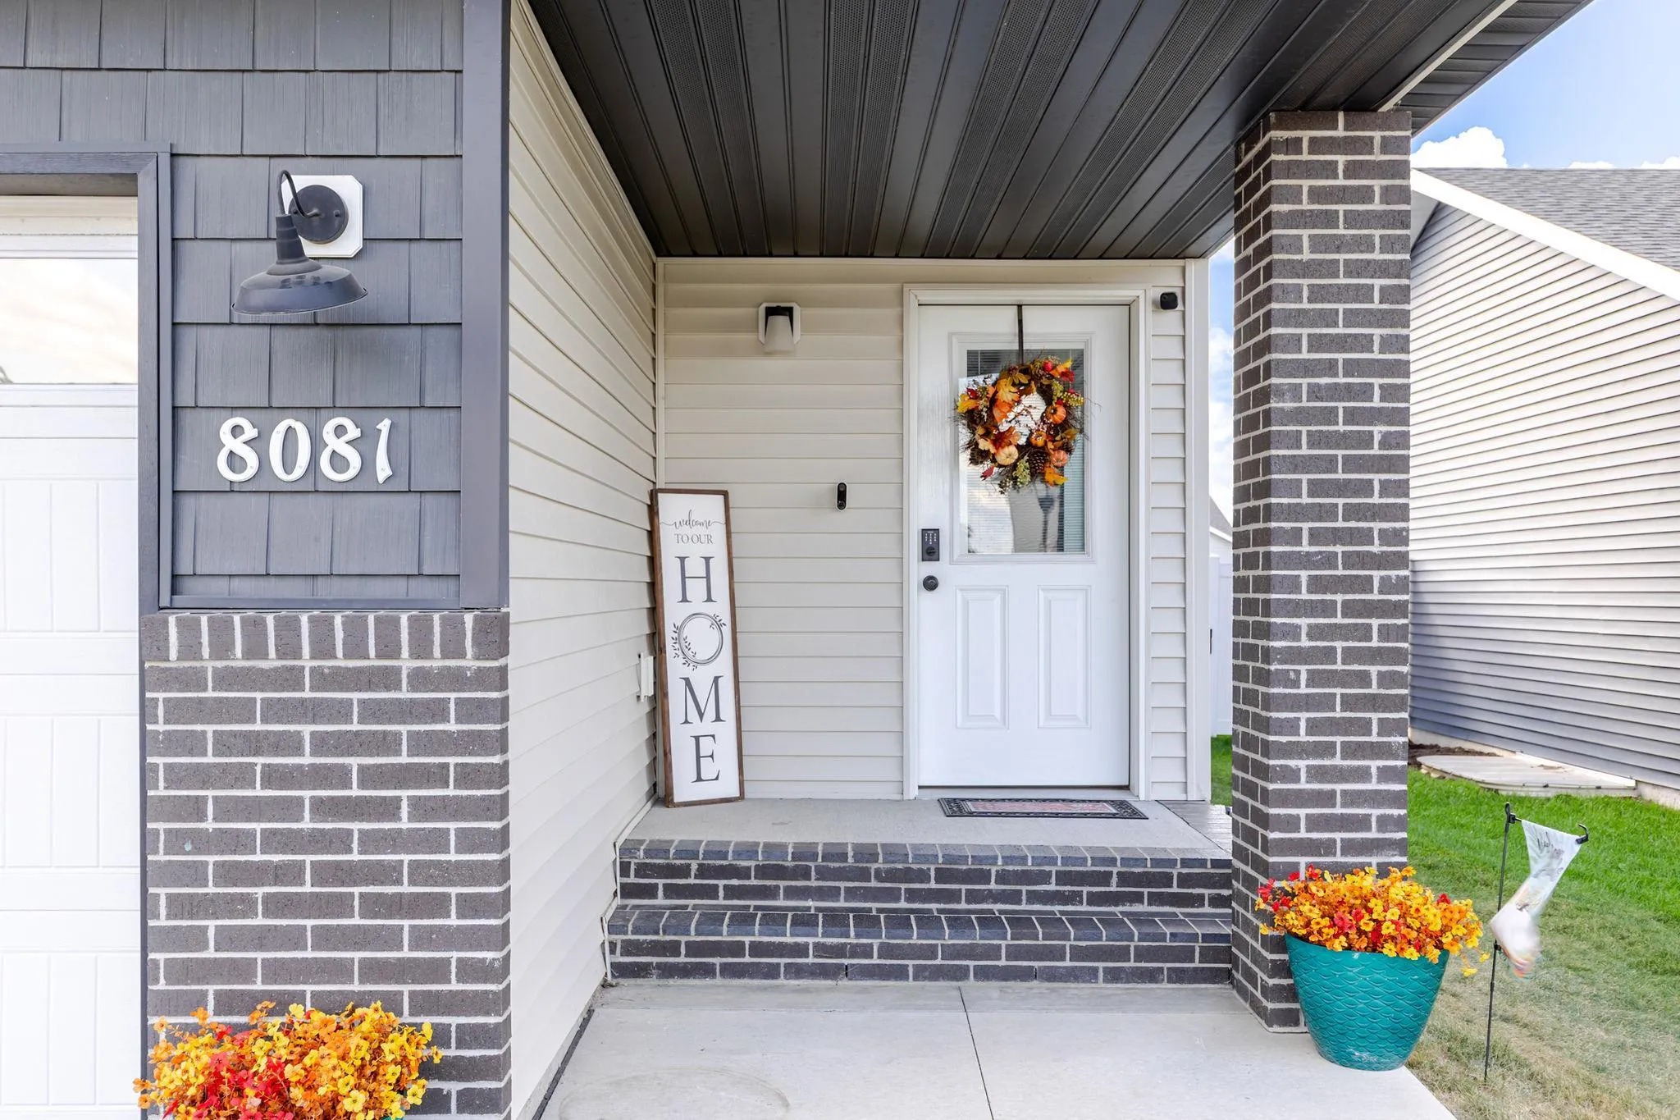
8081 Goldfinch Drive, Horace, North Dakota 58047

ND, Horace
$350,000
  • 3 Beds
  • 3 Bath
  • Residential Property Type
  • 2018 Year Built
  • Active Status
See All 52 Photos
Kyle Synowczynski
Kyle Synowczynski
  • (612) 688-6065
  • Kyle@StoneArchRealty.com
Property Description

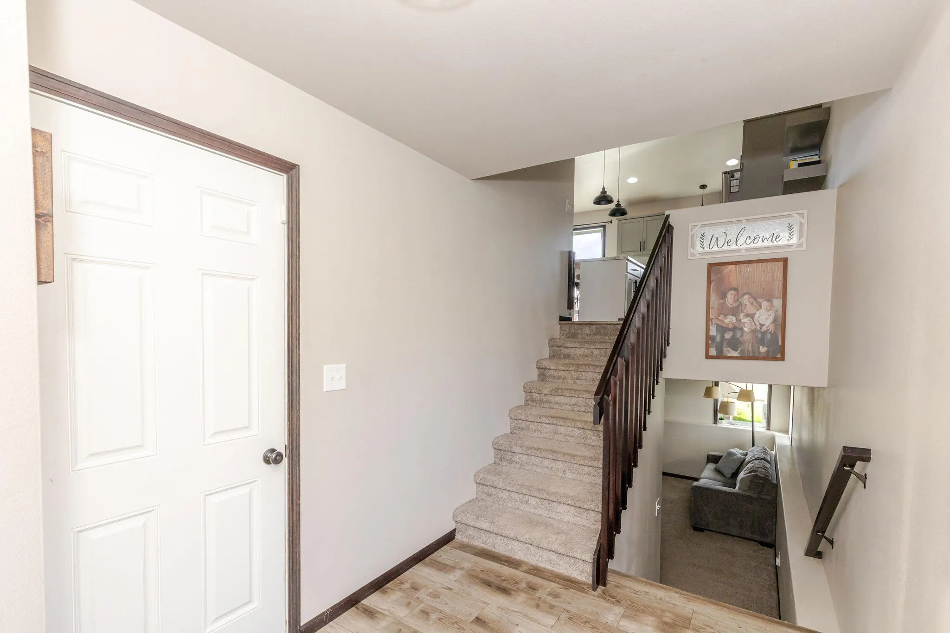
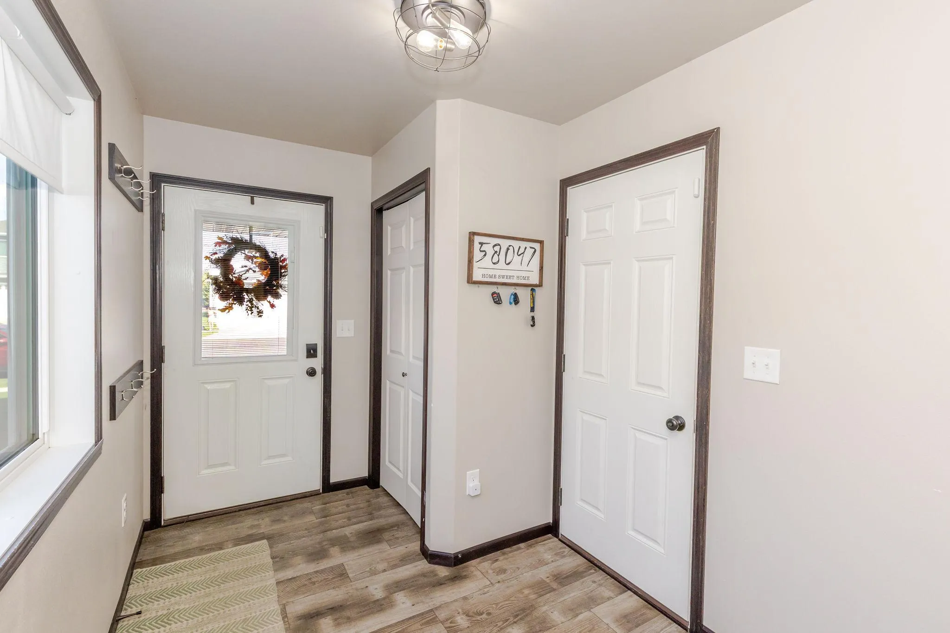
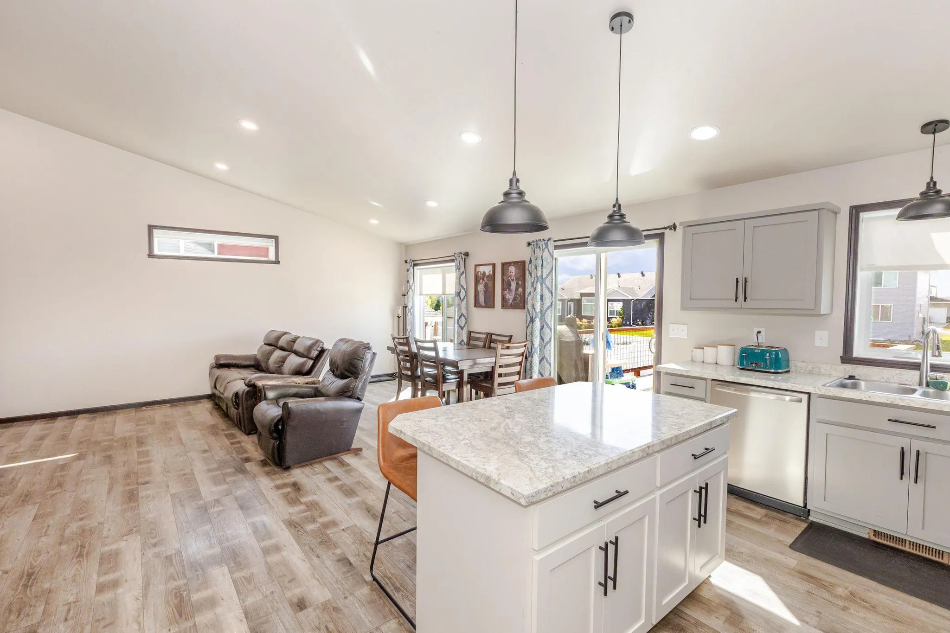
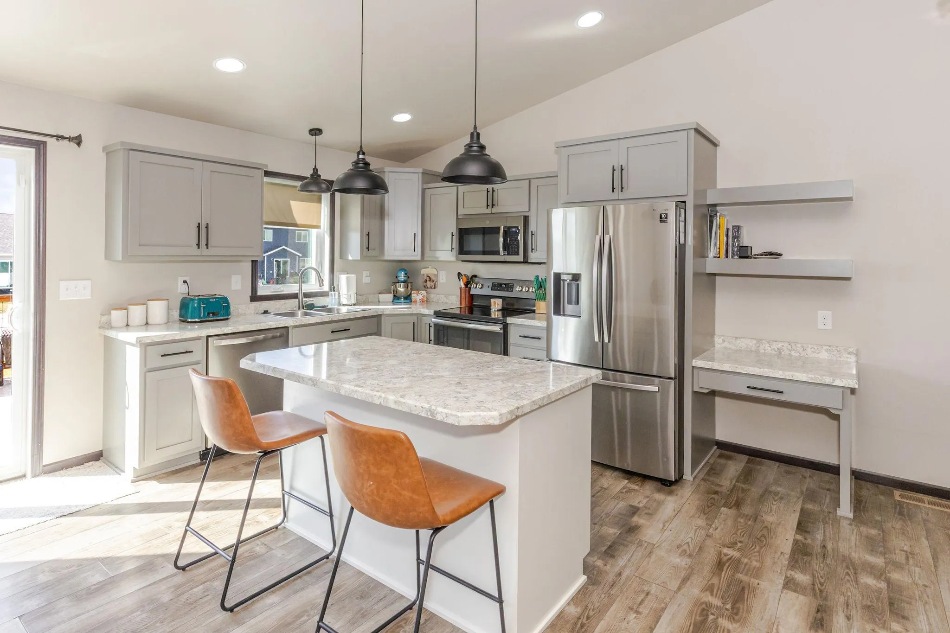
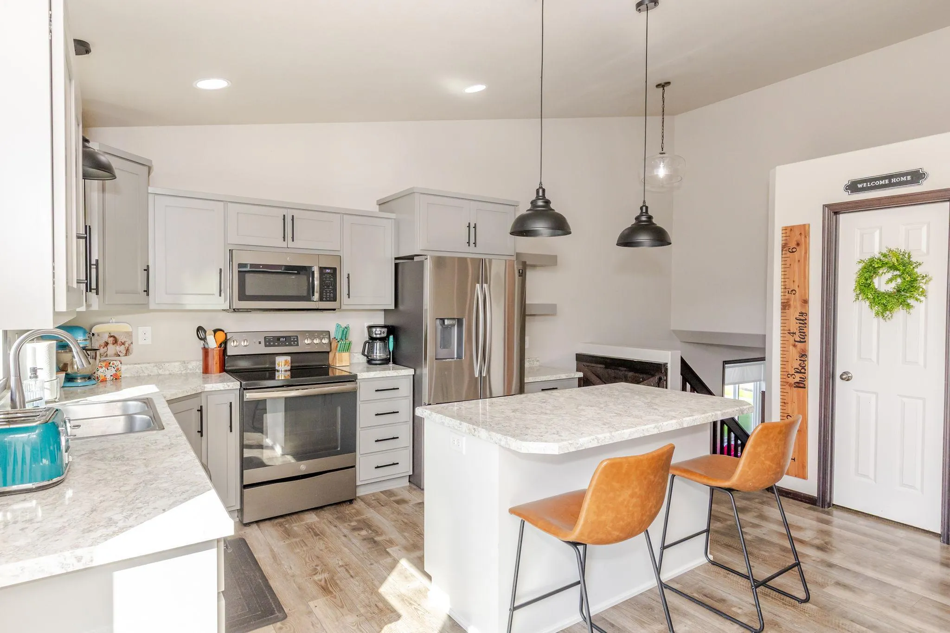
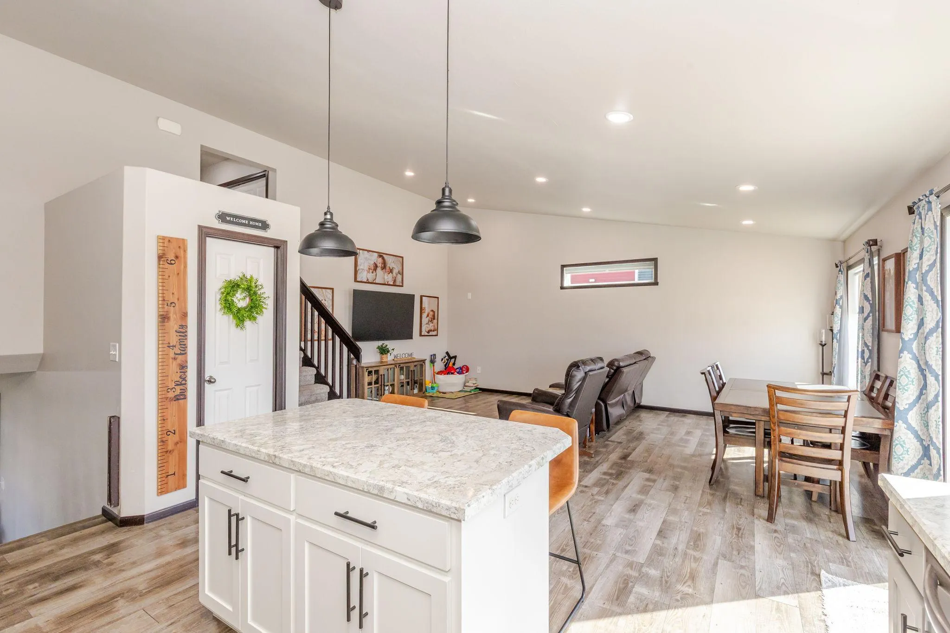
Enjoy modern living in this well-kept Horace home located in the Lost River neighborhood. The floor plan offers 3 bedrooms, 3 bathrooms, and multiple living spaces, giving you plenty of room to spread out. The primary suite includes a walk-in closet, private bath, and a distinctive accent wall that adds extra character. The garage is equipped with a heater, making it a great bonus during the colder months. Step outside to a fully fenced backyard with a newer maintenance-free deck, creating a great space for relaxing, grilling, or entertaining. A neighborhood park is just a short walk away, adding even more convenience to this great location. Don’t miss your chance to see everything this home has to offer


Basic Details
  • Property Type: Residential
  • Listing Type: For Sale
  • Listing ID: 7141793
  • Price: $350,000
  • Year Built: 2018
  • Listing Status: Active
  • Office Name: Next Level Real Estate
  • Full Bathrooms: 2
  • Property Sub Type: Single Family
  • Roof: Asphalt
Features
  • Heating System Forced Air
  • Cooling System Central Air
  • Basement Full
  • Fence Full
  • Parking Attached Garage,Finished Garage
  • Window Features Window Coverings
  • Exterior Features Vinyl
  • Laundry Features Upper Level
  • Sewer City Sewer/Connected
Appliances
  • Dishwasher
  • Disposal
  • Dryer
  • Microwave
  • Refrigerator
  • Washer
  • Range
  • Electric Water Heater
Address Map
  • Country US
  • State ND
  • County Cass
  • City Horace
  • Zipcode 58047
  • Street: GOLDFINCH
  • Street Number: 8081
  • Street Suffix: Drive
  • Longitude: W97° 4' 44.7''
  • Latitude: N46° 45' 29.6''
  • Directions: Wall Ave to Mild Rose Way then right on Goldfinch Dr.
Neighborhood
  • High School: Horace
  • High School District: West Fargo
MLS Addon
  • Office Name: Next Level Real Estate
Additional Information
  • Water Source: Rural/Municipality
  • Accessibility Features: None
  • Building Size: 2024
  • Foundation Details: Poured Concrete
  • Garage: 2
  • Levels: Three Level Split
  • Lot Size Dimensions: 42x140
Financial
  • Association Fee: 200
  • Association Fee Frequency: Annually
  • Association Fee Includes: Other
  • Association Yn: 1
  • Tax Annual Amount: 2557
Listing Information
  • List Agent Mls Id: 582501773
  • List Office Mls Id: 252680
  • Modification Timestamp: 2026-09-15T10:09:09Z
  • Originating System Name: NorthStar
Mortgage Calculator
$
$ %
years
%
$ % per year
$ %per year
$