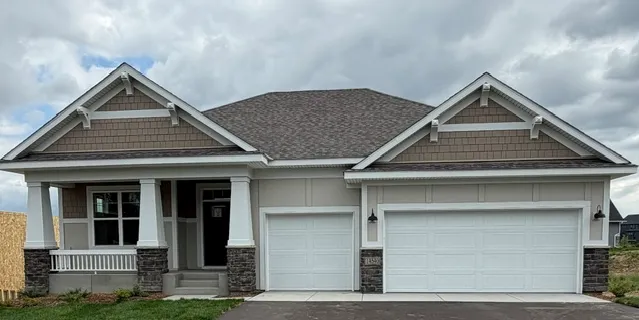
14540 Minnesota N Lane, Dayton, Minnesota 55327

MN, Dayton
$624,990
  • 3 Beds
  • 3 Bath
  • Residential Property Type
  • 2026 Year Built
  • Active Status
See All 45 Photos
Kyle Synowczynski
Kyle Synowczynski
  • (612) 688-6065
  • Kyle@StoneArchRealty.com
Property Description

Conventional 5.875%/6.208% APR or FHA/VA 5.25%/5.891% APR if closing by October 29th with seller preferred lender. Call for further details. Call for further details.

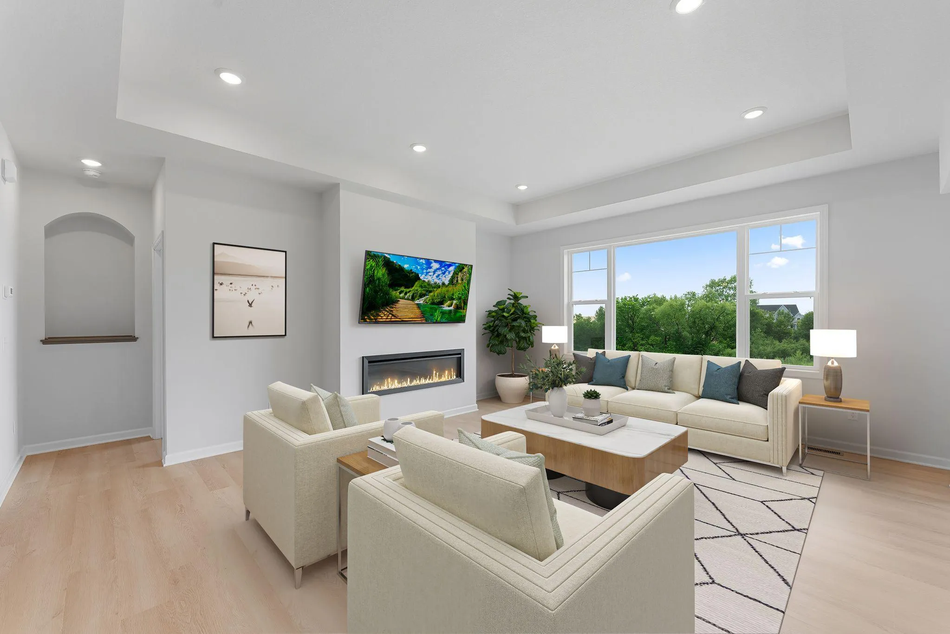
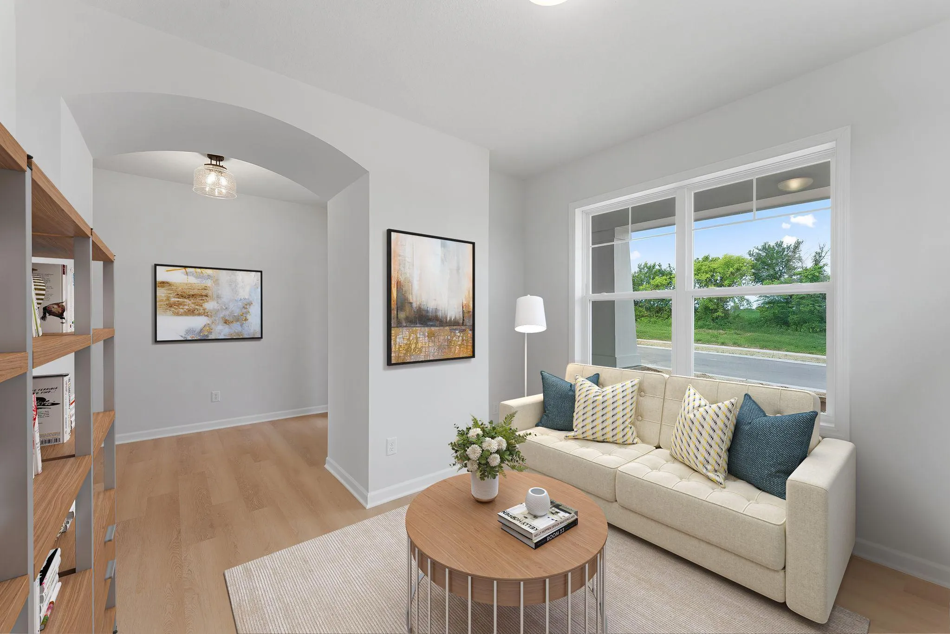
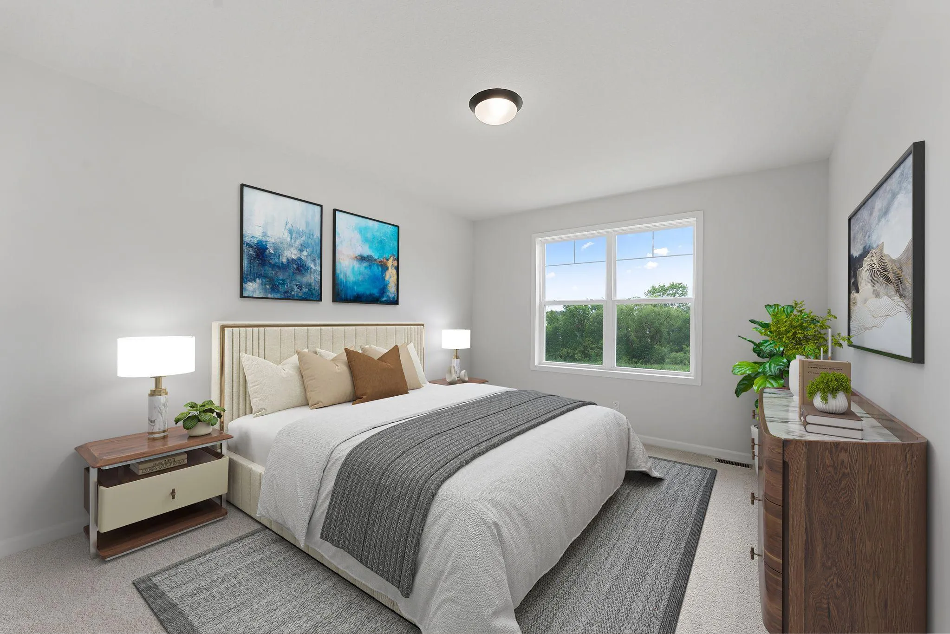
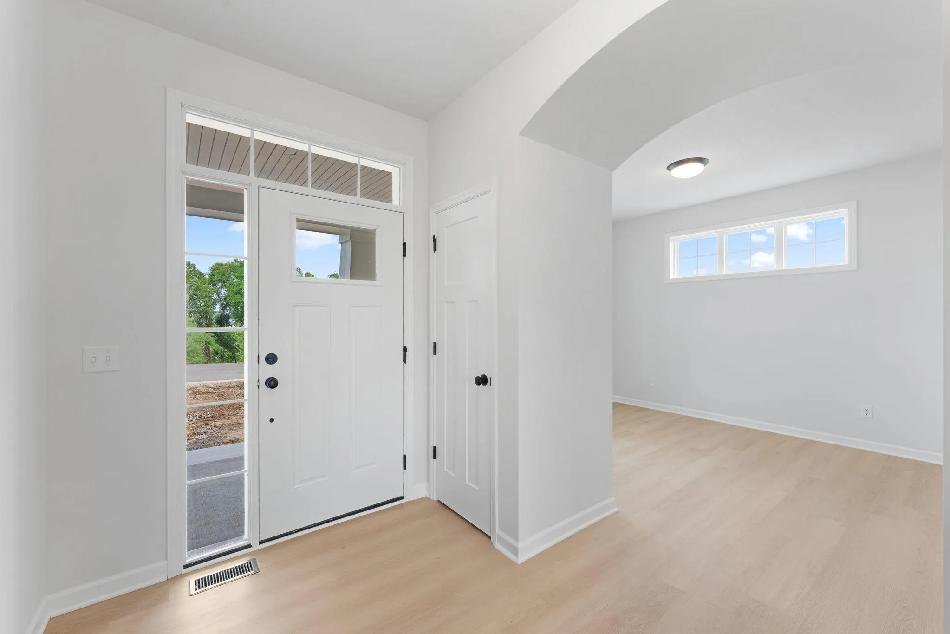
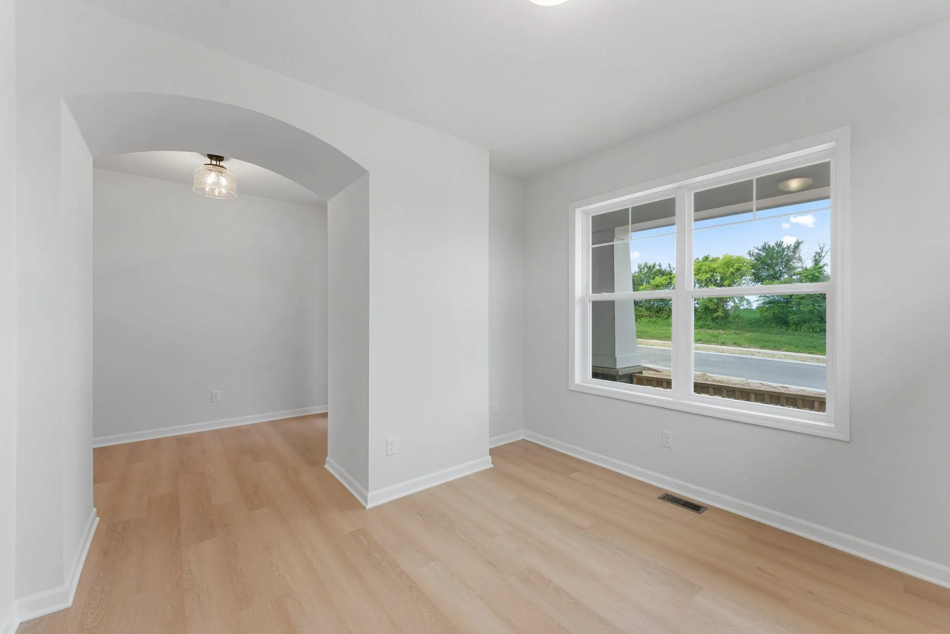
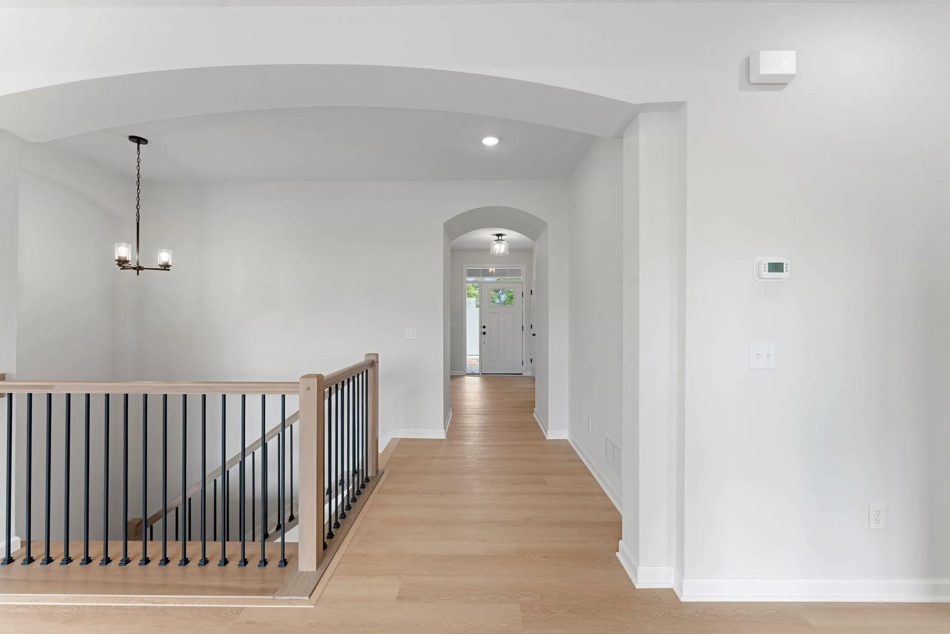
Langford B – This one of a kind floor plan backs up to trees! Gorgeous backyard! It offers a beautiful main level living for everyone and a finished walkout basement. The family room has a tranquil electric fireplace to enjoy all year long. Between the box vault in the family room with arched soffits, this home is sure to give the WOW feeling throughout! Come check us out.

This community is down the street from the Mississippi River and has an awesome clubhouse and pool. We are close to all the amenities the North metro has to offer. We have the River Hills Park, Elm Creek Park Reserve with more than 3,000 acres of nature! Tons of walking trails, playground, picnic shelter, pickleball courts, basketball court, soccer field and sledding hill provide year-round activity in this striking community!
Those who visit fall in love with these charming homes and all the nature around the area. It’s a slice of paradise! Come visit today and discover the reason why everyone loves living in Riverwalk!
We LOVE all buyer agents and happily welcome them here!! Schedule your appt today!!


Basic Details
  • Property Type: Residential
  • Listing Type: For Sale
  • Listing ID: 7142307
  • Price: $624,990
  • Year Built: 2026
  • Listing Status: Active
  • Office Name: M/I Homes
  • Full Bathrooms: 1
  • New Construction Yn: 1
  • Property Sub Type: Single Family
  • Roof: Architectural Shingle
Features
  • Swimming Pool Shared
  • Heating System Forced Air
  • Cooling System Central Air
  • Basement Finished,Drain Tiled,Sump Pump,Walkout,Storage Space
  • Fireplace Family Room,Electric
  • Parking Attached Garage,Asphalt
  • Exterior Features Stone,Vinyl,Fiber Board
  • Fireplaces Total: 1
  • Laundry Features Main Level,Laundry Room,Electric Dryer Hookup,Washer Hookup,Sink
  • Sewer City Sewer/Connected
Appliances
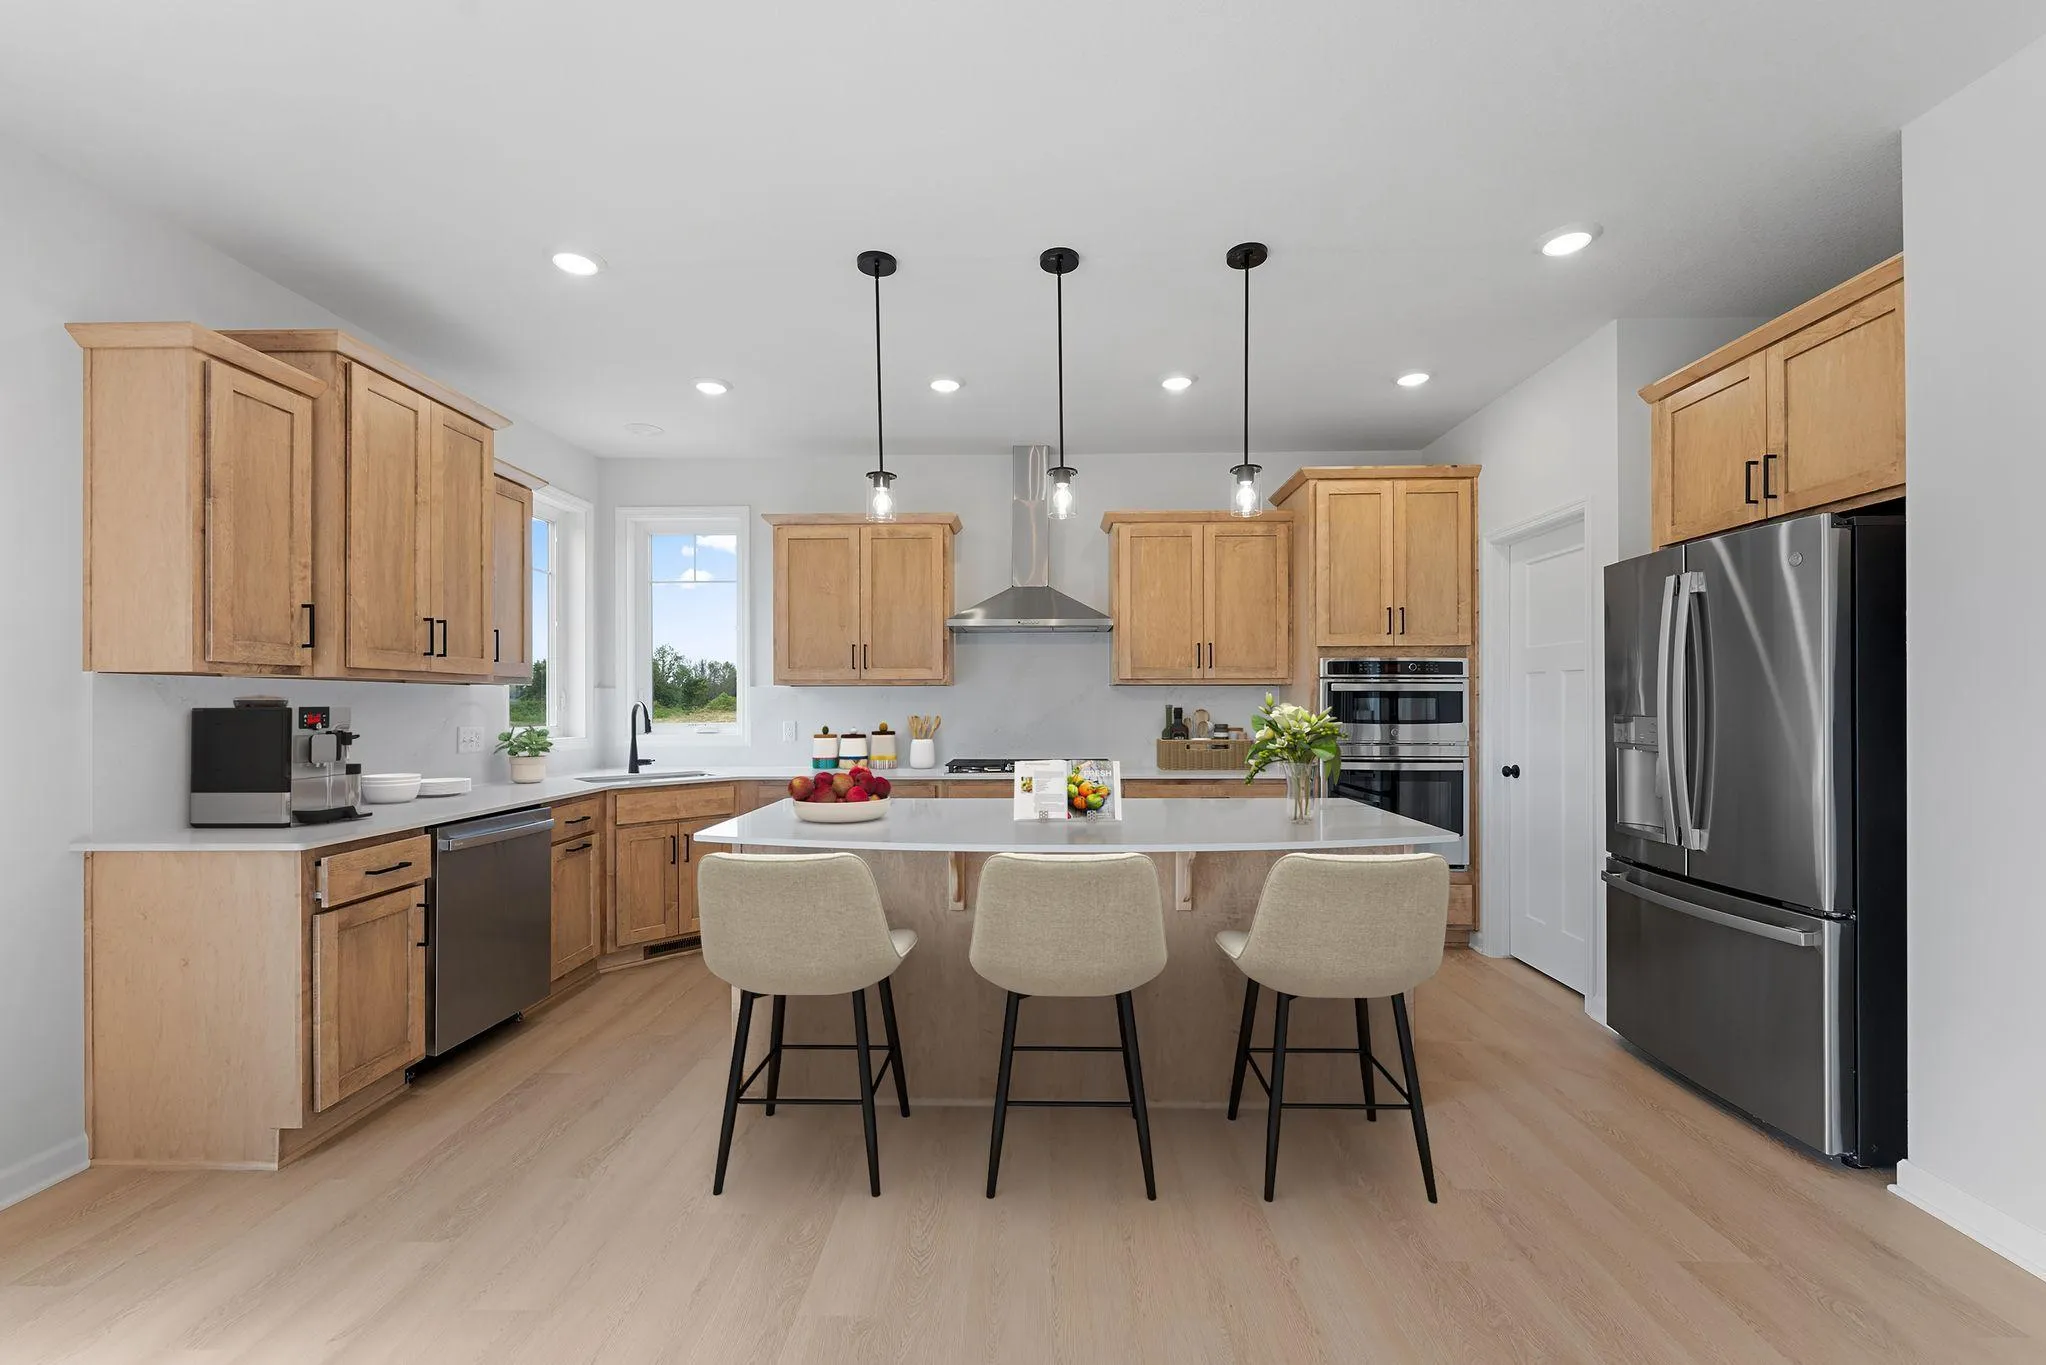
  • Cooktop
  • Dishwasher
  • Disposal
  • Exhaust Fan
  • Refrigerator
  • Double Oven
  • Gas Water Heater
  • Stainless Steel Appliances
Address Map
  • Country US
  • State MN
  • County Hennepin
  • City Dayton
  • Zipcode 55327
  • Street: Minnesota
  • Street Number: 14540
  • Street Suffix: Lane
  • Longitude: W94° 31' 41.5''
  • Latitude: N45° 13' 15.3''
  • Directions: 169 North to Dayton River Road and turn left. continue west to river Hills Parkway and turn left. Continue south 3 blocks to Pioneer Parkway and turn right. Continue west 2 blocks and turn left on Kingsview Lane N. follow that to Minnesota Lane N.
  • Street Dir Suffix: N
Neighborhood
  • High School District: Anoka-Hennepin
MLS Addon
  • Office Name: M/I Homes
Additional Information
  • Water Source: City Water/Connected
  • Accessibility Features: None
  • Building Size: 2938
  • Electric: 150 Amp Service
  • Foundation Details: ICFs (Insulated Concrete Forms)
  • Garage: 3
  • Levels: One
  • Lot Features: Tree Coverage - Light,Underground Utilities,Sod Included in Price
  • Lot Size Dimensions: 69x206x110x135
Financial
  • Association Fee: 49
  • Association Fee Frequency: Monthly
  • Association Fee Includes: Professional Mgmt,Shared Amenities,Recreation Facility
  • Association Yn: 1
  • Tax Annual Amount: 81.73
Listing Information
  • List Agent Mls Id: 506018092
  • List Office Mls Id: 1348
  • Modification Timestamp: 2026-09-15T10:09:12Z
  • Originating System Name: NorthStar
Mortgage Calculator
$
$ %
years
%
$ % per year
$ %per year
$